

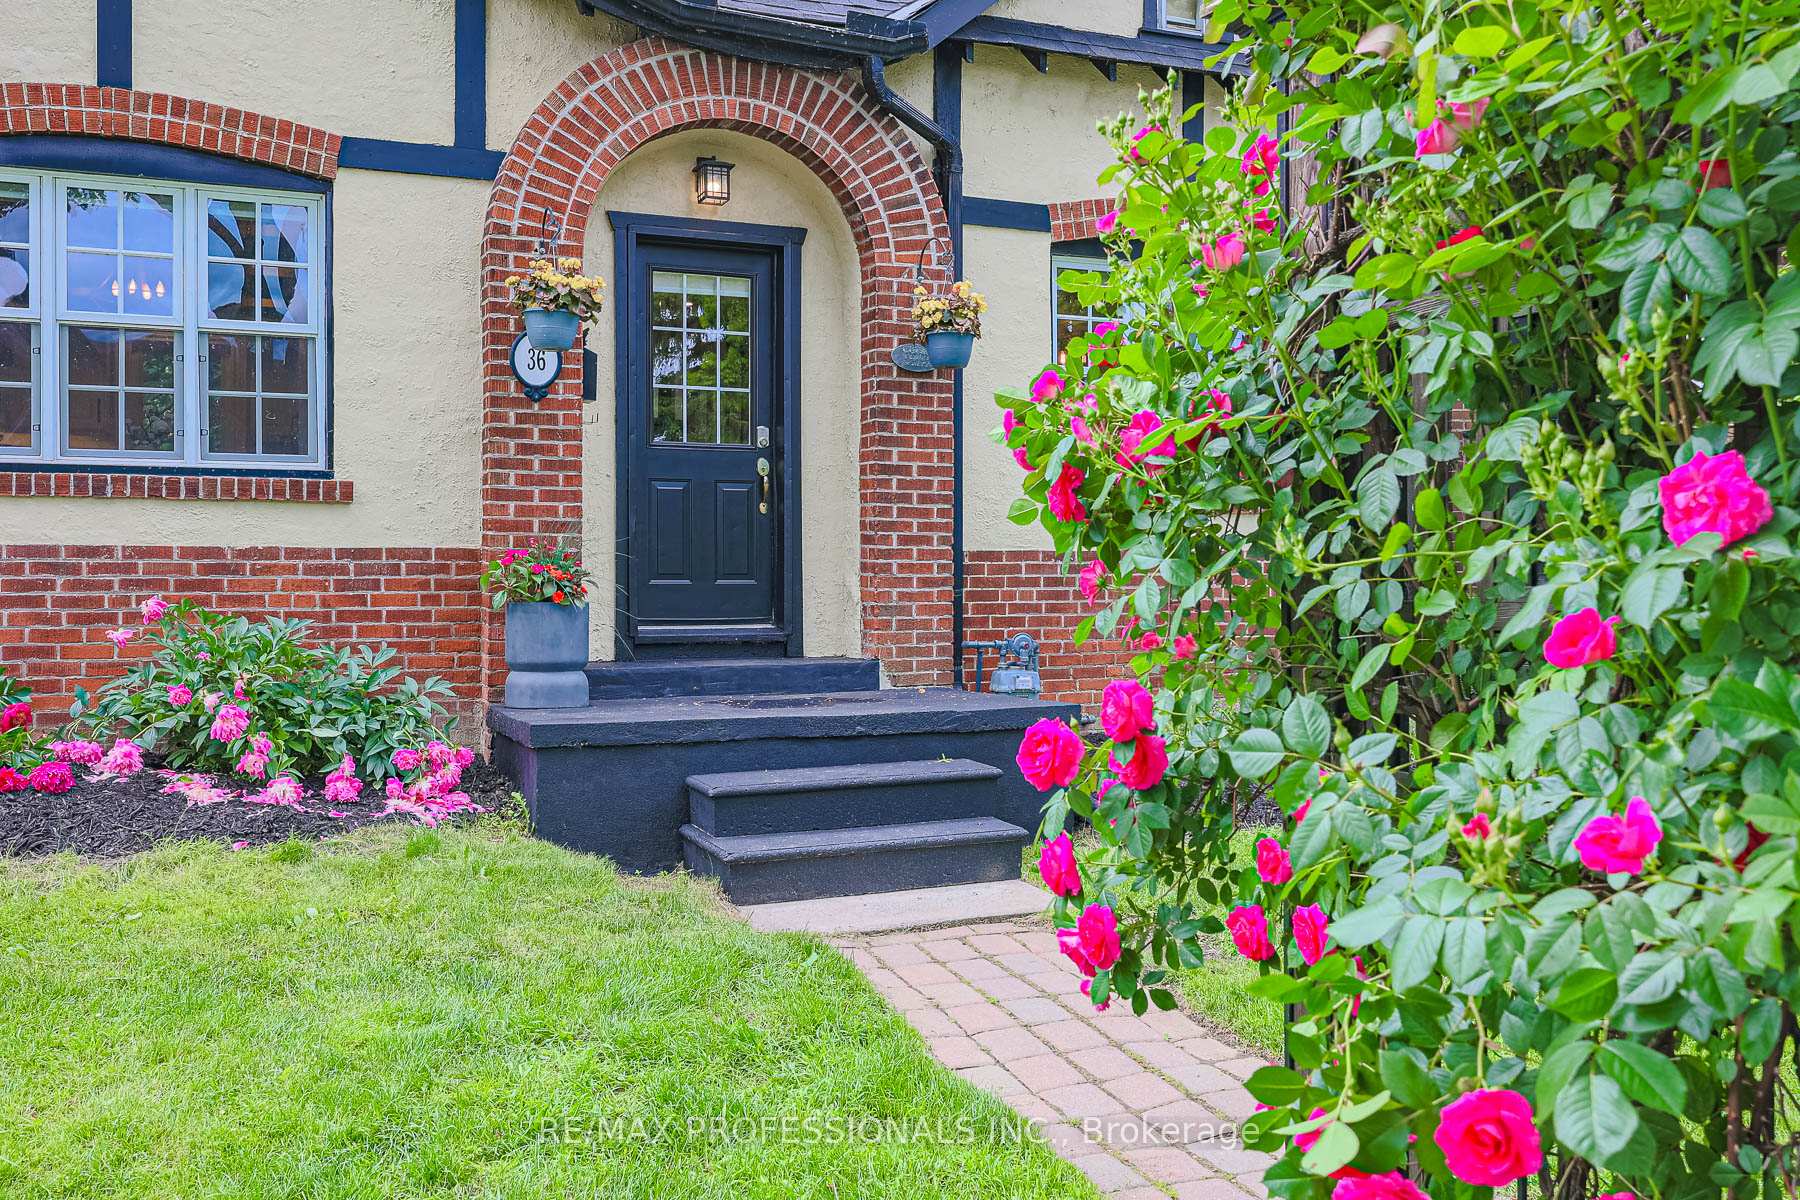
36 Lake Shore Drive
36 Lake Shore Drive
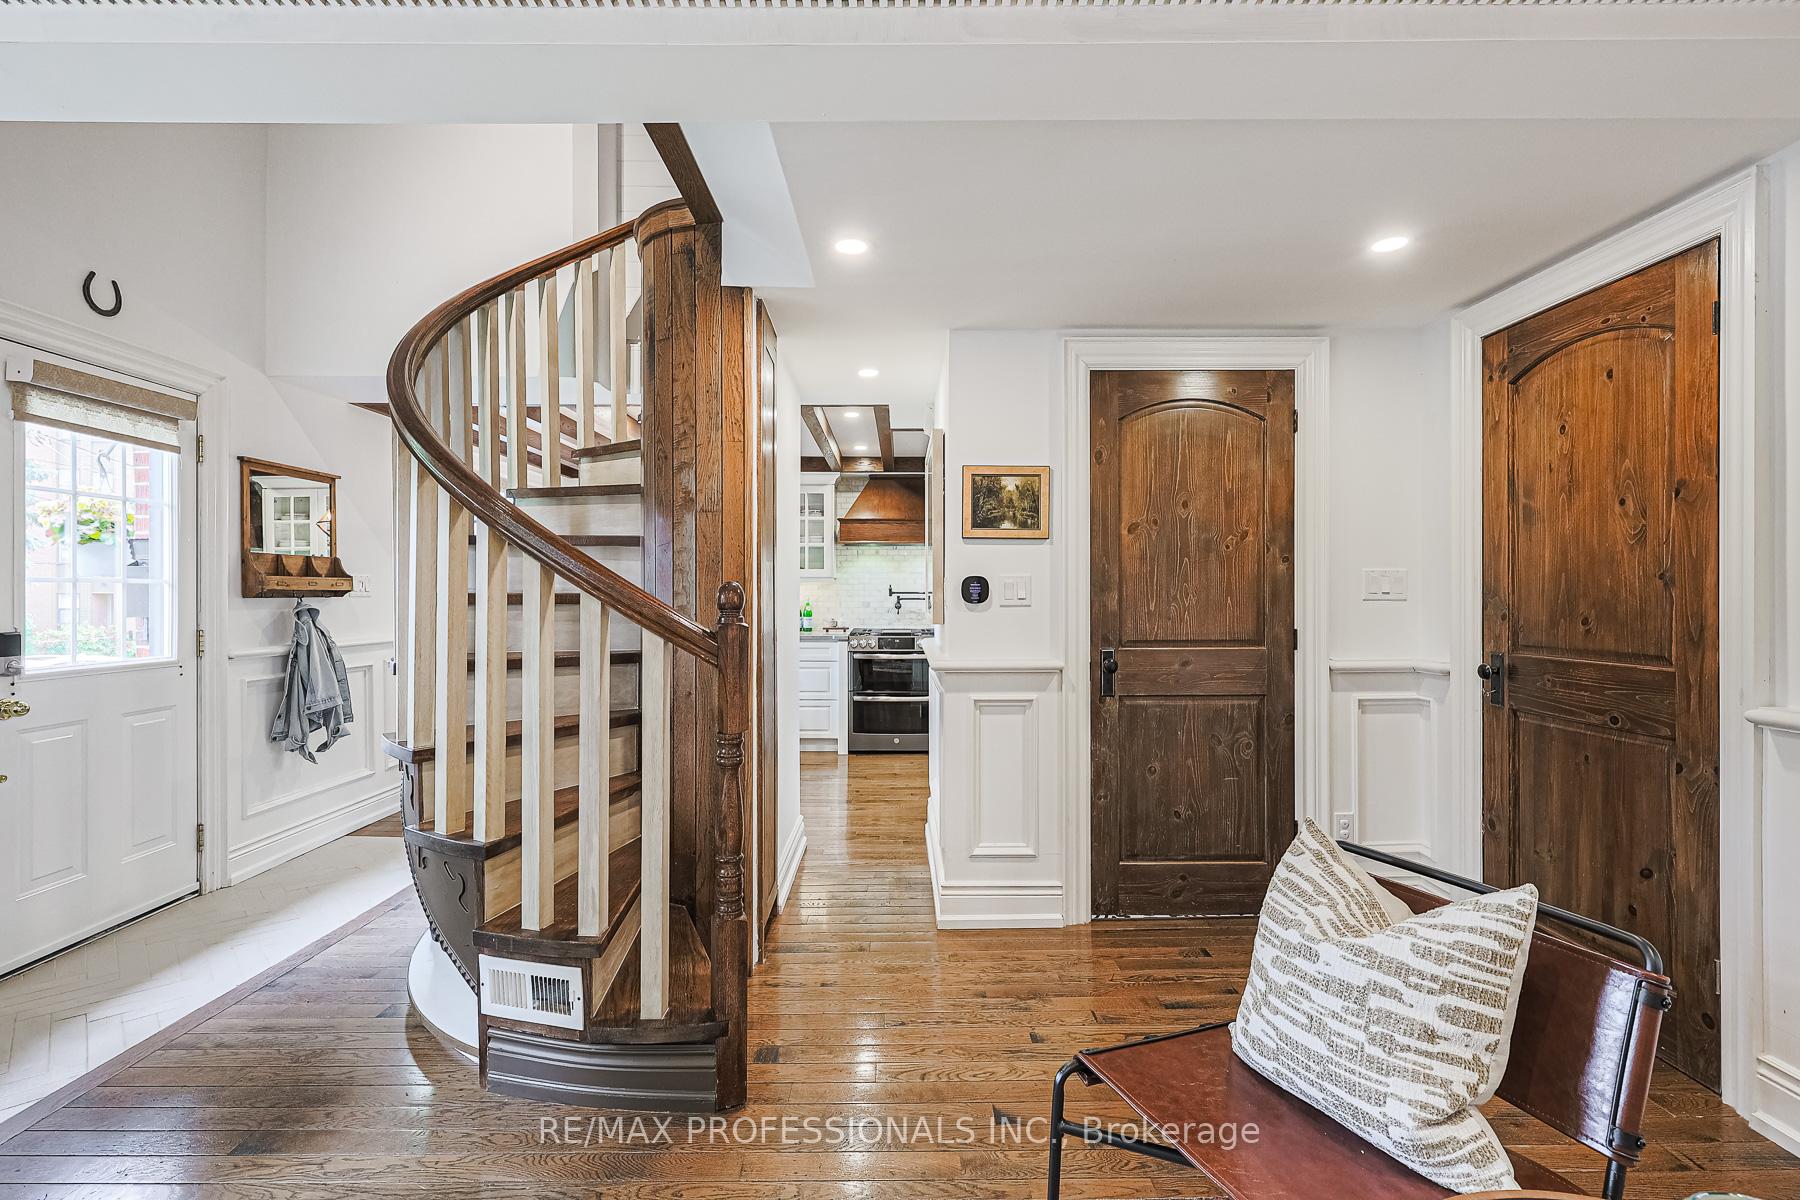 See all 38 photos
Property history
Facts and features
- BasementUnfinished
- Water, sewerMunicipal
- Lot shapePie
- HeatingForced air
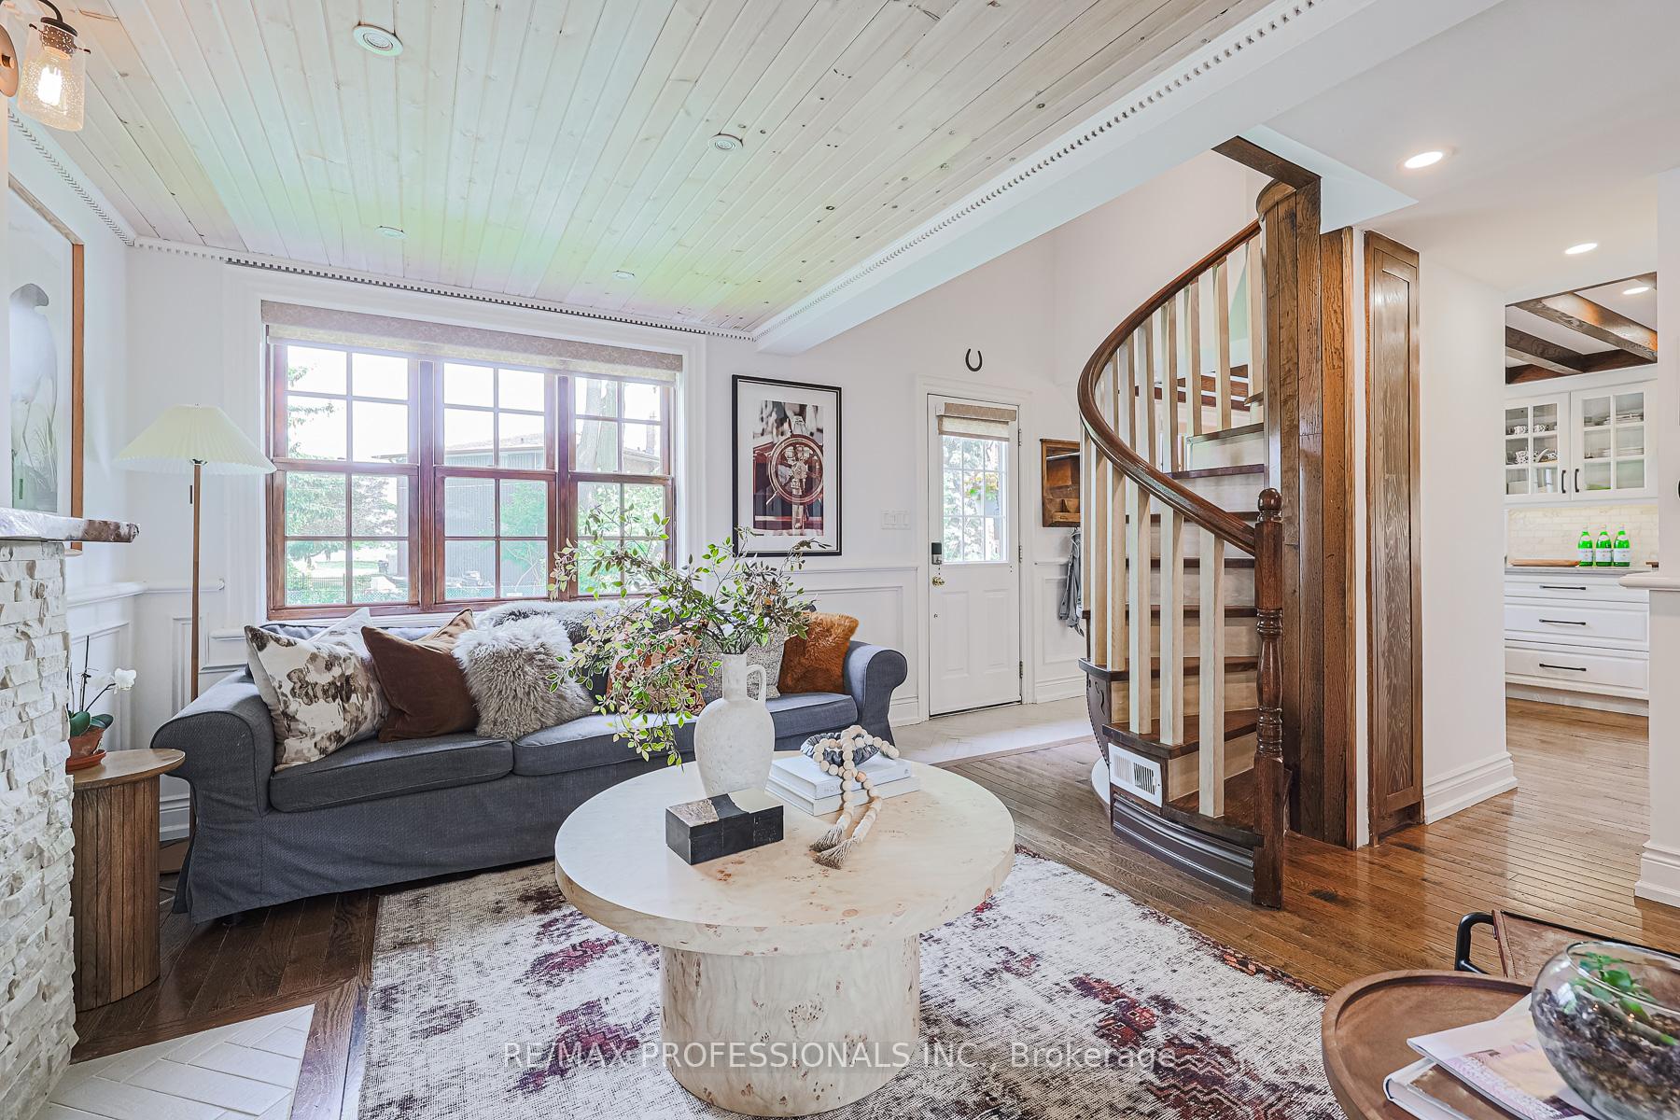
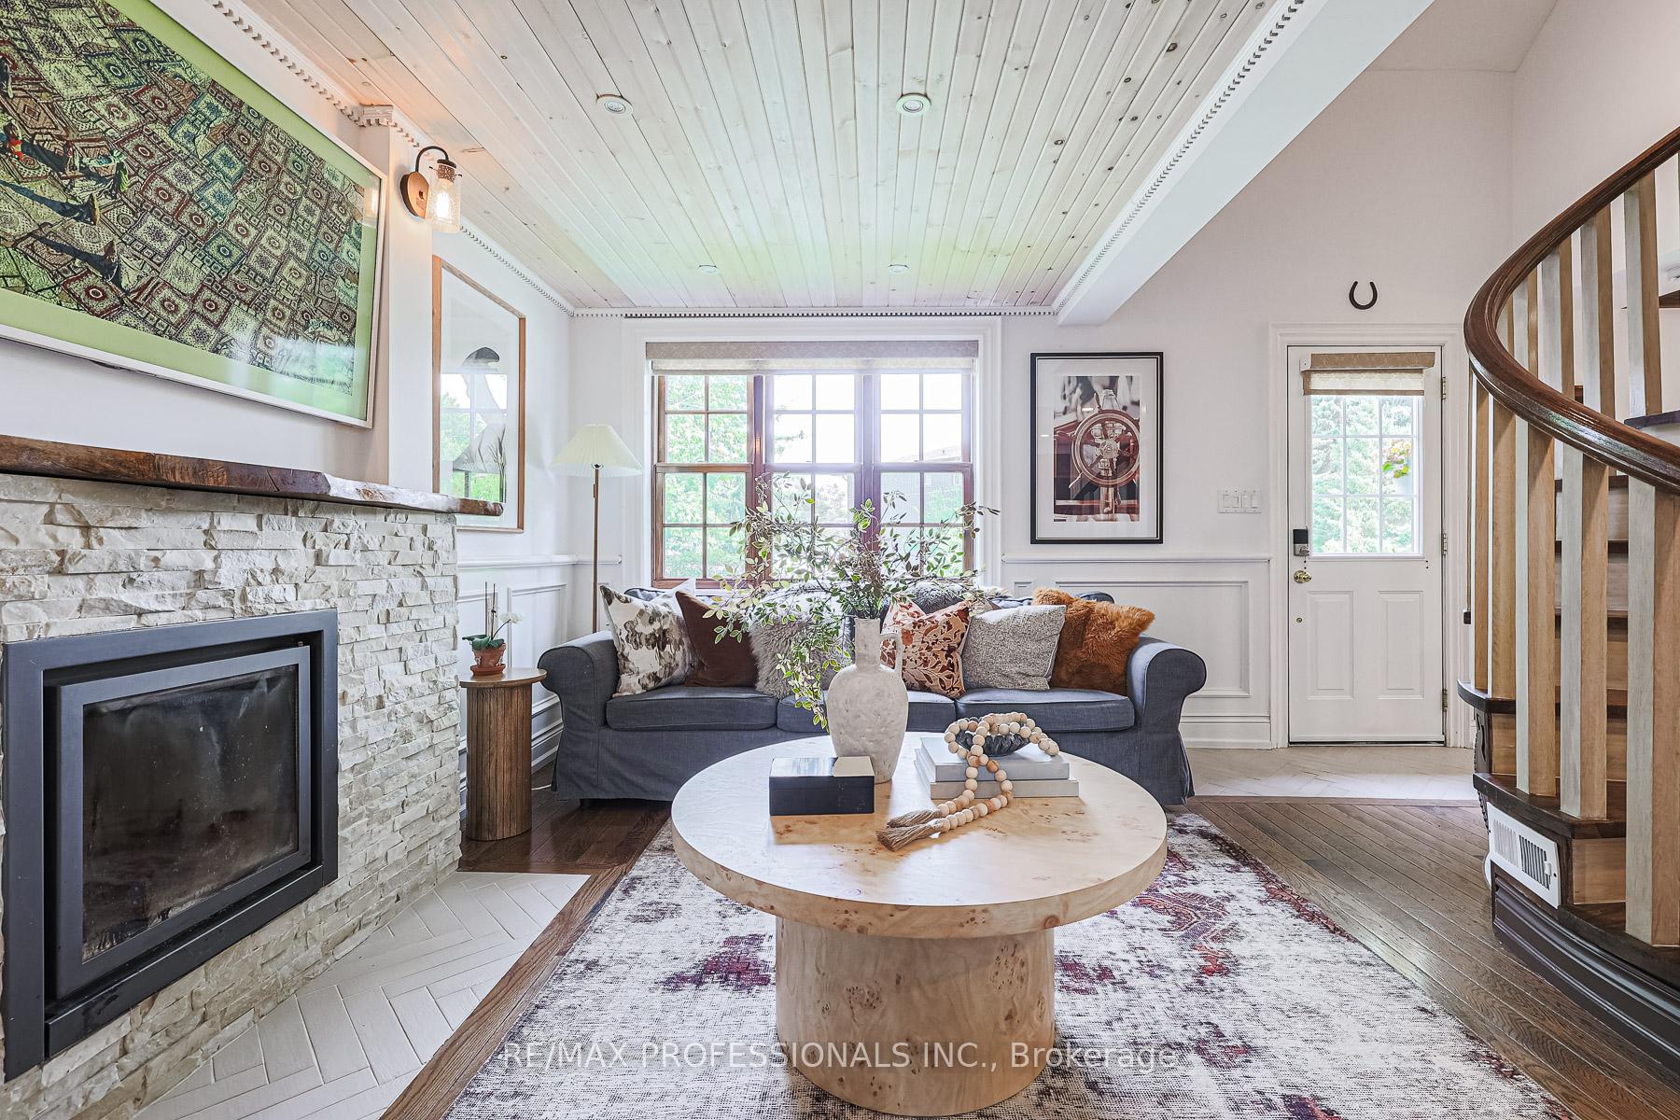
- Hardwood floors
- Fireplace
- Central air
- Waterfront
The homeDetached, 1 1/2 storey, 700–1,100 sq ft
- Type: Detached
- Style: 1 1/2 storey
- Living space: 700–1,100 sq ft
- Basement: Full, unfinished
- Waterfront: Indirect
InsideFireplace Yes, living room, wood, fireplace insert, Hardwood, Lower level
- Fireplace: Yes, living room, wood, fireplace insert
- Flooring: Hardwood
- Laundry: Lower level
- Features: Floor drain, storage
- Rooms above ground: 5
- Bedrooms: 2
- Bathrooms: 2
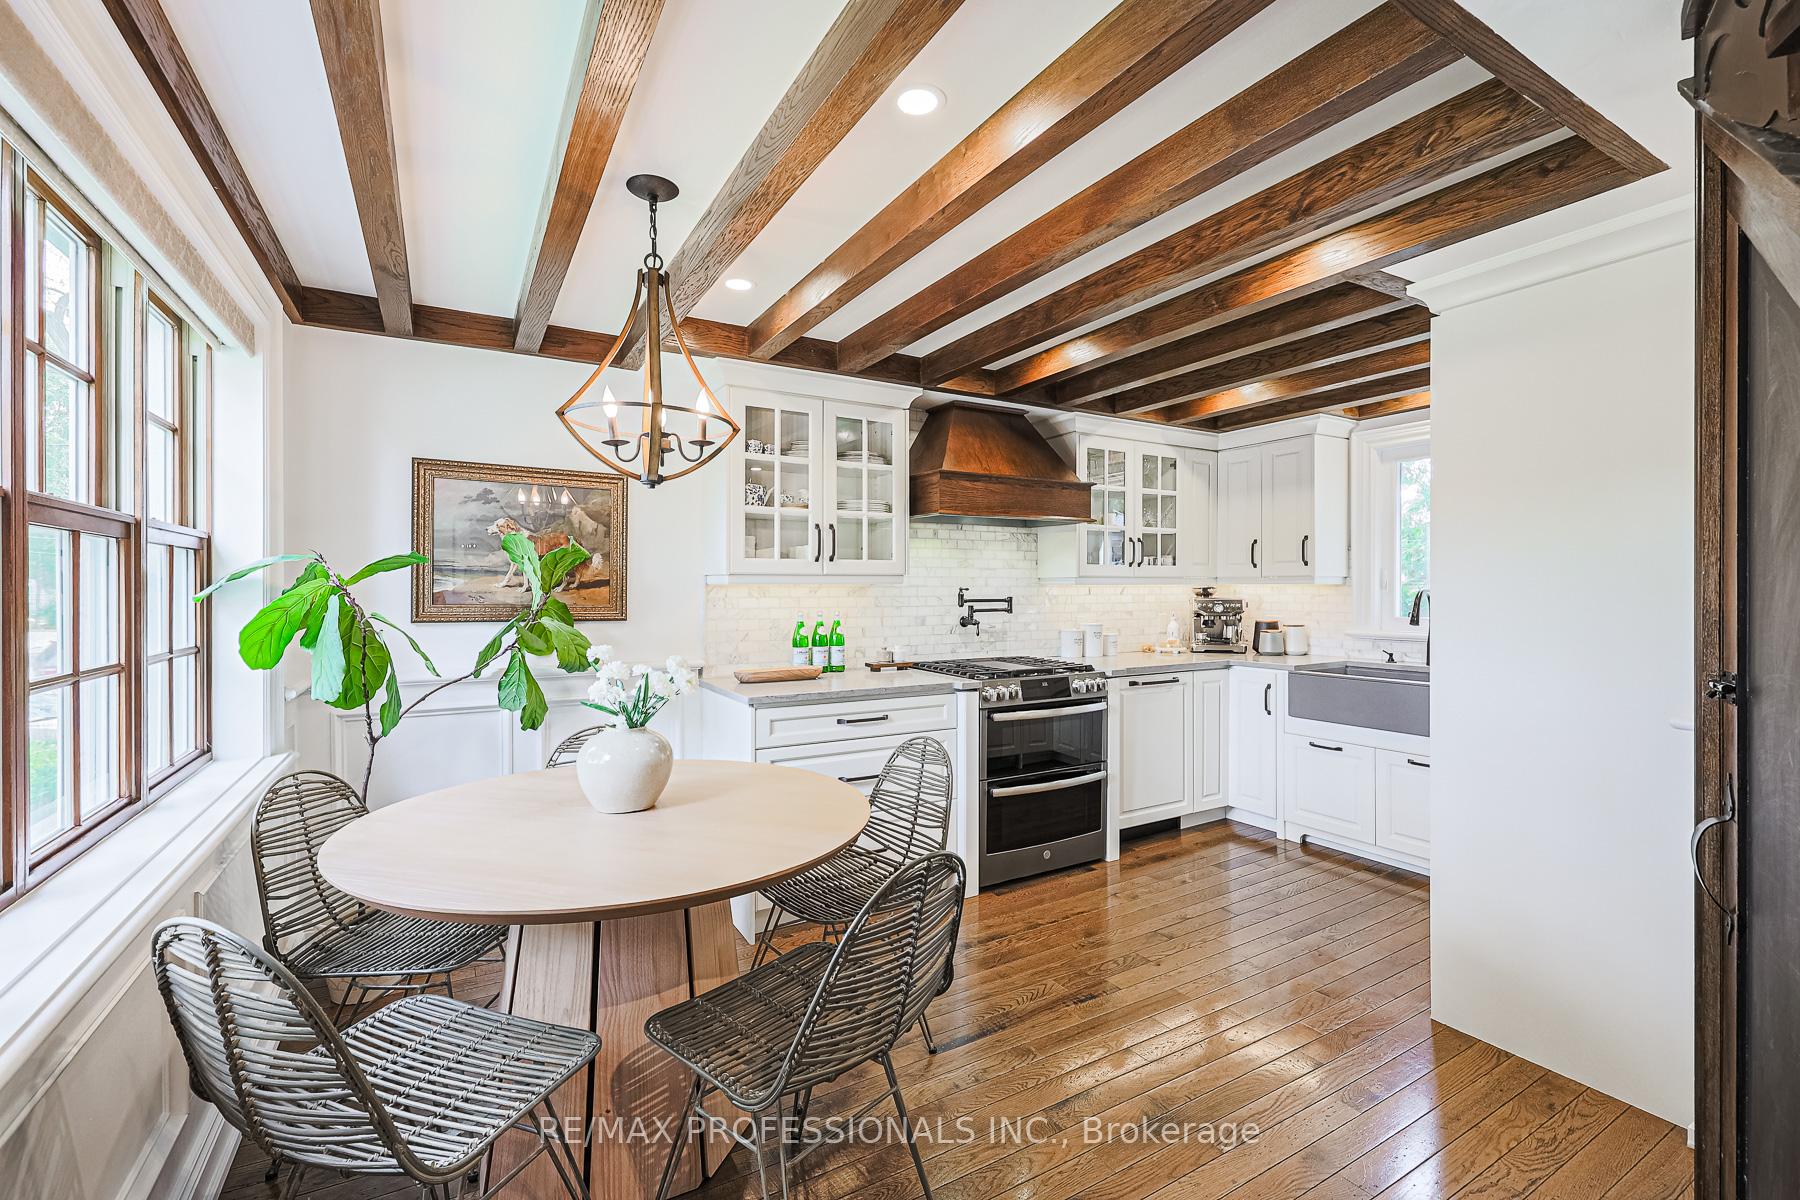
- Kitchens: 1
Outside and lotBrick, stucco (plaster), Asphalt shingle, Block
- Exterior: Brick, stucco (plaster)
- Roof: Asphalt shingle
- Foundation: Block
- Size: 53.75 × 59 ft
- Shape: Pie
Parking2 Parking, Private
- Spaces: 2 Parking
- Driveway: Private
Heating, water and powerForced air, gas, Central air, Municipal water
- Heating: Forced air, gas
- Cooling: Central air
- Water: Municipal water
- Sewer: Municipal sewer
Costs and taxesTaxes $4,494 a year, HST included in the price, Hwt 32.31/mo
- Taxes, 2025: $4,494 a year
- HST: HST included in the price
- Rental items: Hwt 32.31/mo
- Under contract: Hot water heater
Included in the saleStove, hood vent, fridge, dishwasher, washer/dryer, all window coverings, all electric light fixtures., Not included None
- Included: Stove, hood vent, fridge, dishwasher, washer/dryer, all window coverings, all electric light fixtures.
- Not included: None
NearbyBeach, lake access, marina, rec./commun.centre, waterfront, public transit
- Close to: Beach, lake access, marina, rec./commun.centre, waterfront, public transit
Listing detailsW12289266, Sold, Jul 16, 2025
- MLS® number: W12289266
- Status: Sold
- Listed on: Jul 16, 2025
- Days on market: 7
- Updated: Jul 23, 2025
- Possession: 2025-09-30 / Flexible
- Occupied by: Owner
- Listing brokerage: RE/MAX PROFESSIONALS INC.
About this home
36 Lake Shore Drive, Etobicoke (New Toronto), ON M8V 1Z4
It's cooler by the lake and this Tudor-style gem is the epitome of lakeside living! This home is an ideal condo/townhouse alternative: low maintenance living but done in a detached home. Location location location!! Truly cannot be beat! Brimming with character and thoughtful updates, this 2-bedroom, 2-bathroom home offers the perfect blend of charm and functionality. The open layout makes smart use of every inch, with the added bonus of a high basement - tons of storage now and loads of potential for future expansion. 2-car parking on a private drive, easy access to major highways. Popular Prince of Wales park with a skating rink is just across the low traffic street. Imagine curling up by the wood-burning fireplace on a crisp fall day, or walking your paddle board to the lake to enjoy a summer morning paddle. This is your cottage in the city. A truly special place to put down roots and make lasting memories. Don't sleep on this opportunity, this is truly a one of a kind home.
Ask about this home
A HOMEH agent will answer your questions about this home.
Around this home
Daily convenience, out of 100, from the distances below
Schools nearby
School rating, out of 10.
Helpful calculators
Your HOMEH agent

"I would see it this week."