

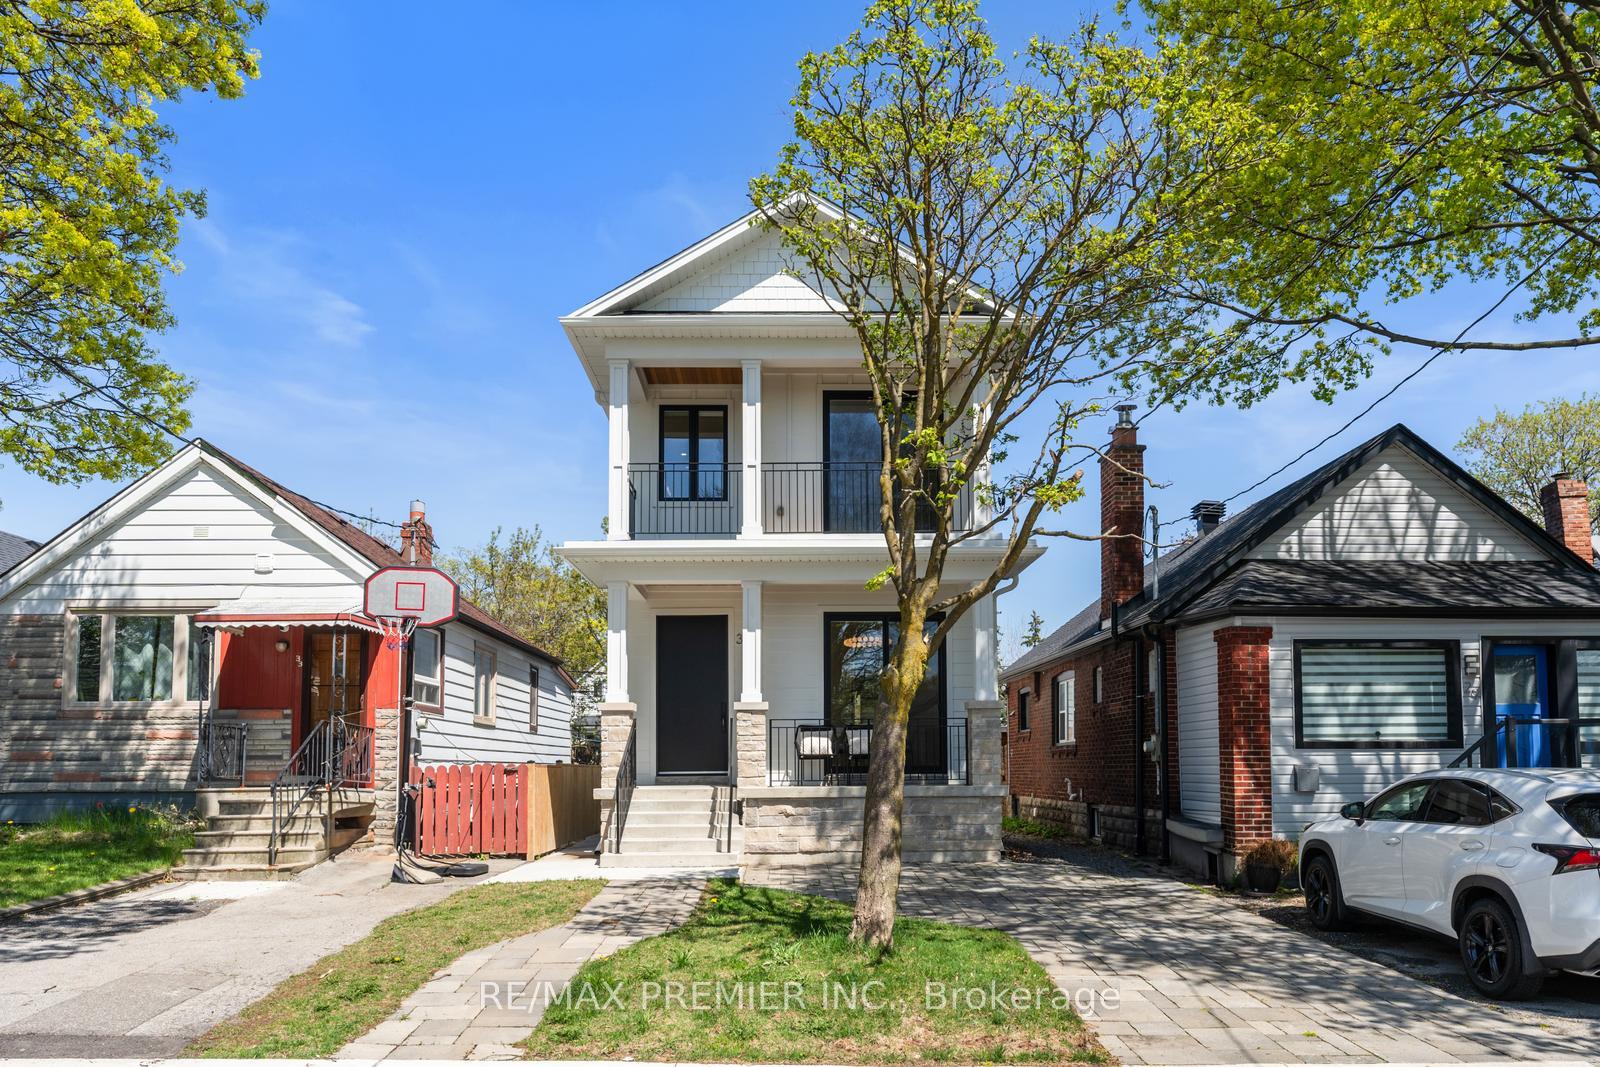
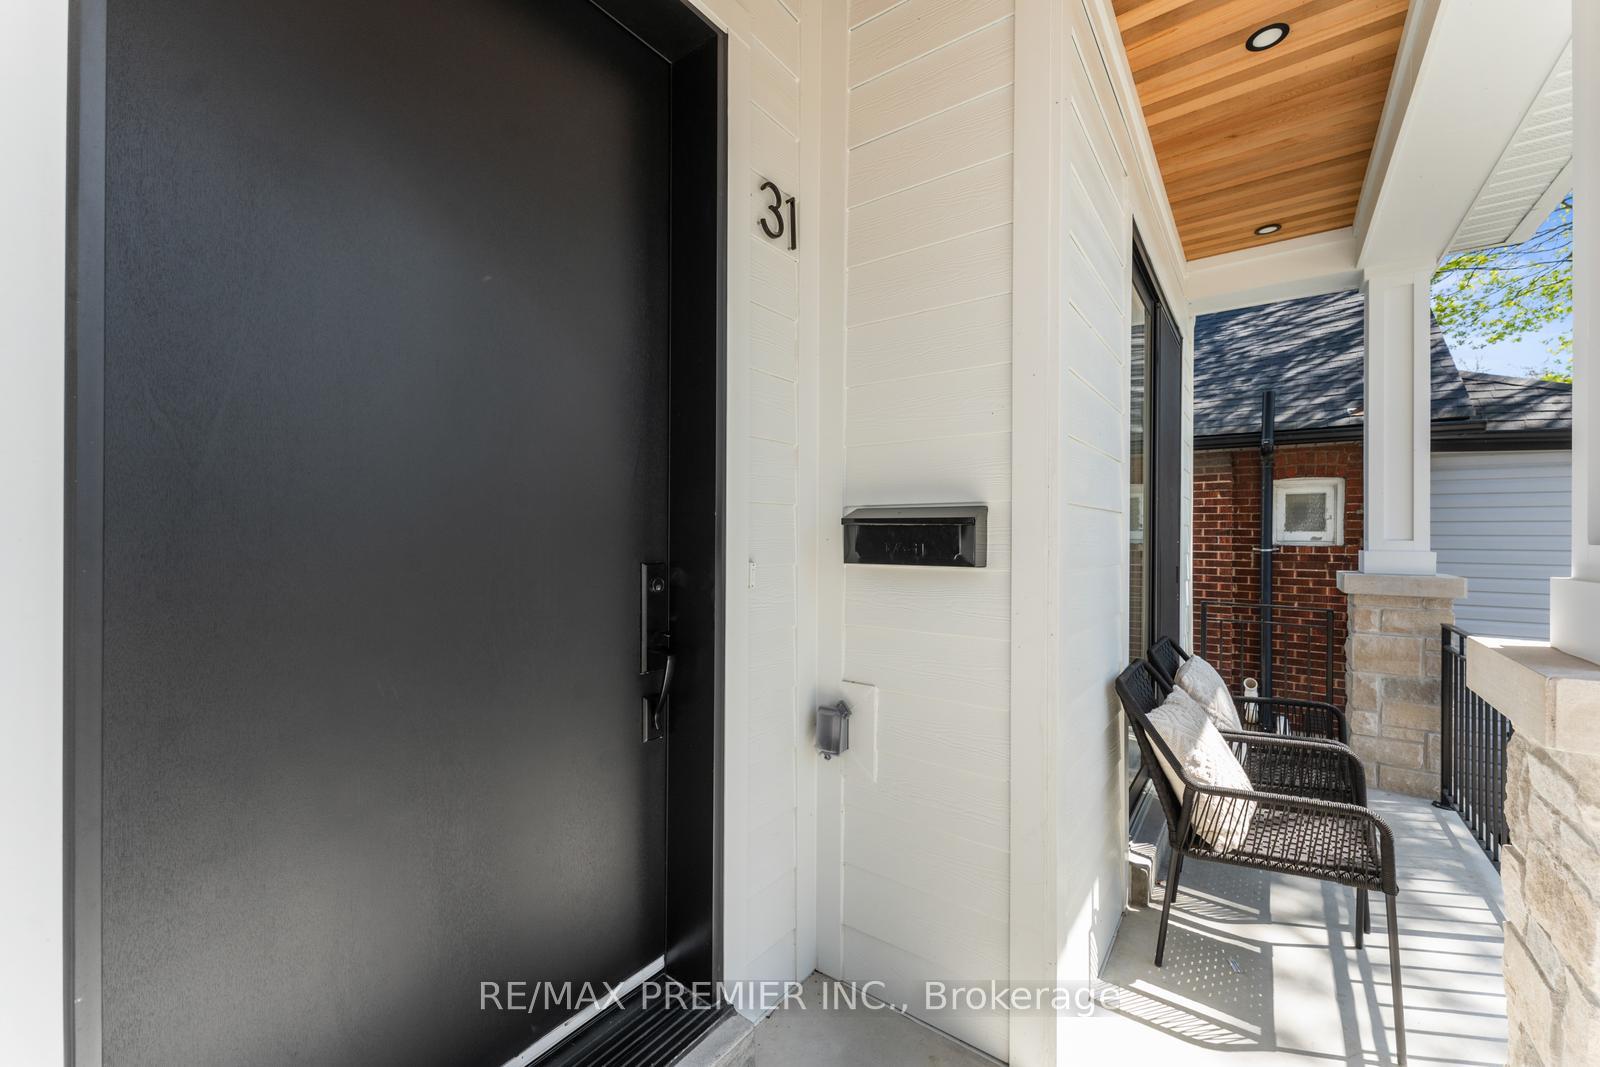
31 Seventeenth Street
31 Seventeenth Street
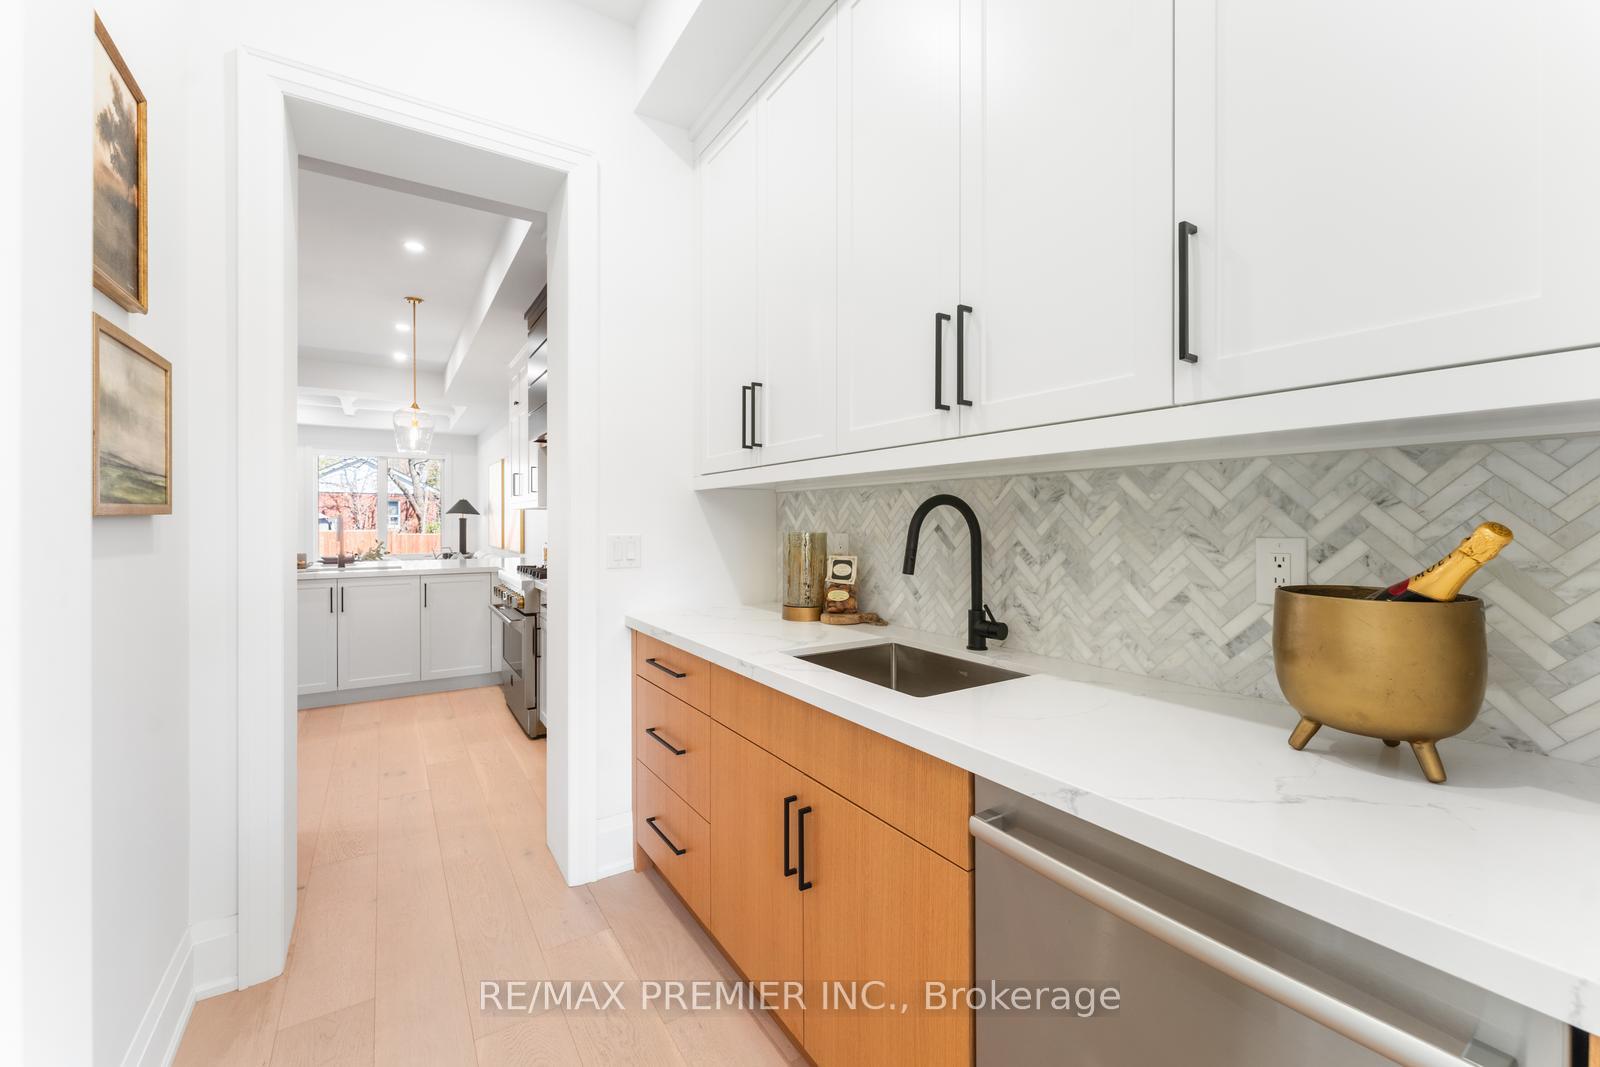 See all 50 photos
Property history
Facts and features
- BasementSeparate entrance
- Water, sewerMunicipal
- HeatingForced air
- CoolingCentral air
- Second kitchen
- Separate entrance
- Hardwood floors
- Fireplace
- Central air
The homeDetached, 2-storey, 2,000–2,500 sq ft
- Type: Detached
- Style: 2-storey
- Living space: 2,000–2,500 sq ft
- Basement: Separate entrance
InsideFireplace Yes, natural gas, Hardwood, Tile, Heated, Vinyl, Bar fridge, carpet free, central vacuum, erv/hrv, floor drain, guest accommodations, in-law capability, on demand water heater, storage area lockers, sump pump, ventilation system, water meter
- Fireplace: Yes, natural gas
- Flooring: Hardwood, Tile, Heated, Vinyl
- Features: Bar fridge, carpet free, central vacuum, erv/hrv, floor drain, guest accommodations, in-law capability, on demand water heater, storage area lockers, sump pump, ventilation system, water meter
- Rooms above ground: 8
- Rooms in the basement: 3
- Bedrooms: 3 + 1 in the basement
- Bathrooms: 4
- Kitchens: 2
- Family room: Yes
Outside and lotHardboard, stone, Asphalt shingle, Concrete
- Exterior: Hardboard, stone
- Roof: Asphalt shingle
- Foundation: Concrete
- Size: 25.04 × 100.13 ft
Parking1 Parking
- Spaces: 1 Parking
Heating, water and powerForced air, gas, Central air, Municipal water
- Heating: Forced air, gas
- Cooling: Central air
- Water: Municipal water
- Sewer: Municipal sewer
Costs and taxesTaxes $7,661 a year, HST included in the price, Tankless water heater
- Taxes, 2025: $7,661 a year
- HST: HST included in the price
- Rental items: Tankless water heater
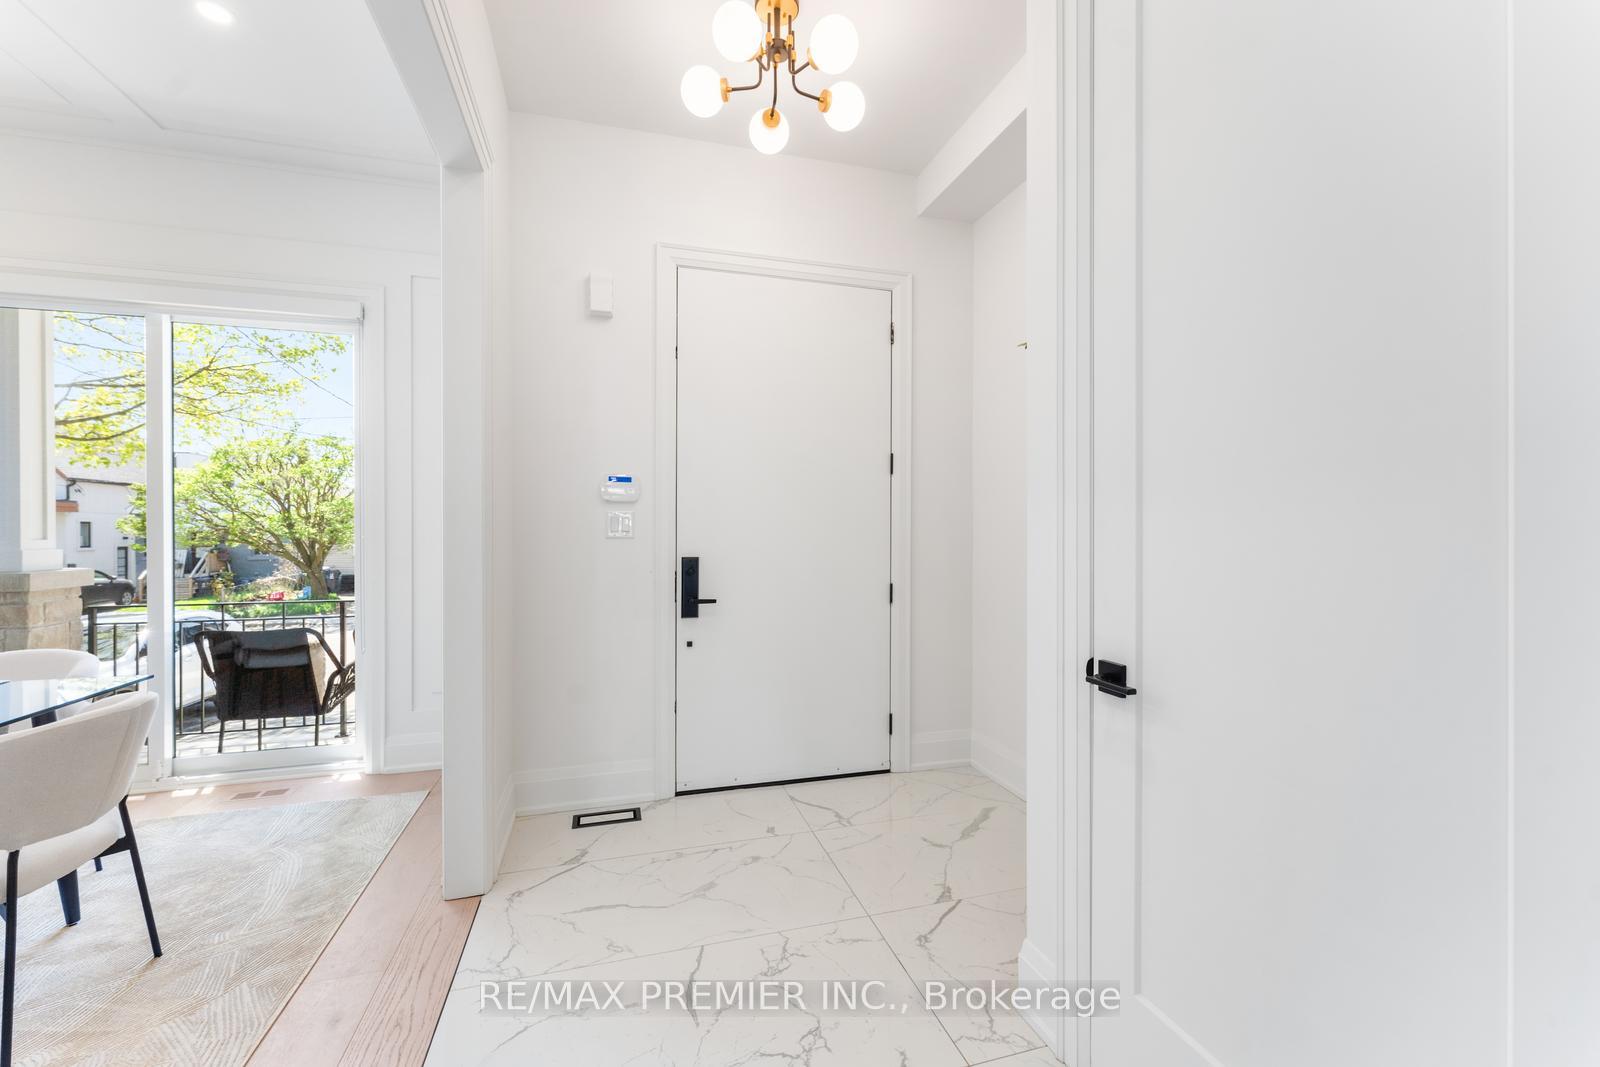
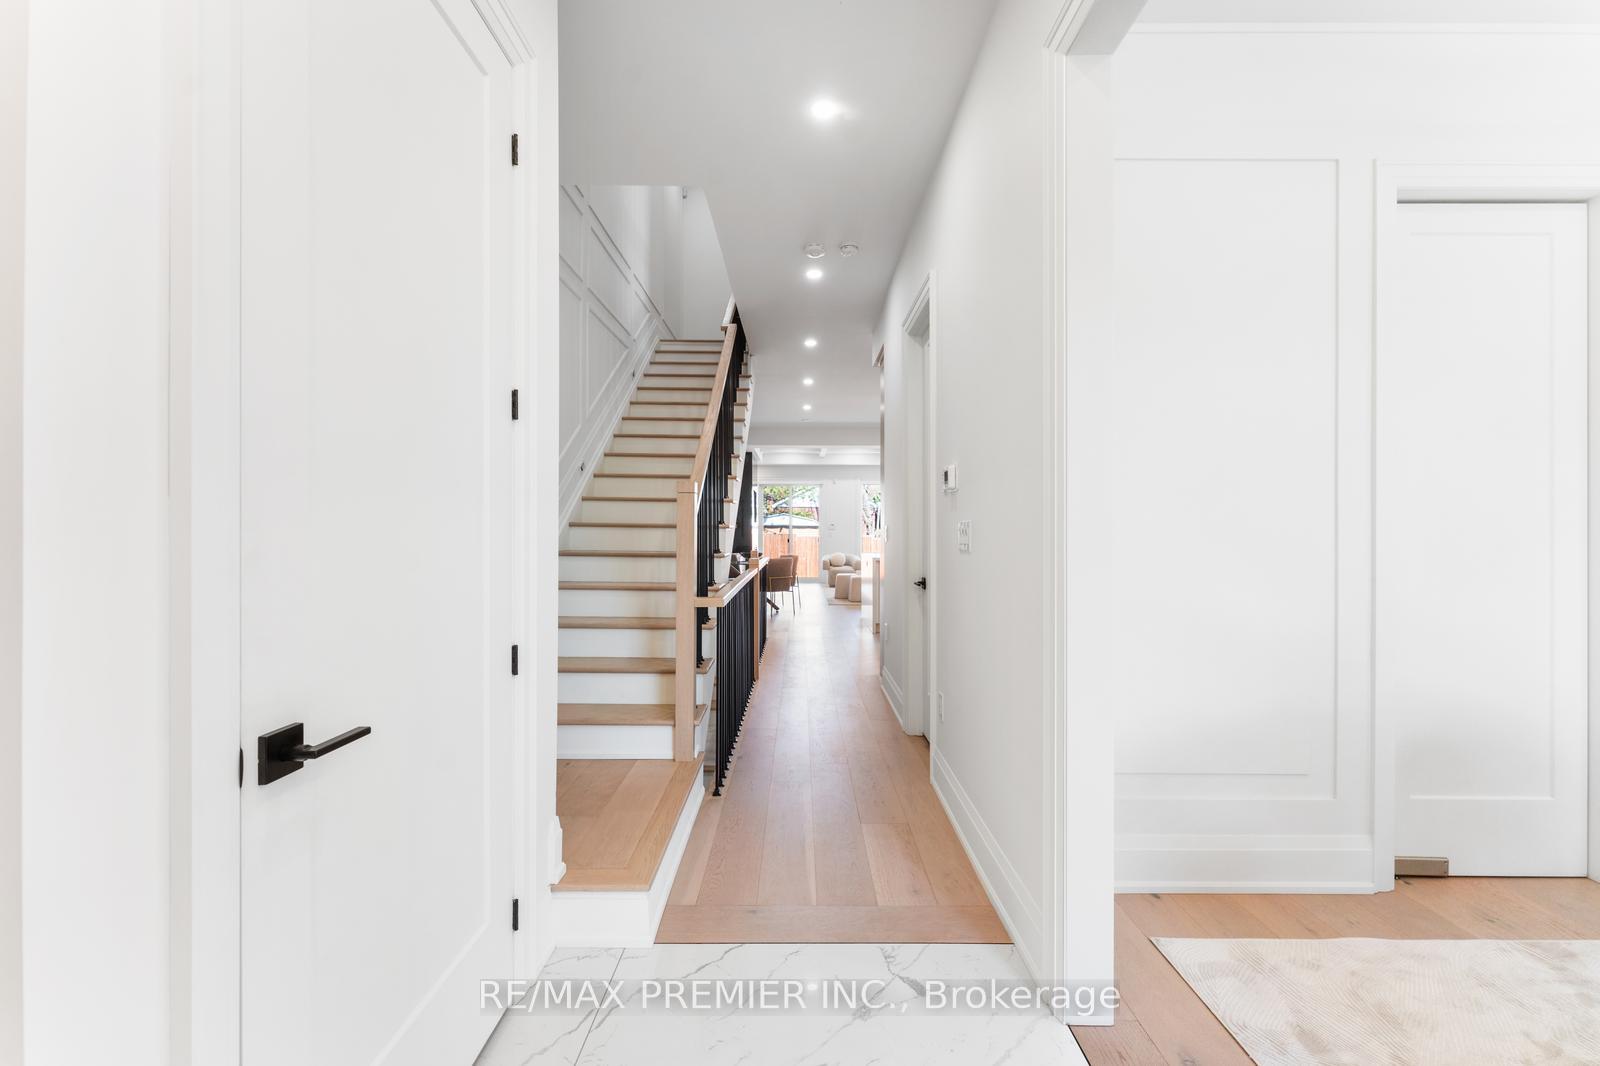
Included in the saleTarion warranty, 10' ceilings on main, 9' ceilings second, 8' solid doors, 8" hardwood &baseboards, heated floors through entire basement/primary ensuite, tankless hwt & more. built-in jennair fridge, stainless steel jennair range, built-in beverage fridge, bosche dishwasher, maytag washer & dryer, all electrical light fixtures, all window coverings
- Included: Tarion warranty, 10' ceilings on main, 9' ceilings second, 8' solid doors, 8" hardwood &baseboards, heated floors through entire basement/primary ensuite, tankless hwt & more. built-in jennair fridge, stainless steel jennair range, built-in beverage fridge, bosche dishwasher, maytag washer & dryer, all electrical light fixtures, all window coverings
NearbyFenced yard, hospital, marina, public transit, rec./commun.centre, school
- Close to: Fenced yard, hospital, marina, public transit, rec./commun.centre, school
Listing detailsW12271253, Sold, Jul 8, 2025
- MLS® number: W12271253
- Status: Sold
- Listed on: Jul 8, 2025
- Days on market: 52
- Updated: Aug 29, 2025
- Possession: Immediate
- Occupied by: Vacant
- Listing brokerage: RE/MAX PREMIER INC.
About this home
31 Seventeenth Street, Etobicoke (New Toronto), ON M8V 3K2
Designer New Build In South Etobicoke's "New Toronto" Community. This High-End, New Build Home Exemplifies Unparalleled Craftsmanship, Exquisite Design, And A Commitment To Superior Quality. Enjoy The Open-Concept Layout That Seamlessly Integrates The Living, Dining, And Kitchen Areas. The Large Windows Paired With 10' Ceilings Flood The Space With Natural Light, Highlighting The Stunning 8" Hardwood Floors Throughout. The Primary Bedroom Is Complete With A Spa-Like Ensuite Bathroom Featuring High-End Fixtures, A Free Standing Tub, And A Separate Shower. The Additional Bedrooms Are Generously Sized And Offer Ample Closet Space. Side Entrance To The Basement Featuring Second Laundry Room, Cold Cellar & 4th Bedroom, Radiant Floor Heating And An Oversized Rec Area. Enjoy Easy Access To Waterfront Parks, Trendy Boutiques, And Gourmet Dining Options. Commuters Will Appreciate The Proximity To Major Highways And Public Transit / GO Station, Ensuring Seamless Connectivity To The Rest Of The City. Walking Distance To Schools Including Humber College & More.
Ask about this home
A HOMEH agent will answer your questions about this home.
Around this home
Daily convenience, out of 100, from the distances below
Schools nearby
School rating, out of 10.
Helpful calculators
Your HOMEH agent

"I would see it this week."