

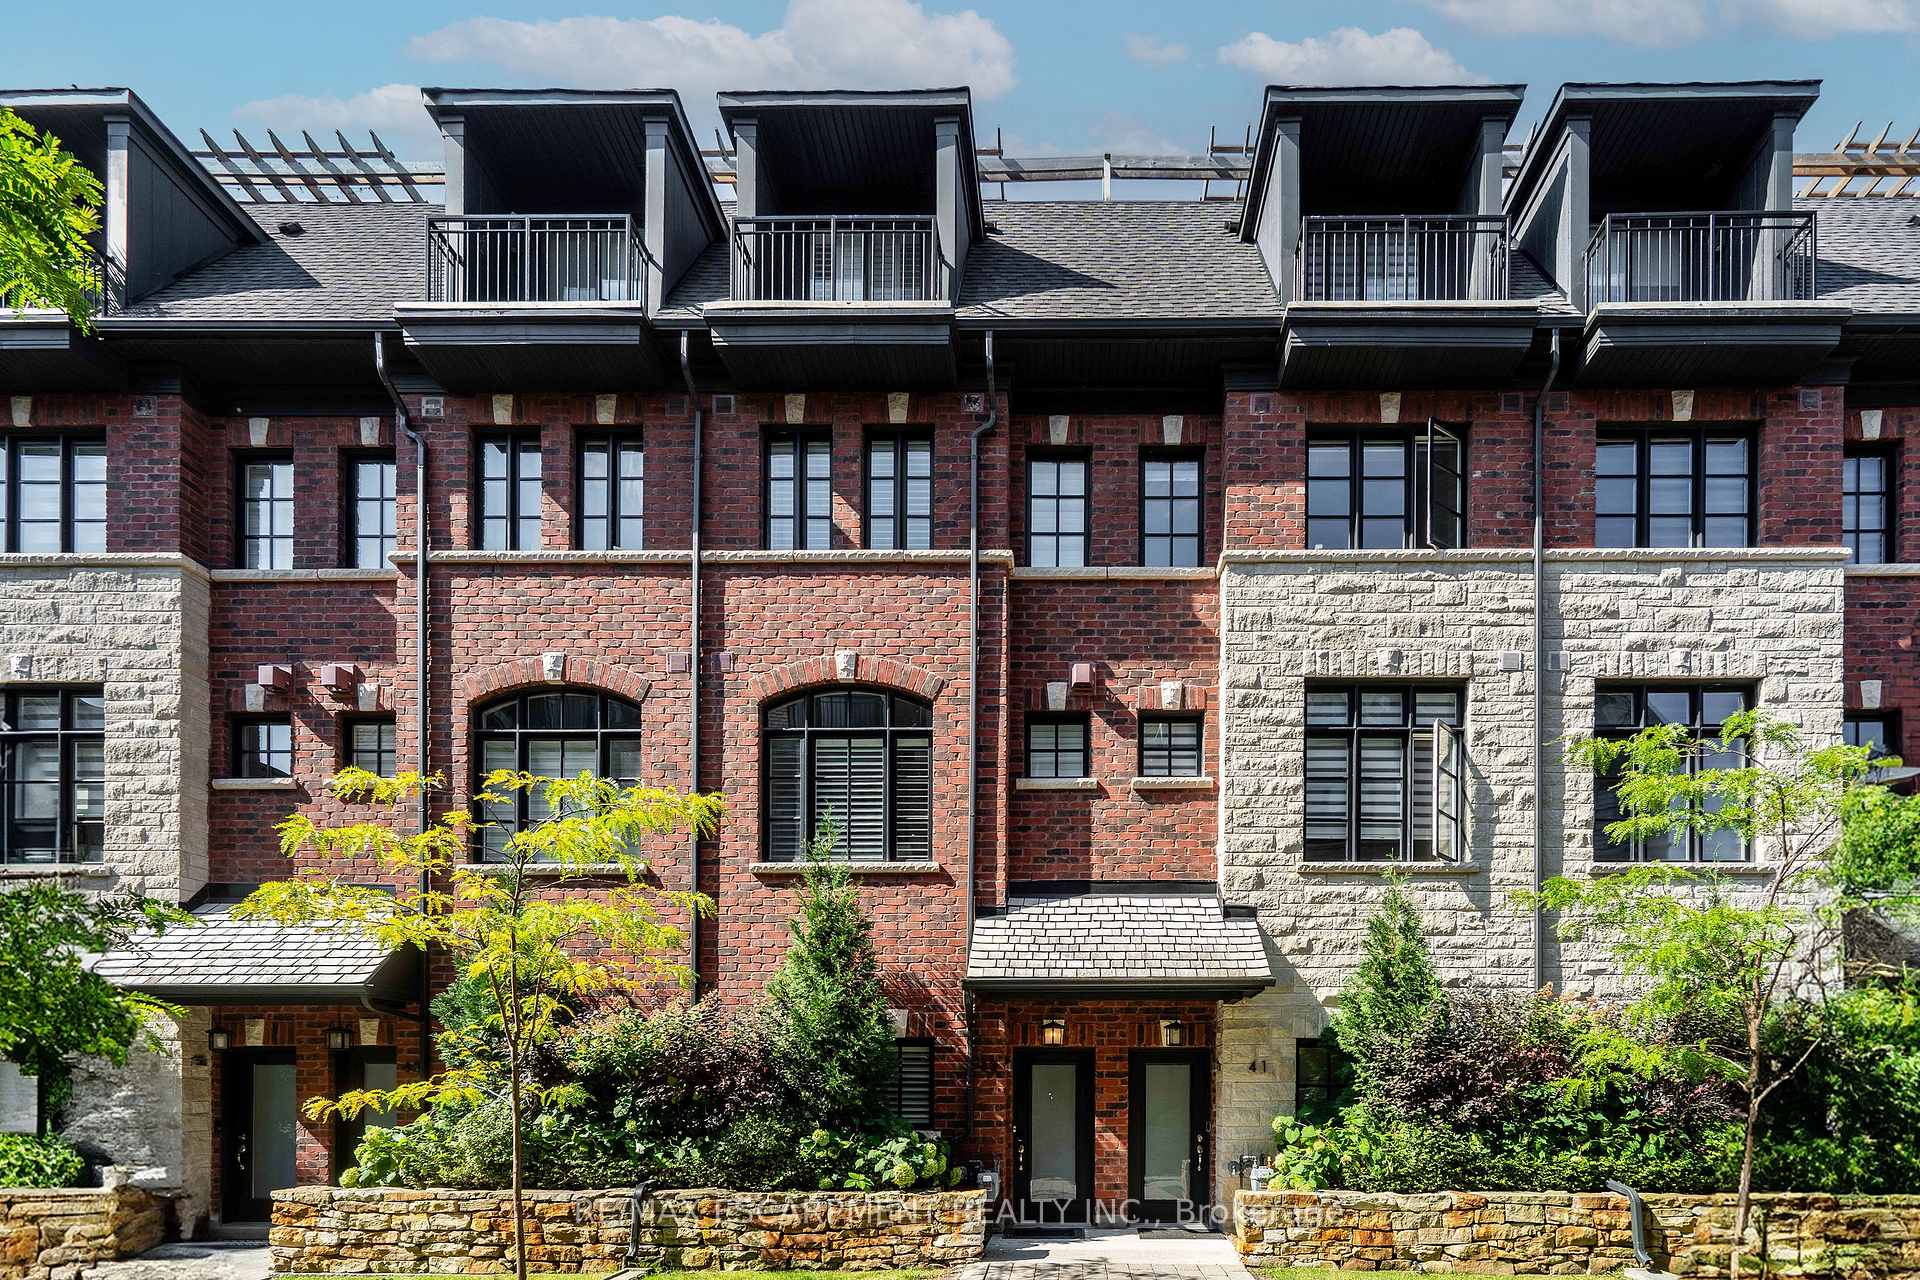
Unit 42, 79 Elder Avenue
Unit 42, 79 Elder Avenue
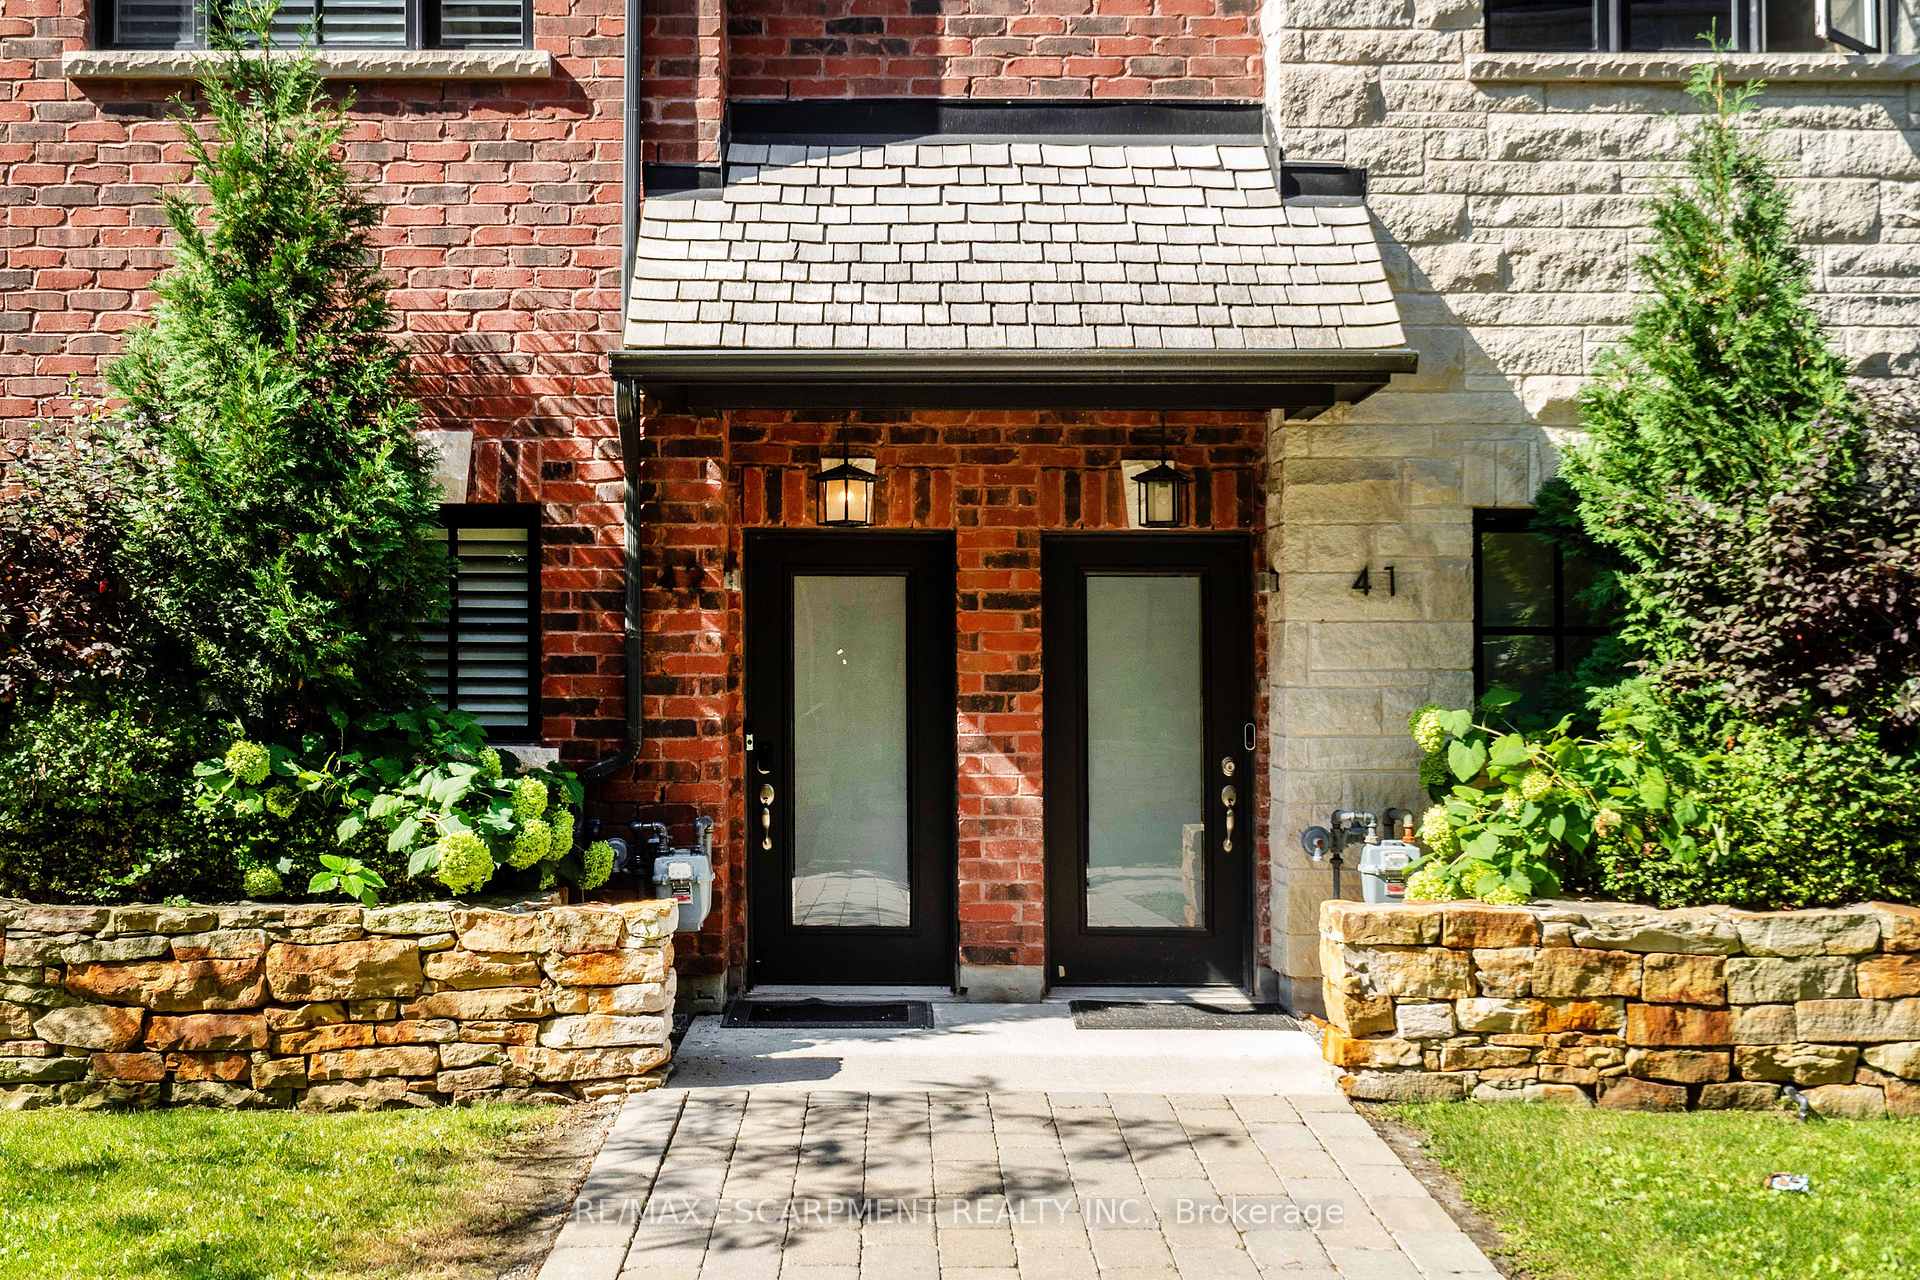 See all 24 photos
Property history
Facts and features
- BasementNone
- Age of home0–5 years
- Water, sewerMunicipal
- HeatingForced air
- Hardwood floors
- Fireplace
- Central air
The homeFreehold Townhouse, 3-storey, Age 0–5 years
- Type: Freehold Townhouse
- Style: 3-storey
- Age: 0–5 years
- Living space: 1,500–2,000 sq ft
- Basement: None
- View: Garden
- Waterfront: None
InsideFireplace Yes, natural gas, Hardwood, Upper level
- Fireplace: Yes, natural gas
- Flooring: Hardwood
- Laundry: Upper level
- Features: Carpet free
- Rooms above ground: 6
- Bedrooms: 3
- Bathrooms: 2
- Kitchens: 1
Outside and lotBrick, stone, Other, Poured concrete
- Exterior: Brick, stone
- Roof: Other
- Foundation: Poured concrete
- Features: Deck, landscaped
- Size: 15.02 × 34 ft
Parking2 Garage, Other, Inside entry, private double, stacked
- Spaces: 2 Garage
- Garage: Other
- Driveway: Inside entry, private double, stacked
Heating, water and powerForced air, gas, Central air, Municipal water
- Heating: Forced air, gas
- Cooling: Central air
- Water: Municipal water
- Sewer: Municipal sewer
Costs and taxesTaxes $5,586 a year, HST included in the price
- Taxes, 2024: $5,586 a year
- HST: HST included in the price
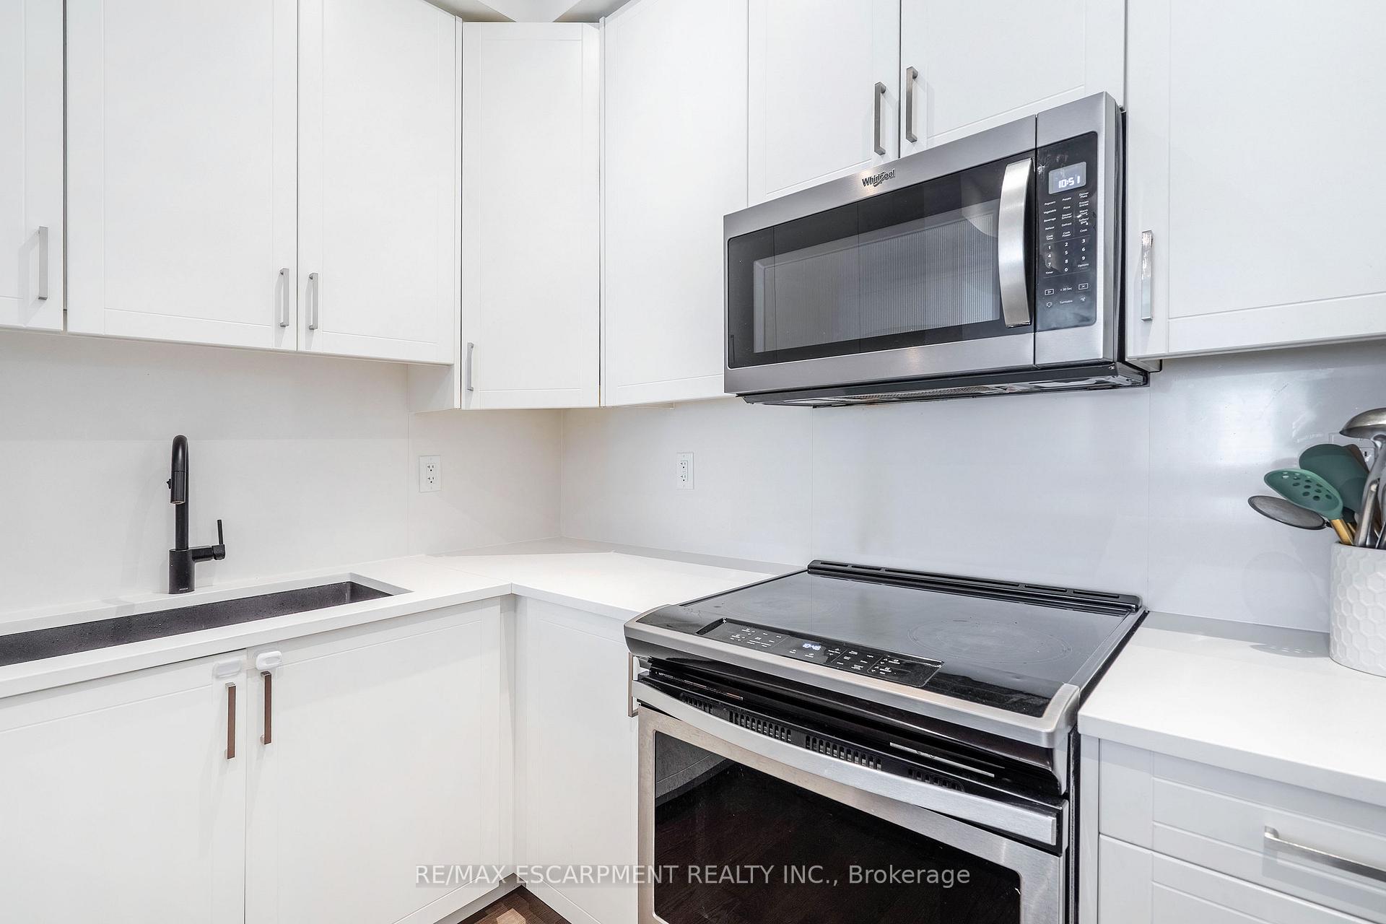
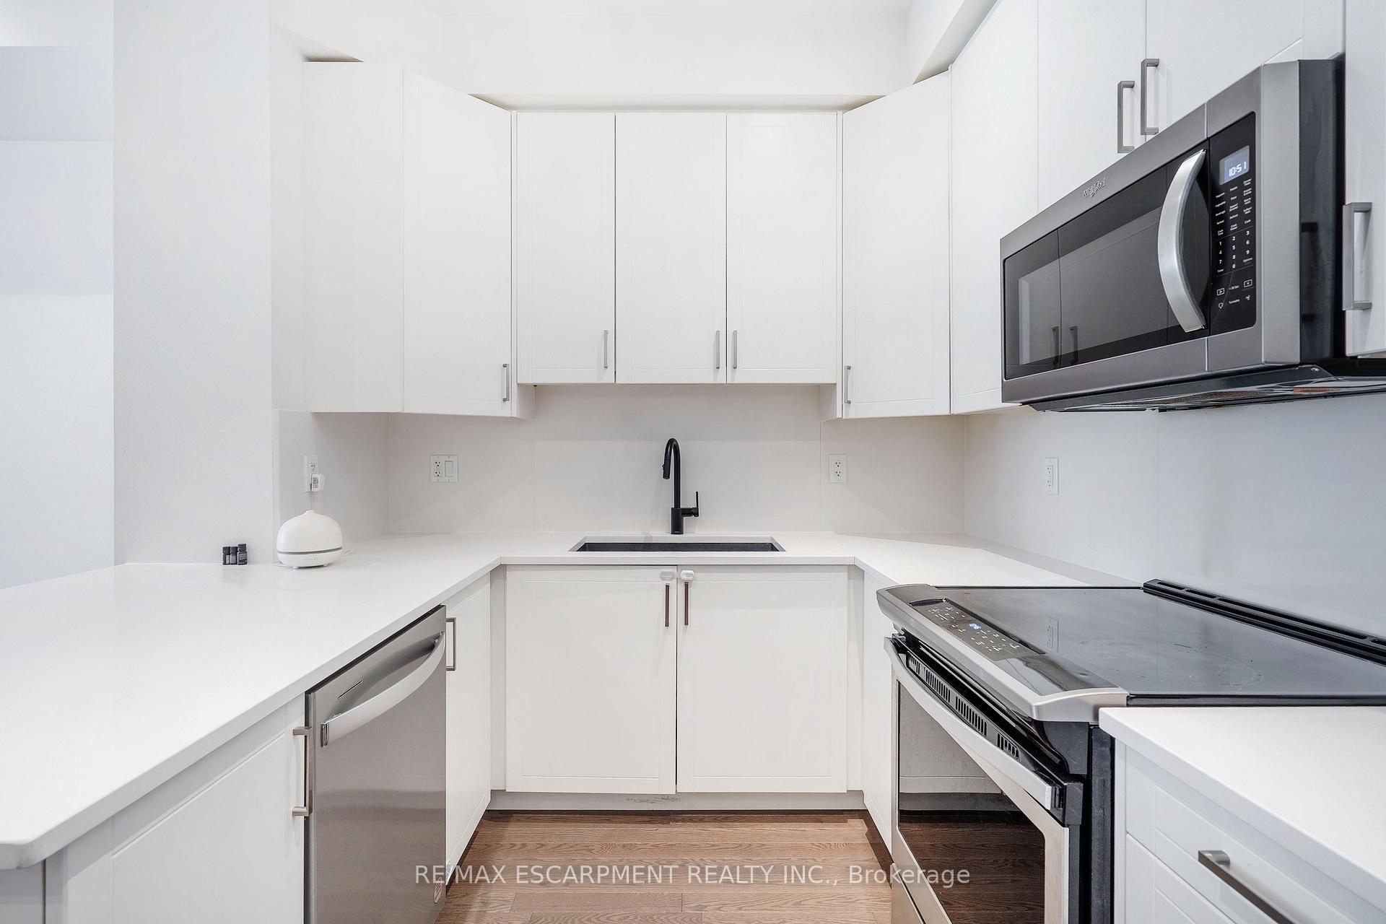
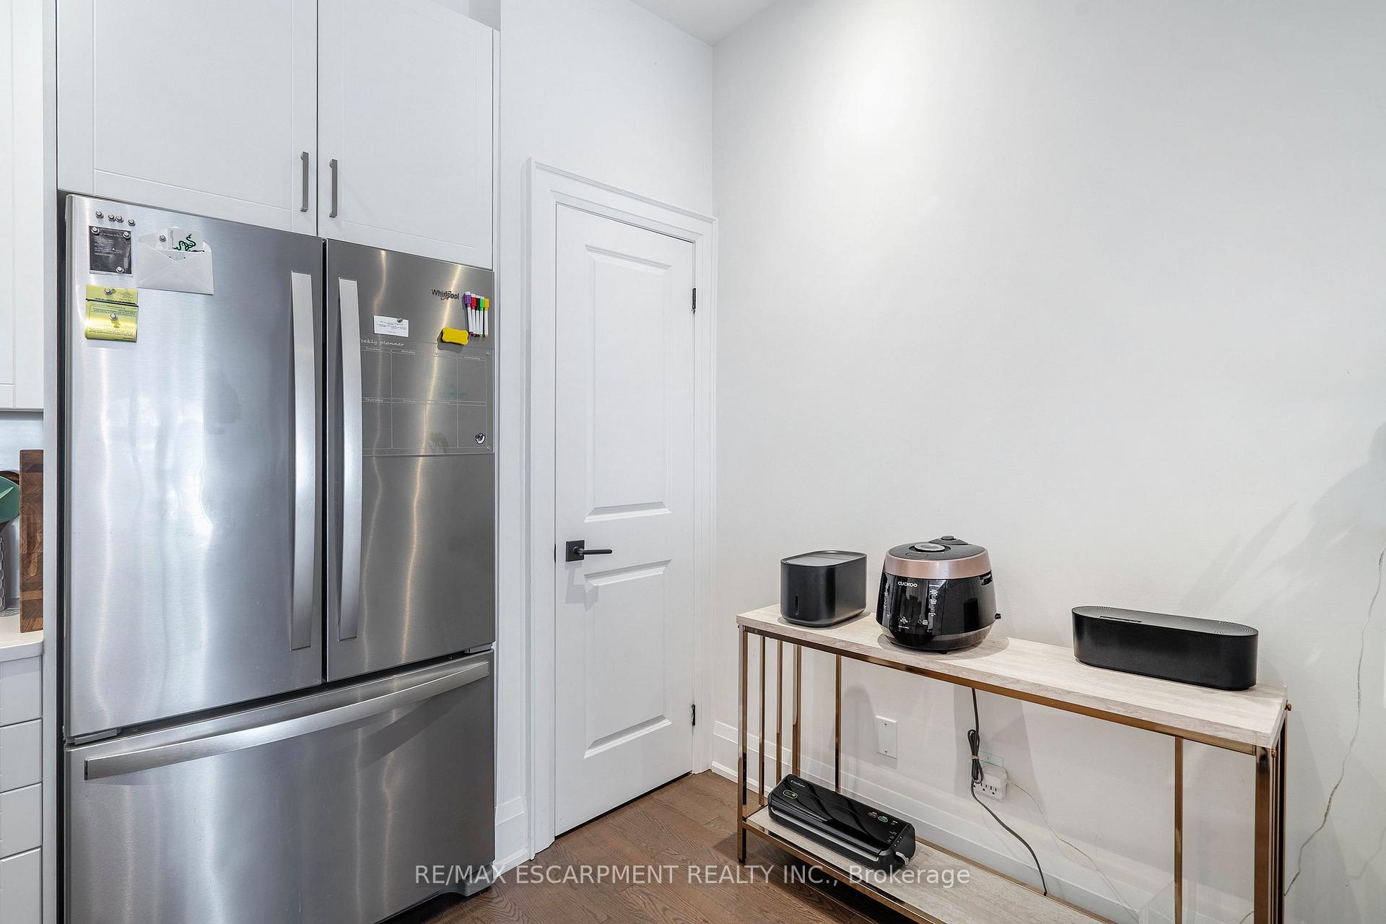
Included in the saleS/s fridge, s/s stove, s/s dishwasher, s/s micro range, washer, dryer, all elfs, car lift, california shutters,
- Included: S/s fridge, s/s stove, s/s dishwasher, s/s micro range, washer, dryer, all elfs, car lift, california shutters,
NearbyPlace of worship, public transit, school, park, lake/pond
- Close to: Place of worship, public transit, school, park, lake/pond
Listing detailsW12405147, Sold, Sep 15, 2025
- MLS® number: W12405147
- Status: Sold
- Listed on: Sep 15, 2025
- Days on market: 25
- Updated: Oct 10, 2025
- Possession: 30-59 days
- Occupied by: Tenant
- Listing brokerage: RE/MAX ESCARPMENT REALTY INC.
About this home
Unit 42, 79 Elder Avenue, Etobicoke (Long Branch), ON M8W 0B7
Discover modern luxury in this beautifully upgraded freehold townhouse, built in 2020 by renowned builder DunPar Homes it is perfectly situated in the vibrant lakeside community of Long Branch. This designer residence features solid hardwood flooring throughout, custom California shutters, and a spacious living room with a cozy fireplace perfect for watching movies on a cool winters night. One of the many highlights is the private rooftop patio ideal for growing a garden, soaking up the sun, or stargazing on cool fall evenings. Offering a natural gas hookup for a BBQ or heater, its a true year-round retreat. An entire level is dedicated to the primary suite, complete with a spa-inspired ensuite boasting a large soaker tub, custom walk-in closets with organizers, and an elegant, private sanctuary feel. Two additional bedrooms provide ample space for family or guests. The underground heated garage includes a car lift, allowing parking for two vehicles with ease. Nestled in the highly sought-after pocket of South Etobicoke, this home is just steps to trendy shops, cozy cafés, and renowned restaurants that make Long Branch one of Torontos most charming neighbourhoods. With the TTC, GO Station, and Gardiner Expressway minutes away, commuting is seamless. This is not just a home its a lifestyle.
Ask about this home
A HOMEH agent will answer your questions about this home.
Around this home
Daily convenience, out of 100, from the distances below
Schools nearby
School rating, out of 10.
Helpful calculators
Your HOMEH agent

"I would see it this week."