

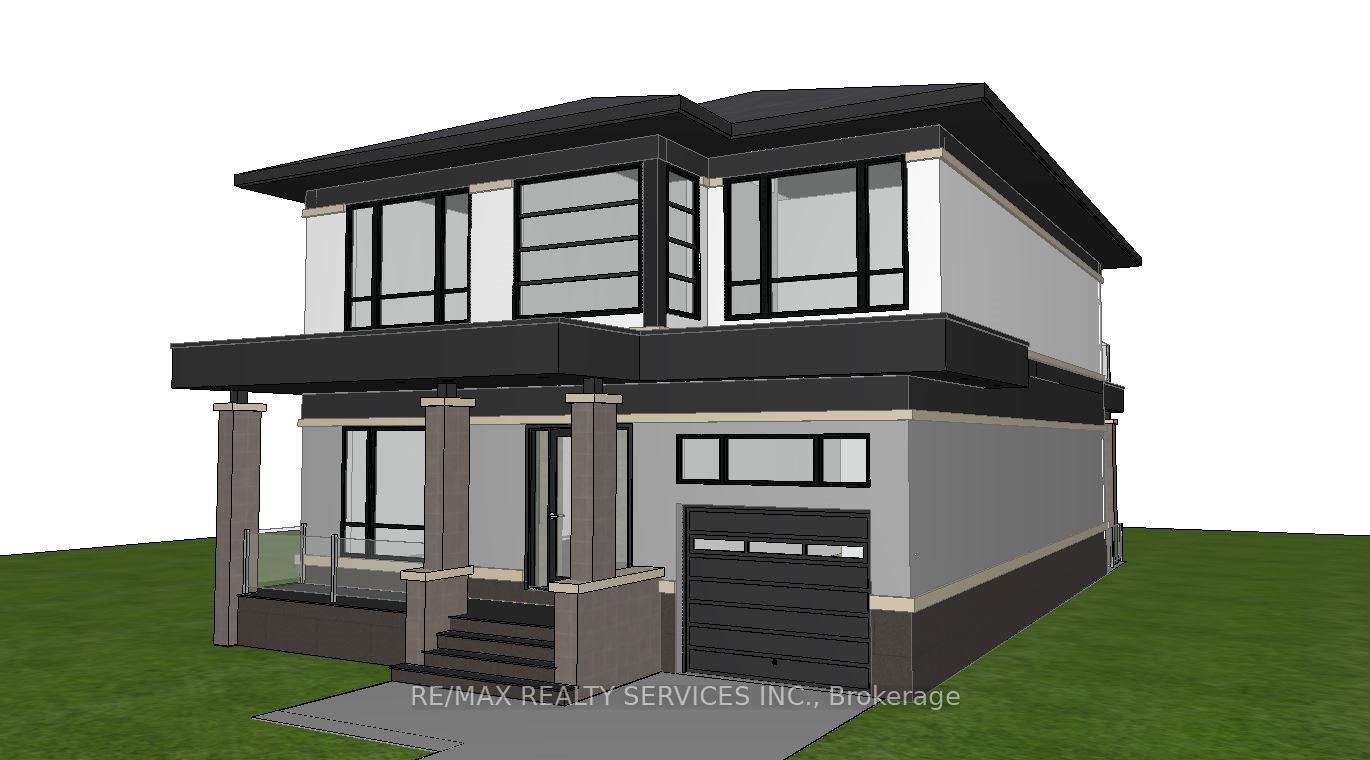
61 Twenty Sixth Street
61 Twenty Sixth Street
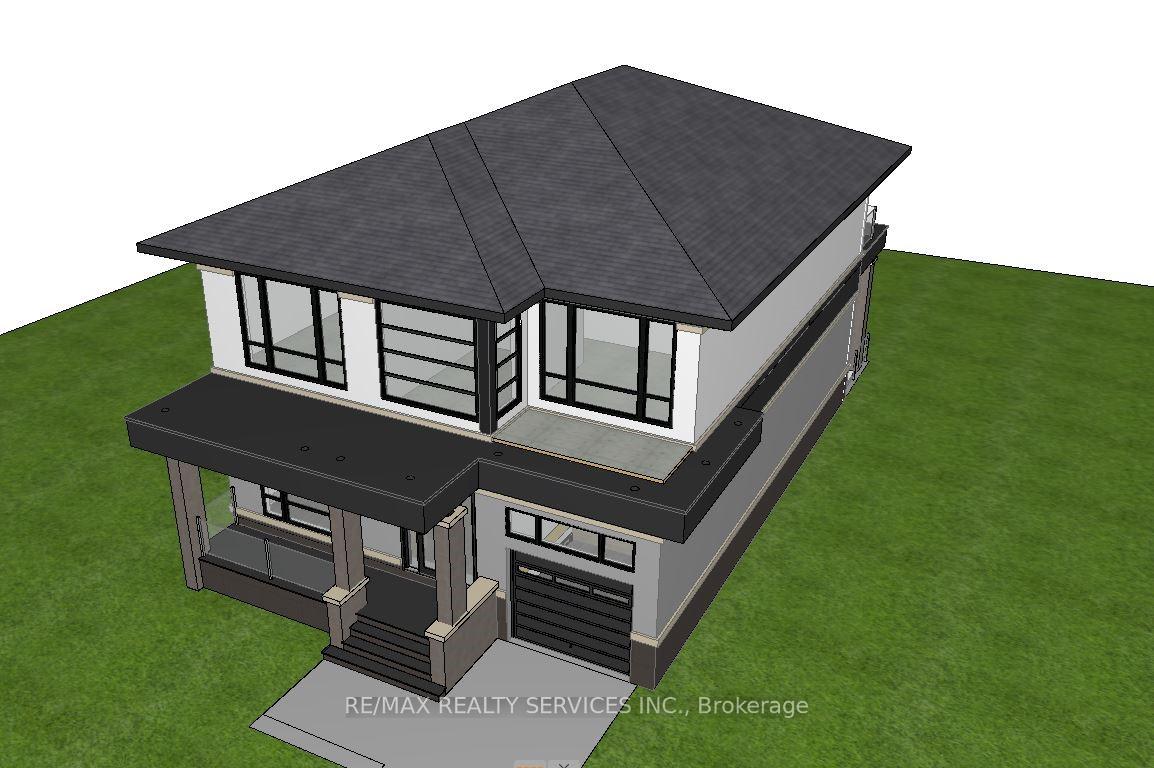 See all 5 photos
Property history
Facts and features
- BasementFull
- Water, sewerMunicipal
- HeatingForced air
- CoolingCentral air
- Central air
The homeDetached, Bungalow, 2,500–3,000 sq ft
- Type: Detached
- Style: Bungalow
- Living space: 2,500–3,000 sq ft
- Basement: Full
InsideOther, Rooms above ground 4, Bedrooms 2
- Features: Other
- Rooms above ground: 4
- Bedrooms: 2
- Bathrooms: 2
- Kitchens: 1
Outside and lotBrick, Asphalt shingle, Unknown
- Exterior: Brick
- Roof: Asphalt shingle
- Foundation: Unknown
- Size: 40.03 × 125.18 ft
Parking2 Parking, Front yard parking
- Spaces: 2 Parking
- Driveway: Front yard parking
Heating, water and powerForced air, gas, Central air, Municipal water
- Heating: Forced air, gas
- Cooling: Central air
- Water: Municipal water
- Sewer: Municipal sewer
Costs and taxesTaxes $3,348 a year, HST included in the price
- Taxes, 2024: $3,348 a year
- HST: HST included in the price
Listing detailsW12256812, Sold, Jul 2, 2025
- MLS® number: W12256812
- Status: Sold
- Listed on: Jul 2, 2025
- Days on market: 28
- Updated: Jul 30, 2025
- Possession: Immediate
- Occupied by: Vacant
- Listing brokerage: RE/MAX REALTY SERVICES INC.
About this home
61 Twenty Sixth Street, Etobicoke (Long Branch), ON M8V 3R8
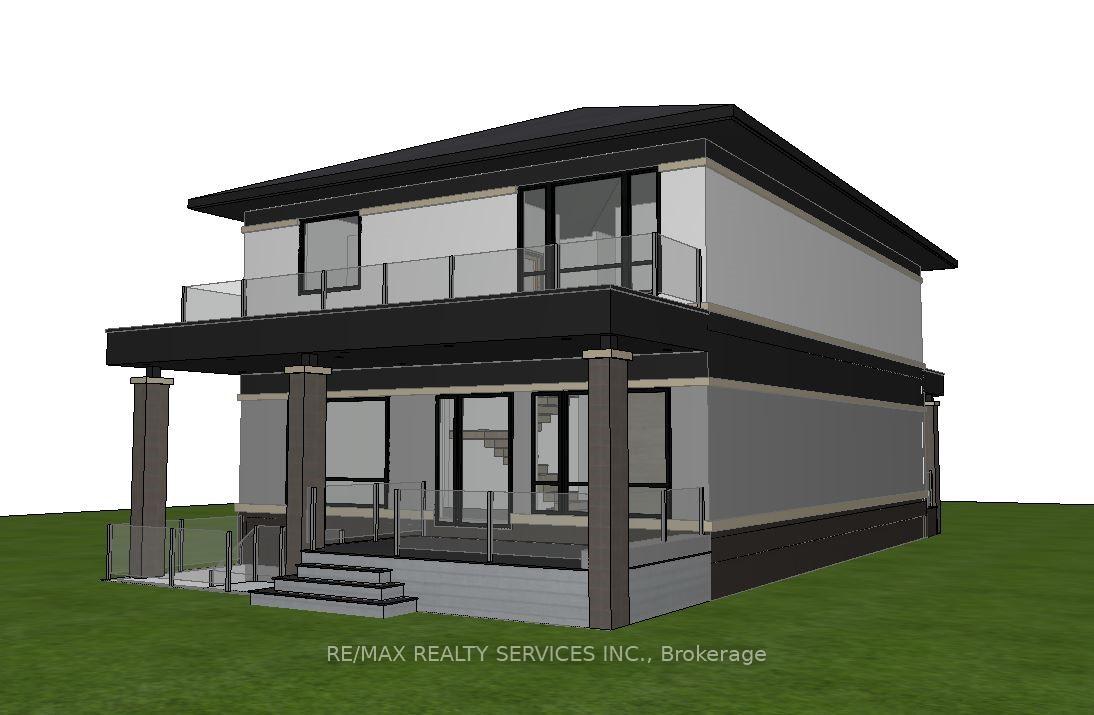
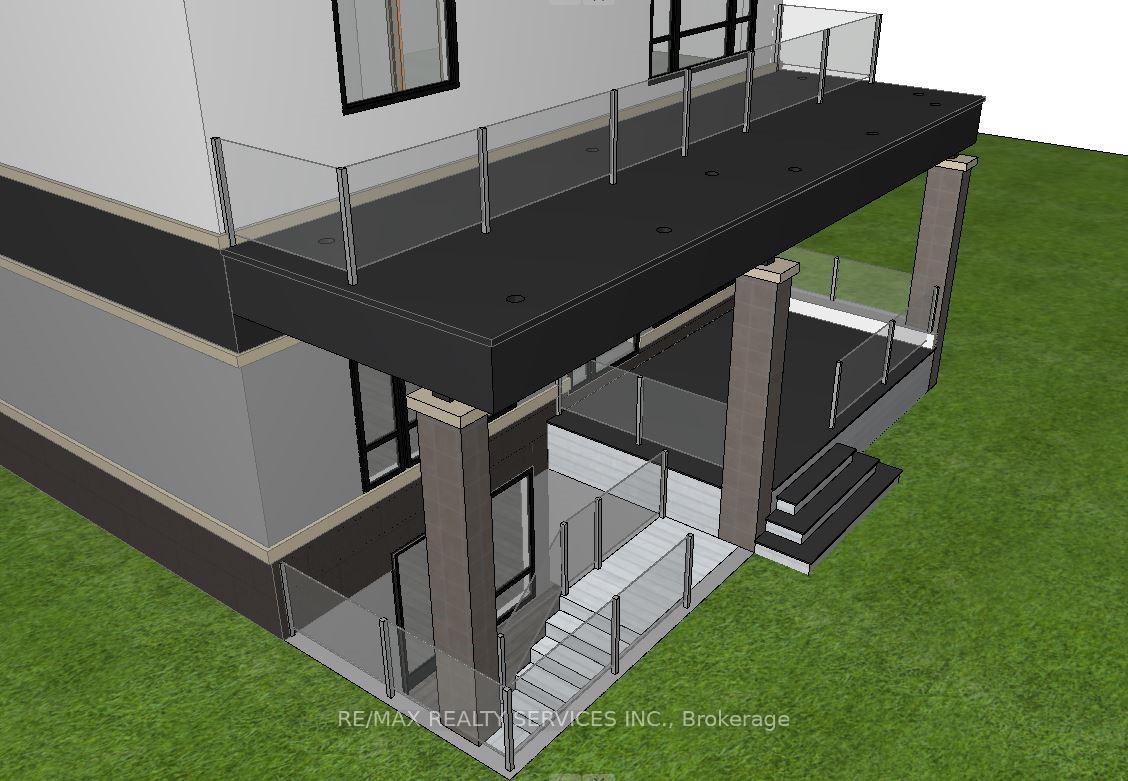
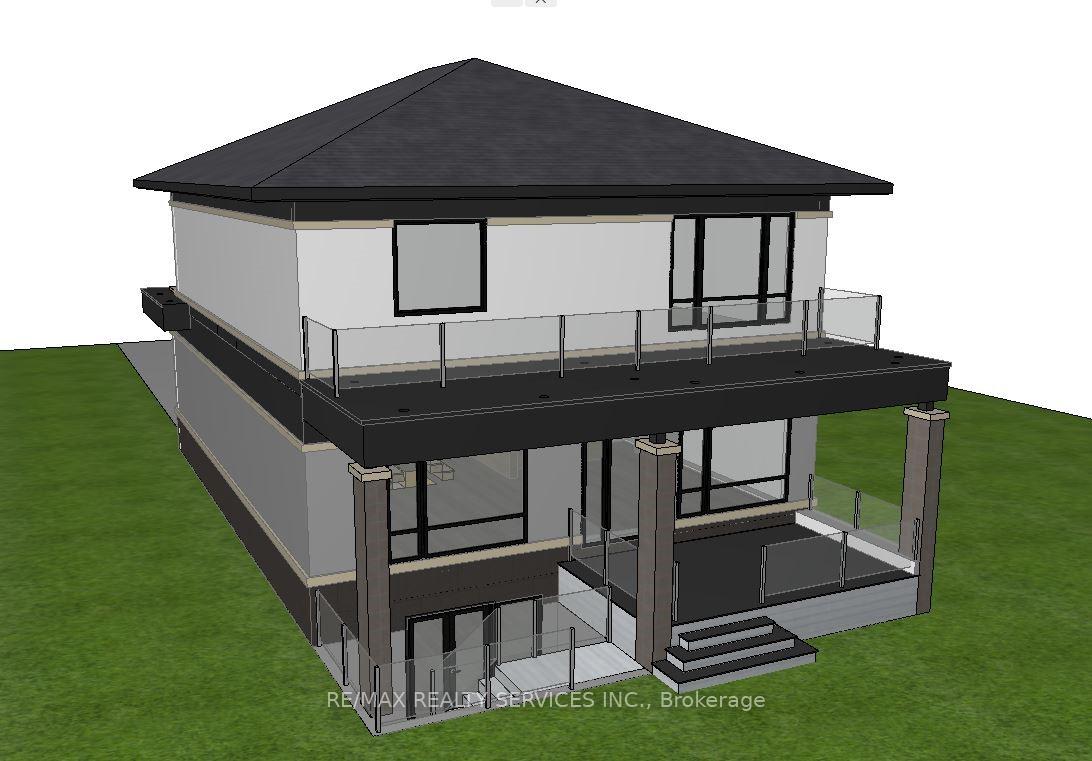
Located in the desirable Long Branch neighborhood of South Etobicoke, this spacious lot offers the perfect opportunity to build your dream custom home. Situated in a well-established community with tree-lined streets and a strong sense of community, this lot provides a peaceful and serene setting for your future residence. With easy access to amenities such as parks, schools, shopping centers, and transportation options, this location offers convenience and comfort for residents. The lot's proximity to major highways and public transit makes commuting to downtown Toronto or other parts of the city a breeze. Income potential of over 10,000! with the pre designed 3 plex (home + lane house). Architect drawings to be submitted by seller and approved by city.
Ask about this home
A HOMEH agent will answer your questions about this home.
Around this home
Daily convenience, out of 100, from the distances below
Schools nearby
School rating, out of 10.
Helpful calculators
Your HOMEH agent

"I would see it this week."