

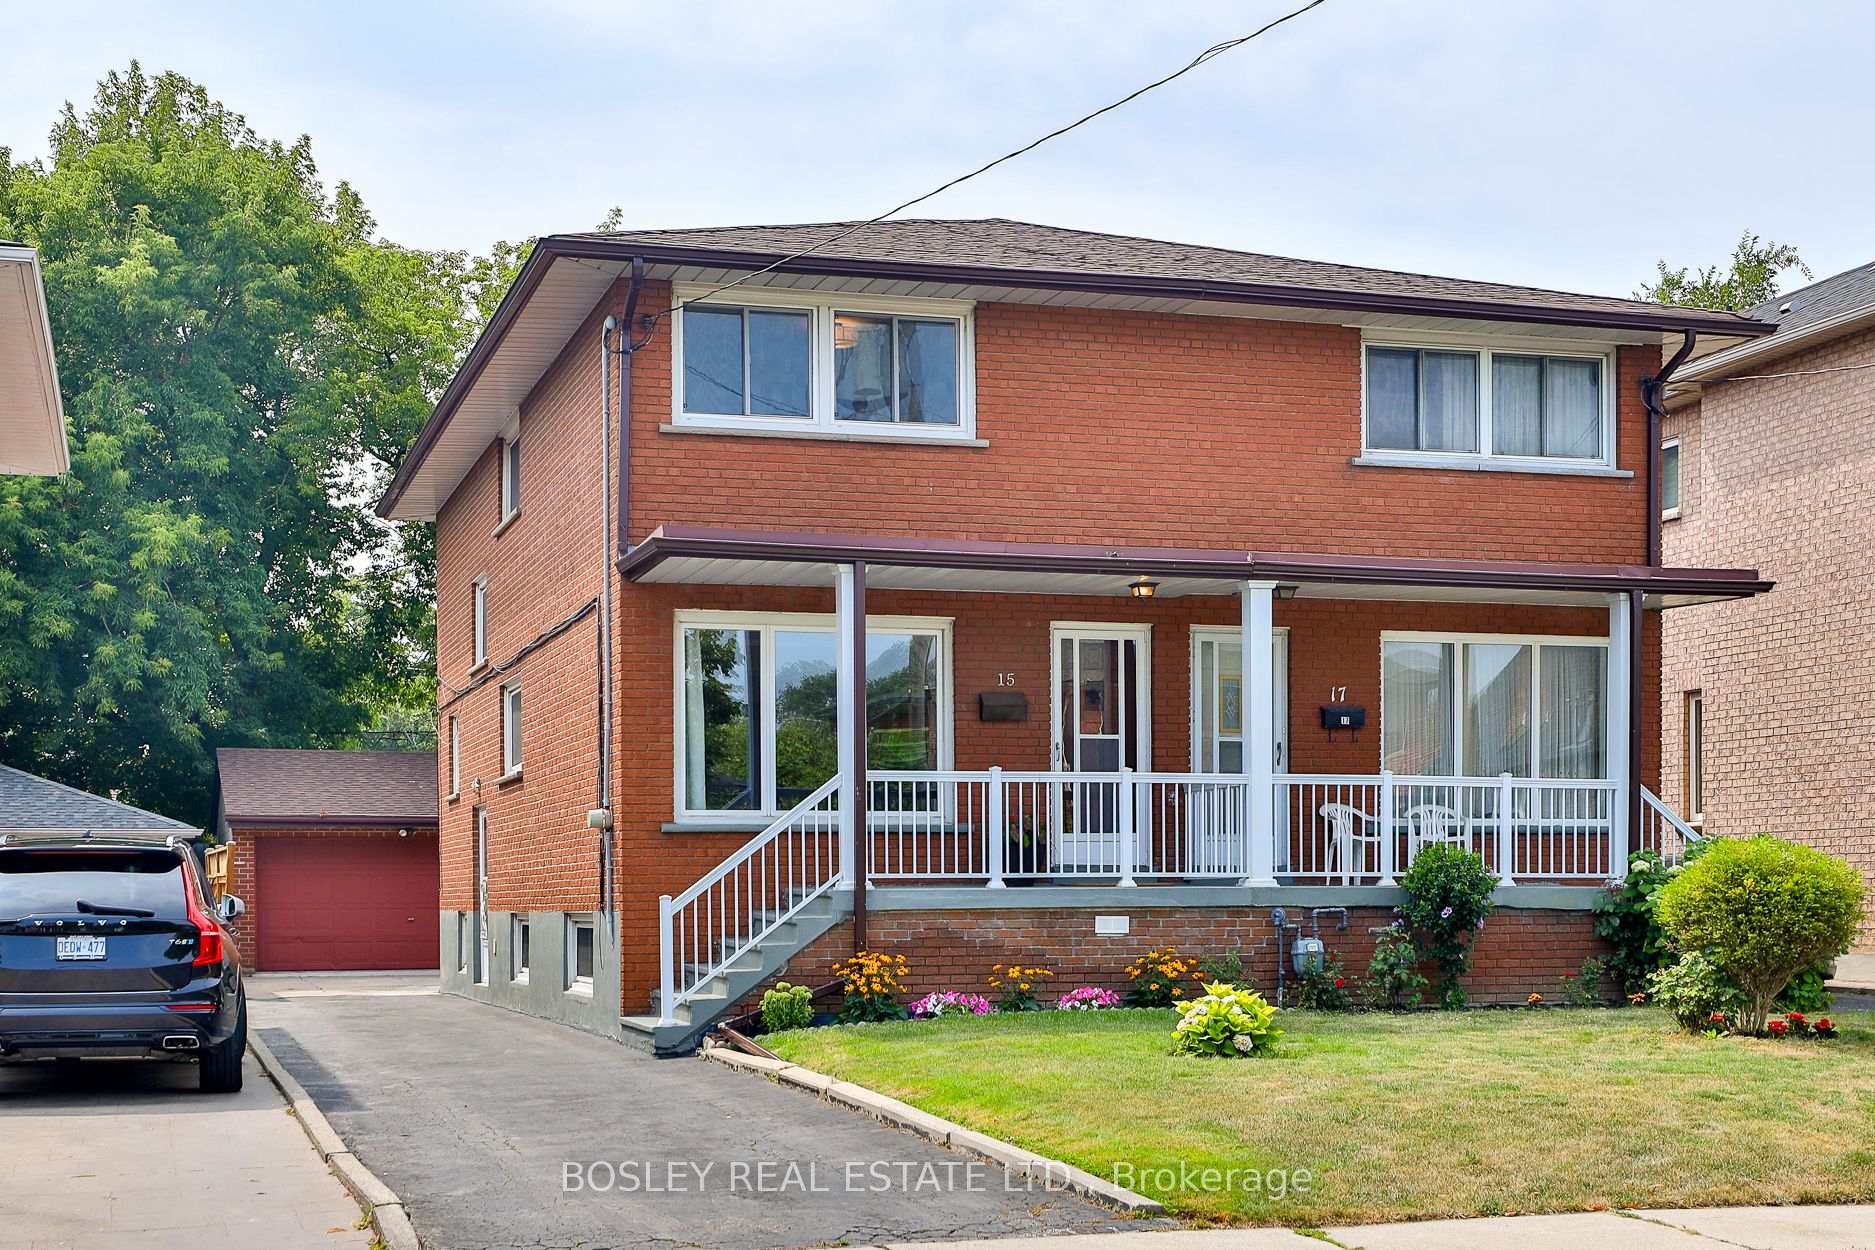
15 Cremorne Avenue
15 Cremorne Avenue
 See all 42 photos
Property history
Facts and features
- BasementFinished
- Water, sewerMunicipal
- HeatingForced air
- CoolingCentral air
- Second kitchen
- Hardwood floors
- Central air
The homeSemi-Detached, 2-storey, 1,100–1,500 sq ft
- Type: Semi-Detached
- Style: 2-storey
- Living space: 1,100–1,500 sq ft
- Basement: Finished, full
InsideHardwood, Tile, Floor drain, water heater owned, Rooms above ground 6
- Flooring: Hardwood, Tile
- Features: Floor drain, water heater owned
- Rooms above ground: 6
- Bedrooms: 3
- Bathrooms: 2
- Kitchens: 2
Outside and lotBrick, Asphalt shingle, Other, concrete block
- Exterior: Brick
- Roof: Asphalt shingle
- Foundation: Other, concrete block
- Size: 25 × 120 ft
Parking2 Garage, Detached, Private
- Spaces: 2 Garage
- Garage: Detached
- Driveway: Private
Heating, water and powerForced air, gas, Central air, Municipal water
- Heating: Forced air, gas
- Cooling: Central air
- Water: Municipal water
- Sewer: Municipal sewer
Costs and taxesTaxes $4,524 a year, HST included in the price, Nil.
- Taxes, 2025: $4,524 a year
- HST: HST included in the price
- Rental items: Nil.
Included in the saleInclude: fridge, stove, clothes washer, all elfs, all window coverings, auto garage door opener w/ remote, gas furnace, central air conditioner, and hot water tank (owned)., Basement freezer.
- Included: Include: fridge, stove, clothes washer, all elfs, all window coverings, auto garage door opener w/ remote, gas furnace, central air conditioner, and hot water tank (owned).
- Not included: Basement freezer.
NearbyFenced yard, public transit
- Close to: Fenced yard, public transit
Listing detailsW12341699, Sold, Aug 13, 2025
- MLS® number: W12341699
- Status: Sold
- Listed on: Aug 13, 2025
- Days on market: 41
- Updated: Sep 23, 2025
- Possession: Flexible
- Occupied by: Vacant
- Listing brokerage: BOSLEY REAL ESTATE LTD.
About this home
15 Cremorne Avenue, Etobicoke (Mimico), ON M8Z 3L6
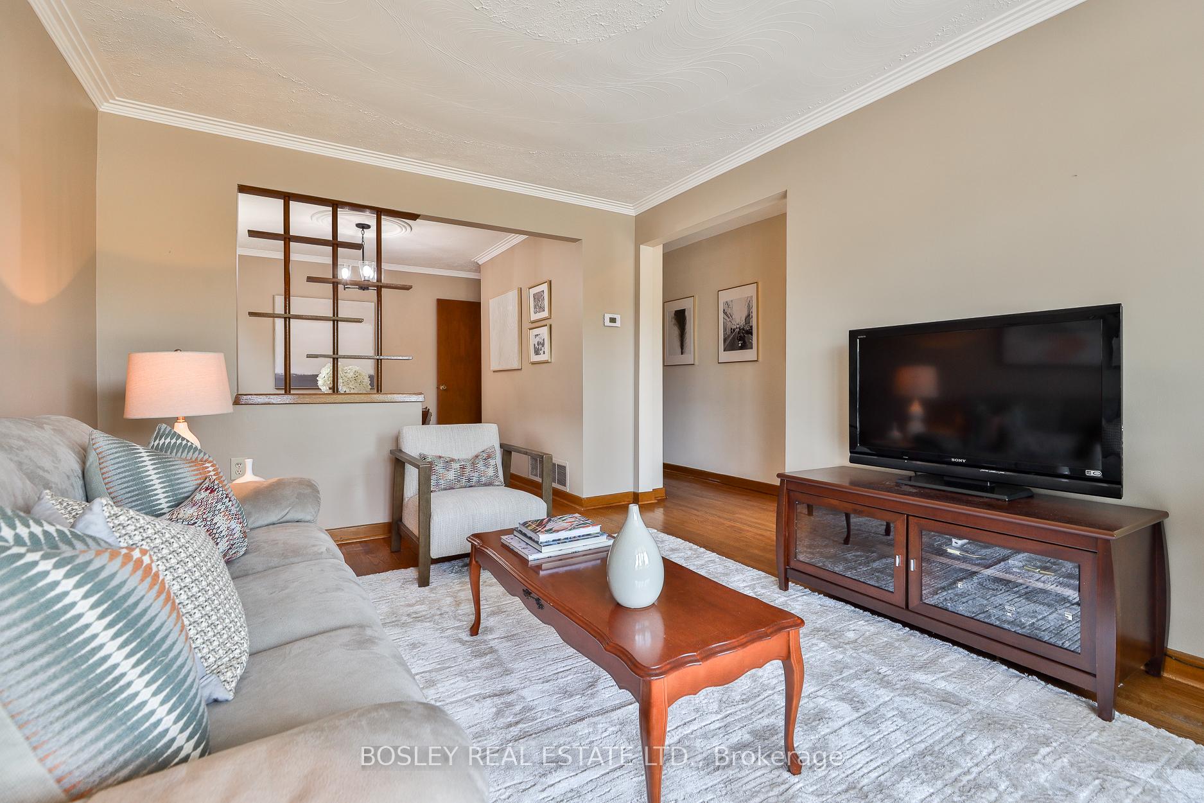
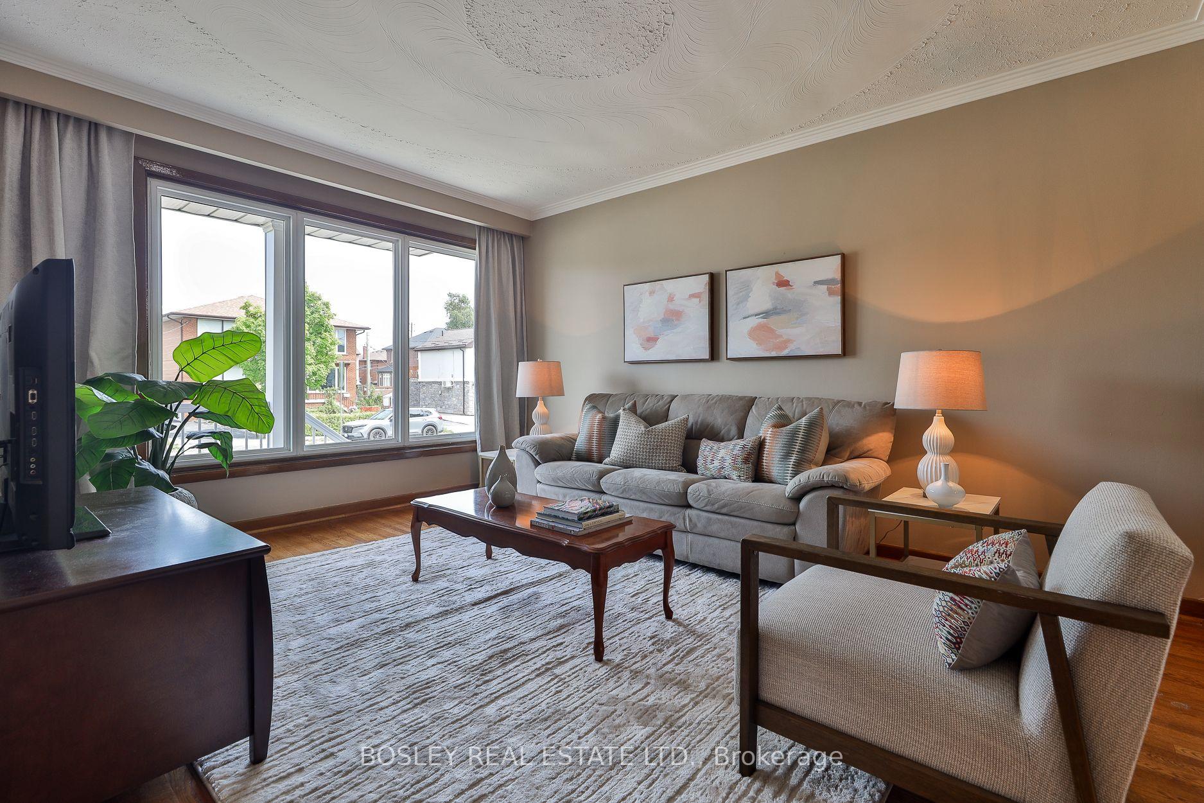
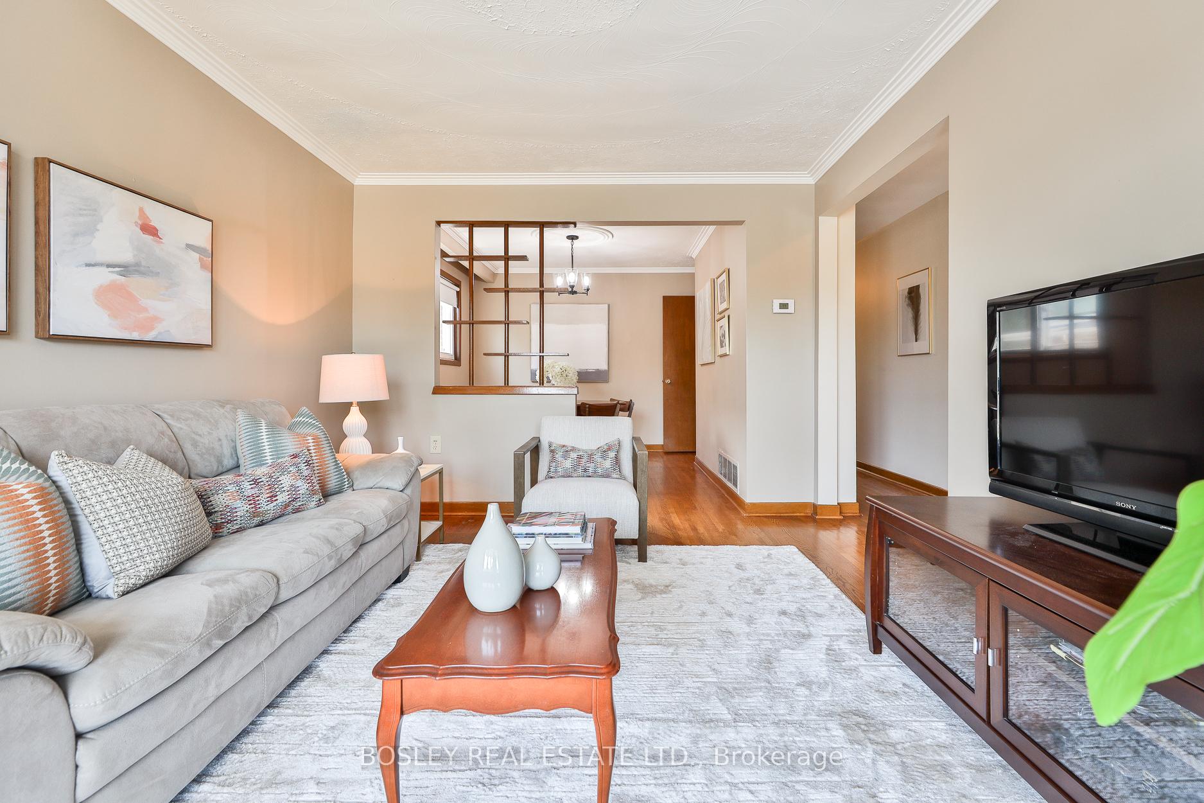
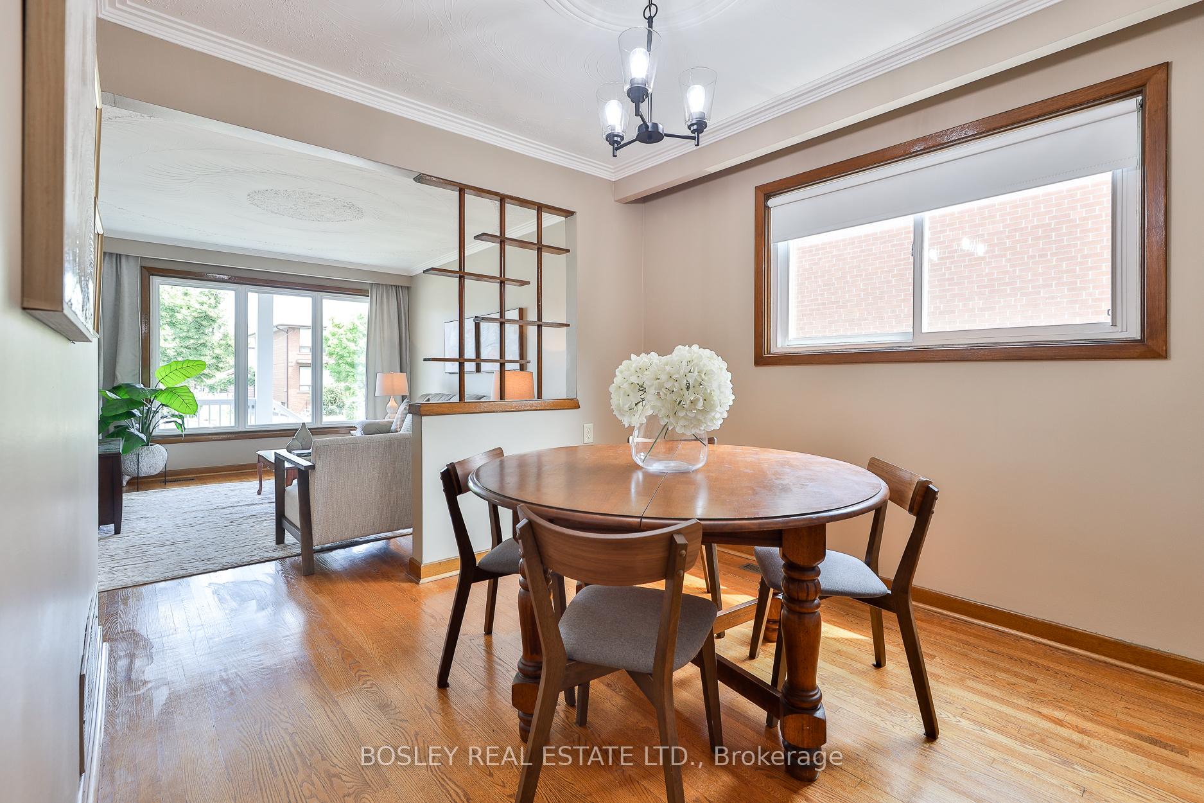
So Much To Love About This Extra Wide 2-Storey Sun-Filled 3 Bedroom Brick Semi-Detached! 25 Ft Wide Lot With Private Drive And Double Car Garage On Quiet 'Chantilly Gardens' In The Heart Of Mimico | Over 2,200 Square Feet Of Total Living Space | Great Principal Rooms With Large Windows Allowing An Abundance Of Natural Light | Spacious Bedrooms, Eat-In Kitchen, Full Basement (@ 8 FT Ceiling Height) W/ 2nd Kitchen, 3 Pc Bath, Rec Area For Kids To Play, Laundry Room, And Cold Room | Pride Of Ownership W/ Gleaming Hardwood Floors, Beautiful Wood Trim, Crown Molding, Updated Roof, Windows, AC, And 3/4 Inch Waterline | ***Walking Distance To TTC, Mimico Go Station, Royal York Retail (San Remo Bakery, Revolver Pizza, Jimmy's Coffee, RY Meats), Costco, No Frills, Waterfront Park & Yacht Club, Bike Trails, Great Parks And Great Schools (Pre-Schools/Public/Catholic/Arts), FORD Performance Hockey Centre, Cineplex, Tons Of Amenities, And The Best Of City Living! Walk Score of 88**
Ask about this home
A HOMEH agent will answer your questions about this home.
Around this home
Daily convenience, out of 100, from the distances below
Schools nearby
School rating, out of 10.
Helpful calculators
Your HOMEH agent

"I would see it this week."