

20 Eastbourne Crescent
20 Eastbourne Crescent
 See all 42 photos
Property history
Facts and features
- BasementApartment
- Water, sewerMunicipal
- Lot shapeIrregular
- HeatingForced air
- Fireplace
- Central air
The homeDetached, 2-storey, 1,500–2,000 sq ft
- Type: Detached
- Style: 2-storey
- Living space: 1,500–2,000 sq ft
- Basement: Apartment, finished
- Waterfront: None
InsideFireplace Yes, living room, wood, Ceramic, Broadloom, In-law suite
- Fireplace: Yes, living room, wood
- Flooring: Ceramic, Broadloom
- Features: In-law suite
- Rooms above ground: 6
- Rooms in the basement: 3
- Bedrooms: 3 + 1 in the basement
- Bathrooms: 4
- Kitchens: 1
Outside and lotBrick, brick veneer, Asphalt shingle, shingles, Brick, concrete
- Exterior: Brick, brick veneer
- Roof: Asphalt shingle, shingles
- Foundation: Brick, concrete
- Features: Landscaped, patio
- Size: 40 × 110 ft
- Shape: Irregular
- Zoning: RD(f10.5;a325:d0.4)
Parking1 Garage, Detached, Private
- Spaces: 1 Garage
- Garage: Detached
- Driveway: Private
Heating, water and powerForced air, gas, Central air, Municipal water
- Heating: Forced air, gas
- Cooling: Central air
- Water: Municipal water
- Sewer: Municipal sewer
Costs and taxesTaxes $5,708 a year, HST included in the price
- Taxes, 2025: $5,708 a year
- HST: HST included in the price
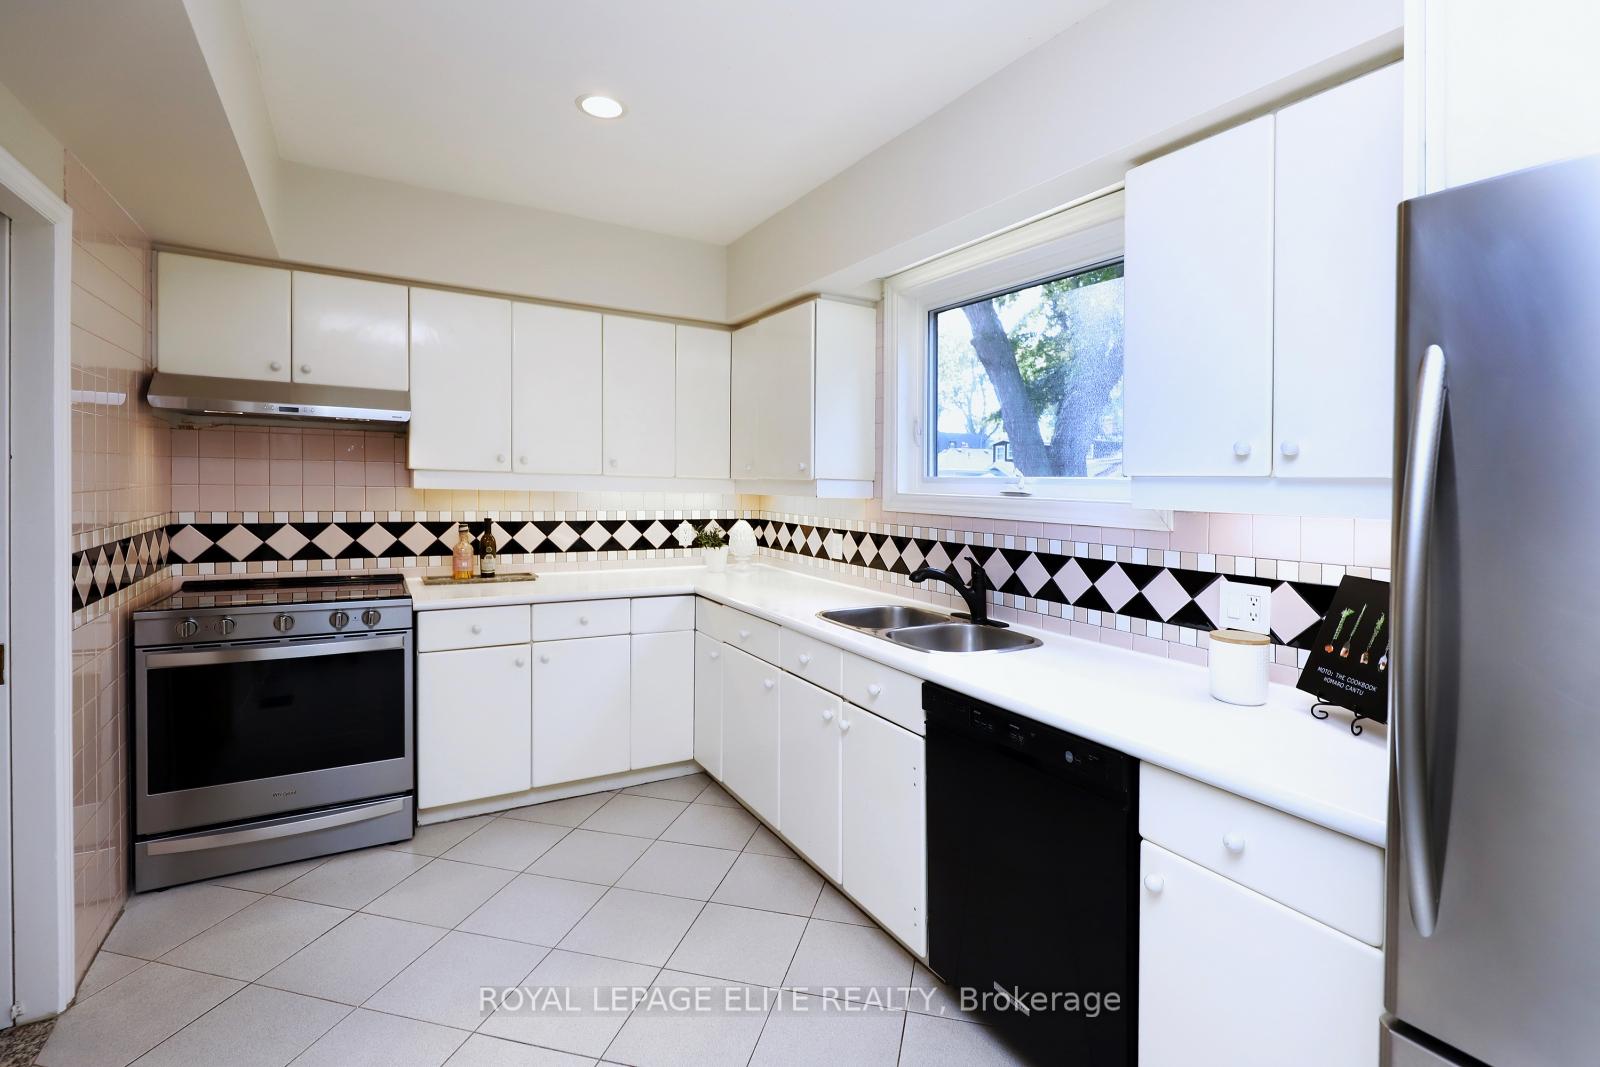
Included in the saleExisting: stainless steel fridge, stove and stove top fan; built-in dishwasher; electric light fixtures; existing window coverings and blinds; living room bay window hunter douglas powerview roller shades with remote and hub access; washer and dryer, hot water tank(owned), broadloom where laid; stainless steel fridge, freezer and built-in convectional microwave in basement., Not included None
- Included: Existing: stainless steel fridge, stove and stove top fan; built-in dishwasher; electric light fixtures; existing window coverings and blinds; living room bay window hunter douglas powerview roller shades with remote and hub access; washer and dryer, hot water tank(owned), broadloom where laid; stainless steel fridge, freezer and built-in convectional microwave in basement.
- Not included: None
NearbyLake/pond, marina, park, public transit, school
- Close to: Lake/pond, marina, park, public transit, school
Listing detailsW12412089, Sold, Sep 18, 2025
- MLS® number: W12412089
- Status: Sold
- Listed on: Sep 18, 2025
- Days on market: 7
- Updated: Sep 25, 2025
- Possession: 2025-11-20 / Other
- Occupied by: Owner+tenant
- Listing brokerage: ROYAL LEPAGE ELITE REALTY
About this home
20 Eastbourne Crescent, Etobicoke (Mimico), ON M8V 1W6
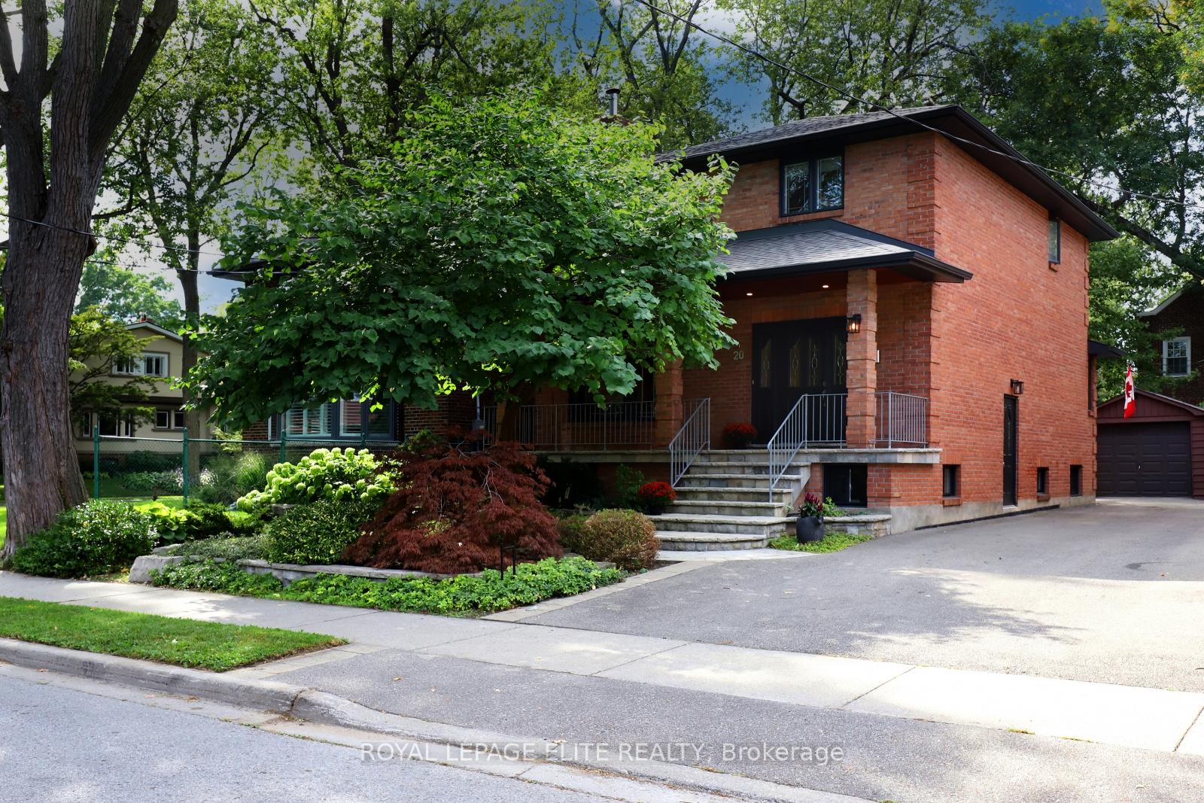
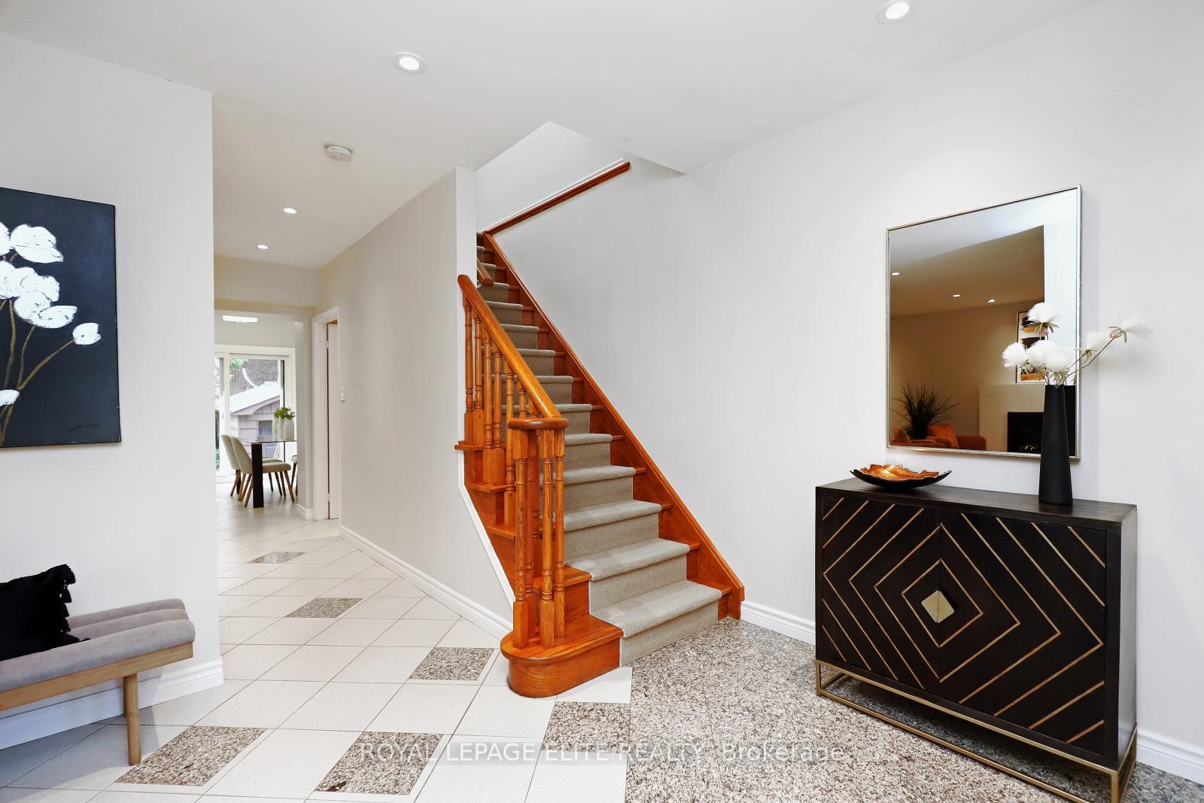
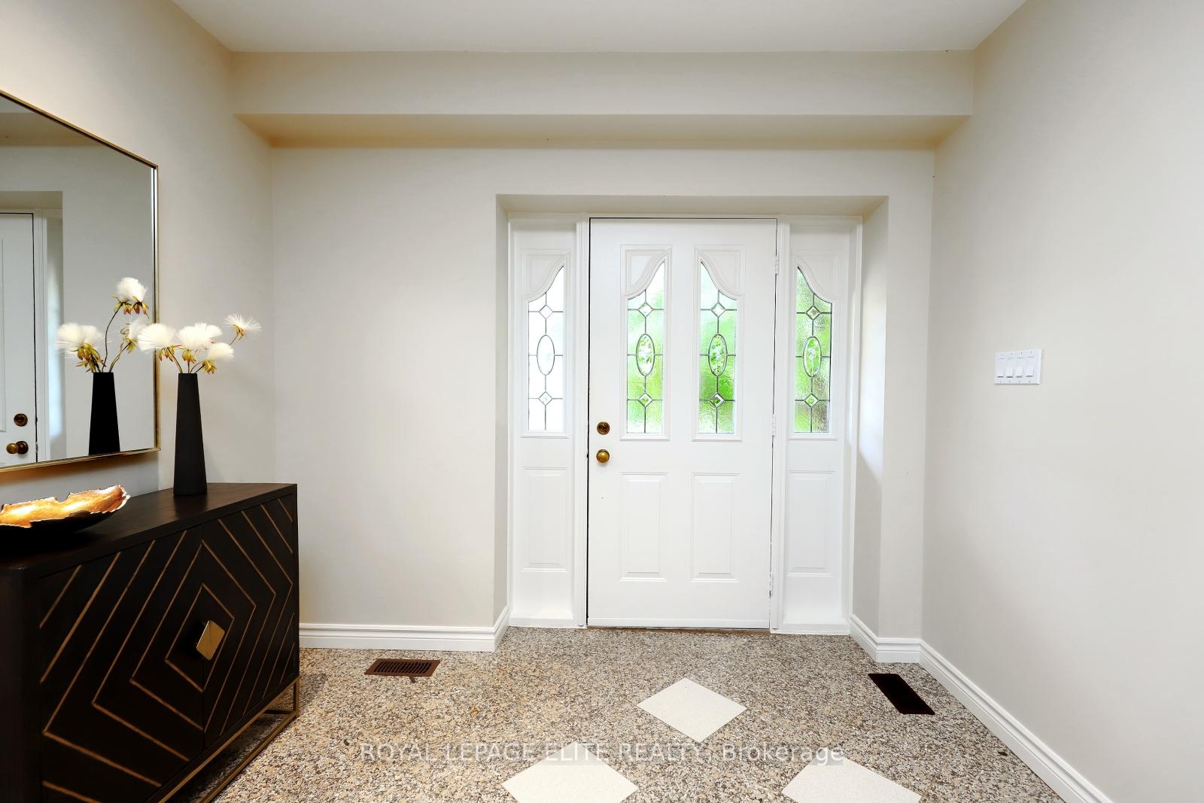
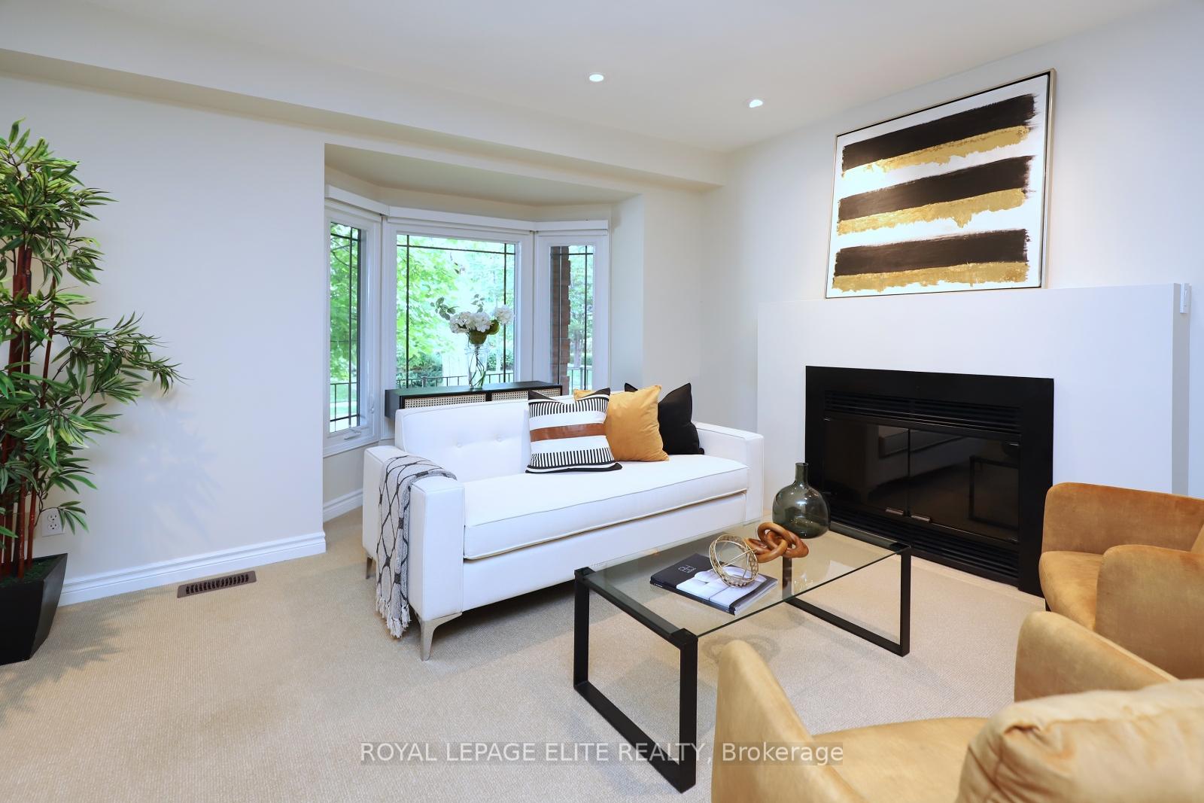
Nestled on a prime 40 x 110-foot lot on one of the most sought-after tree-lined Lakeside streets in "Olde Mimico," this two-storey brick home has been lovingly maintained by its current owner for nearly 36 years. Its exceptional curb appeal is complemented by the professionally landscaped gardens, stone walkways, steps and welcoming covered verandah-perfect for morning coffee or an evening drink. The long, private paved driveway accommodates three cars and leads to a detached wood siding garage with electrical power, currently used as a workshop & hobbyist area. -Inside, the spacious foyer with closet & powder room, opens to a bright and airy living and dining room featuring a bay window, pot lighting and wood burning fireplace. (WETT inspection recommended prior to use). The expansive eat-in kitchen spans the width of the home, offering generous counter & cupboard space and a seamless transition to a private garden oasis through sliding glass doors. A skylit oak staircase leads to the second floor, where you'll find three good-sized bedrooms, including a luxurious primary suite with custom Cherry wood built-in closets, a walk-in closet, and a spa-like 6-piece ensuite with a skylight and Jacuzzi tub. The other two bedrooms provide ample closet space, with one featuring a built-in wall-to-wall closet. -The fully finished basement in-law suite presents flexible living options, with a 3-piece bath, laminate flooring, pot lighting, eat-in kitchen/bar area and living/rec room with pocket door entry to a fourth bedroom or easily convert back to additional personal living space. A separate laundry/storage area and a large cantina complete the lower level. -Located just steps from the lake, schools, parks, trails, library, and top-rated restaurants, this home is a rare opportunity in a coveted neighborhood. Excellent access to public transit, major highways and downtown make this an ideal location for those seeking both convenience and tranquility. LOVE WHERE YOU LIVE!
Ask about this home
A HOMEH agent will answer your questions about this home.
Around this home
Daily convenience, out of 100, from the distances below
Schools nearby
School rating, out of 10.
Helpful calculators
Your HOMEH agent

"I would see it this week."