

39 Eighth Street
39 Eighth Street
 See all 14 photos
Property history
Facts and features
- BasementFull
- Water, sewerMunicipal
- HeatingForced air
- CoolingCentral air
- Separate entrance
- Hardwood floors
- Fireplace
- Central air
The homeDetached, 2-storey, 1,500–2,000 sq ft
- Type: Detached
- Style: 2-storey
- Living space: 1,500–2,000 sq ft
- Basement: Full, separate entrance
InsideFireplace Yes, family room, living room, natural gas, wood, Hardwood, Window floor to ceiling, Heated, Concrete, Lower level
- Fireplace: Yes, family room, living room, natural gas, wood
- Flooring: Hardwood, Window floor to ceiling, Heated, Concrete
- Laundry: Lower level
- Features: Storage, carpet free, sump pump, upgraded insulation, workbench
- Rooms above ground: 9
- Rooms in the basement: 4
- Bedrooms: 3
- Bathrooms: 3
- Kitchens: 1
- Family room: Yes
Outside and lotBrick, wood, Asphalt shingle, Brick
- Exterior: Brick, wood
- Roof: Asphalt shingle
- Foundation: Brick
- Features: Landscaped, patio, porch enclosed
- Other structures: Garden shed
- Size: 28.5 × 125 ft
Parking2 Garage, Detached, Mutual
- Spaces: 2 Garage
- Garage: Detached
- Driveway: Mutual
Heating, water and powerForced air, gas, Central air, Municipal water
- Heating: Forced air, gas
- Cooling: Central air
- Water: Municipal water
- Sewer: Municipal sewer
- Hydro: Yes
- Cable: Yes
Costs and taxesTaxes $5,927 a year, HST included in the price, Rental items No rental items.
- Taxes, 2025: $5,927 a year
- HST: HST included in the price
- Rental items: No rental items.
Included in the saleStainless steel fridge, gas stove, range hood & dishwasher. washer & dryer. all window blinds & window coverings. light fixtures & ceiling fans with remotes. custom built closet in primary bedroom. custom built closet in mudroom. storage room built-in shelving. gas fireplace with remote. wood burning fireplace. mudroom bench cushion. yoga platform in basement. garage workbench, shelving and beer fridge. garage door opener. garden shed., Primary bedroom wall mounted lamps. hanging stained glass on 2nd floor. wall sconce light fixture in staircase & mudroom (to be replaced). all artwork. wood fireplace utensils/holder. basement fridge. battery back-up for sump pump. red workbench in garage.
- Included: Stainless steel fridge, gas stove, range hood & dishwasher. washer & dryer. all window blinds & window coverings. light fixtures & ceiling fans with remotes. custom built closet in primary bedroom. custom built closet in mudroom. storage room built-in shelving. gas fireplace with remote. wood burning fireplace. mudroom bench cushion. yoga platform in basement. garage workbench, shelving and beer fridge. garage door opener. garden shed.
- Not included: Primary bedroom wall mounted lamps. hanging stained glass on 2nd floor. wall sconce light fixture in staircase & mudroom (to be replaced). all artwork. wood fireplace utensils/holder. basement fridge. battery back-up for sump pump. red workbench in garage.
NearbyPark, public transit, school, lake/pond, library, fenced yard
- Close to: Park, public transit, school, lake/pond, library, fenced yard
Listing detailsW12211038, Sold, Jun 10, 2025
- MLS® number: W12211038
- Status: Sold
- Listed on: Jun 10, 2025
- Days on market: 13
- Updated: Jun 23, 2025
- Possession: 60-89 days
- Occupied by: Owner
- Listing brokerage: ROYAL LEPAGE REAL ESTATE SERVICES LTD.
About this home
39 Eighth Street, Etobicoke (New Toronto), ON M8V 3C2
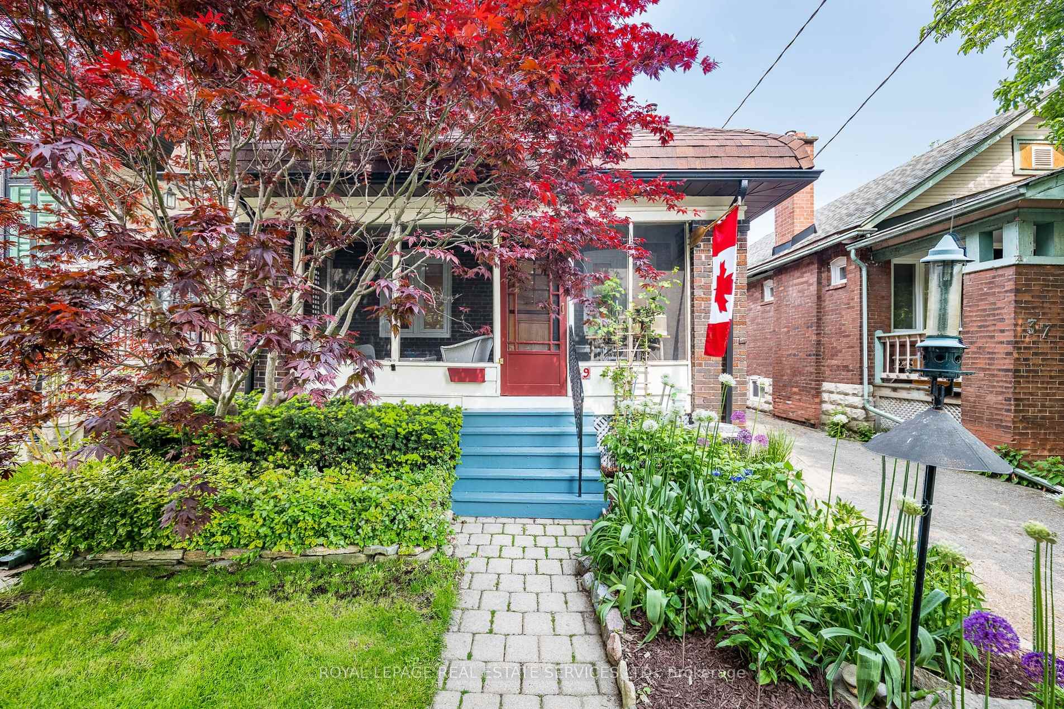
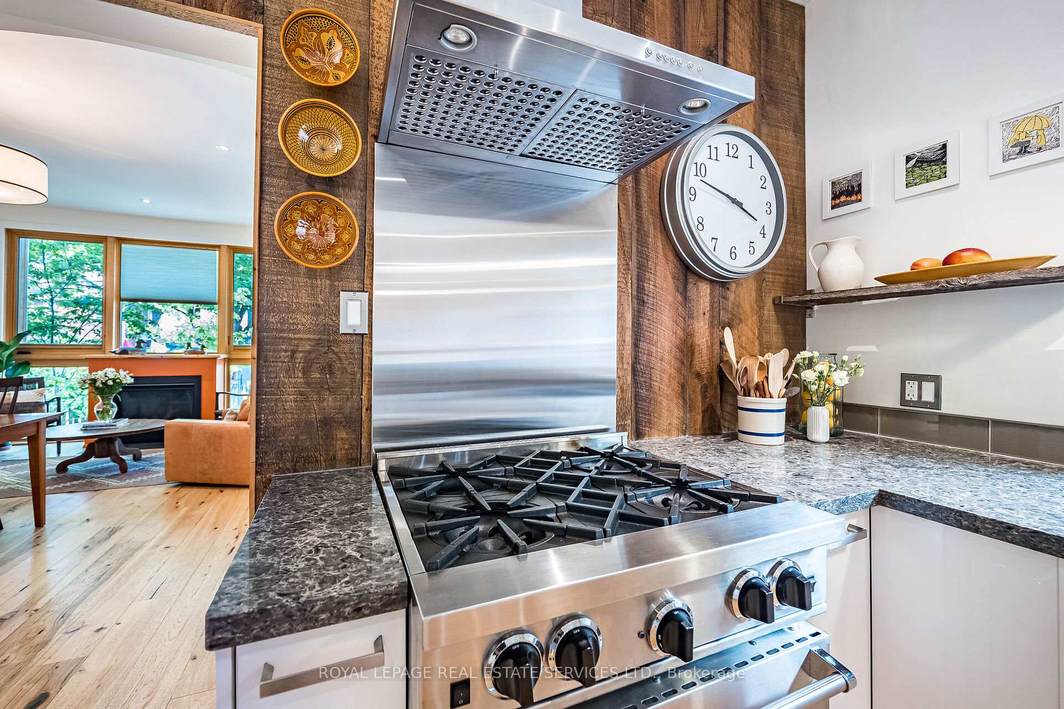
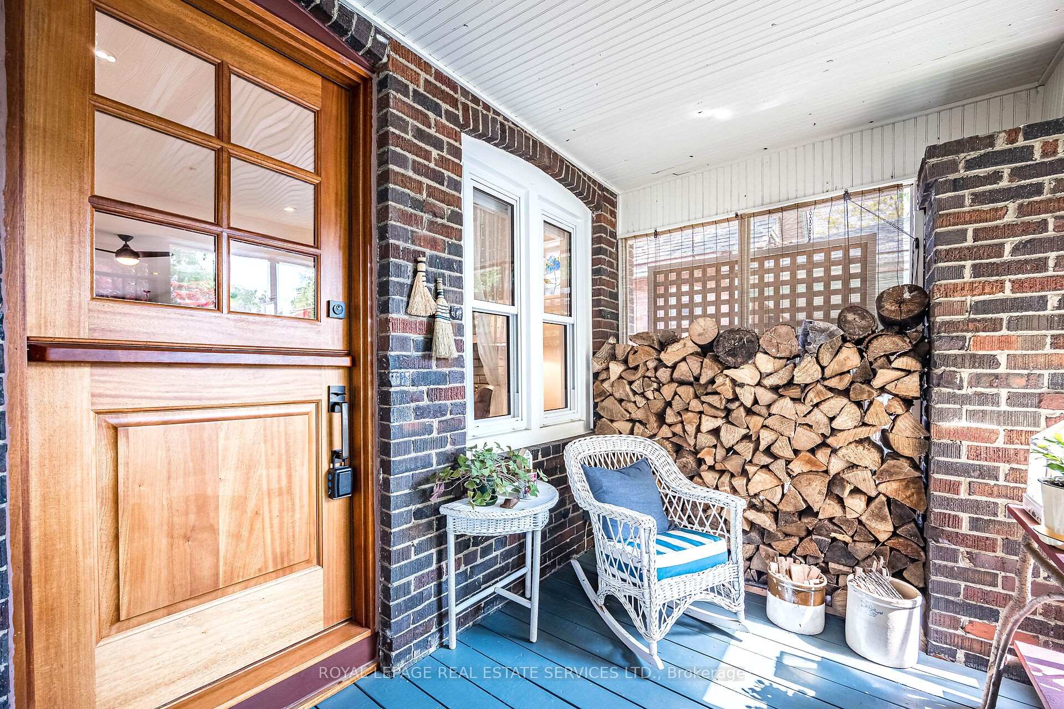
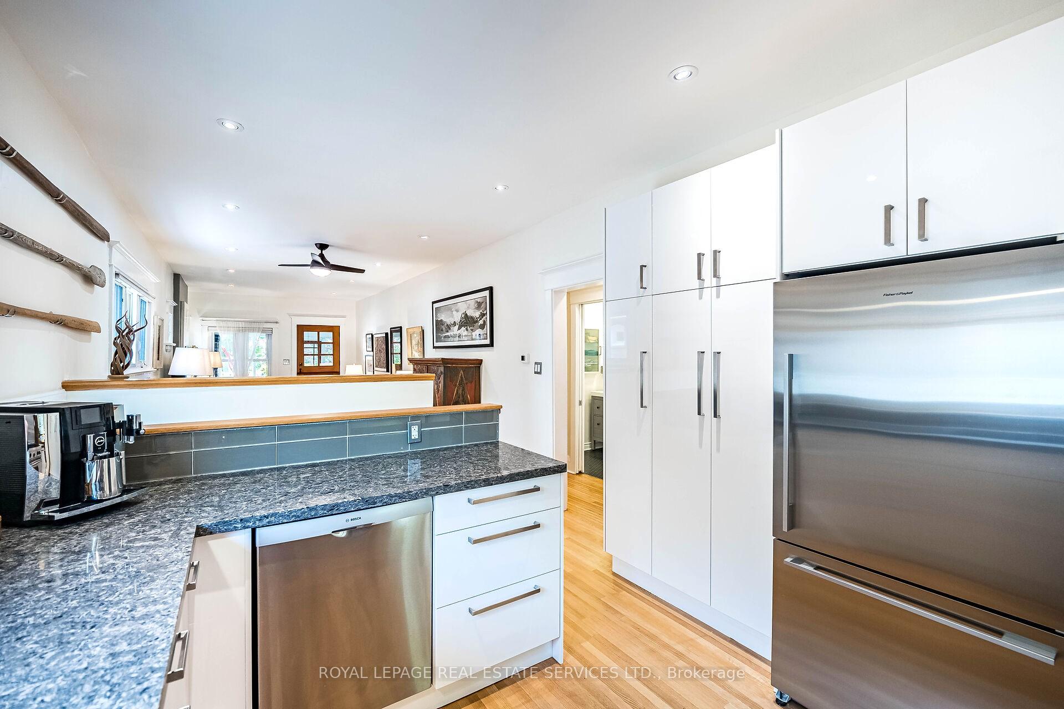
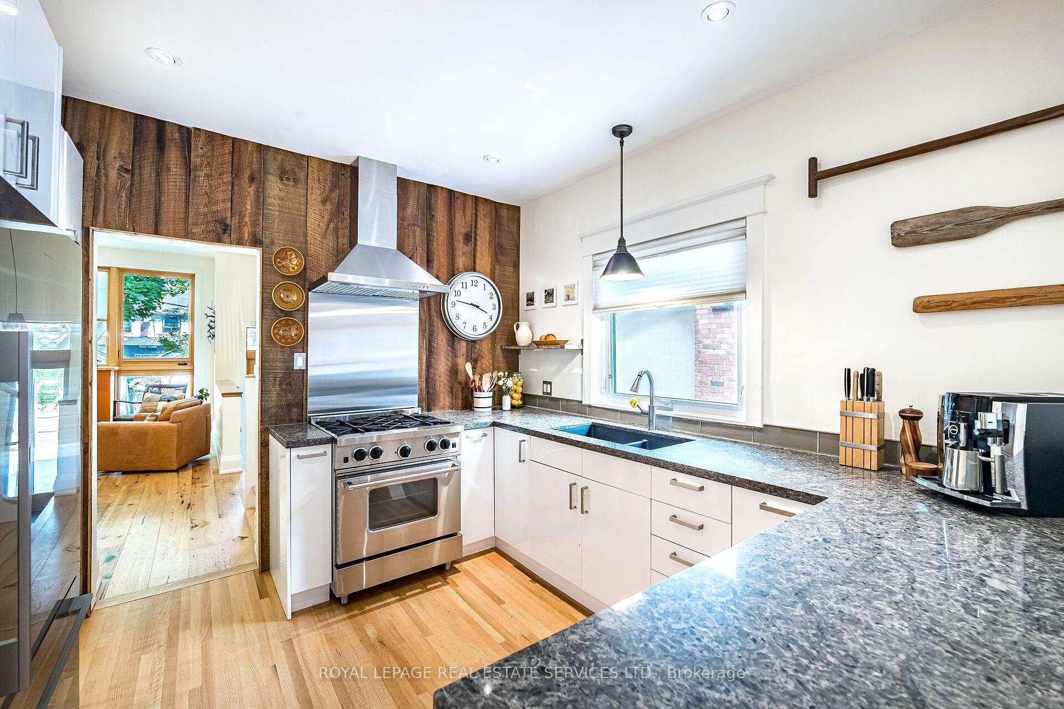
This captivating, one-of-a-kind home truly embraces Canadiana aesthetic with arms wide open! This property celebrates all that is Canada: seamlessly blending rustic, modern, creative and functional design elements, embracing the love of the outdoors, cozy comforts and a superb sense of ruggedness. Turn-key and meticulously renovated with design elements that draw inspiration from the country's natural beauty. The original 1920's bungalow has been thoroughly renovated and offers a stunning, architect-designed, 2-storey rear addition (plus basement). The tree-shaded front porch enjoys screened windows & Dutch door entry which opens into the original bungalow. Inside you'll find a cozy living room, convenient breakfast nook, renovated kitchen with high-end, stainless-steel appliances, newly reno'd 3-pc bath & 2 sizable bedrooms with double closets. Your breath will be taken away, as you walk into the rear addition containing the open-concept dining room, family room and stylish mudroom. This showstopping space enjoys heated wide-plank hardwood floors, an attractive gas fireplace, avocado green built-in closets and renowned floor-to-ceiling Marvin windows overlooking a professionally-designed, private garden oasis! The custom staircase leads to a secluded primary bedroom retreat with heated wide-plank floors, a wall of windows, custom built-ins and a dazzling 5-pce ensuite bathroom. It is a perfect space to unwind at the end of a hectic day! In the lower level is a sizable rec room with good head height, finished storage locker, an immaculate laundry room & sparkling powder room. And, a bright, clean and unfinished space offering loads of additional storage plus an imaginative yoga space. Out back you will find gorgeous, landscaped gardens, the cutest potting shed ever and an impressive 1.5 car garage/workshop! Located on a pretty, tree-shaded street in the heart of a highly-sought-after lakeside community. Steps to the Lake, Waterfront Trail, parks, pools and schools!
Ask about this home
A HOMEH agent will answer your questions about this home.
Around this home
Daily convenience, out of 100, from the distances below
Schools nearby
School rating, out of 10.
Helpful calculators
Your HOMEH agent

"I would see it this week."