

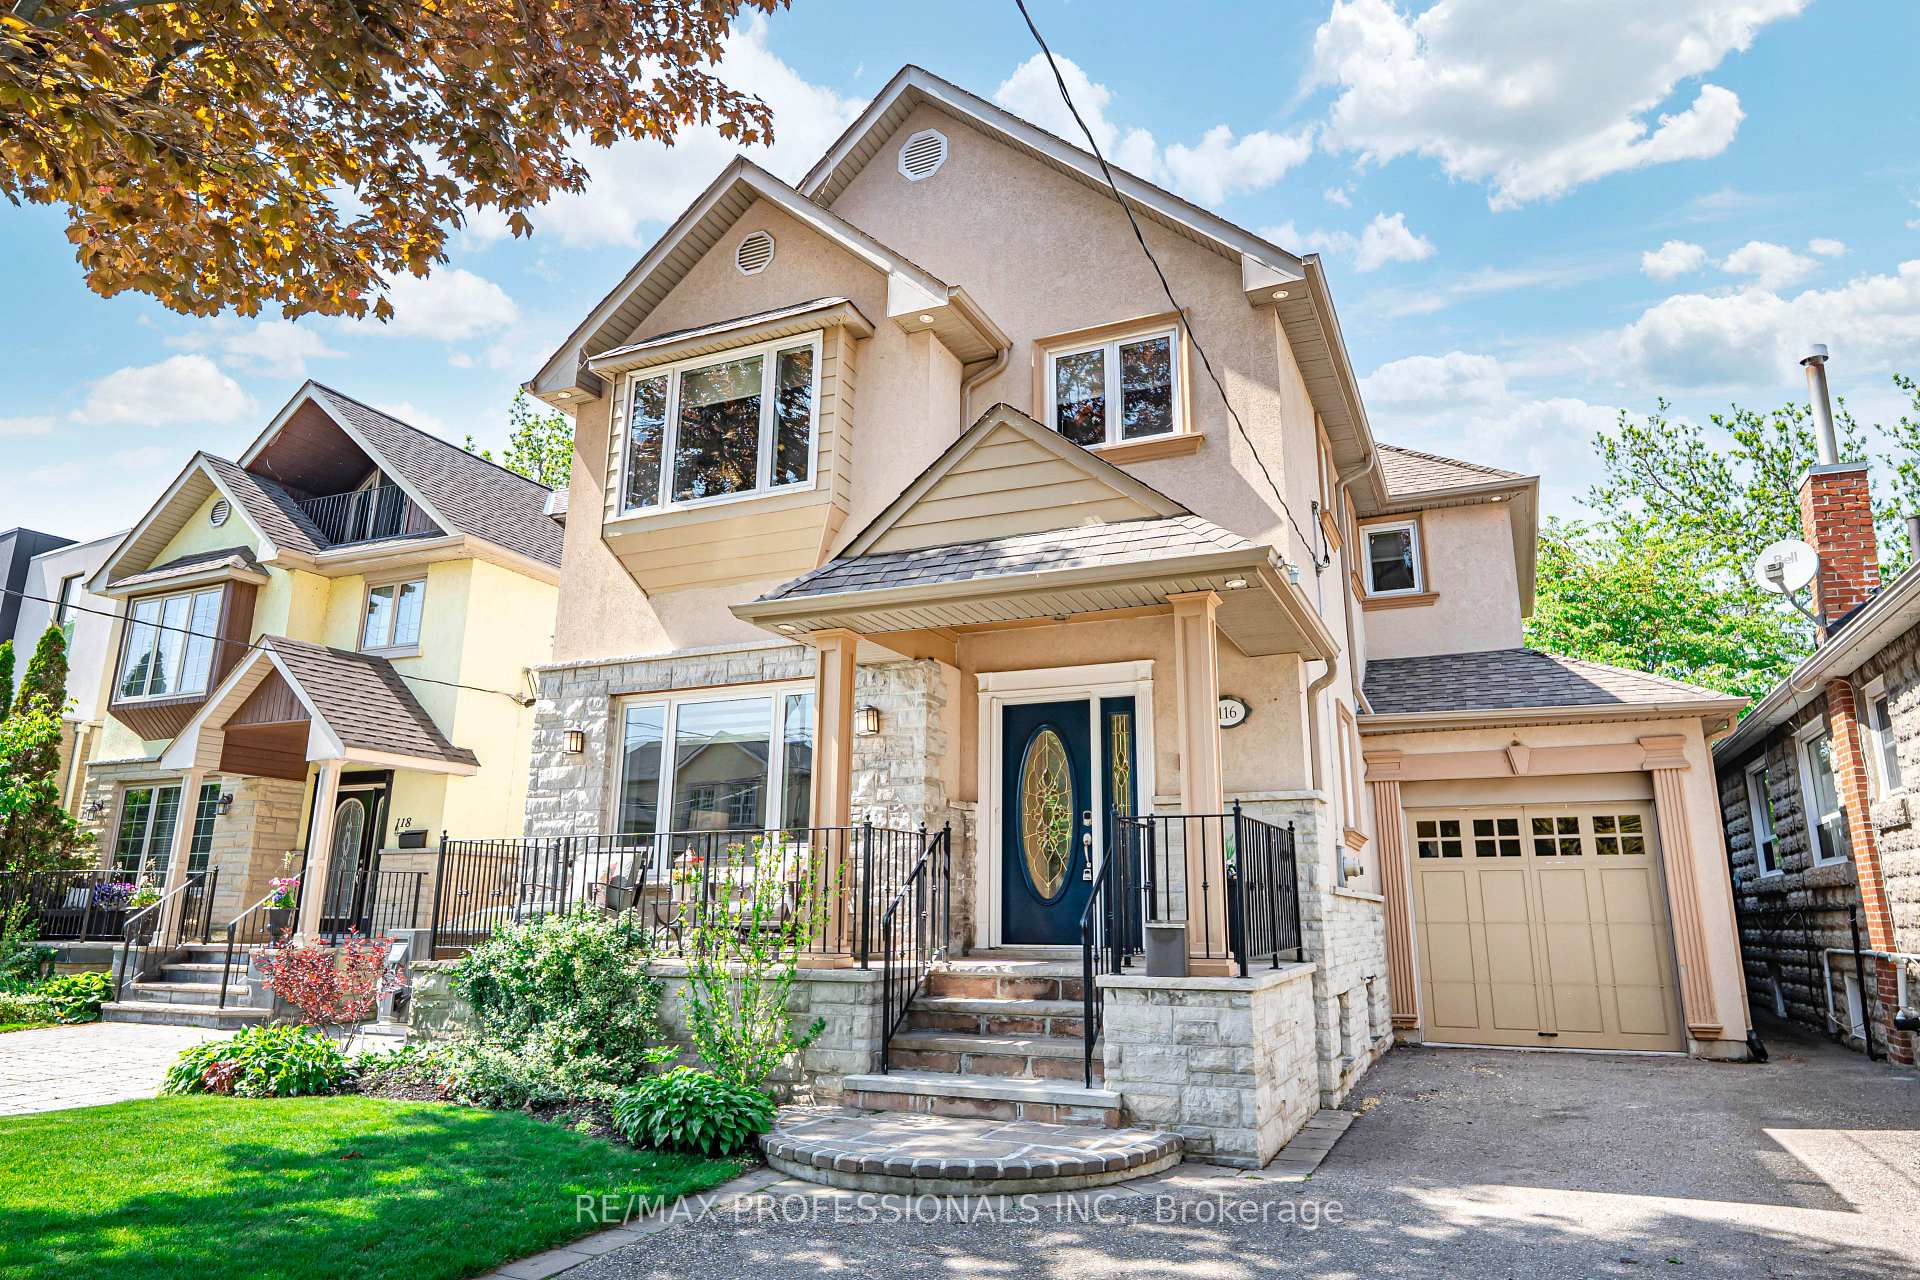
116 Lake Shore Drive
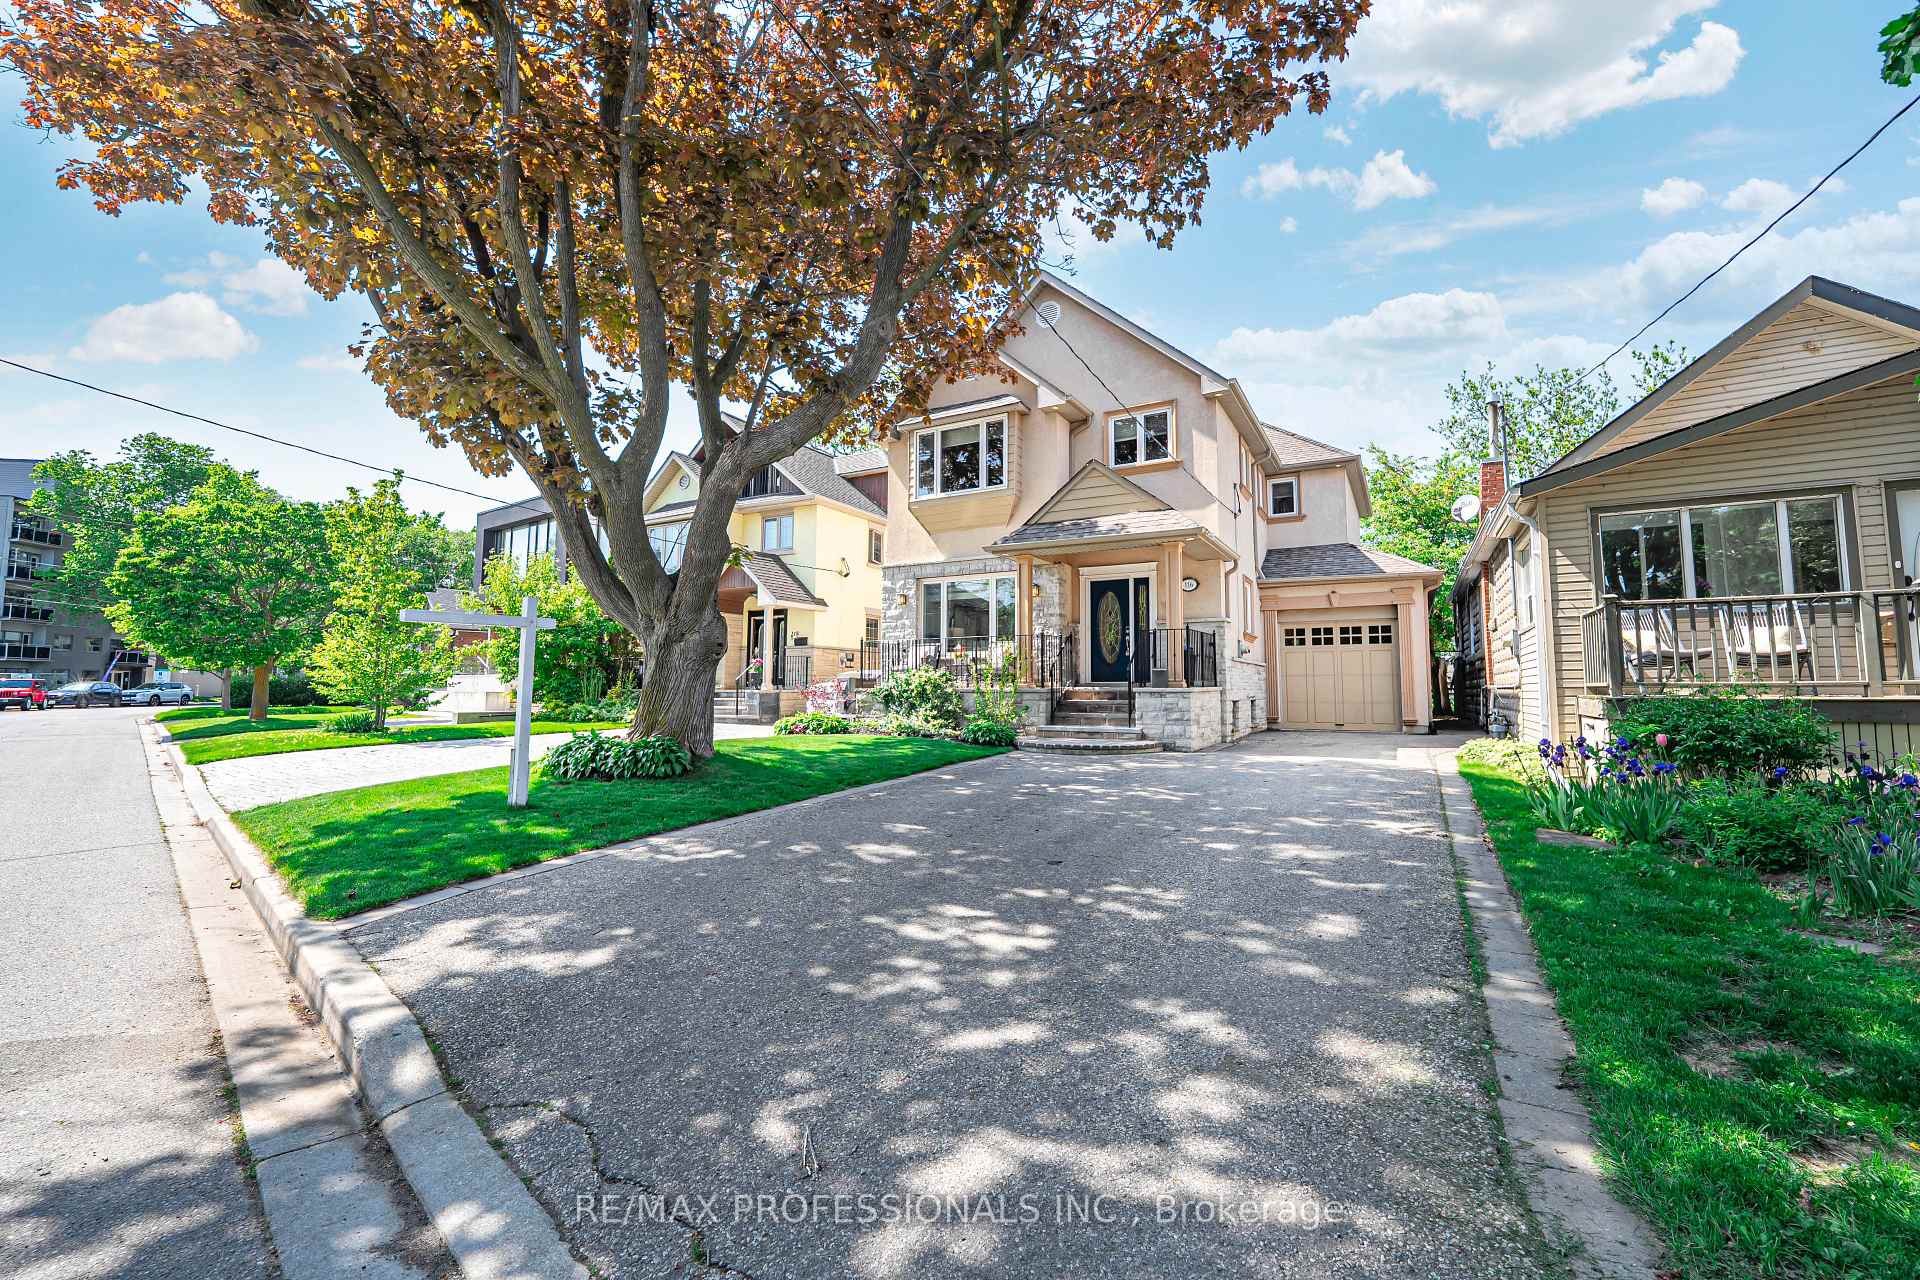
116 Lake Shore Drive
 See all 48 photos
Property history
Facts and features
- BasementFinished
- Water, sewerMunicipal
- HeatingForced air
- CoolingCentral air
- Separate entrance
- Hardwood floors
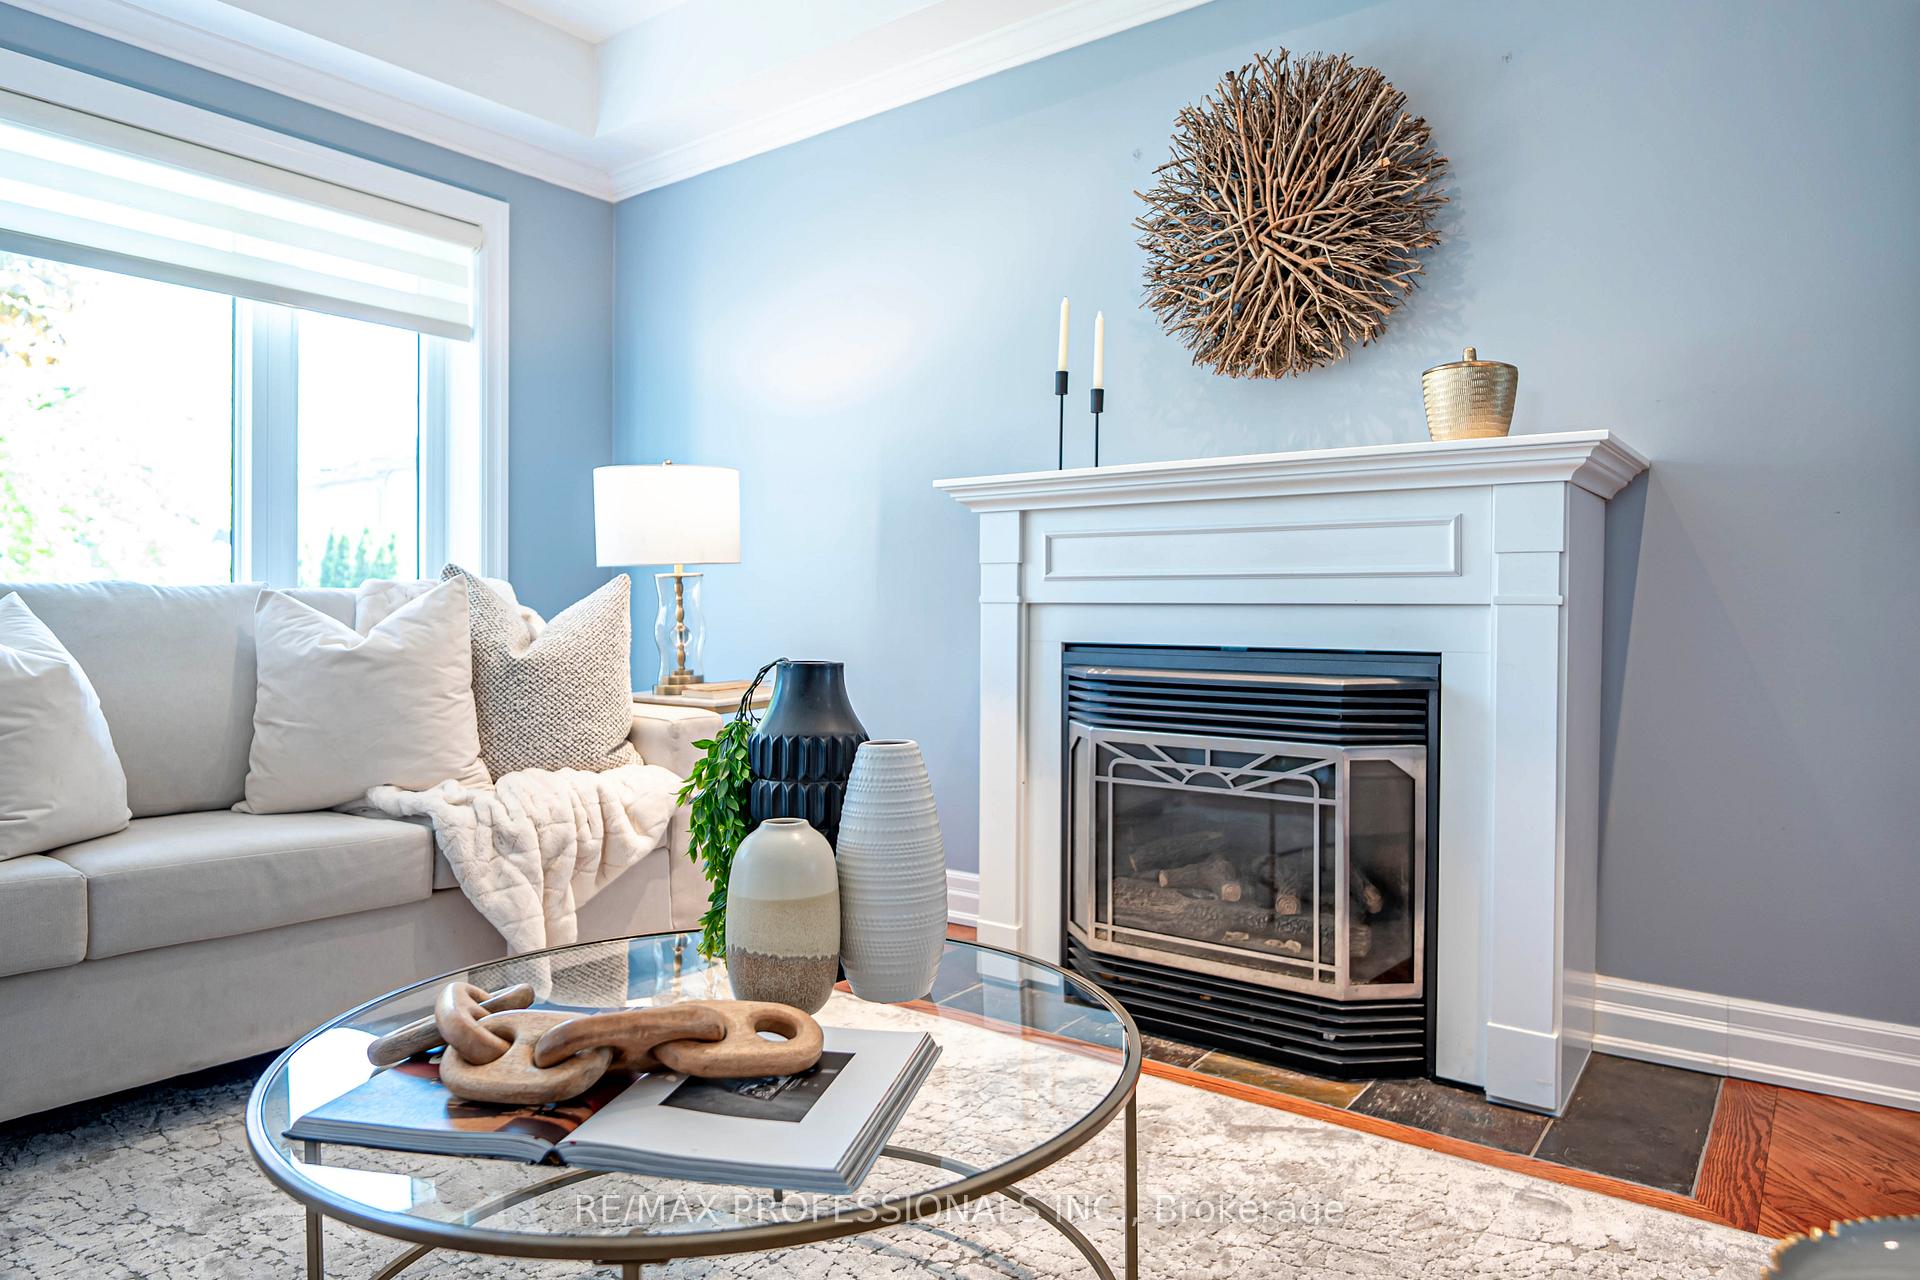
- Fireplace
- Central air
The homeDetached, 2-storey, 1,500–2,000 sq ft
- Type: Detached
- Style: 2-storey
- Living space: 1,500–2,000 sq ft
- Basement: Separate entrance, finished
InsideFireplace Yes, Ceramic, Hardwood, Slate flooring, Heated, Water heater
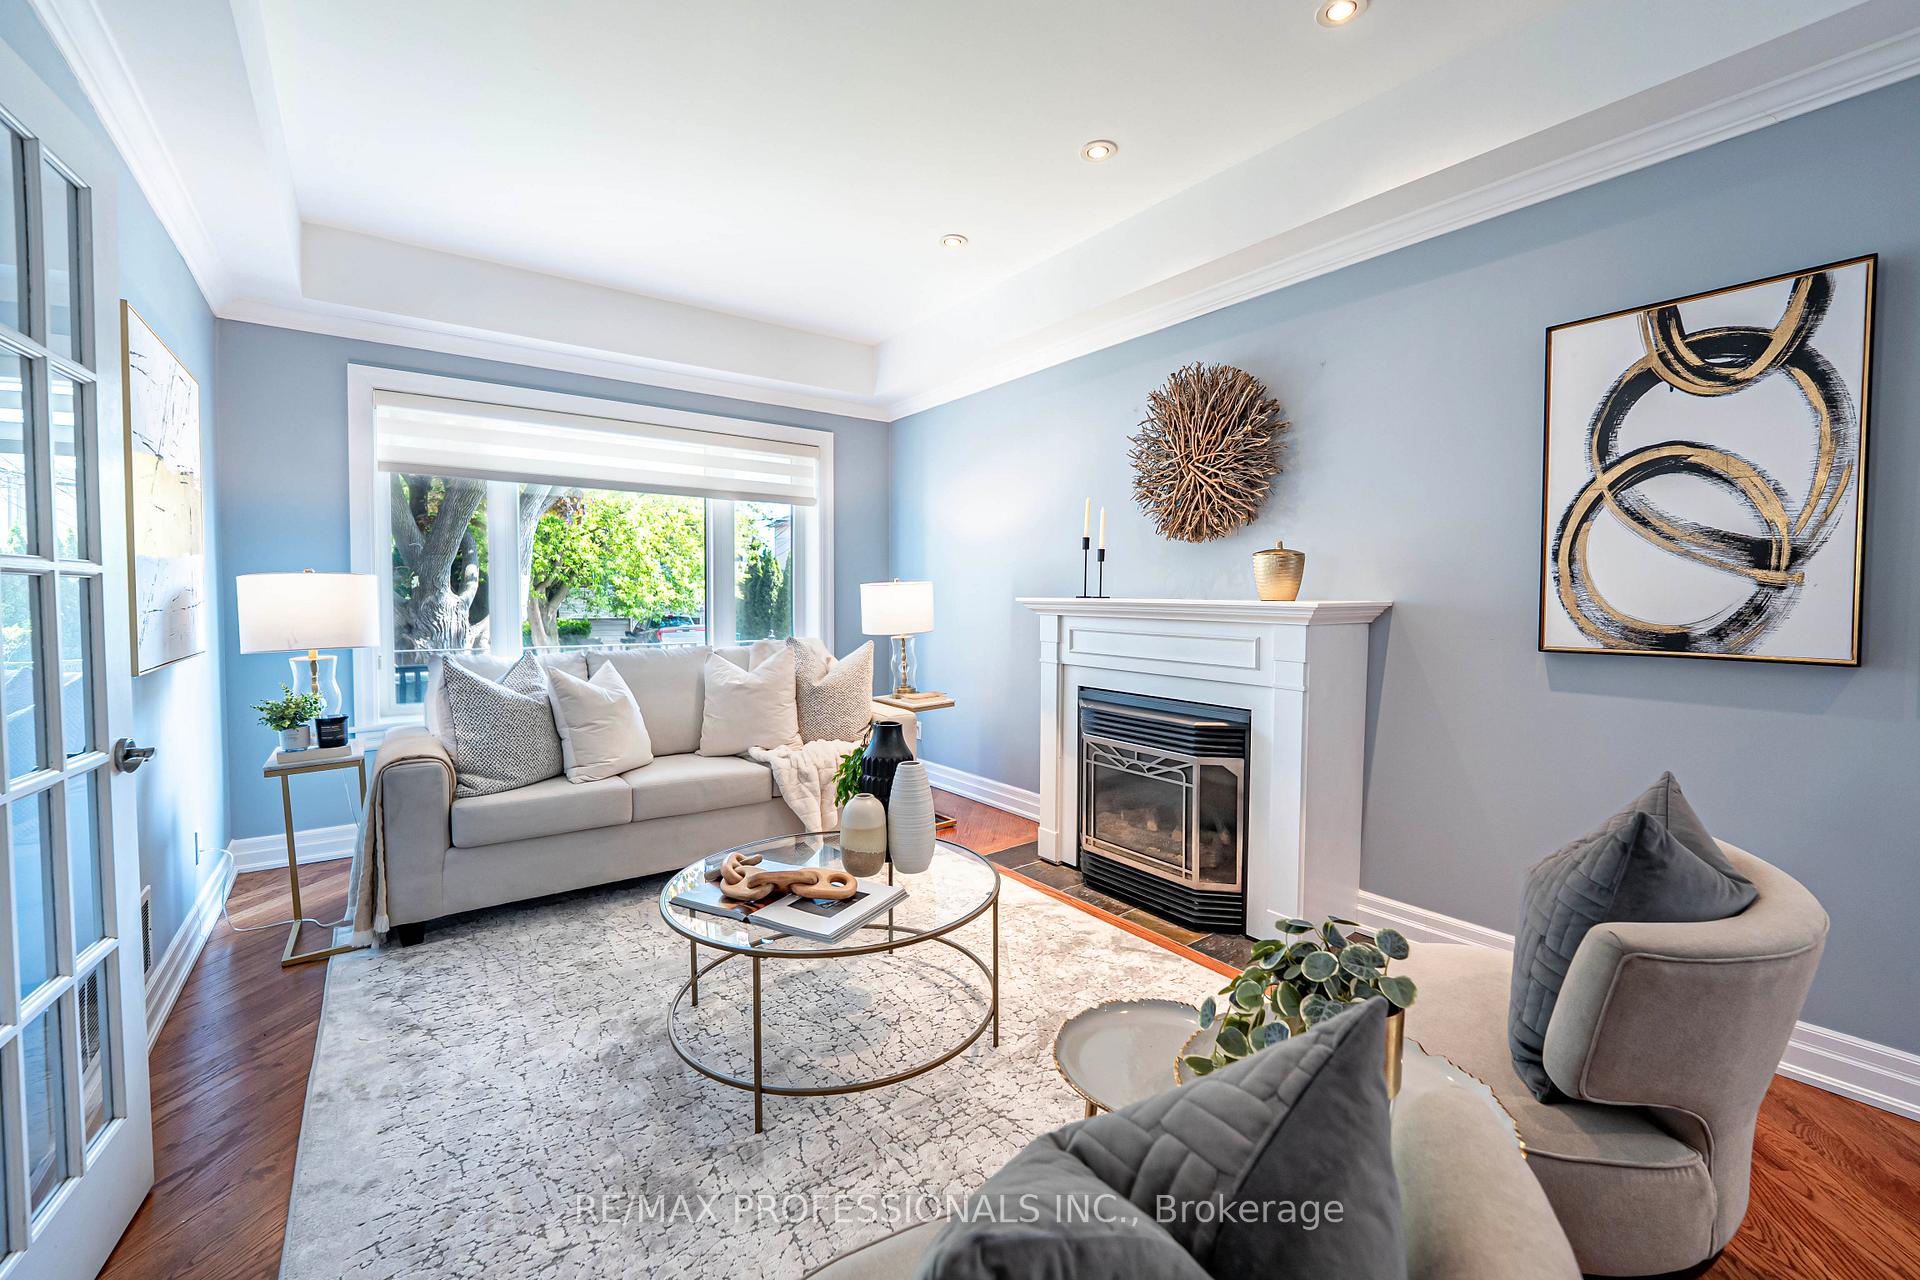
- Fireplace: Yes
- Flooring: Ceramic, Hardwood, Slate flooring, Heated
- Features: Water heater
- Rooms above ground: 7
- Rooms in the basement: 2
- Bedrooms: 3 + 1 in the basement
- Bathrooms: 4
- Kitchens: 1
- Family room: Yes
Outside and lotStone, stucco (plaster), Asphalt shingle, Concrete
- Exterior: Stone, stucco (plaster)
- Roof: Asphalt shingle
- Foundation: Concrete
- Features: Lawn sprinkler system, patio, porch
- Other structures: Garden shed
- Size: 38.44 × 115 ft
Parking1 Garage, Attached, Private
- Spaces: 1 Garage
- Garage: Attached
- Driveway: Private
Heating, water and powerForced air, gas, Central air, Municipal water
- Heating: Forced air, gas
- Cooling: Central air
- Water: Municipal water
- Sewer: Municipal sewer
Costs and taxesTaxes $7,239 a year, HST included in the price, Furnace, a/c, tankless hot water tank
- Taxes, 2024: $7,239 a year
- HST: HST included in the price
- Rental items: Furnace, a/c, tankless hot water tank
Included in the saleStainless steel fridge, dishwasher, gas stove, built in microwave. all electrical light fixtures, all window coverings, washer/dryer, garden shed, phantom screens. front and back yard equipped with sprinkler system! garage was converted into a studio with acoustic walls & mitsubishi ductless ac & heat (easily convert back to extra large garage). sump pump with battery back up and blue tooth capability (2025). heated floors in back basement room. *note: a third floor loft can be added to the large attic space!
- Included: Stainless steel fridge, dishwasher, gas stove, built in microwave. all electrical light fixtures, all window coverings, washer/dryer, garden shed, phantom screens. front and back yard equipped with sprinkler system! garage was converted into a studio with acoustic walls & mitsubishi ductless ac & heat (easily convert back to extra large garage). sump pump with battery back up and blue tooth capability (2025). heated floors in back basement room. *note: a third floor loft can be added to the large attic space!
NearbyFenced yard, lake/pond, library, park, public transit, school
- Close to: Fenced yard, lake/pond, library, park, public transit, school
Listing detailsW12378277, Sold, Sep 3, 2025
- MLS® number: W12378277
- Status: Sold
- Listed on: Sep 3, 2025
- Days on market: 21
- Updated: Sep 24, 2025
- Possession: Flexible
- Occupied by: Owner
- Listing brokerage: RE/MAX PROFESSIONALS INC.
About this home
116 Lake Shore Drive, Etobicoke (New Toronto), ON M8V 2A2
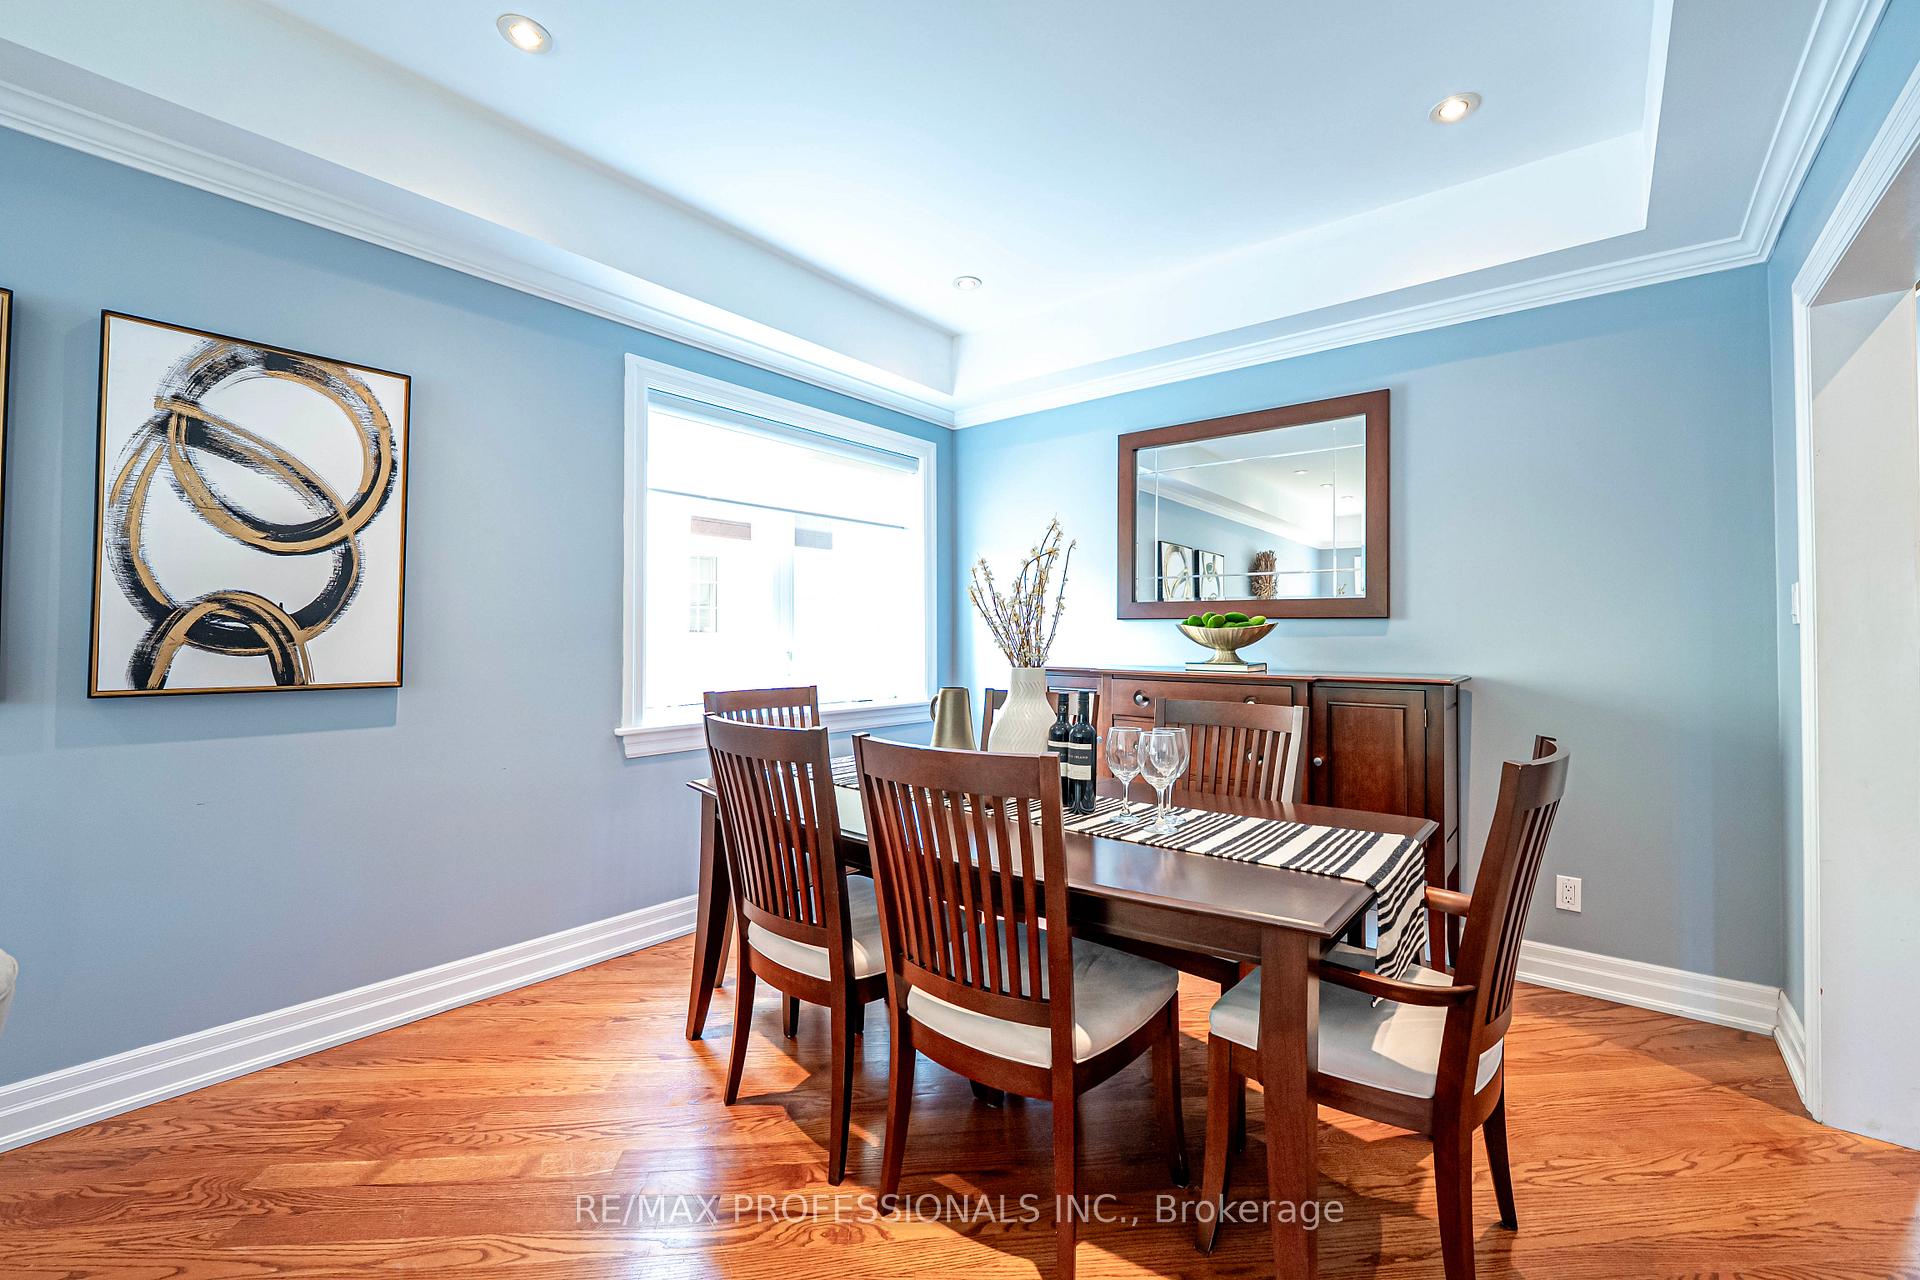
This beautiful home in the lakeside community of New Toronto is perfectly situated on a sought-after quiet street that runs right along the lake! The main floor boasts a formal living and dining room with elegant French doors, creating a refined atmosphere. The open concept eat-in kitchen, complete with granite counters, Gas stove and plenty of cabinetry overlooks the spacious family room. The grand family room boasts multiple skylights and a double-door walkout to the back deck which floods the room with natural light! Upstairs, you'll find 3 generously sized bedrooms. The primary suite is extra-large, with vaulted ceilings, a walk-in closet, and a luxurious 5-piece ensuite. The two additional bedrooms are bright and spacious, with views of the private backyard. Both upstairs bathrooms feature heated flooring! Enjoy the conveniently located washer and dryer on the second floor. The fully finished basement offers incredible space, with room for a bedroom, media room, and recreation area. It also features a rough-in for a kitchen and 2nd laundry room, perfect for creating a nanny suite, complete with a full 3-piece bathroom. Note the convenience of a separate inside entrance to the large garage! The backyard is a private oasis, perfect for BBQs, gardening, or simply relaxing while enjoying the serenity of the surroundings. This property is the ideal spot for summer entertaining! Located in a prime area across the street from the Lake, this home is just steps from multiple parks, trails, shops, restaurants, public transit, schools, library, community centre and a marina! Easy access to highways makes it a quick commute to both Toronto airports and downtown Toronto!
Ask about this home
A HOMEH agent will answer your questions about this home.
Around this home
Daily convenience, out of 100, from the distances below
Schools nearby
School rating, out of 10.
Helpful calculators
Your HOMEH agent

"I would see it this week."