

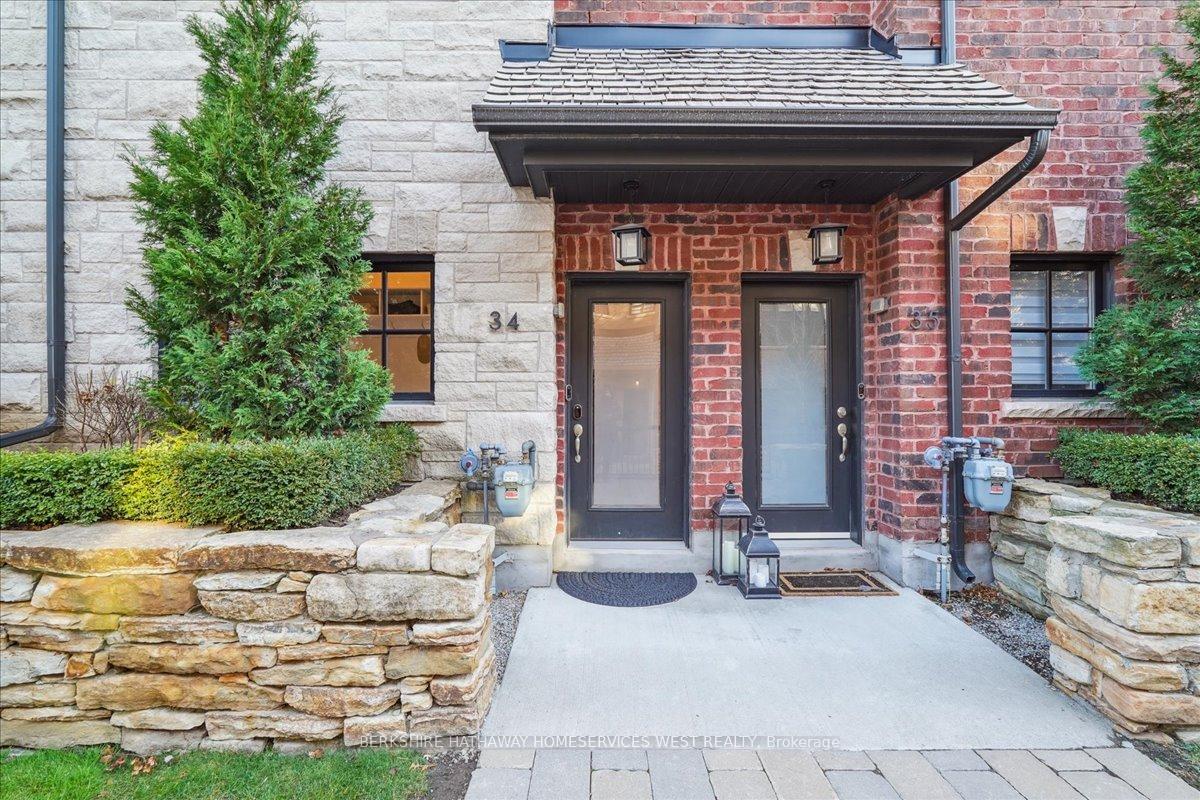
Unit 34, 79 Elder Avenue
Unit 34, 79 Elder Avenue
 See all 38 photos
Property history
Facts and features
- BasementNone
- Age of home0–5 years
- Water, sewerMunicipal
- HeatingForced air
- Fireplace
- Central air
The homeFreehold Townhouse, 3-storey, Age 0–5 years
- Type: Freehold Townhouse
- Style: 3-storey
- Age: 0–5 years
- Basement: None
InsideFireplace Yes, family room, natural gas, Upper level, Rooms above ground 5
- Fireplace: Yes, family room, natural gas
- Laundry: Upper level
- Rooms above ground: 5
- Bedrooms: 3
- Bathrooms: 2
- Kitchens: 1
- Family room: Yes
Outside and lotBrick, stone, Asphalt shingle, Unknown
- Exterior: Brick, stone
- Roof: Asphalt shingle
- Foundation: Unknown
- Size: 14.99 ft frontage
- Zoning: RM1
Parking2 Garage, Attached, Mutual
- Spaces: 2 Garage
- Garage: Attached
- Driveway: Mutual
Heating, water and powerForced air, gas, Central air, Municipal water
- Heating: Forced air, gas
- Cooling: Central air
- Water: Municipal water
- Sewer: Municipal sewer
Costs and taxesTaxes $5,586 a year, Hot water tank, Hot water tank-electric
- Taxes, 2024: $5,586 a year
- Rental items: Hot water tank
- Under contract: Hot water tank-electric
Included in the saleRefrigerator, stove, dishwasher, washer, dryer, microwave
- Included: Refrigerator, stove, dishwasher, washer, dryer, microwave
Listing detailsW10423687, Sold, Nov 14, 2024
- MLS® number: W10423687
- Status: Sold
- Listed on: Nov 14, 2024
- Days on market: 15
- Updated: Nov 29, 2024
- Possession: Flexible
- Occupied by: Owner
- Listing brokerage: BERKSHIRE HATHAWAY HOMESERVICES WEST REALTY
About this home
Unit 34, 79 Elder Avenue, Etobicoke (Long Branch), ON M8W 0B7
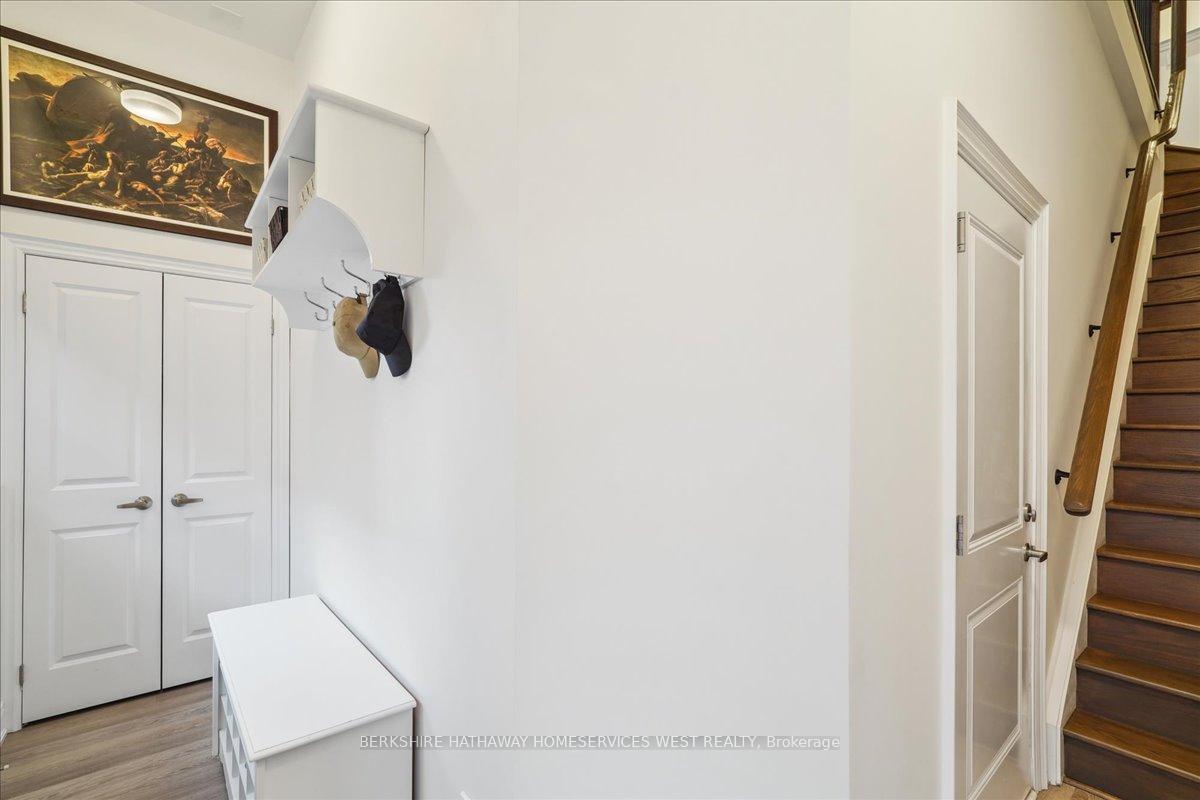
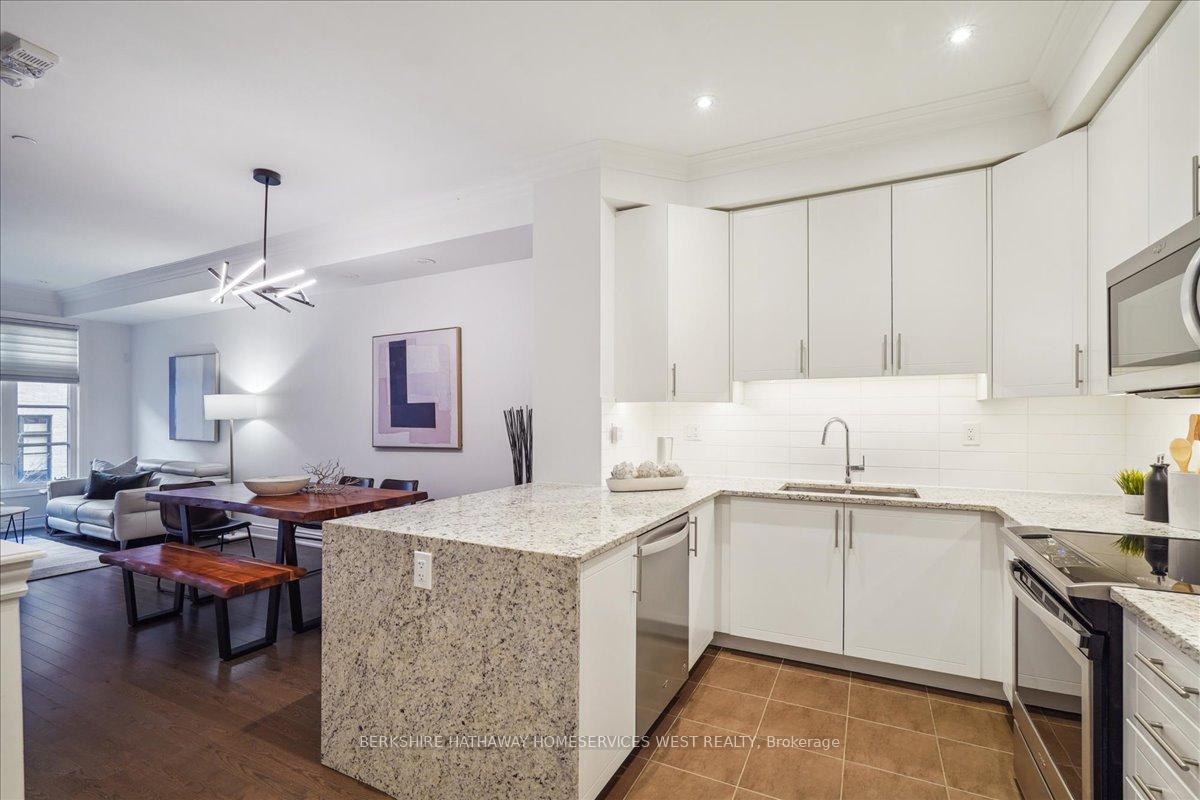
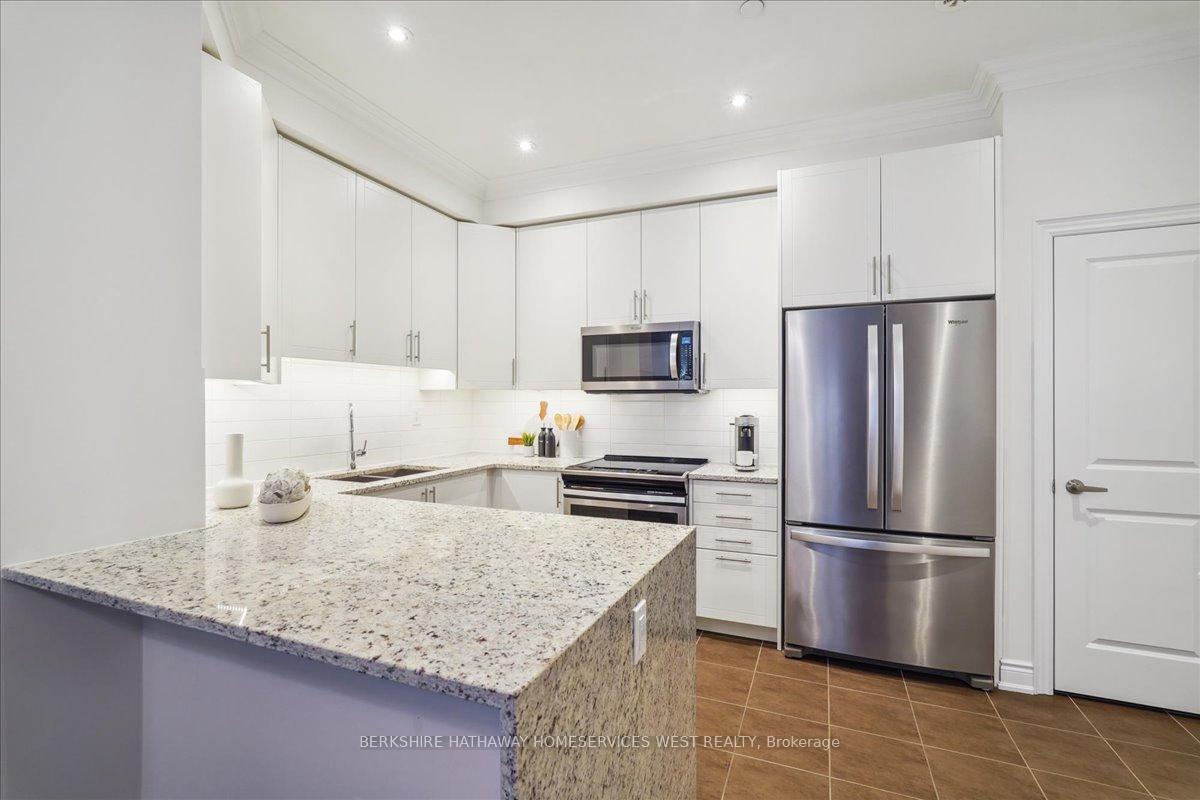
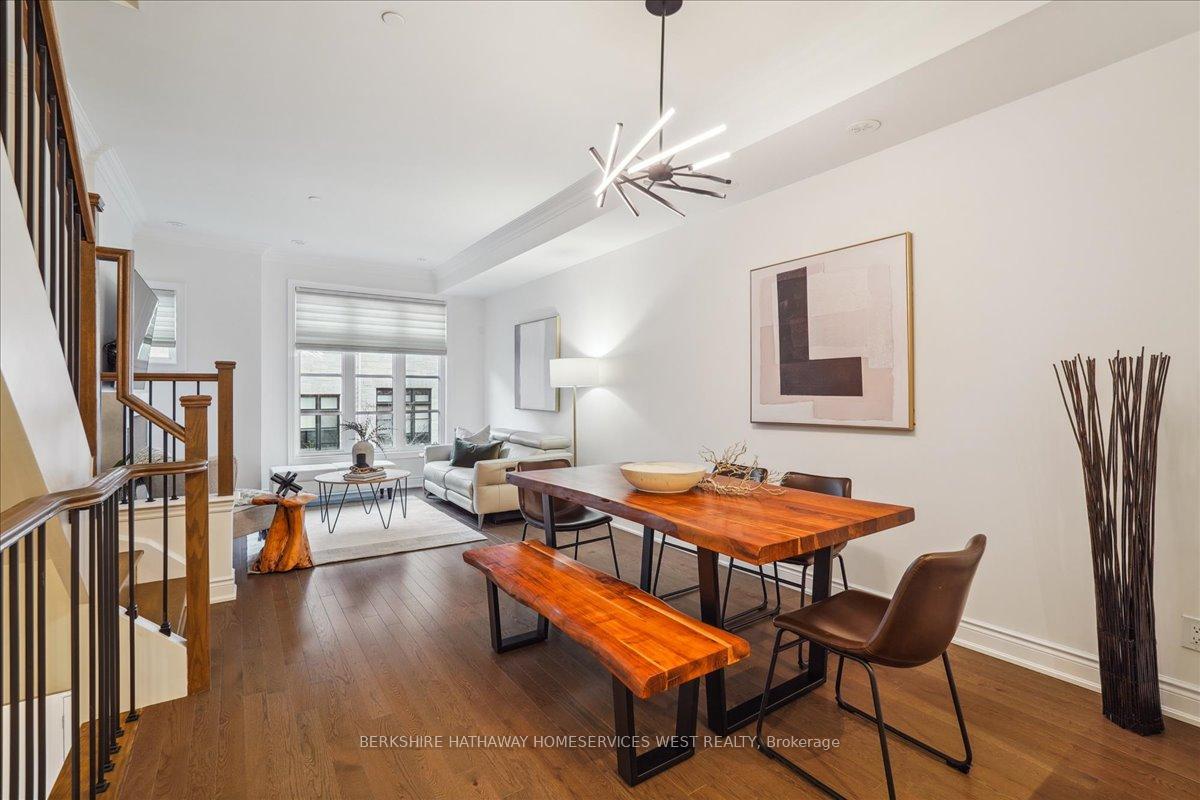
Stunning executive freehold townhome located in a highly sought after south Etobicoke neighbourhood. Combining modern functionality with timeless elegance, this 3 bedroom, 2 bathroom home provides the perfect opportunity for young couples or families looking to upgrade their space without compromise. This fully upgraded unit boasts hardwood floors, 9'6 ceilings, iron pickets, timeless white kitchen with quartz counter tops, pantry, breakfast bar, large living/dining area and gas fireplace on the main floor. The three large principal bedrooms offer an abundance of space including a main bedroom retreat with large walk-in with custom cabinets and spa-like 5 piece ensuite. Enjoy summer nights entertaining on the rooftop terrace with unobstructed western views of the lake and sunsets. Walking Distance to the Long Branch GO, Day-Care Facilities, Restaurants, Parks, highways and the Waterfront! Two car garage parking with car lift and direct inside access. An absolute must see!
Ask about this home
A HOMEH agent will answer your questions about this home.
Around this home
Daily convenience, out of 100, from the distances below
Schools nearby
School rating, out of 10.
Helpful calculators
Your HOMEH agent

"I would see it this week."