

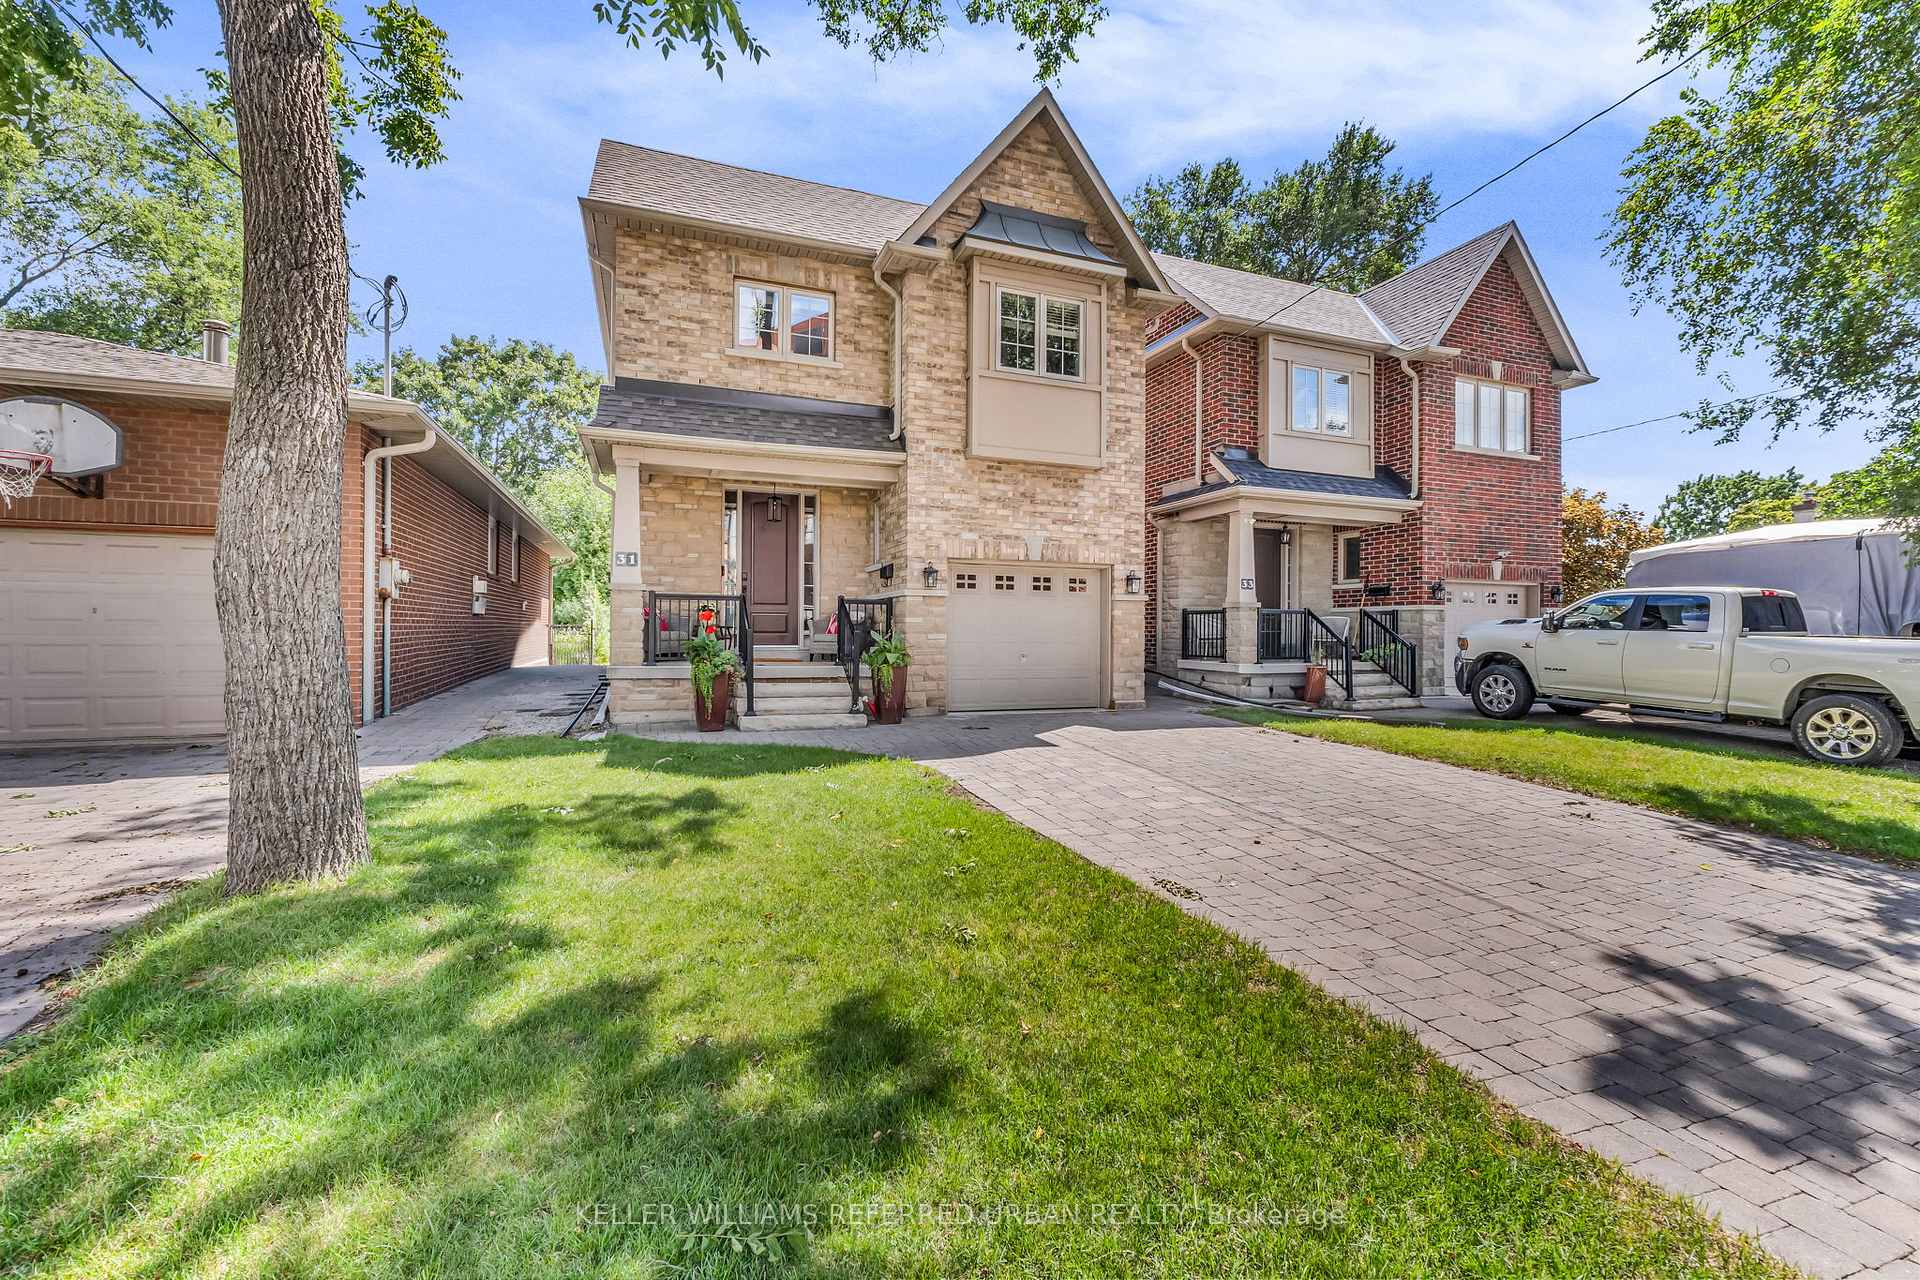
31 Bisset Avenue
31 Bisset Avenue
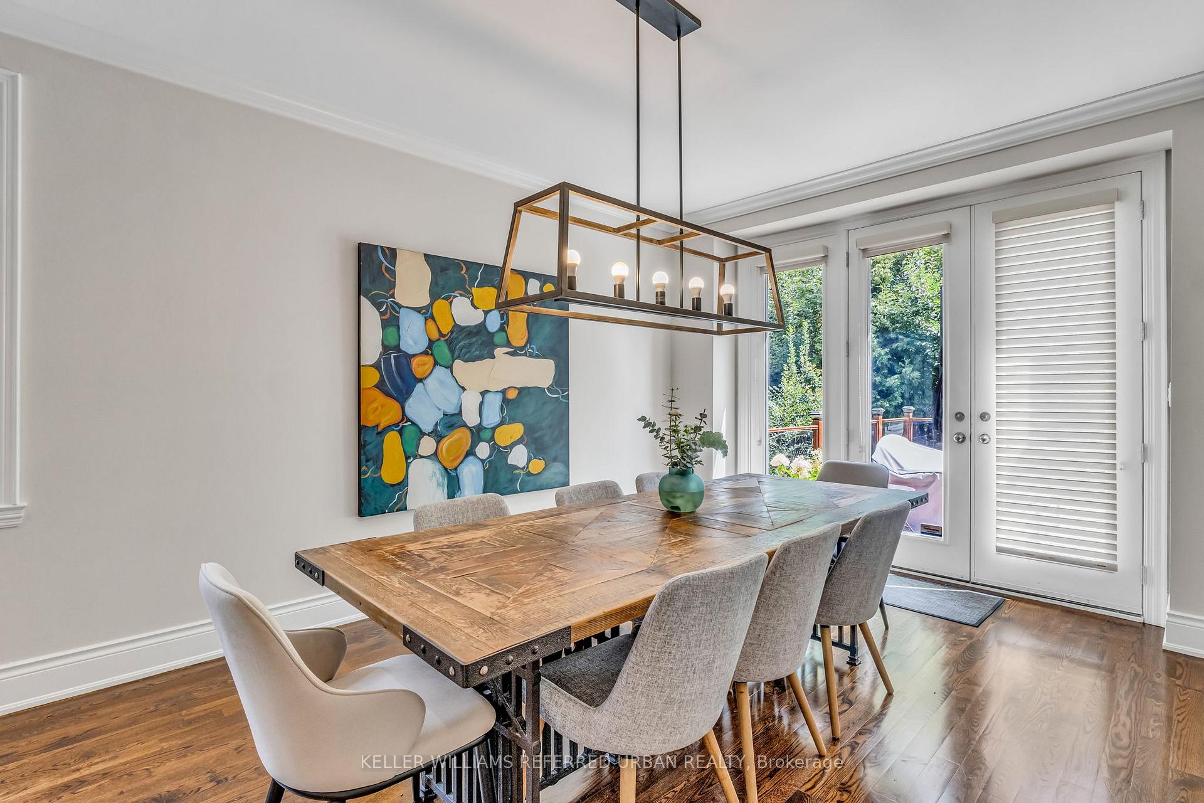
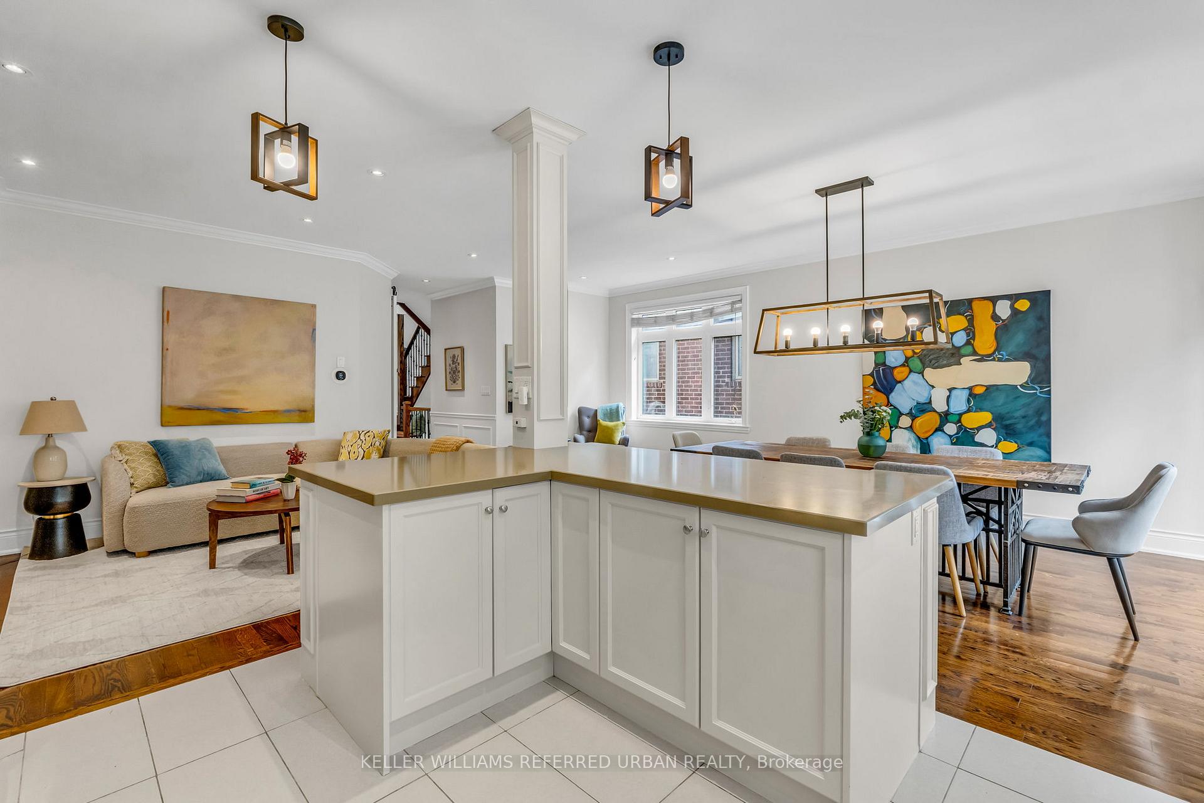
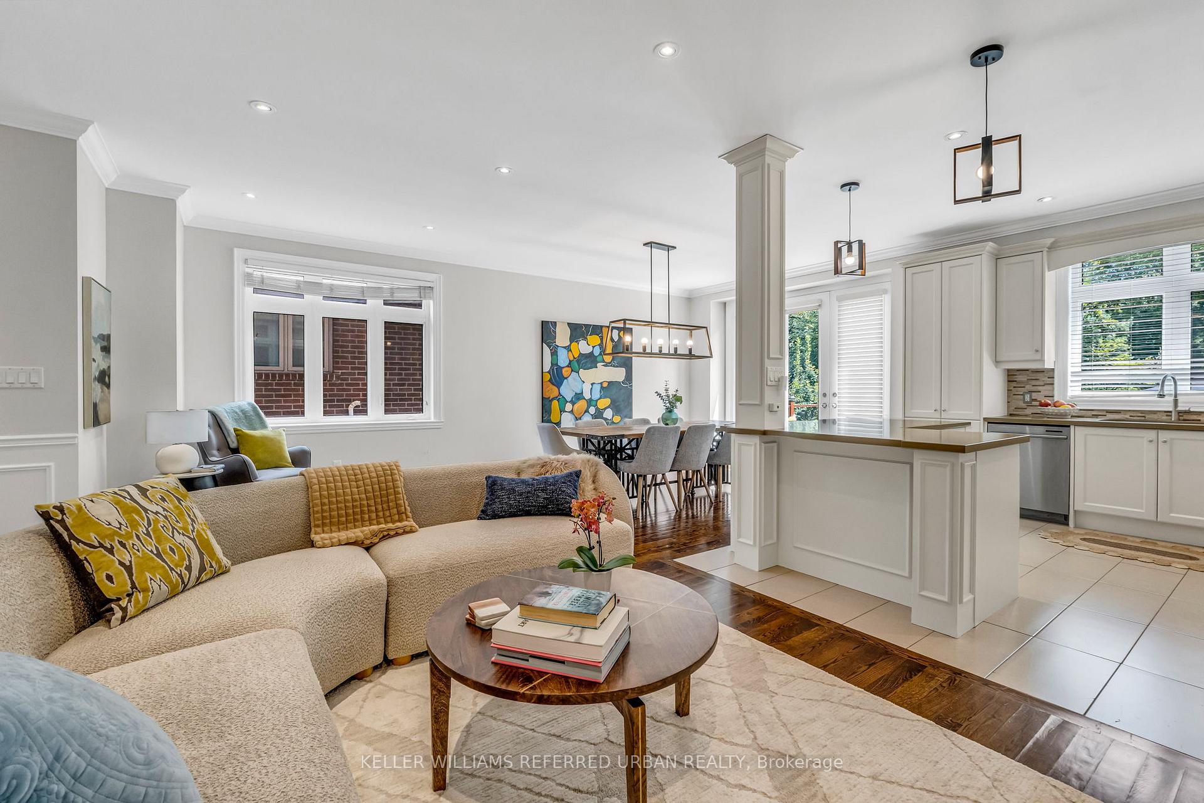
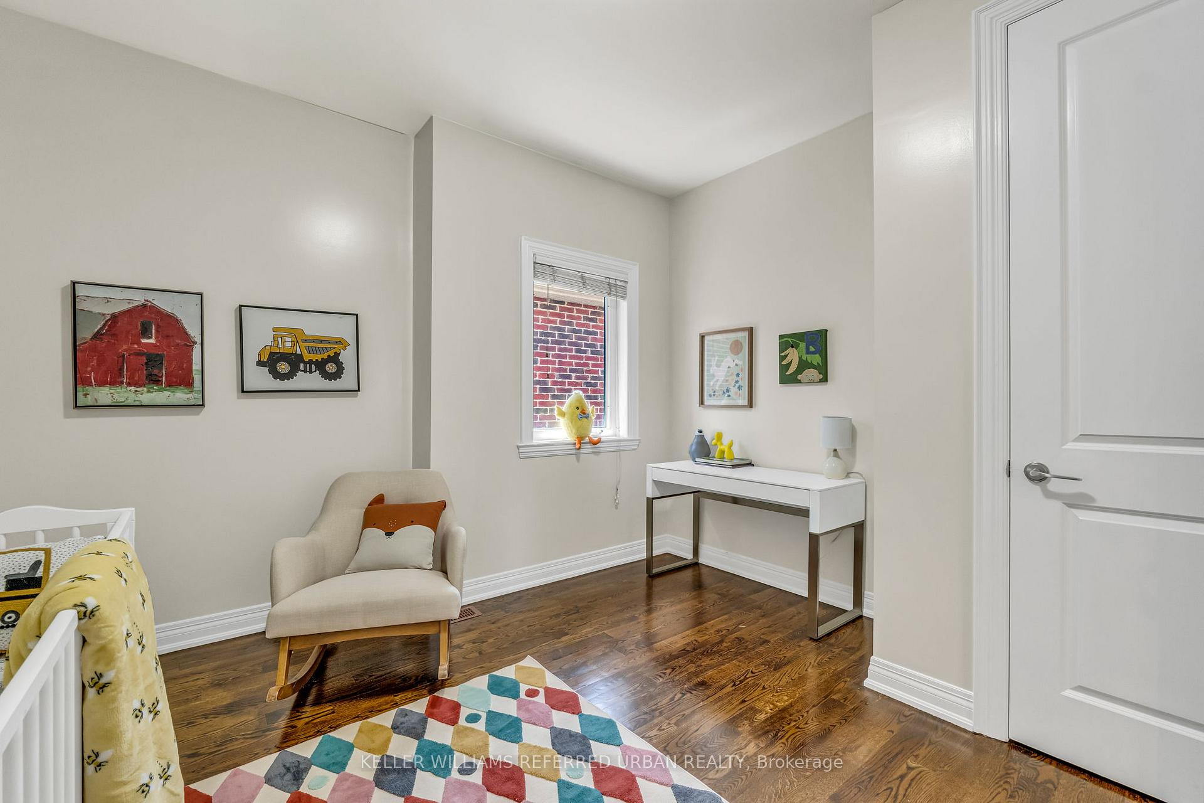 See all 49 photos
Property history
Facts and features
- BasementFinished
- Water, sewerMunicipal
- HeatingForced air
- CoolingCentral air
- Second kitchen
- Fireplace
- Central air
The homeDetached, 2-storey, 2,000–2,500 sq ft
- Type: Detached
- Style: 2-storey
- Living space: 2,000–2,500 sq ft
- Basement: Finished
InsideFireplace Yes, Lower level, Rooms above ground 8
- Fireplace: Yes
- Laundry: Lower level
- Rooms above ground: 8
- Rooms in the basement: 3
- Bedrooms: 4 + 1 in the basement
- Bathrooms: 5
- Kitchens: 2
- Family room: Yes
Outside and lotBrick, stone, Unknown, Unknown
- Exterior: Brick, stone
- Roof: Unknown
- Foundation: Unknown
- Size: 31.5 × 187 ft
- Zoning: Residential
Parking1 Garage, Built-in, Private
- Spaces: 1 Garage
- Garage: Built-in
- Driveway: Private
Heating, water and powerForced air, gas, Central air, Municipal water
- Heating: Forced air, gas
- Cooling: Central air
- Water: Municipal water
- Sewer: Municipal sewer
Costs and taxesTaxes $6,574 a year, HST included in the price, Hot water tank ($59.19 + h.s.t/month)
- Taxes, 2025: $6,574 a year
- HST: HST included in the price
- Rental items: Hot water tank ($59.19 + h.s.t/month)
Included in the saleFurnace owned, replaced little over a year ago, one garage door opener. all appliances: two stainless steel fridges, two stainless steel stoves, stainless steel dishwasher, all electrical light fixtures, all window coverings, two washer & dryers. new fridge, new igniters and burners on stove, two fireplaces, one garage door opener, soaker tub with bidet, outdoor sprinkler system (serviced beginning of summer), eavesdrop mesh cover, digital door camera.
- Included: Furnace owned, replaced little over a year ago, one garage door opener. all appliances: two stainless steel fridges, two stainless steel stoves, stainless steel dishwasher, all electrical light fixtures, all window coverings, two washer & dryers. new fridge, new igniters and burners on stove, two fireplaces, one garage door opener, soaker tub with bidet, outdoor sprinkler system (serviced beginning of summer), eavesdrop mesh cover, digital door camera.
Listing detailsW12438313, Sold, Oct 1, 2025
- MLS® number: W12438313
- Status: Sold
- Listed on: Oct 1, 2025
- Days on market: 15
- Updated: Oct 16, 2025
- Possession: Immediate
- Occupied by: Owner
- Listing brokerage: KELLER WILLIAMS REFERRED URBAN REALTY
About this home
31 Bisset Avenue, Etobicoke (Alderwood), ON M8W 2T1
Think Community, Think Large Detached Home Built only 14 years ago! 31 Bisset Avenue is located in this quiet pocket of Alderwood, Etobicoke and is surprisingly walkable with a Walkscore of 80 and very accessible. The mall at Sherway Gardens is a 2 minute drive or 10 minutes walk. Parks and recreation are all close by; Orchard Heights Park, Lakeshore Park and Lakeview Golf Course to name a few. Take a hike towards the waterfront along the Etobicoke Creek. Access the local highways for quick access to downtown Toronto, Pearson airport etc.. You thought the location was appealing, now let's delve into the fabulous details of your new home. Large detached house with approximately 2350 square feet of living space above grade. Wide Frontage of 31.5 feet and super long depth.. 187 feet.. sure you could practically start your own mini soccer league in the back yard! 4 Bedrooms above grade with a basement nanny suite or possibly rent /airbnb as a 1 bedroom apartment to supplement the mortgage. Major money spent on renovating all bathrooms over the last few years. Two working fireplaces, 9 ft ceilings on main and 2nd floors, crown moulding throughout. Fancy yourself a chef, enjoy countless hours cooking and prepping meals for all your friends and family in this Gourmet Kitchen.
Ask about this home
A HOMEH agent will answer your questions about this home.
Around this home
Daily convenience, out of 100, from the distances below
Schools nearby
School rating, out of 10.
Helpful calculators
Your HOMEH agent

"I would see it this week."