

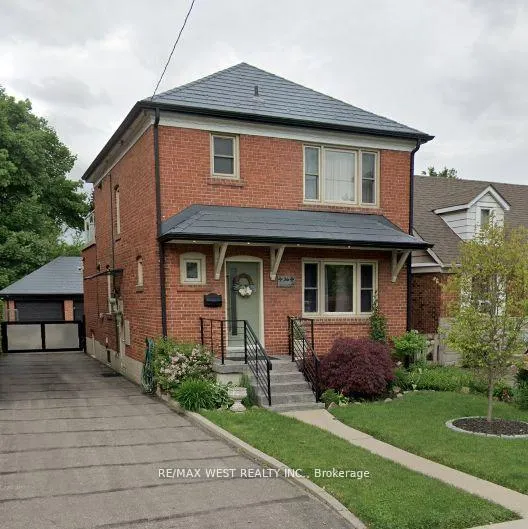
Bsmt Rear, 36 Nineteenth Street W
Detached Terminated
1/10Bsmt Rear, 36 Nineteenth Street W
Detached Terminated
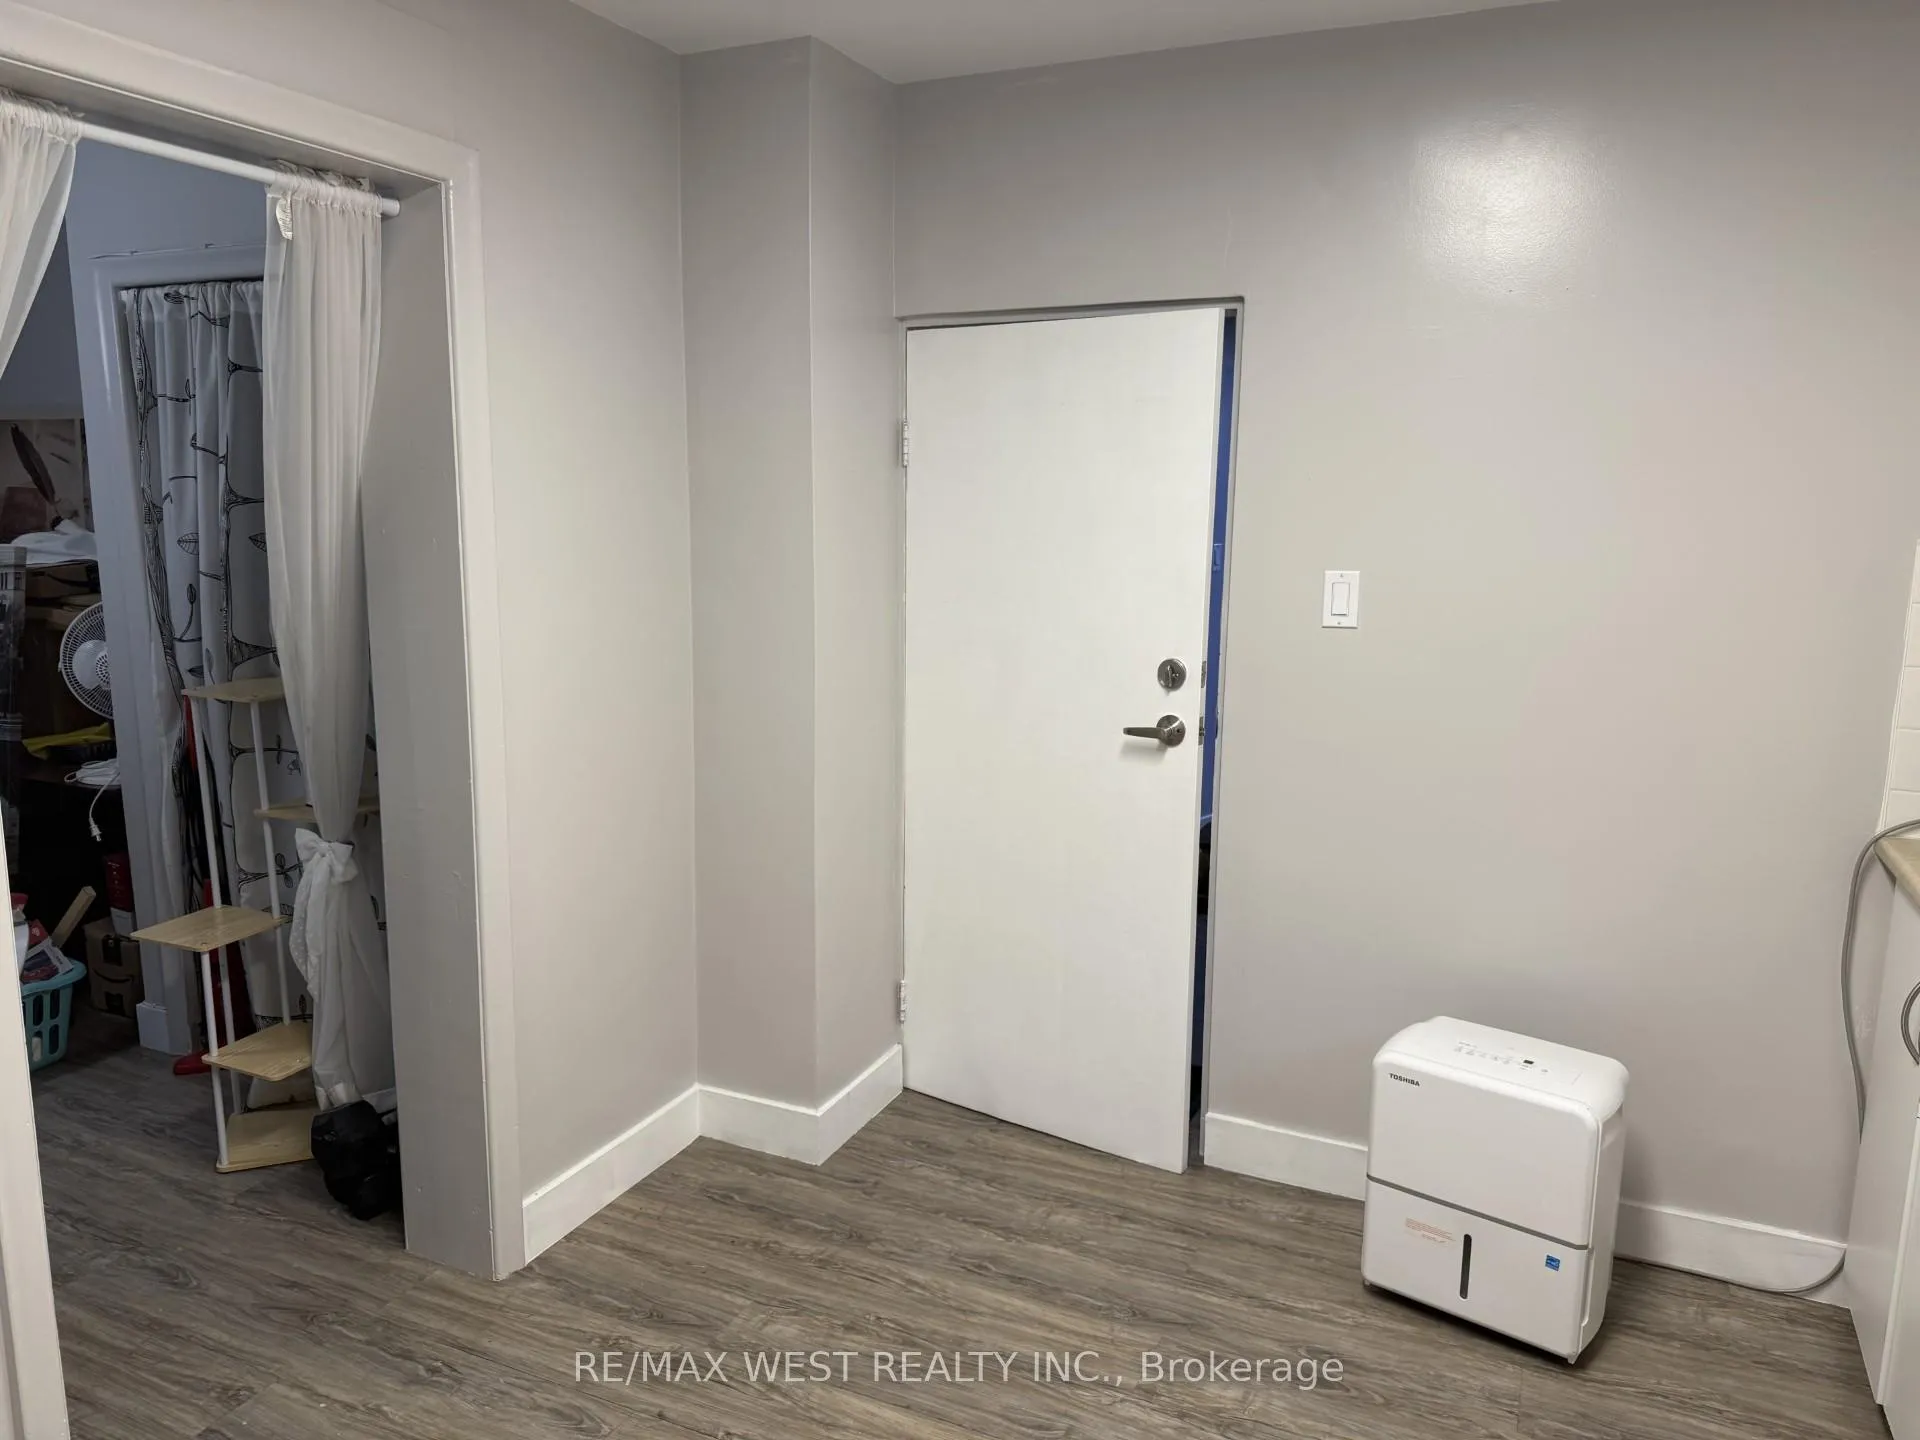 See all 10 photos
1 Bedroom
1 Bathroom
0 Garage
<700 sq.ft
Basement
— Unit
Property history
- $900TerminatedList: 2025-06-09|End: 2025-07-23|44 daysW12206596
- $900TerminatedList: 2025-04-03|End: 2025-04-15|12 daysW12060562
Facts and features
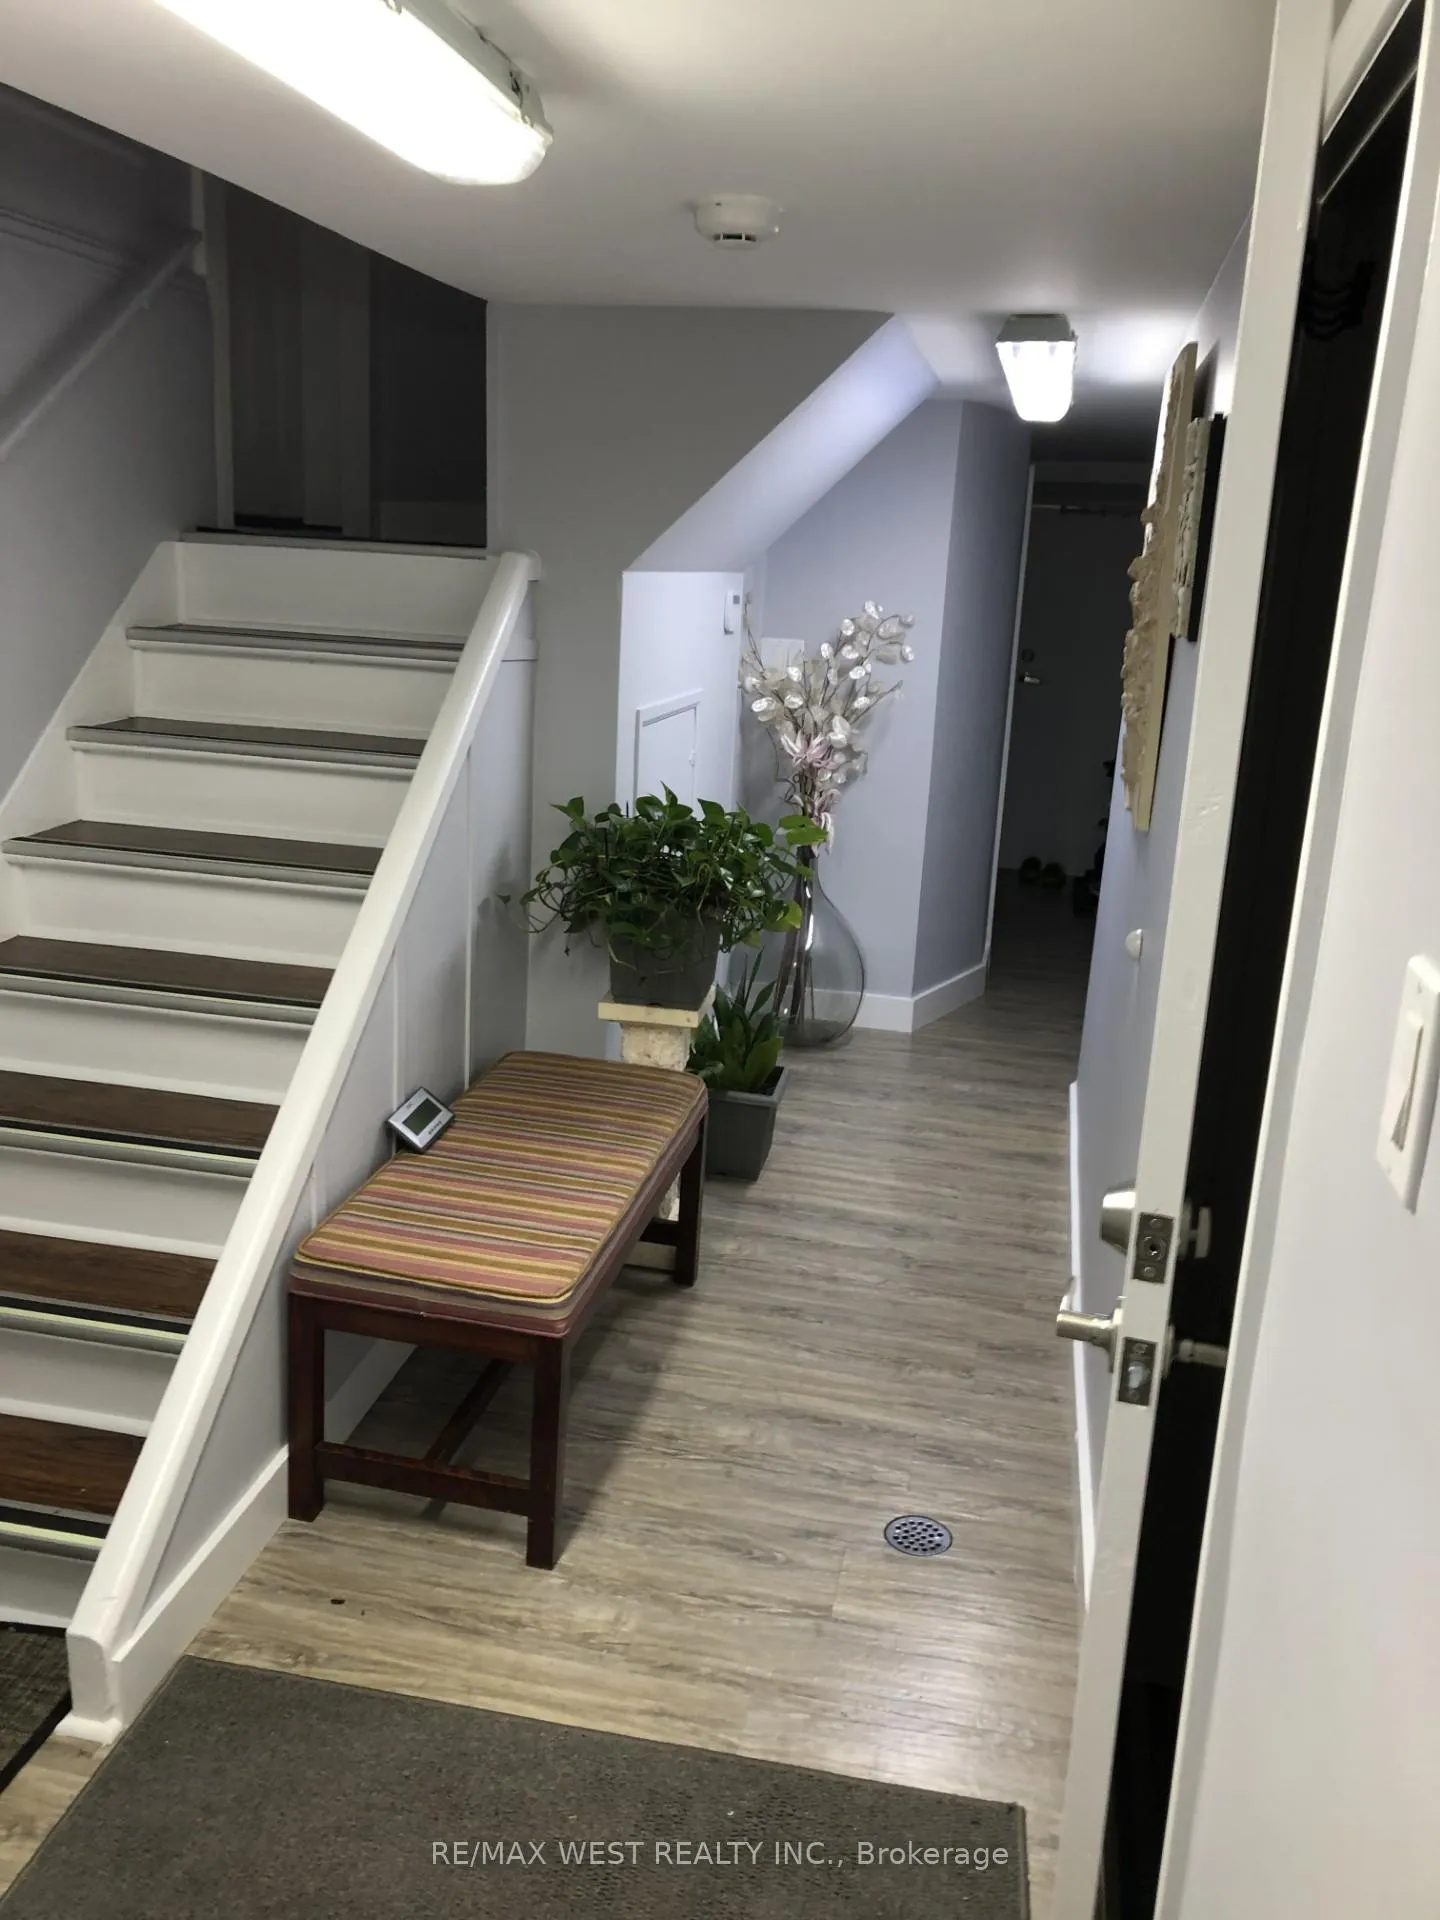
- BasementFinished
- Lease term12 months
- FurnishedFurnished
- LaundryIn-suite laundry, room
The homeDetached, 2-storey, Under 700 sq ft
- Type: Detached
- Style: 2-storey
- Living space: Under 700 sq ft
- Basement: Finished
InsideIn-suite laundry, laundry room, Carbon monoxide detectors, Rooms above ground 2
- Laundry: In-suite laundry, laundry room
- Security: Carbon monoxide detectors
- Rooms above ground: 2
- Bedrooms: 1
- Bathrooms: 1
- Kitchens: 1
Outside and lotBrick, Asphalt shingle, Block
- Exterior: Brick
- Roof: Asphalt shingle
- Foundation: Block
Heating, water and powerWater, gas, Municipal water, Municipal sewer
- Heating: Water, gas
- Water: Municipal water
- Sewer: Municipal sewer
- Natural gas: Yes
- Hydro: Yes
- Cable: No
Rent and termsRent $900 a month, Basement, Furnished
- Rent: $900 a month
- Space for rent: Basement
- Furnished: Furnished
- Lease: 12 months
- Rent includes: All inclusive
- Deposit: Required
- Credit check: Required
- Employment letter: Required
- Rental application: Required
- References: Required
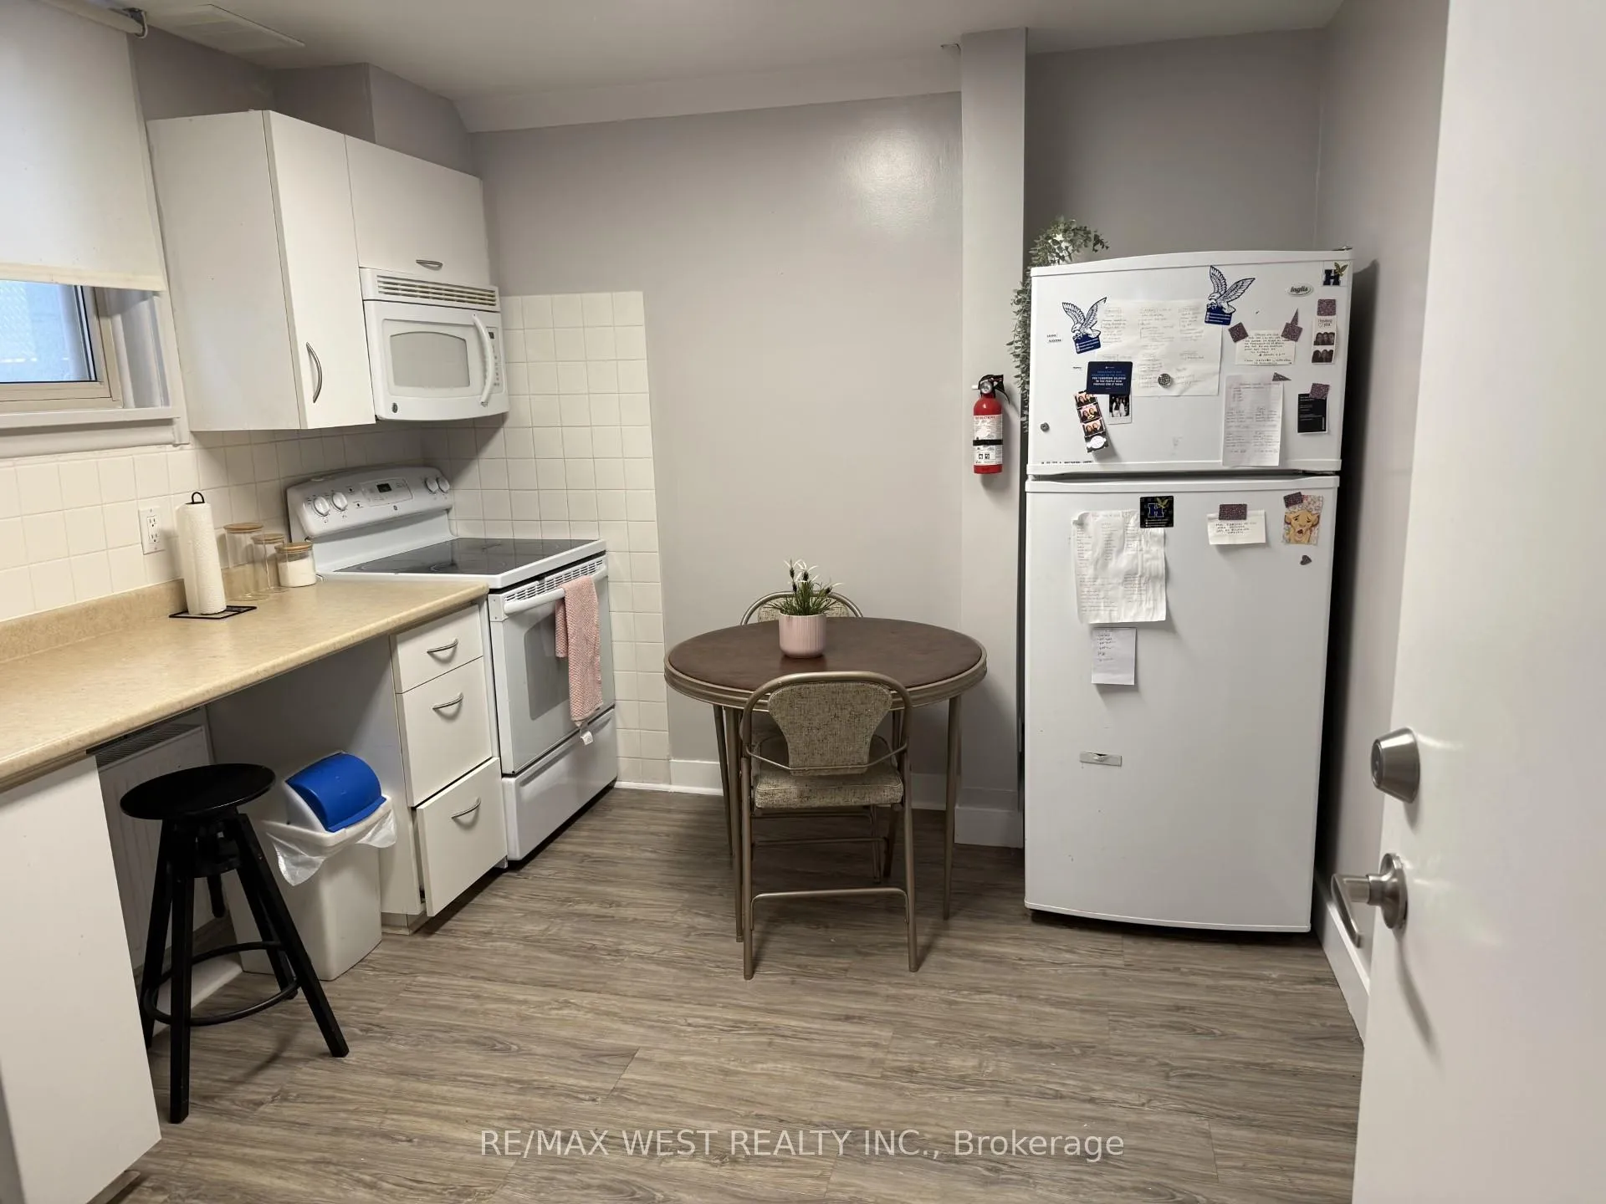
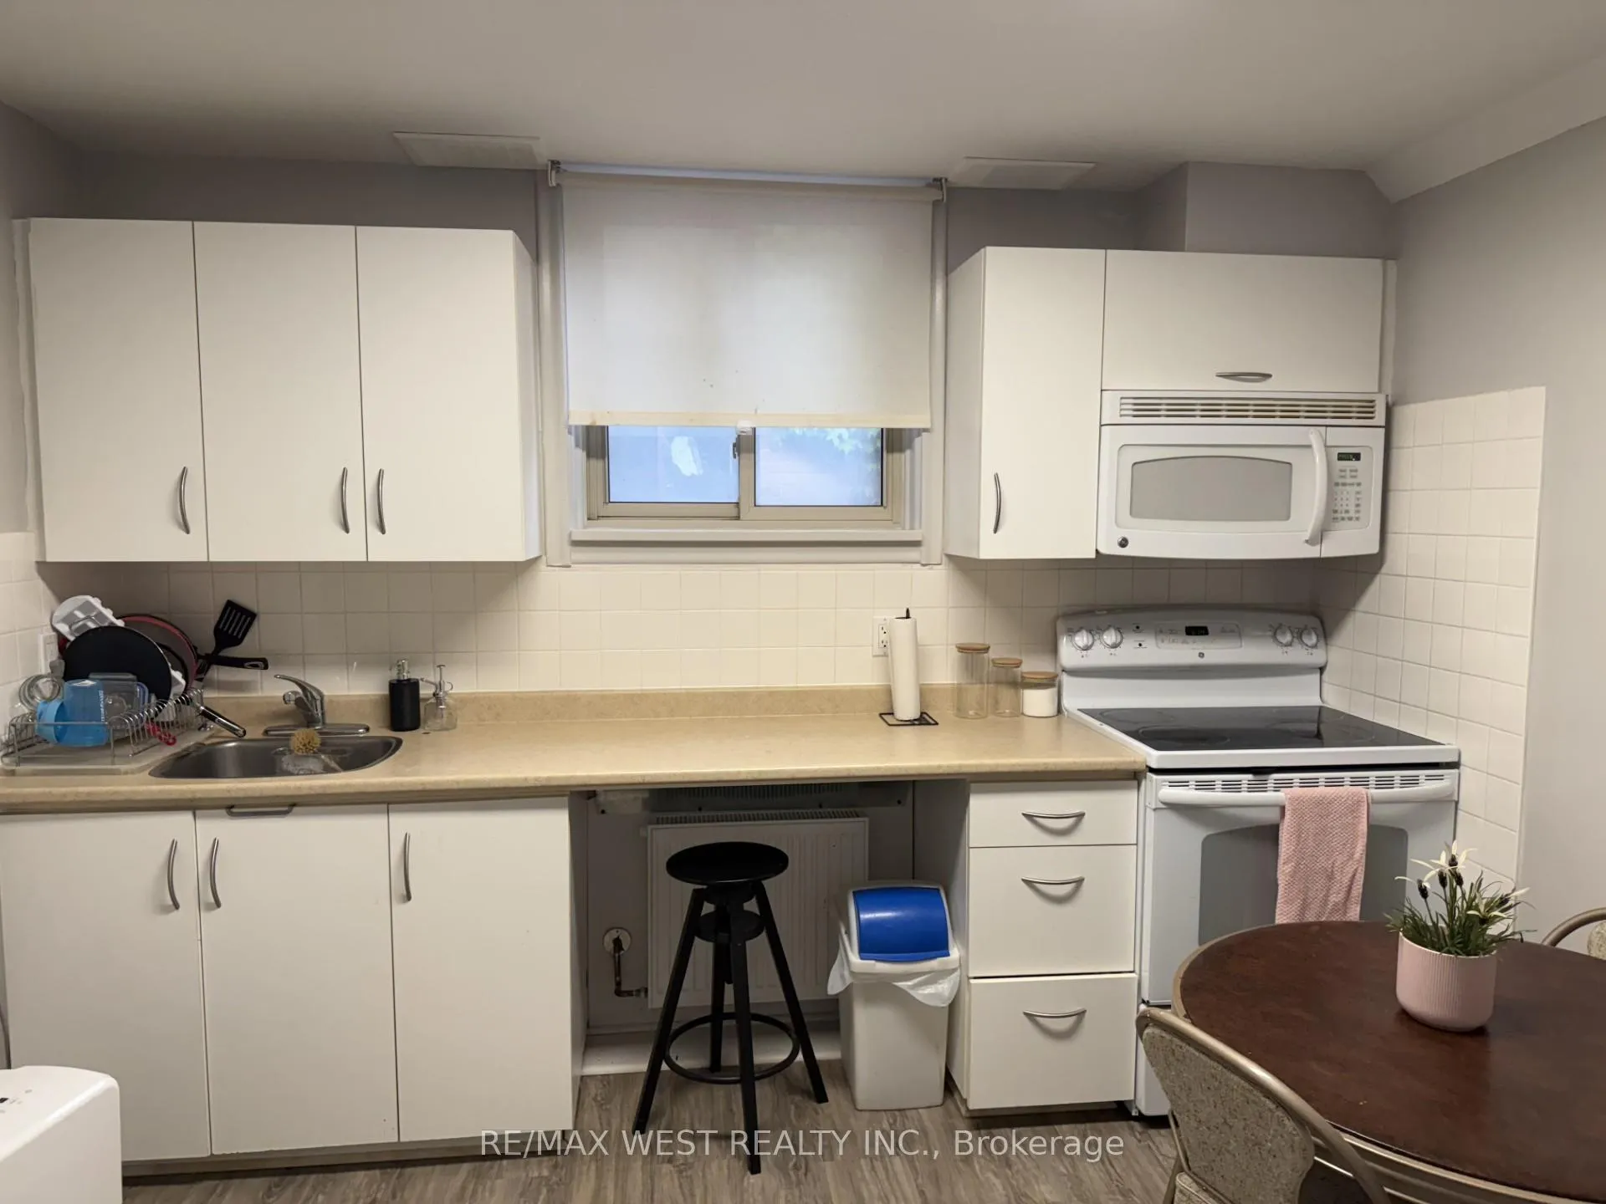
IncludedFridge, stove, microwave
- Included: Fridge, stove, microwave
Listing detailsW12206596, Terminated, Jun 9, 2025
- MLS® number: W12206596
- Status: Terminated
- Listed on: Jun 9, 2025
- Days on market: 44
- Updated: Jul 23, 2025
- Possession: Immediate
- Occupied by: Owner+tenant
- Listing brokerage: RE/MAX WEST REALTY INC.
About this home
Bsmt Rear, 36 Nineteenth Street W, Etobicoke (New Toronto), ON M8V 3L3
Bright Furnished Bachelor Apartment Located In Prime Location. Quiet Family Oriented Street Features A Large Eat In Kitchen With New Laminate Floors Large Bedroom With Loads Of Closet Space. All Utilities Are Included, Steps To Humber College, T.T.C, Lake Ontario, Trails, Sherway Gardens, Long Branch GO Station. And All Amenities * Please Note: The Washroom Is Shared With Bachelor Apartment Looking For Female Student Due To Shared Bathroom.
Read more
Ask about this home
A HOMEH agent will answer your questions about this home.
Ask a question
Around this home
Kipling & Lakeshore
Errands
Transit
Parks
Schools
Daily convenience, out of 100, from the distances below
ParkWading Pool in Don Russell Memorial Park · 12 within 1 km3 min walk163 m
GroceryTom's Milk2 min walk147 m
SchoolLakeshore Collegiate Institute3 min walk200 m
Train stationColonel Samuel Smith Park Drive4 min walk247 m
PharmacyGuardian3 min walk209 m
Cafés & foodSubway · 15 within 1 km3 min walk195 m
Gym & rec centreGus Ryder Pool4 min walk264 m
LibraryToronto Public Library - New Toronto13 min walk785 m
WalkDriveStraight-line distance, open map data
Grocery0.1 km
Park0.2 km
Coffee0.2 km
Dining0.2 km
Gym0.3 km
Colonel Samuel Smith Park Drive0.2 km
Schools nearby
School rating, out of 10.
Lakeshore Collegiate Institutesecondary · Public · 0.2 km
4.9/10Low
Twentieth Street Junior Schoolelementary · Public · 0.2 km
—
The Holy Trinity Catholic Schoolelementary · Catholic · 0.3 km
7.4/10Good
Contact agent
Helpful calculators
Rent vs buy
Affordability
Mortgage
Down payment
Stress test
CMHC insurance
Your HOMEH agent

KimHOMEH agent · Etobicoke
"I would see it this week."
Ask Kim
Keep exploring
You are here