

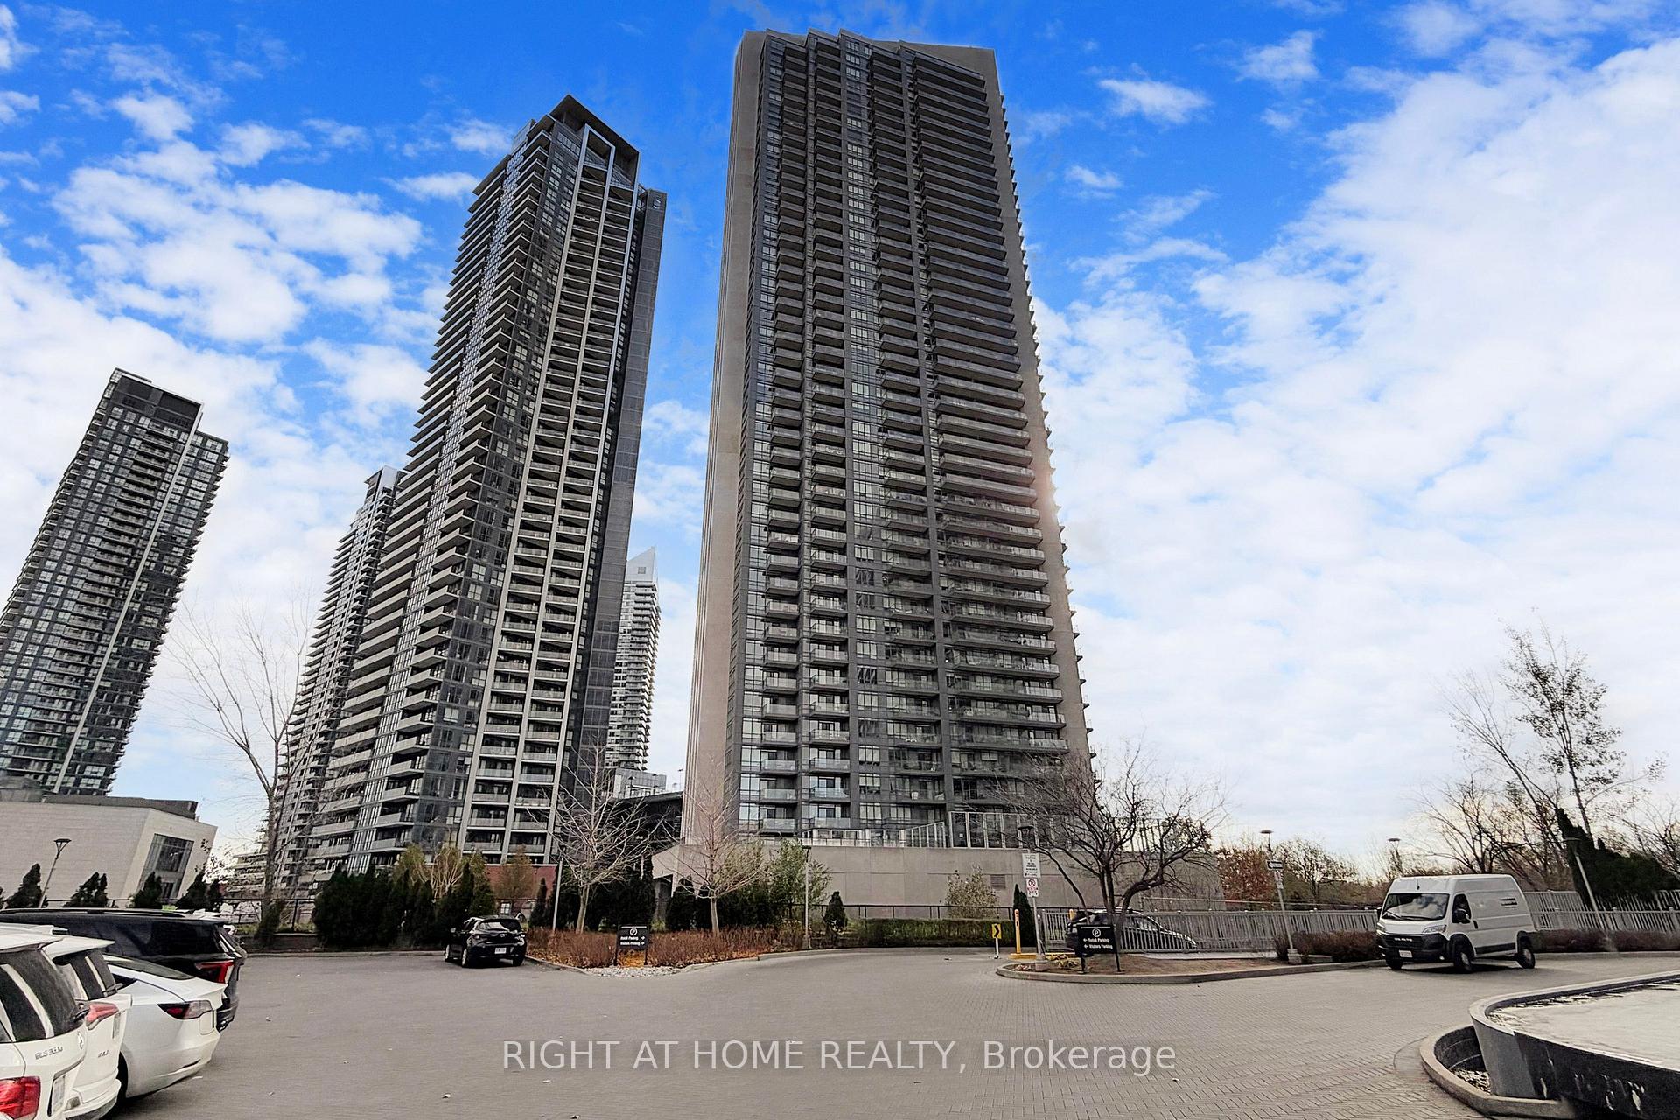
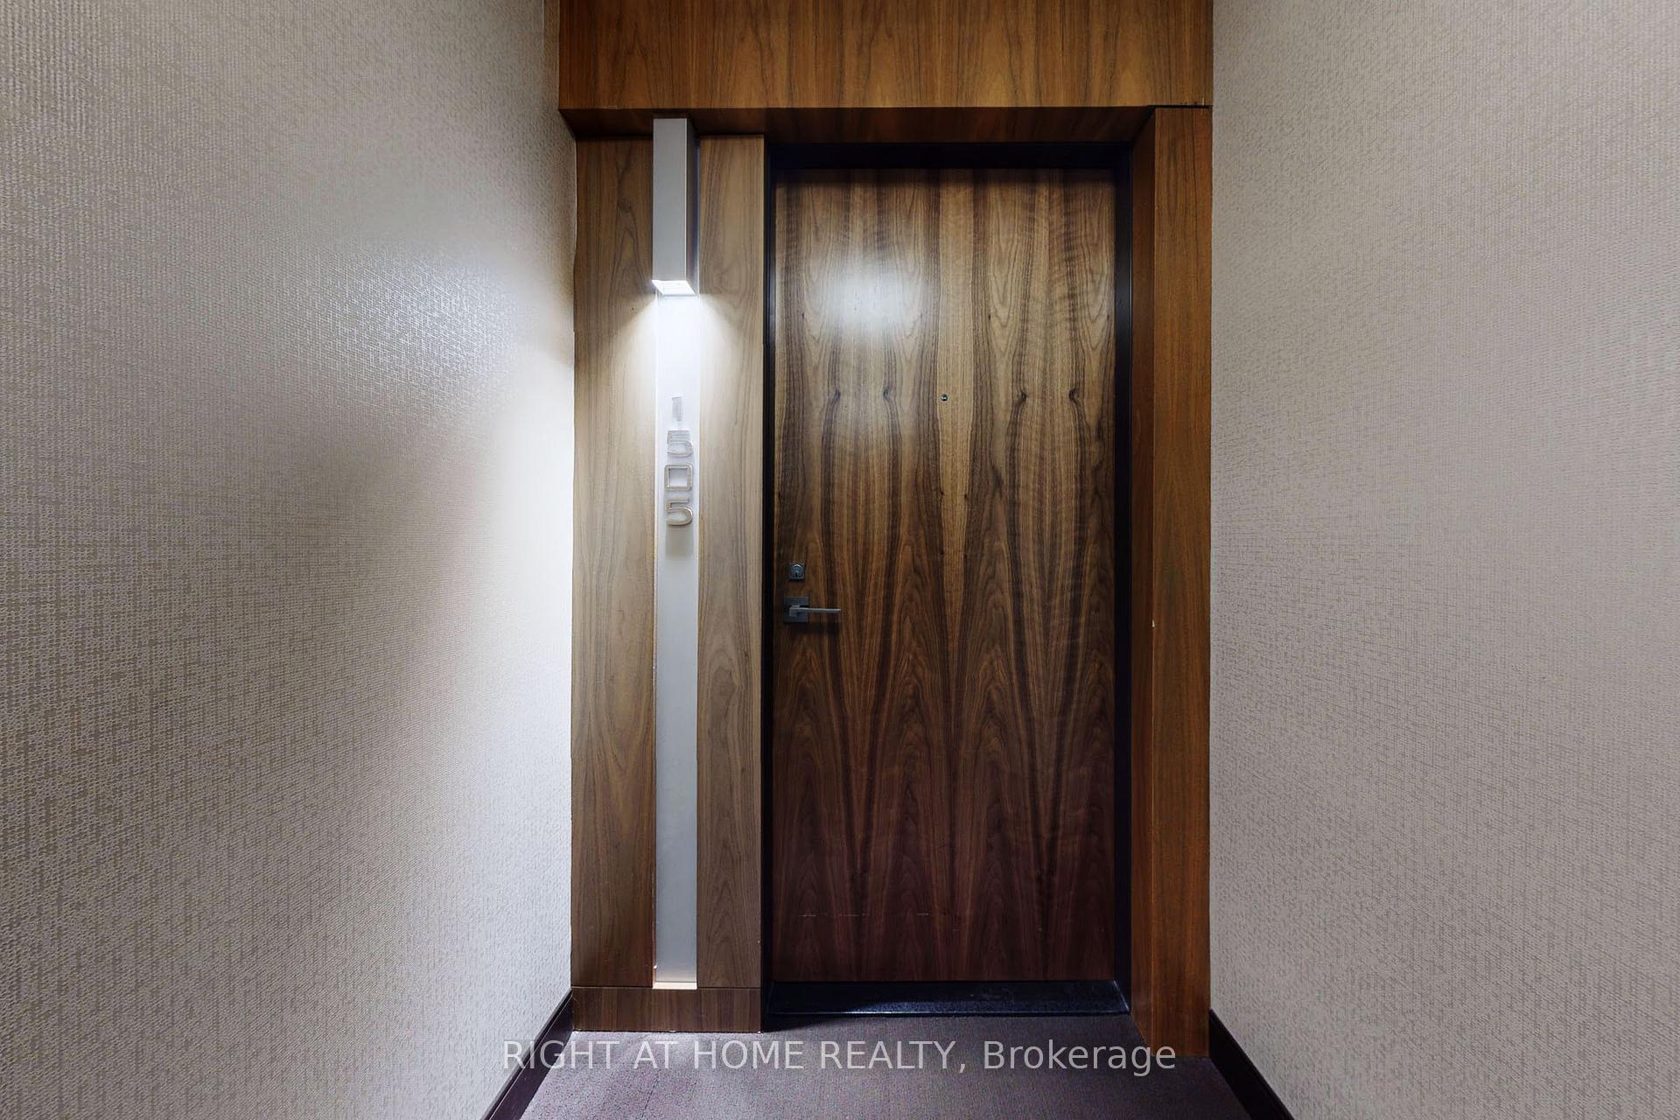
Unit 1505, 36 Park Lawn Road
Unit 1505, 36 Park Lawn Road
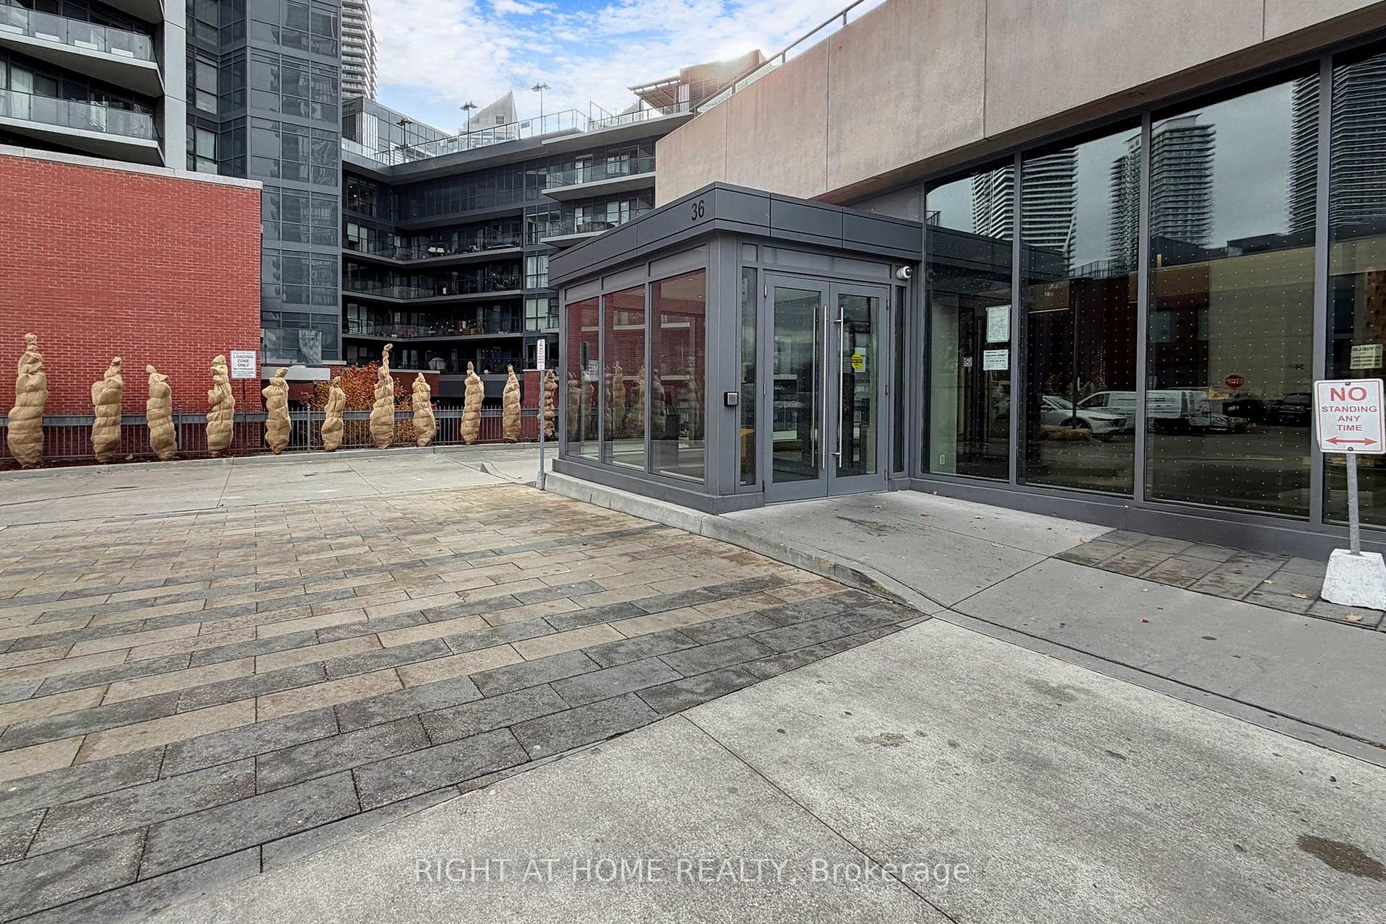
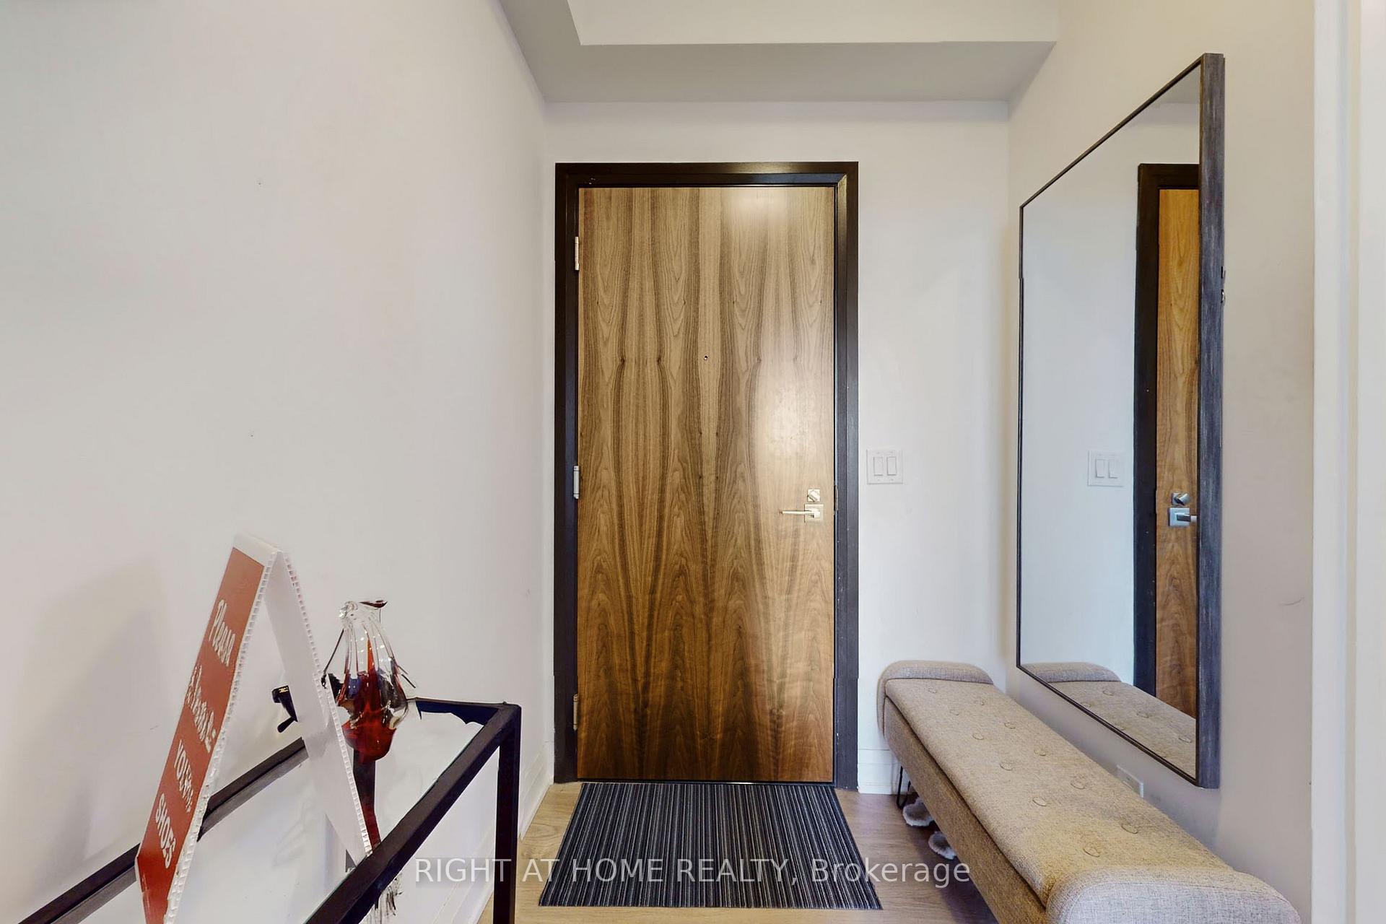
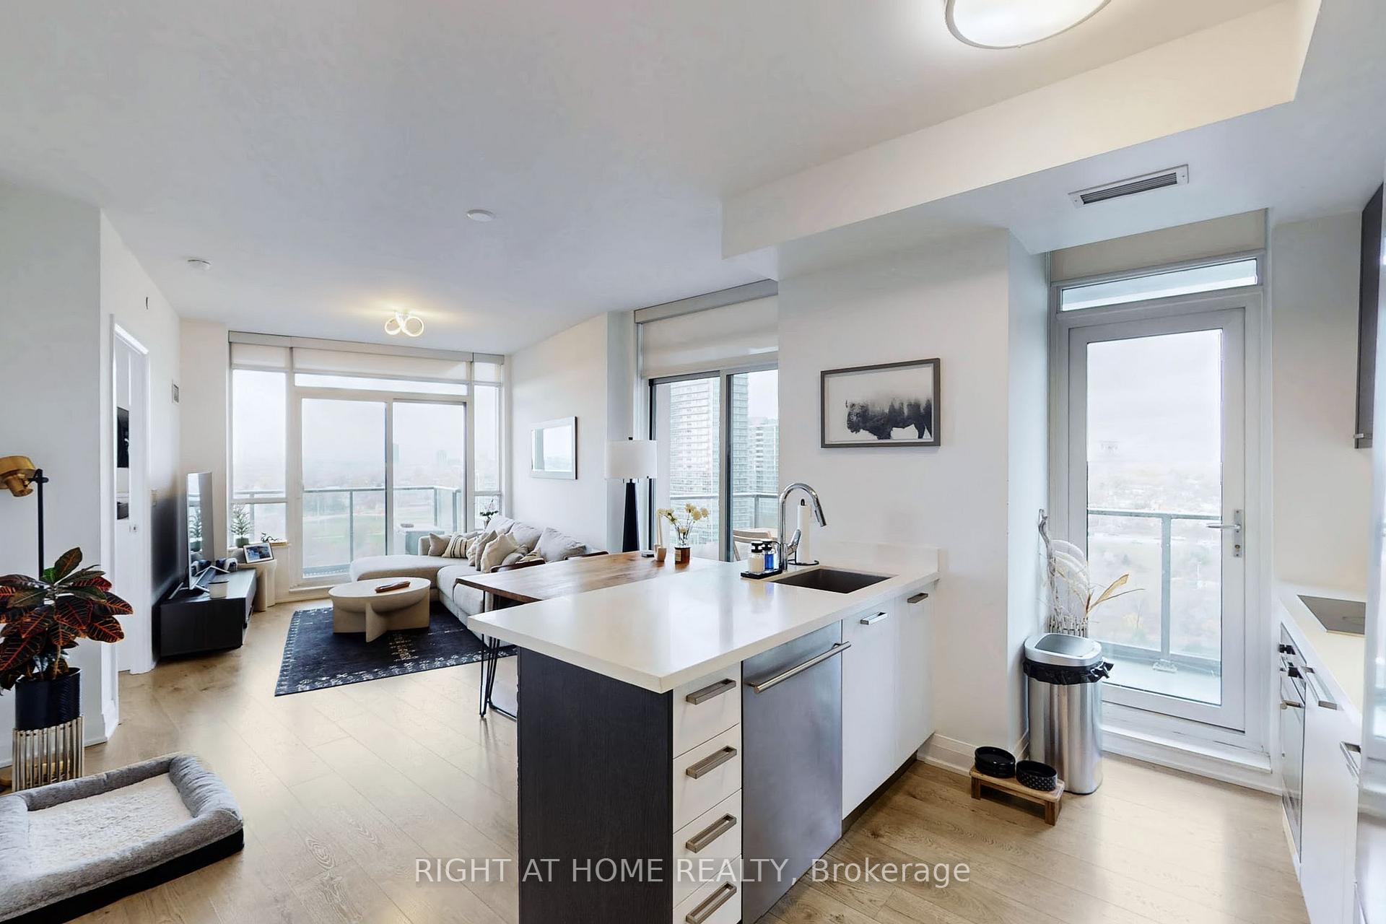 See all 31 photos
Property history
Facts and features
- ExposureNorth west
- LaundryIn-suite
- LockerOwned
- BalconyOpen
- Central air
- Concierge
- Exercise room
- Party room/meeting room
- Rooftop deck/garden
The homeCondo Apartment, 1 storey/apt, 800–899 sq ft
- Type: Condo Apartment
- Style: 1 storey/apt
- Living space: 800–899 sq ft
- Basement: None
- Exposure: North West
- View: City, lake, trees/woods
InsideIn-suite laundry, Carpet free, separate heating controls, Smoke detector, carbon monoxide detectors, concierge/security
- Laundry: In-suite laundry
- Features: Carpet free, separate heating controls
- Security: Smoke detector, carbon monoxide detectors, concierge/security
- Rooms above ground: 5
- Bedrooms: 2
- Bathrooms: 2
- Kitchens: 1
OutsideConcrete, Open
- Exterior: Concrete
- Balcony: Open
Parking and locker1 Parking, Underground, Parking type Owned
- Spaces: 1 Parking
- Garage: Underground
- Parking type: Owned
- Spot: 40
- Locker: Owned
- Locker unit: #114
- Locker level: Level p4
BuildingKey west condo, Storeys 44, Units 421
- Name: Key west condo
- Storeys: 44
- Units: 421
- Registered: 2016
- Condo corporation: 2544
- Amenities: Concierge, elevator, exercise room, party room/meeting room, rooftop deck/garden, visitor parking
- Pets: Allowed
Heating, water and powerForced air, gas, Central air
- Heating: Forced air, gas
- Cooling: Central air
Rent and termsRent $2,950 a month, Entire property, Unfurnished
- Rent: $2,950 a month
- Space for rent: Entire property
- Furnished: Unfurnished
- Lease: 12 months
- Paid: Monthly
- Rent includes: Building insurance, central air conditioning, common elements, heat, parking, water
- Deposit: Required
- Credit check: Required
- Employment letter: Required
- Rental application: Required
- References: Required
- Rental items: None
IncludedUse of fridge, built-in oven, counter-top stove, built-in dishwasher, washer, dryer, window coverings, underground parking spot with electric vehicle charger and locker.
- Included: Use of fridge, built-in oven, counter-top stove, built-in dishwasher, washer, dryer, window coverings, underground parking spot with electric vehicle charger and locker.
NearbyClear view, electric car charger, lake/pond, park, place of worship, public transit
- Close to: Clear view, electric car charger, lake/pond, park, place of worship, public transit
Listing detailsW12569138, Rented, Nov 22, 2025
- MLS® number: W12569138
- Status: Rented
- Listed on: Nov 22, 2025
- Days on market: 10
- Updated: Dec 2, 2025
- Possession: 2026-01-01 / 30-59 days
- Occupied by: Tenant
- Listing brokerage: RIGHT AT HOME REALTY
About this home
Unit 1505, 36 Park Lawn Road, Etobicoke (Mimico), ON M8Y 3H8
Welcome to this stunning unit in the desirable Key West Condominium. This 2 bedroom, 2 bath corner unit boasts an open-concept kitchen and living area, complemented by high 9-foot ceilings and elegant wood floors. The modern kitchen features stainless steel appliances, quartz counters, a centre island with breakfast bar, and breathtaking city views. The primary bathroom has a 4 pc ensuite. Enjoy Beautiful Sunsets from Your 2 Balconies W/ Ravine & Lake View. The building is located steps away from the beach, public transit, shopping centers, and various restaurants. Easy access to downtown Toronto and major highways ensures you're always well-connected. Residents can indulge in various amenities, including a concierge service, a fully equipped gym, a rooftop garden, guest suite, and more. A parking spot equipped with an EV charger, and a locker are included in the rent.
Ask about this home
A HOMEH agent will answer your questions about this home.
Know more about Key West Condos
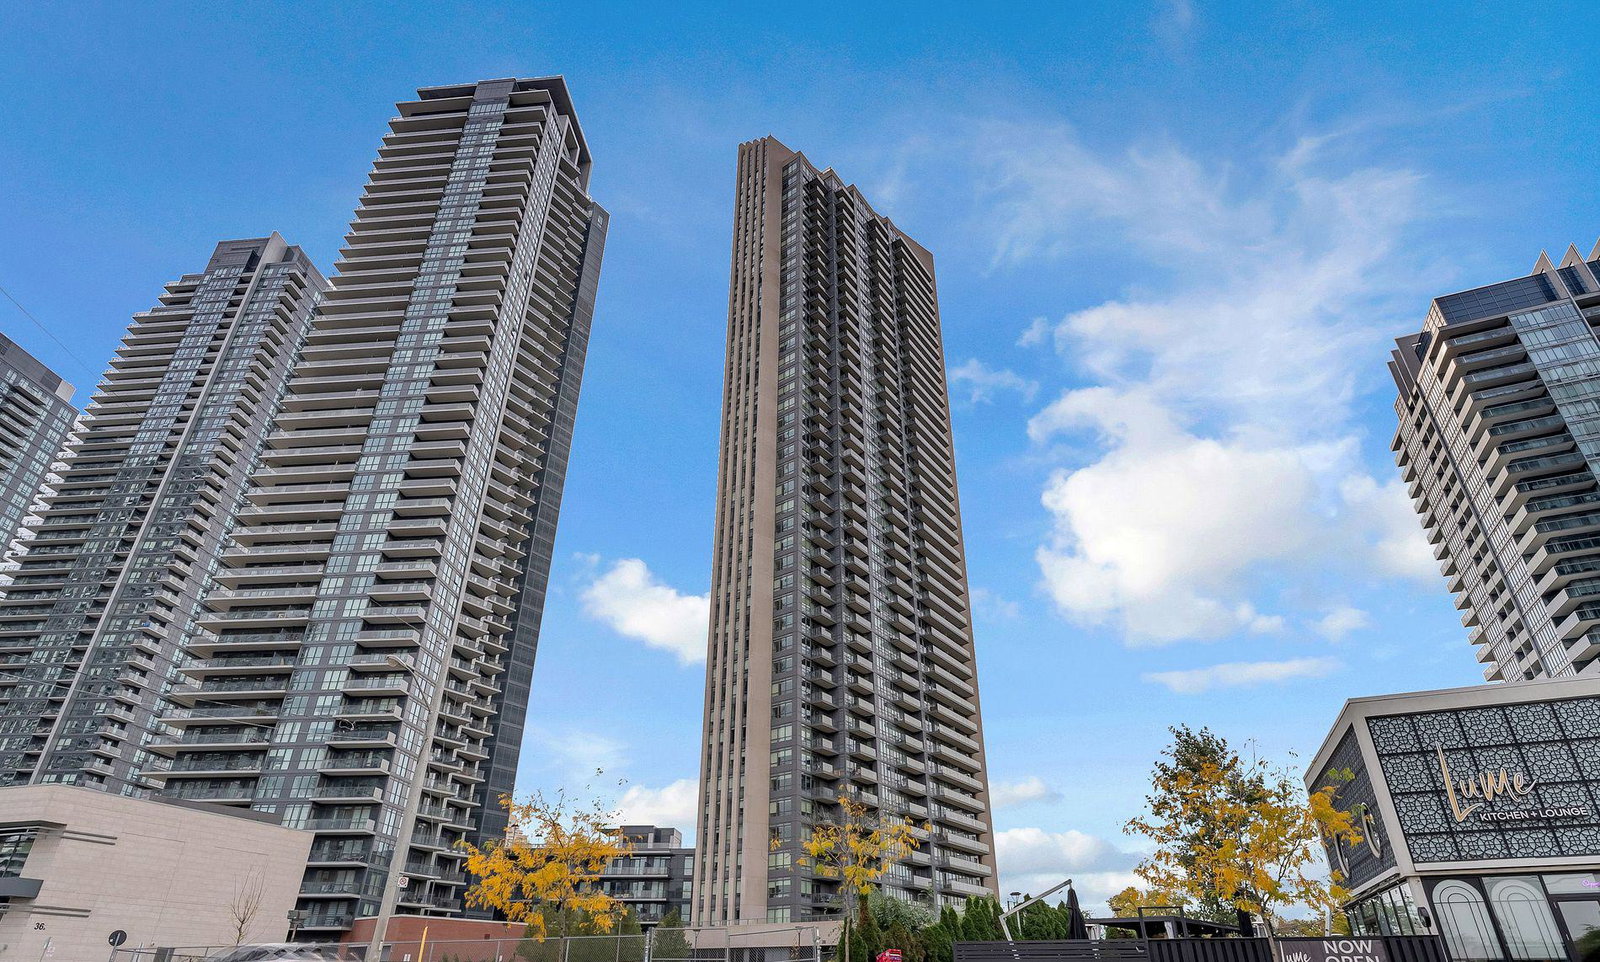
Condo building · 36 Park Lawn Road
Key West Condos is a 44-storey condo with 421 suites, built in 2016 by Times Group Corporation. Right now 7 for sale and 8 for rent are on the market here.
- 44storeys
- 421suites
- $809/sq ft
- 2016built
No similar units for rent in Key West Condos right now.
Around this home
Daily convenience, out of 100, from the distances below
Schools nearby
School rating, out of 10.
Helpful calculators
Your HOMEH agent

"I would see it this week."