

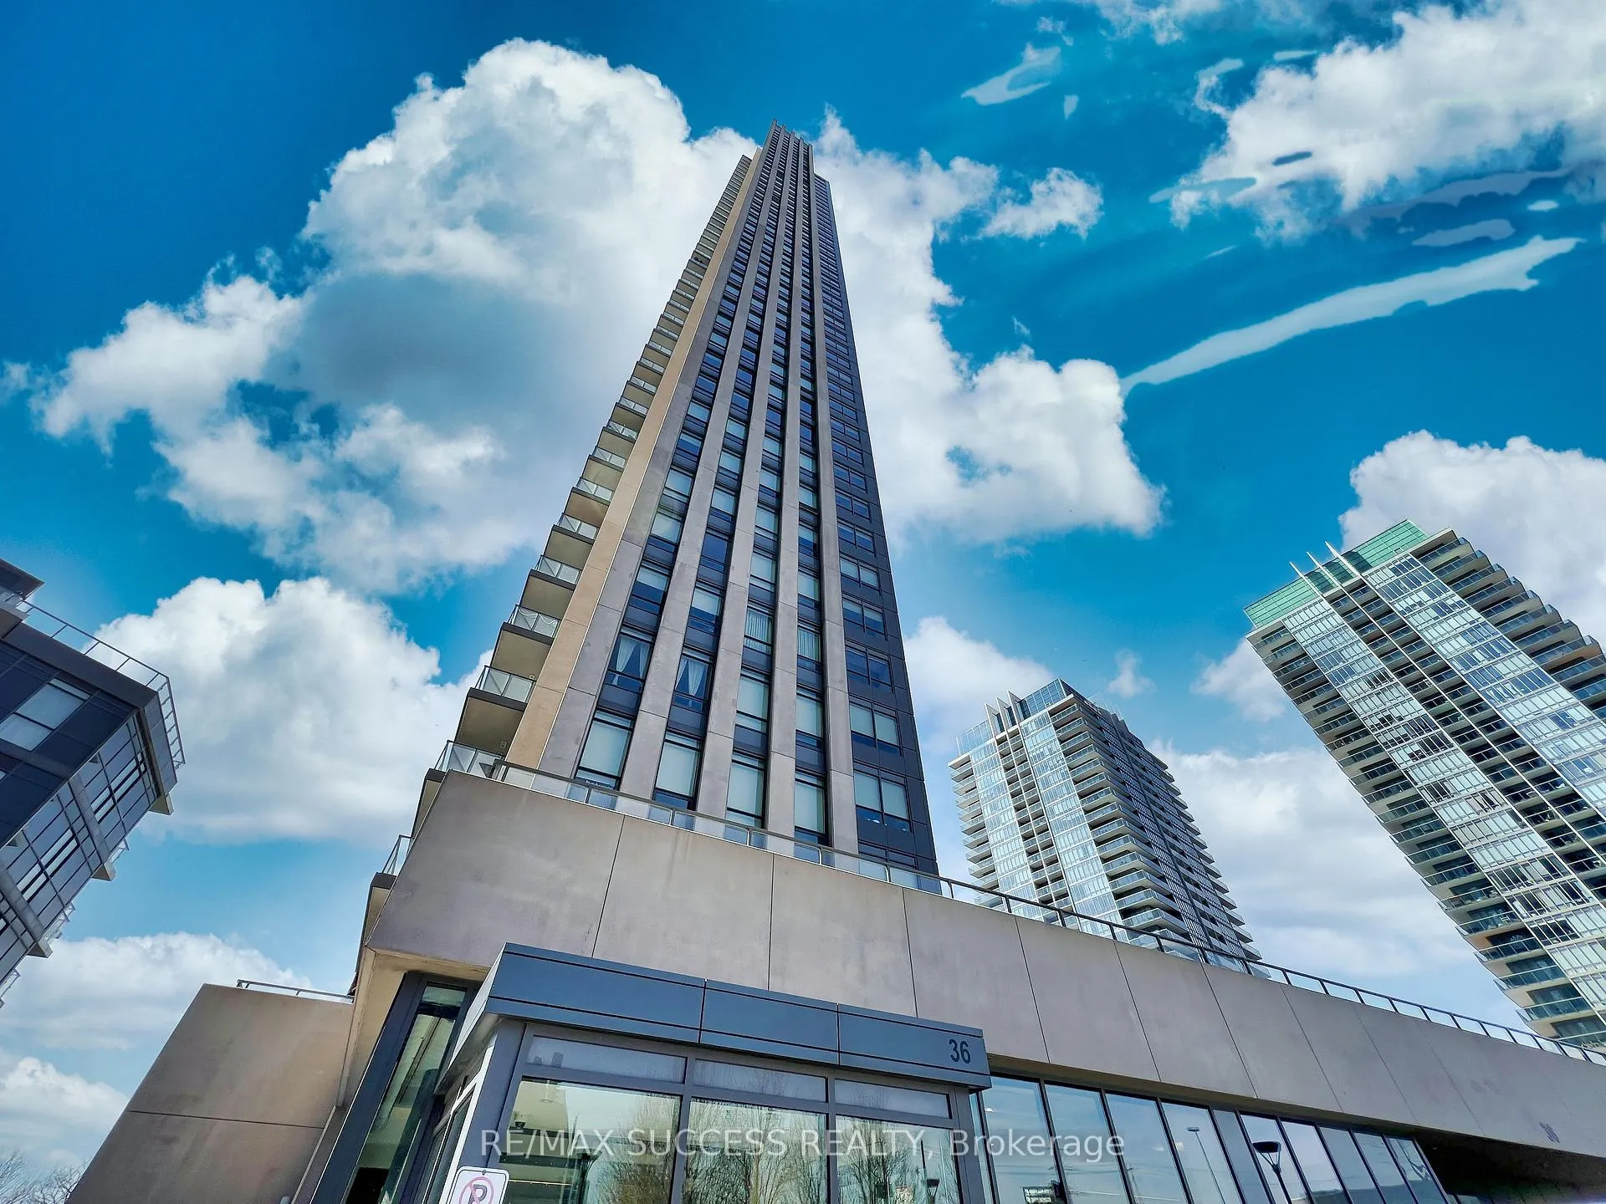
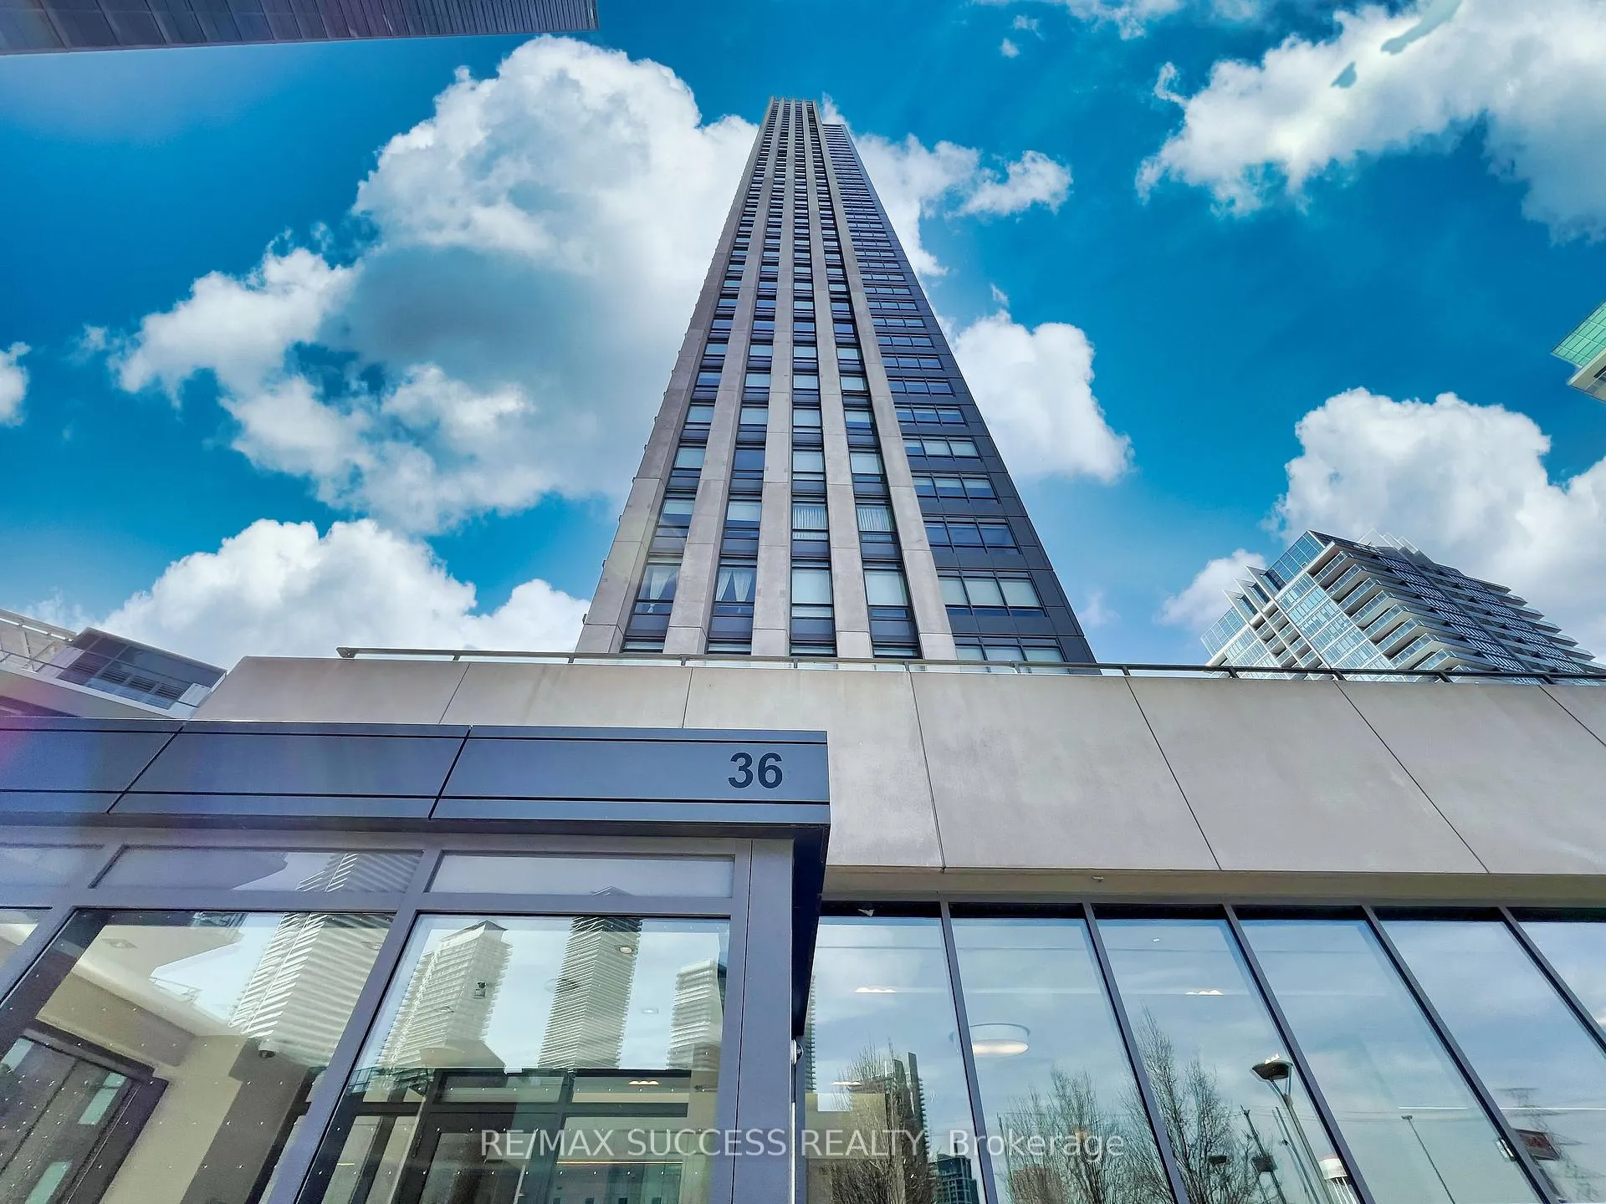
Unit 2707, 36 Park Lawn Road
Unit 2707, 36 Park Lawn Road
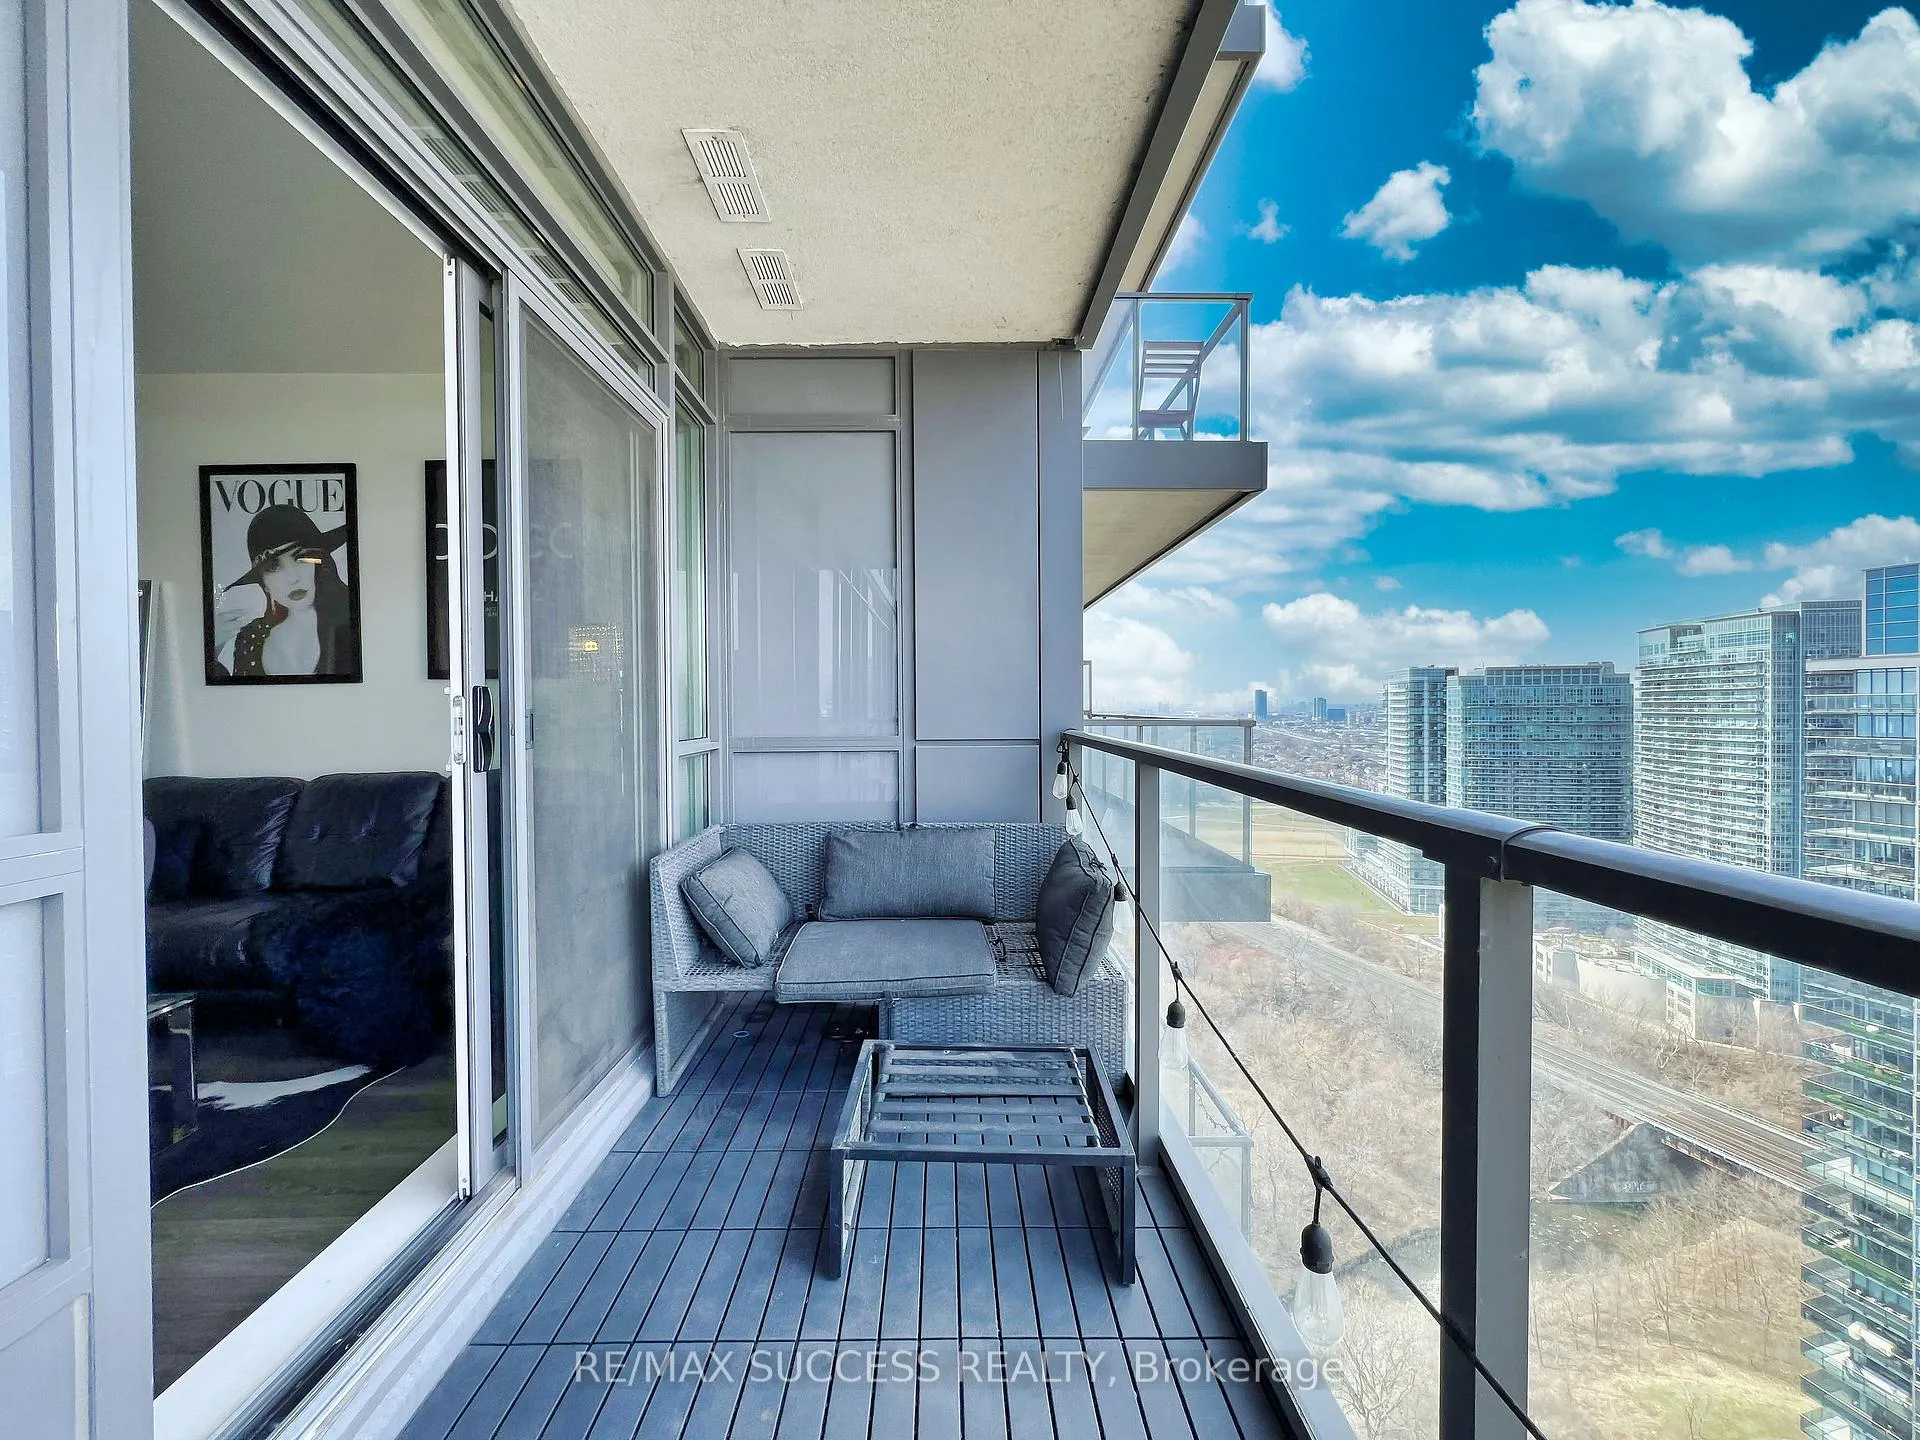 See all 33 photos
Property history
Facts and features
- ExposureNorth
- LaundryEnsuite
- LockerOwned
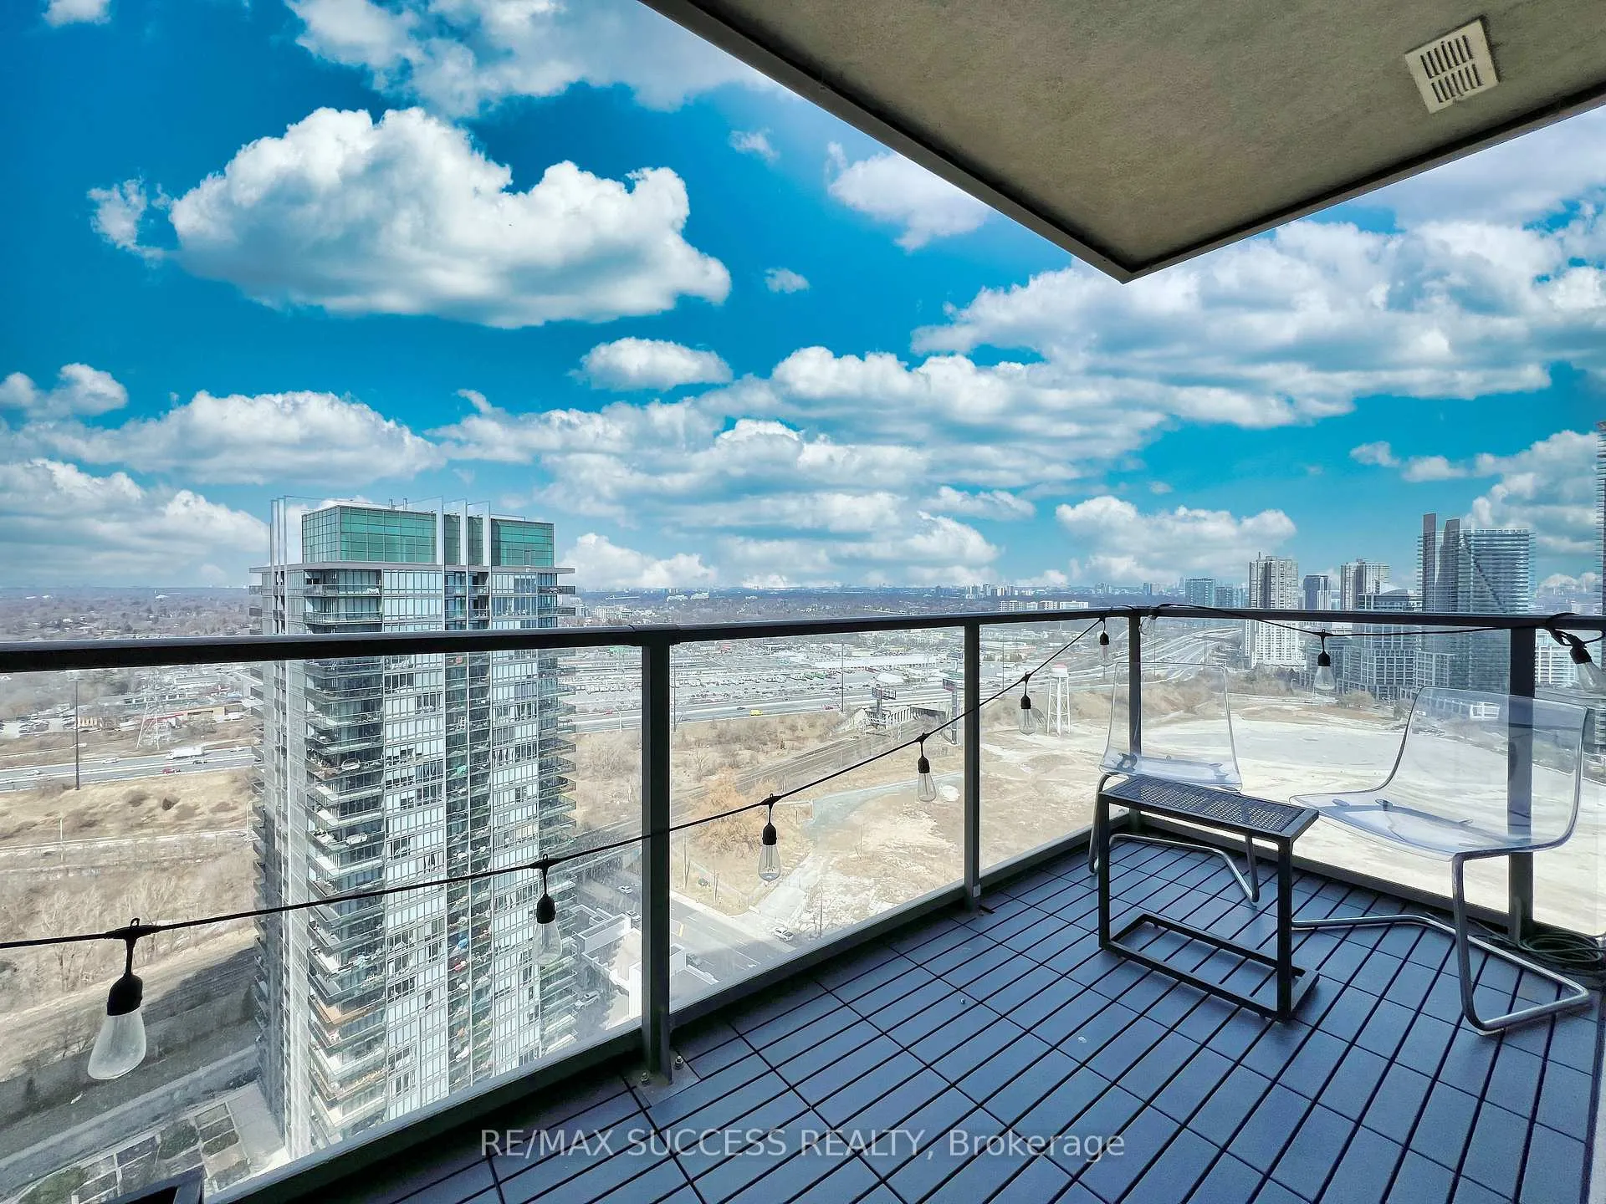
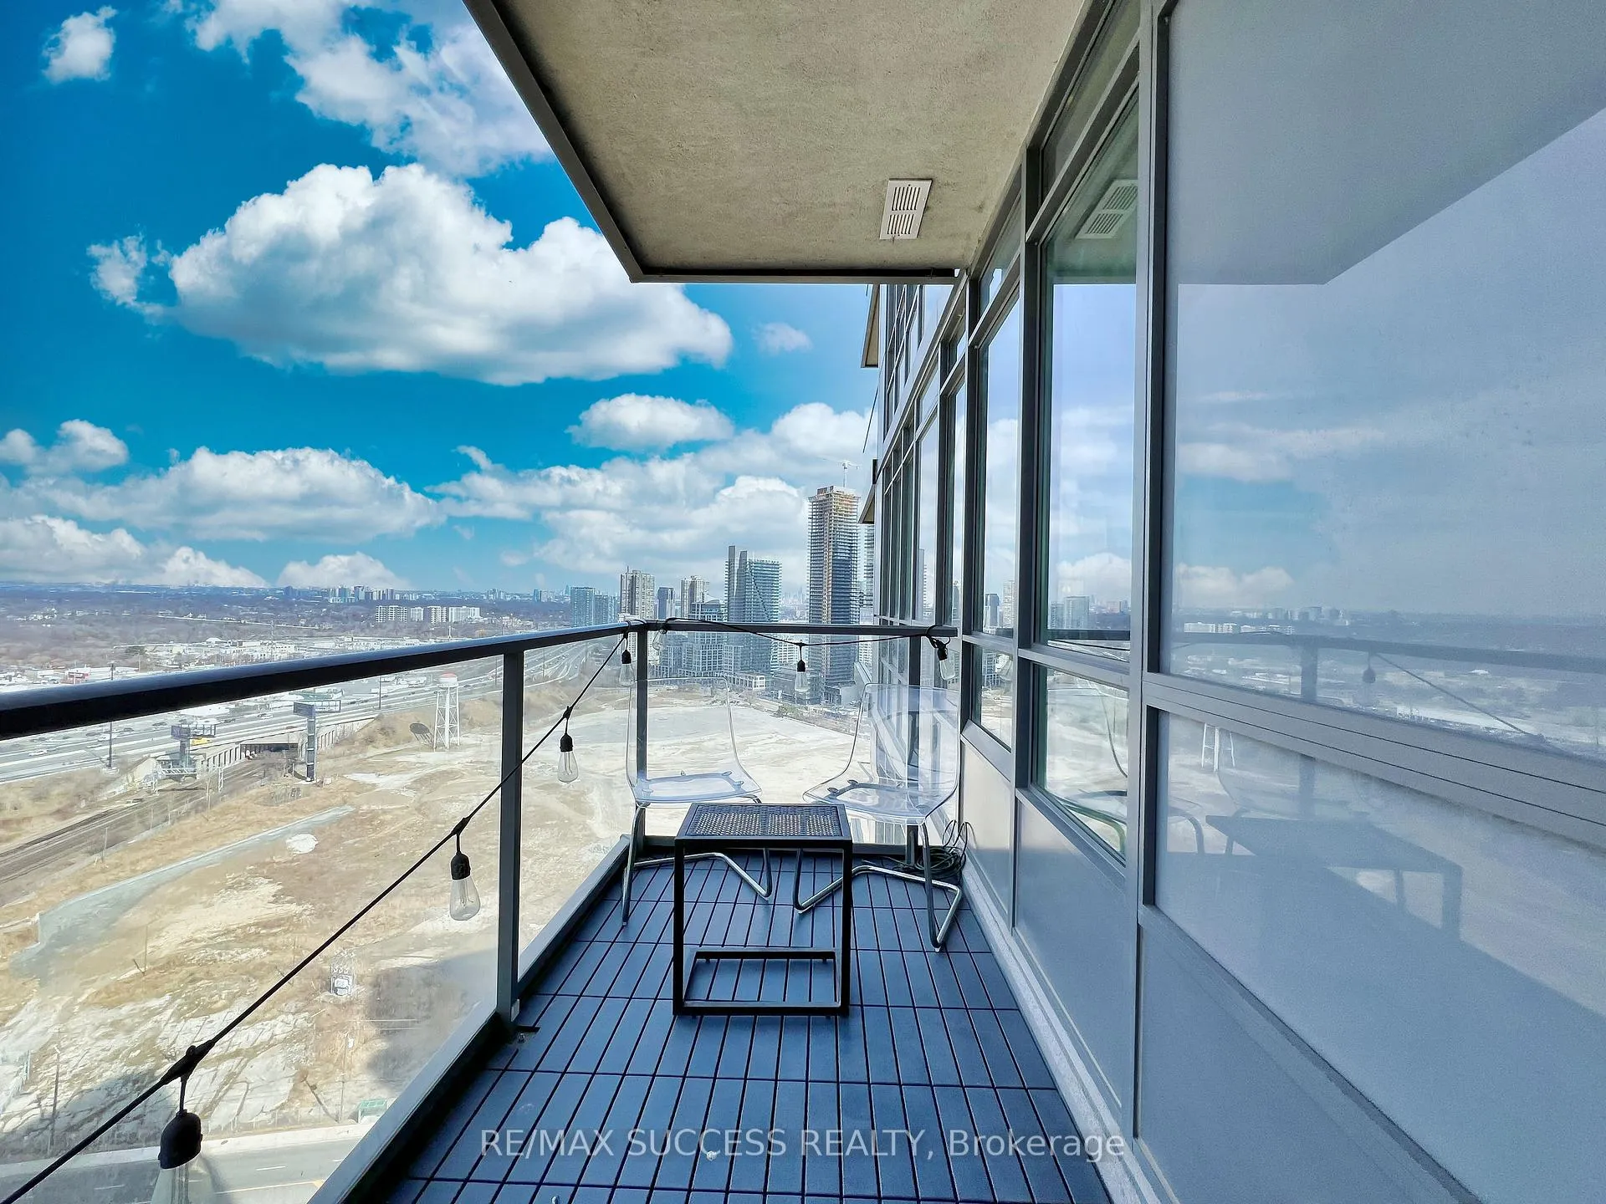
- BalconyOpen
- Central air
The homeCondo Apartment, Apartment, 600–699 sq ft
- Type: Condo Apartment
- Style: Apartment
- Living space: 600–699 sq ft
- Basement: None
- Exposure: North
InsideWindow floor to ceiling, Ensuite, main level, Other
- Flooring: Window floor to ceiling
- Laundry: Ensuite, main level
- Features: Other
- Elevator: Yes
- Rooms above ground: 4
- Bedrooms: 1
- Bathrooms: 1
- Kitchens: 1
- Family room: Yes
OutsideBrick, Open
- Exterior: Brick
- Balcony: Open
Parking and locker1 Parking, Underground, Parking type Owned
- Spaces: 1 Parking
- Garage: Underground
- Parking type: Owned
- Driveway: Other
- Locker: Owned
BuildingKey west, Storeys 44, Units 421
- Name: Key west
- Storeys: 44
- Units: 421
- Registered: 2016
- Condo corporation: 2544
- Pets: Allowed
Heating, water and powerForced air, gas, Central air
- Heating: Forced air, gas
- Cooling: Central air
Costs and taxesTaxes $2,284 a year, Condo fee $482 a month, Heat included, water included, cac included, parking included, common elements included, condo taxes included, building insurance included
- Taxes, 2025: $2,284 a year
- Condo fee: $482 a month
- Fee includes: Heat included, water included, cac included, parking included, common elements included, condo taxes included, building insurance included
- HST: HST included in the price
- Rental items: None
Included in the saleNew s/s fridge, s/s stove, new s/s dishwasher, microwave, washer dryer, customized balcony flooring, new paint, floor to ceiling windows, free visitors parking, owned locker and parking, concierge, billiards, kids playroom, terrace, barbque, safe building, front foyer, gym, party room, security cameras, condo almost sound proof, less wind from balcony, optional to buy condo fully furnished with state of the art customized furniture, Tv mounts and wall mirrors in the bedroom, hallway, wall portraits/ frames in the condo (living room, bathroom, bedroom)
- Included: New s/s fridge, s/s stove, new s/s dishwasher, microwave, washer dryer, customized balcony flooring, new paint, floor to ceiling windows, free visitors parking, owned locker and parking, concierge, billiards, kids playroom, terrace, barbque, safe building, front foyer, gym, party room, security cameras, condo almost sound proof, less wind from balcony, optional to buy condo fully furnished with state of the art customized furniture
- Not included: Tv mounts and wall mirrors in the bedroom, hallway, wall portraits/ frames in the condo (living room, bathroom, bedroom)
Listing detailsW12455654, Sold, Oct 9, 2025
- MLS® number: W12455654
- Status: Sold
- Listed on: Oct 9, 2025
- Days on market: 18
- Updated: Oct 27, 2025
- Possession: Flexible
- Occupied by: Owner
- Listing brokerage: RE/MAX SUCCESS REALTY
About this home
Unit 2707, 36 Park Lawn Road, Etobicoke (Mimico), ON M8V 0E5
Bright & spacious luxury condo, refreshed with new paint and balcony tiles. This condo boasts an inviting and modern atmosphere designed for both everyday living and entertaining. Featuring soaring 9-ft smooth ceilings, elegant custom lighting fixtures, and designer chandeliers that add a touch of glamour throughout, the space is elevated with details that set it apart from the ordinary.The thoughtfully planned layout offers an Italian-designed kitchen with quartz countertops, sleek cabinetry, and premium European appliances, seamlessly flowing into a spacious living and dining area. Floor-to-ceiling windows draw in natural light while providing stunning unobstructed city and water views. Step out to the private balcony, finished with durable tiles, for the perfect spot to enjoy morning coffee, evening sunsets, or entertaining guests against a postcard-worthy backdrop.The generous primary bedroom features a custom closet system that maximizes storage while maintaining a clean, modern look. A spa-inspired bathroom with high-quality finishes completes the space, delivering both comfort and style. Every element in this home has been carefully curated to create a luxurious, functional environment tailored to modern urban living.Unmatched Lifestyle & LocationIdeally positioned in the heart of Torontos waterfront community, residents enjoy direct access to the lake, beach, marina, scenic bike trails, and Humber Bay Park. Steps from Metro, Shoppers, cafes, and restaurants, the area offers both convenience and vibrancy. Commuters will appreciate the easy access to highways, TTC routes, and Mimico GO Station. With the proposed Mimico development project expected to transform the GO station area, property values and amenities are only set to increase.This condo is more than just a homeit is a complete lifestyle experience, offering elegance, connectivity, and long-term investment potential in one of Torontos fastest-growing waterfront neighbourhoods.
Ask about this home
A HOMEH agent will answer your questions about this home.
Know more about Key West Condos
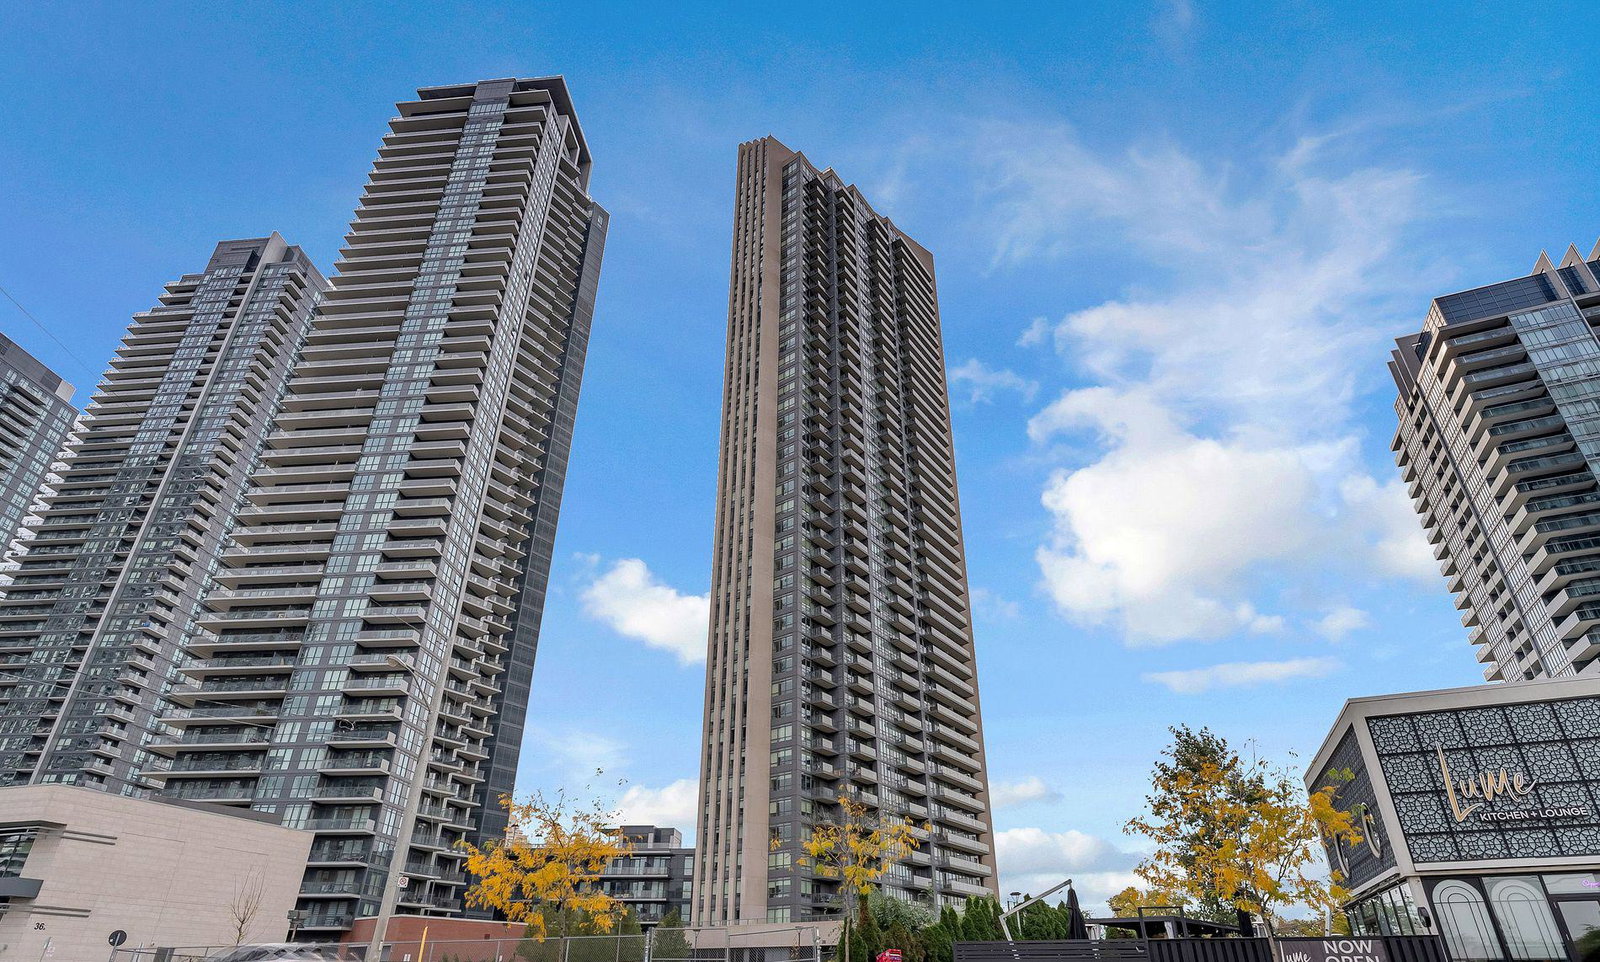
Condo building · 36 Park Lawn Road
Key West Condos is a 44-storey condo with 421 suites, built in 2016 by Times Group Corporation. Right now 7 for sale and 8 for rent are on the market here.
- 44storeys
- 421suites
- $809/sq ft
- 2016built
No similar units for sale in Key West Condos right now.
Around this home
Daily convenience, out of 100, from the distances below
Schools nearby
School rating, out of 10.
Helpful calculators
Your HOMEH agent

"I would see it this week."