

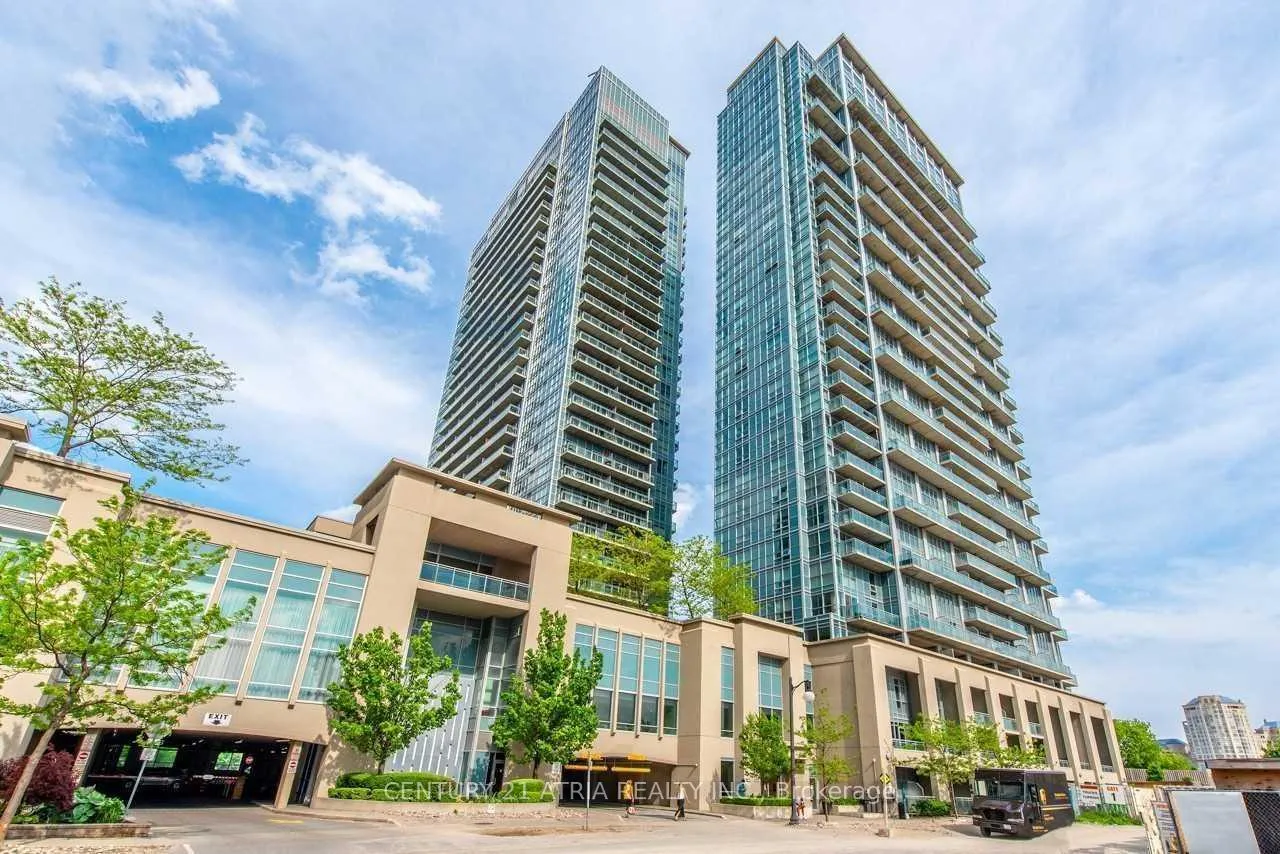
Unit 1312, 155 Legion Road N
Unit 1312, 155 Legion Road N
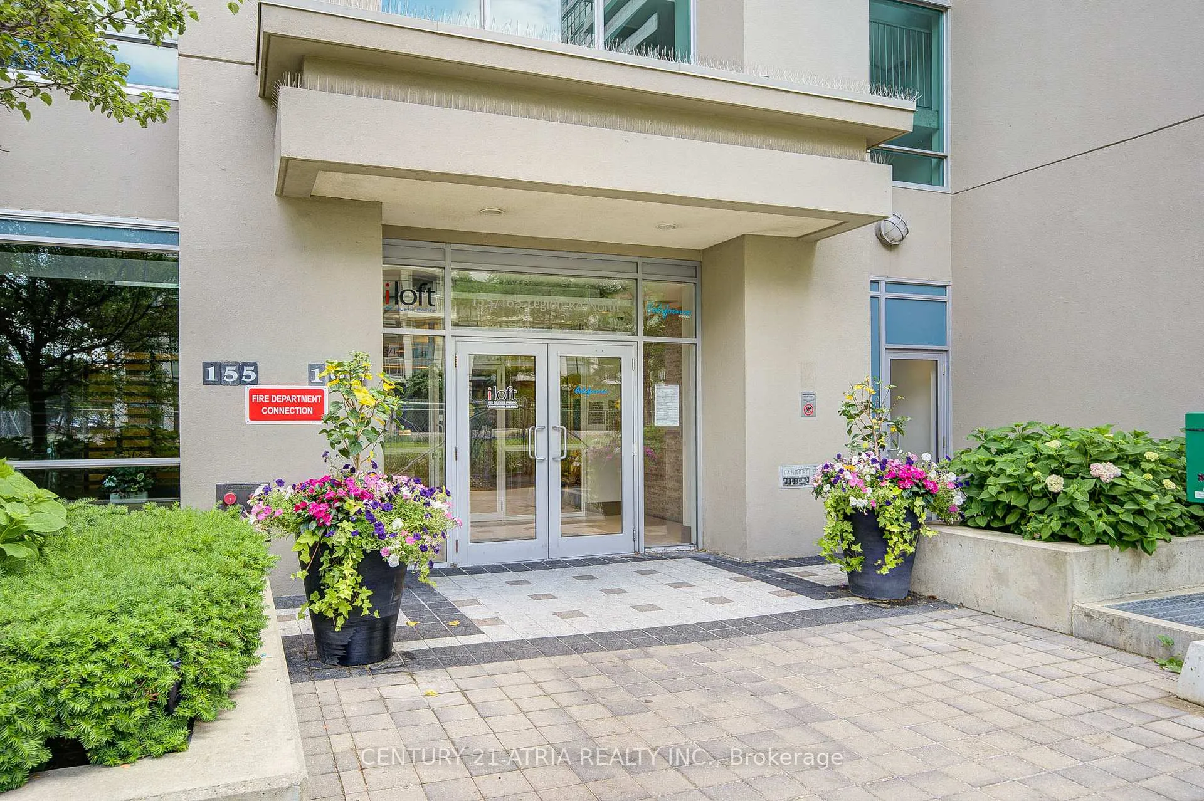
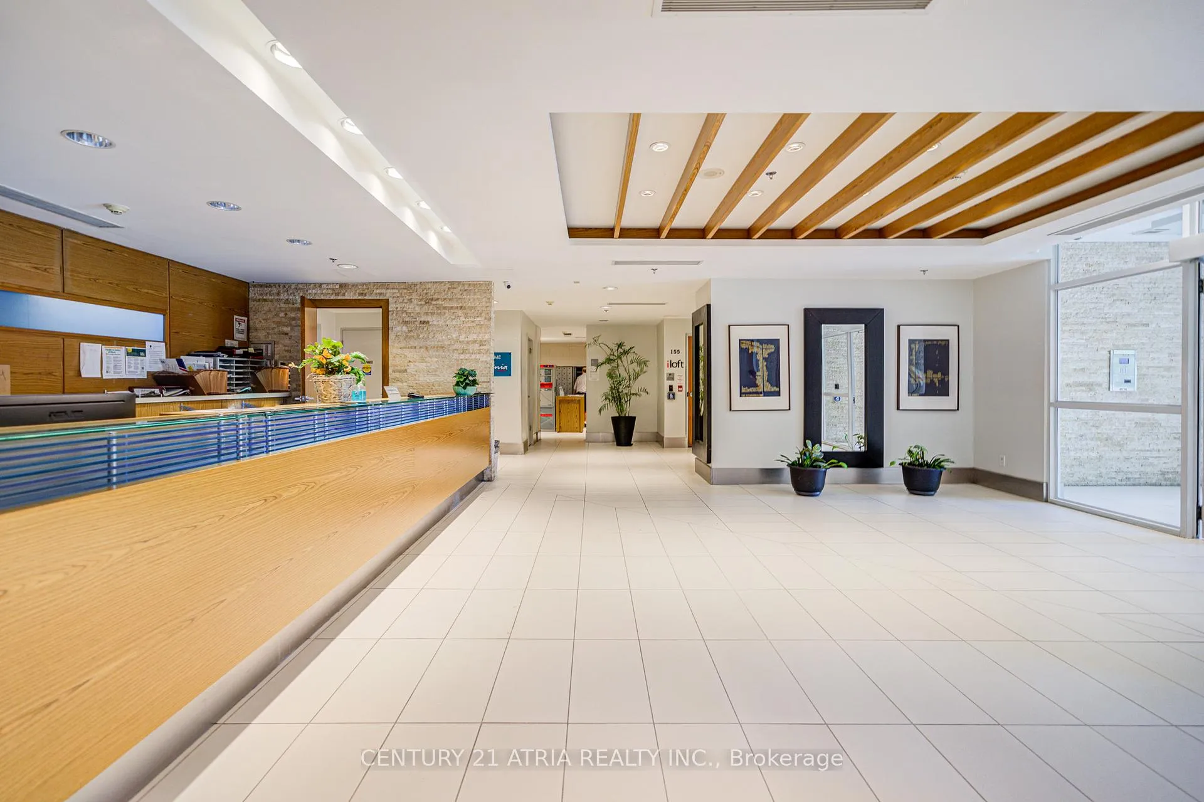
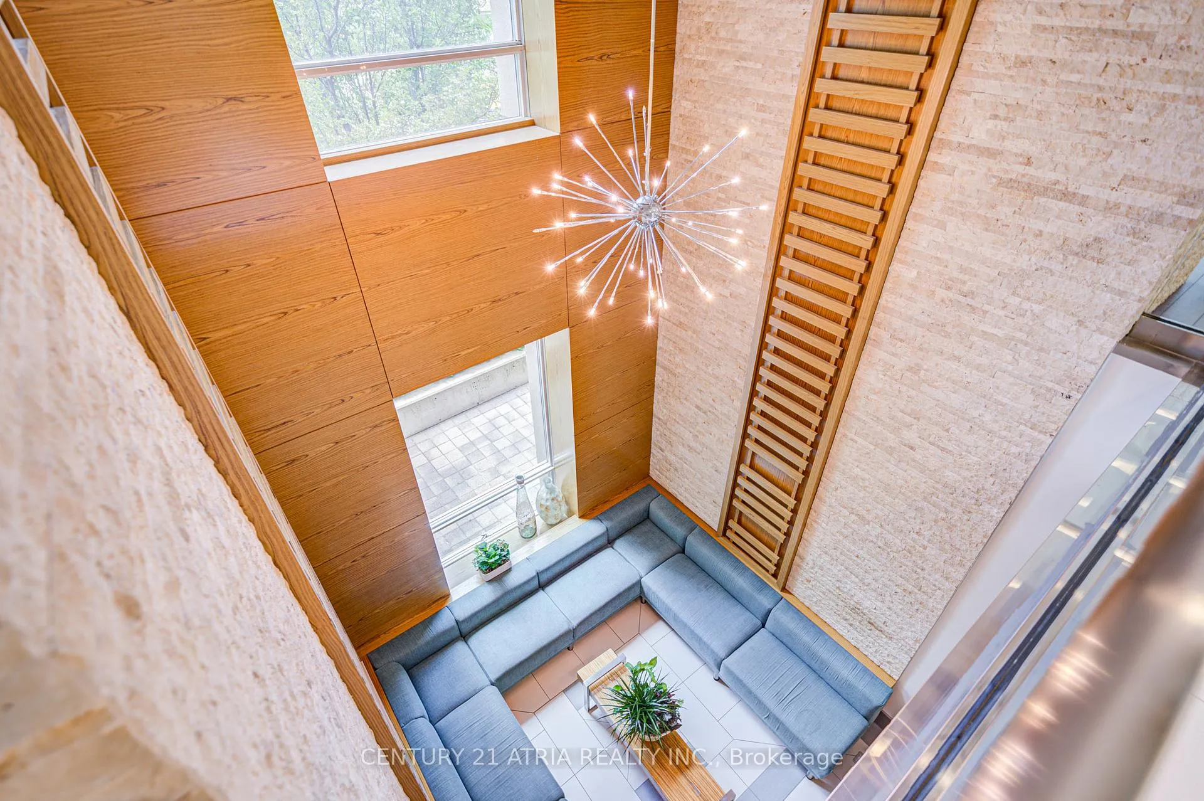
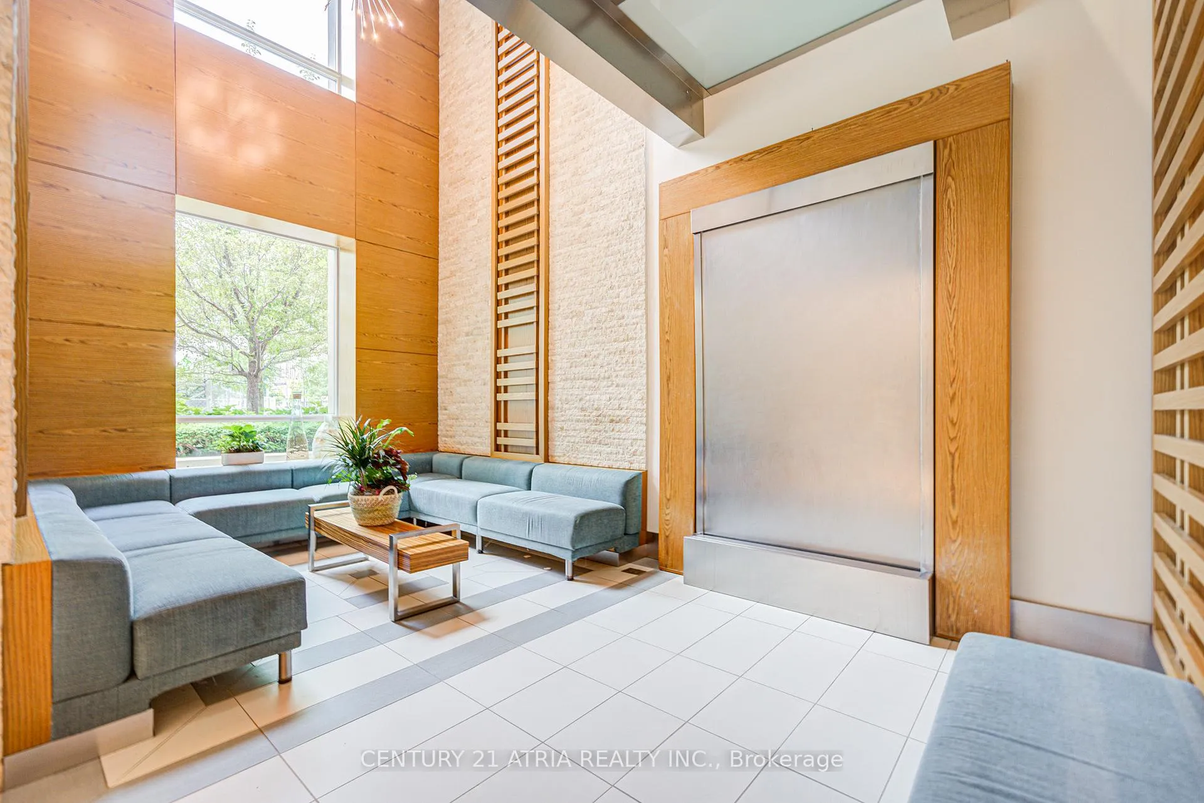 See all 35 photos
Property history
- $509,900TerminatedList: 2025-07-02|End: 2025-08-13|42 daysW12257157
Facts and features
- ExposureNorth west
- LaundryIn-suite
- LockerOwned
- BalconyOpen
- Central air
- Concierge
- Exercise room
- Gym
- Outdoor pool
The homeCondo Apartment, Apartment, Age 11–15 years
- Type: Condo Apartment
- Style: Apartment
- Age: 11–15 years
- Living space: 500–599 sq ft
- Basement: Other
- Exposure: North West
- View: Clear
InsideIn-suite laundry, Carpet free, Concierge/security
- Laundry: In-suite laundry
- Features: Carpet free
- Security: Concierge/security
- Rooms above ground: 3
- Bedrooms: 1
- Bathrooms: 1
- Kitchens: 1
OutsideConcrete, other, Open
- Exterior: Concrete, other
- Balcony: Open
Parking and locker1 Parking, Underground, Parking type Owned
- Spaces: 1 Parking
- Garage: Underground
- Parking type: Owned
- Driveway: Underground
- Spot: 25
- Locker: Owned
- Locker number: 174
- Locker level: P1 (level a)
BuildingIloft condos, Storeys 27, Units 254
- Name: Iloft condos
- Storeys: 27
- Units: 254
- Registered: 2011
- Condo corporation: 2153
- Amenities: Concierge, exercise room, gym, outdoor pool, recreation room, visitor parking
- Pets: Allowed
Heating, water and powerForced air, gas, Central air
- Heating: Forced air, gas
- Cooling: Central air
Costs and taxesTaxes $2,021 a year, Condo fee $682 a month, Heat included, common elements included, building insurance included, parking included, cac included
- Taxes, 2025: $2,021 a year
- Condo fee: $682 a month
- Fee includes: Heat included, common elements included, building insurance included, parking included, cac included
- HST: HST included in the price
- Rental items: None
Included in the saleAll ss appliances - fridge, stove, dishwasher, microwave/hood fan. front load washer and dryer. all electrical light fixtures, all window coverings. 1 (one) underground parking spaces & 1 (one) locker included., Not included None
- Included: All ss appliances - fridge, stove, dishwasher, microwave/hood fan. front load washer and dryer. all electrical light fixtures, all window coverings. 1 (one) underground parking spaces & 1 (one) locker included.
- Not included: None
Listing detailsW12257157, Terminated, Jul 2, 2025
- MLS® number: W12257157
- Status: Terminated
- Listed on: Jul 2, 2025
- Days on market: 42
- Updated: Aug 13, 2025
- Possession: Immediate
- Occupied by: Vacant
- Listing brokerage: CENTURY 21 ATRIA REALTY INC.
About this home
Unit 1312, 155 Legion Road N, Etobicoke (Mimico), ON M8Y 0A7
If You Want to Enjoy Life in a Vibrant Community then Welcome to iLoft Condos. One of Etobicoke's Most Desirable Locations! Just Minutes From Lake Ontario & Humber Bay Park. Easy Access to the Gardiner, Go Station & TTC makes commuting a Breeze. Walking Distance to Mimico Go, Nearby Shops, Restaurants & Cafes. This Bright Corner Unit Layout with ample windows allows natural light to fill every room. Entertaining is made easy in the open concept kitchen equipped with plenty of storage, undermount cabinet lighting, granite counters, SS appliances and breakfast/prep counter. Spacious living area provides walkout to balcony where you can relax and enjoy clear views on the 90sqft. Balcony. Enjoy a private bedroom layout with large closet and large windows. Many upgrades include crown moulding, wide plank laminate flooring, roller blinds, upgraded kitchen cabinets and brand new lighting throughout. New washer/dryer and dishwasher (3yrs). Upgraded bath vanity and accessories (3yrs). Includes One Parking Spot And Locker. You don't want to miss out on the incredible selection of Amenities, including a 24-hour concierge, fitness center, squash court, rooftop deck, guest suites, visitor parking, party room, meeting room, outdoor pool, and hot tub. This is an excellent opportunity to own a property in a charming community!
Ask about this home
A HOMEH agent will answer your questions about this home.
Know more about iLofts
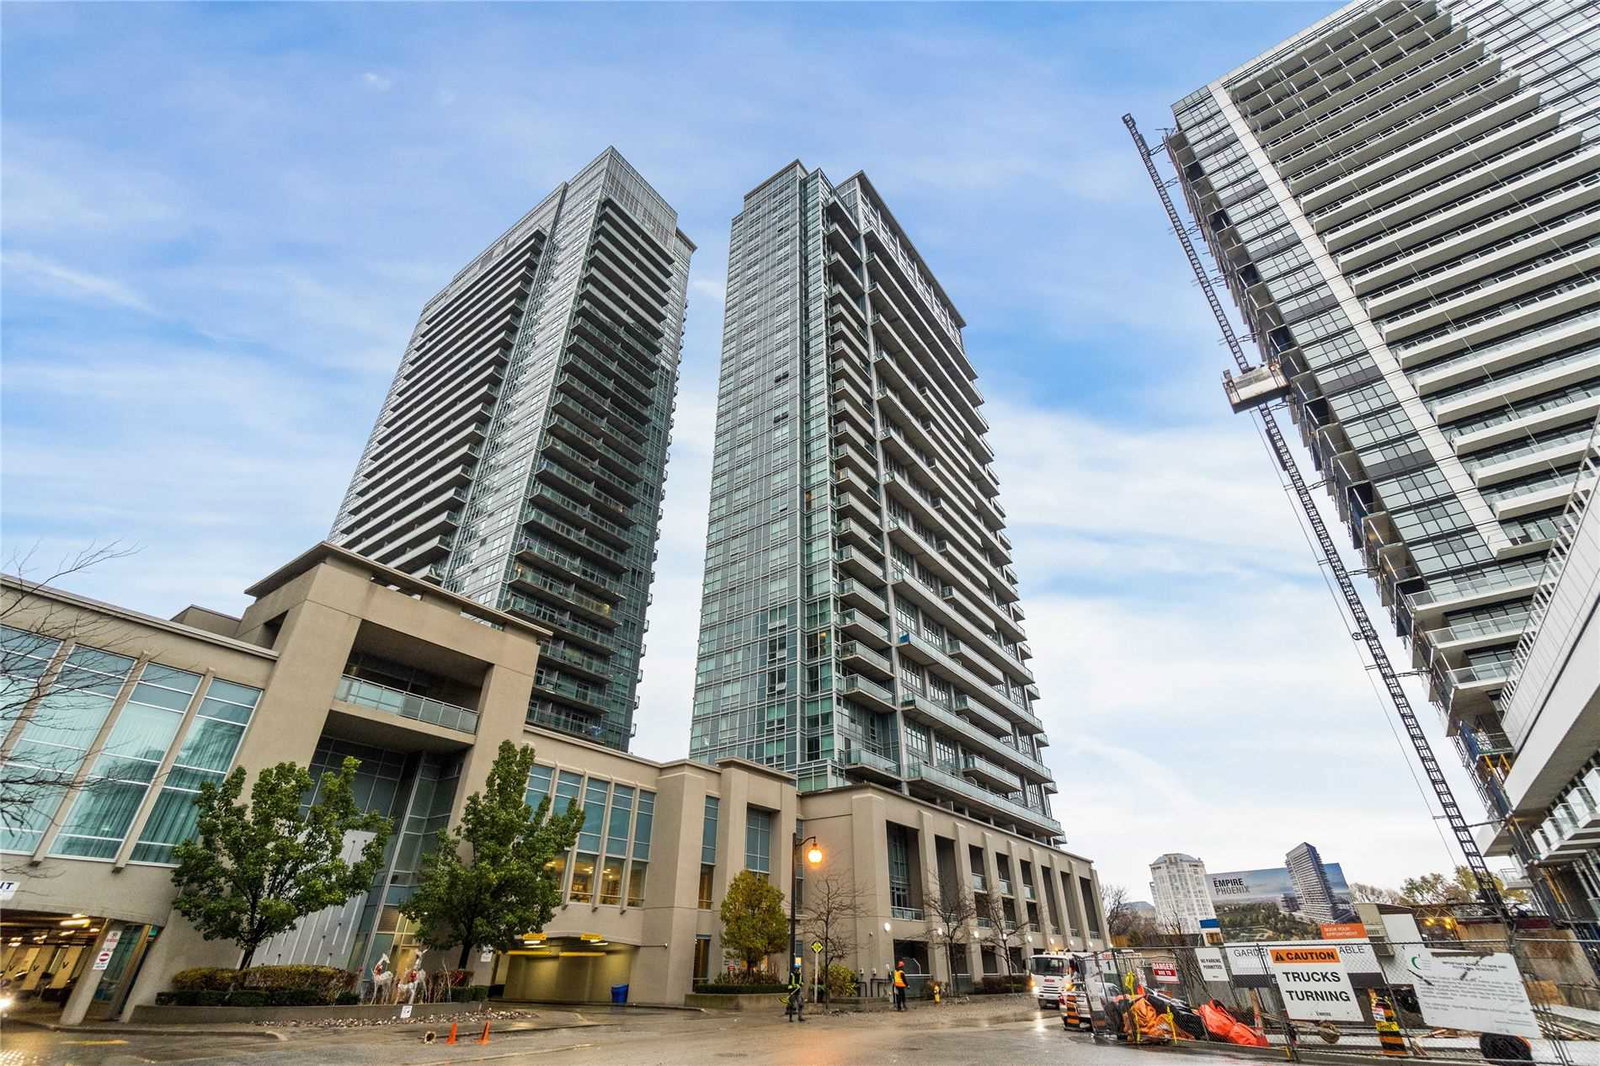
Condo building · 155 Legion Road N
iLofts is a 27-storey condo with 254 suites, built in 2011 by Camrost-Felcorp. Right now 8 for sale and 7 for rent are on the market here.
- 27storeys
- 254suites
- $700/sq ft
- 2011built
No similar units for sale in iLofts right now.
Around this home
Daily convenience, out of 100, from the distances below
Schools nearby
School rating, out of 10.
Helpful calculators
Your HOMEH agent

"I would see it this week."