

Unit 48, 5 William Jackson Way
Unit 48, 5 William Jackson Way
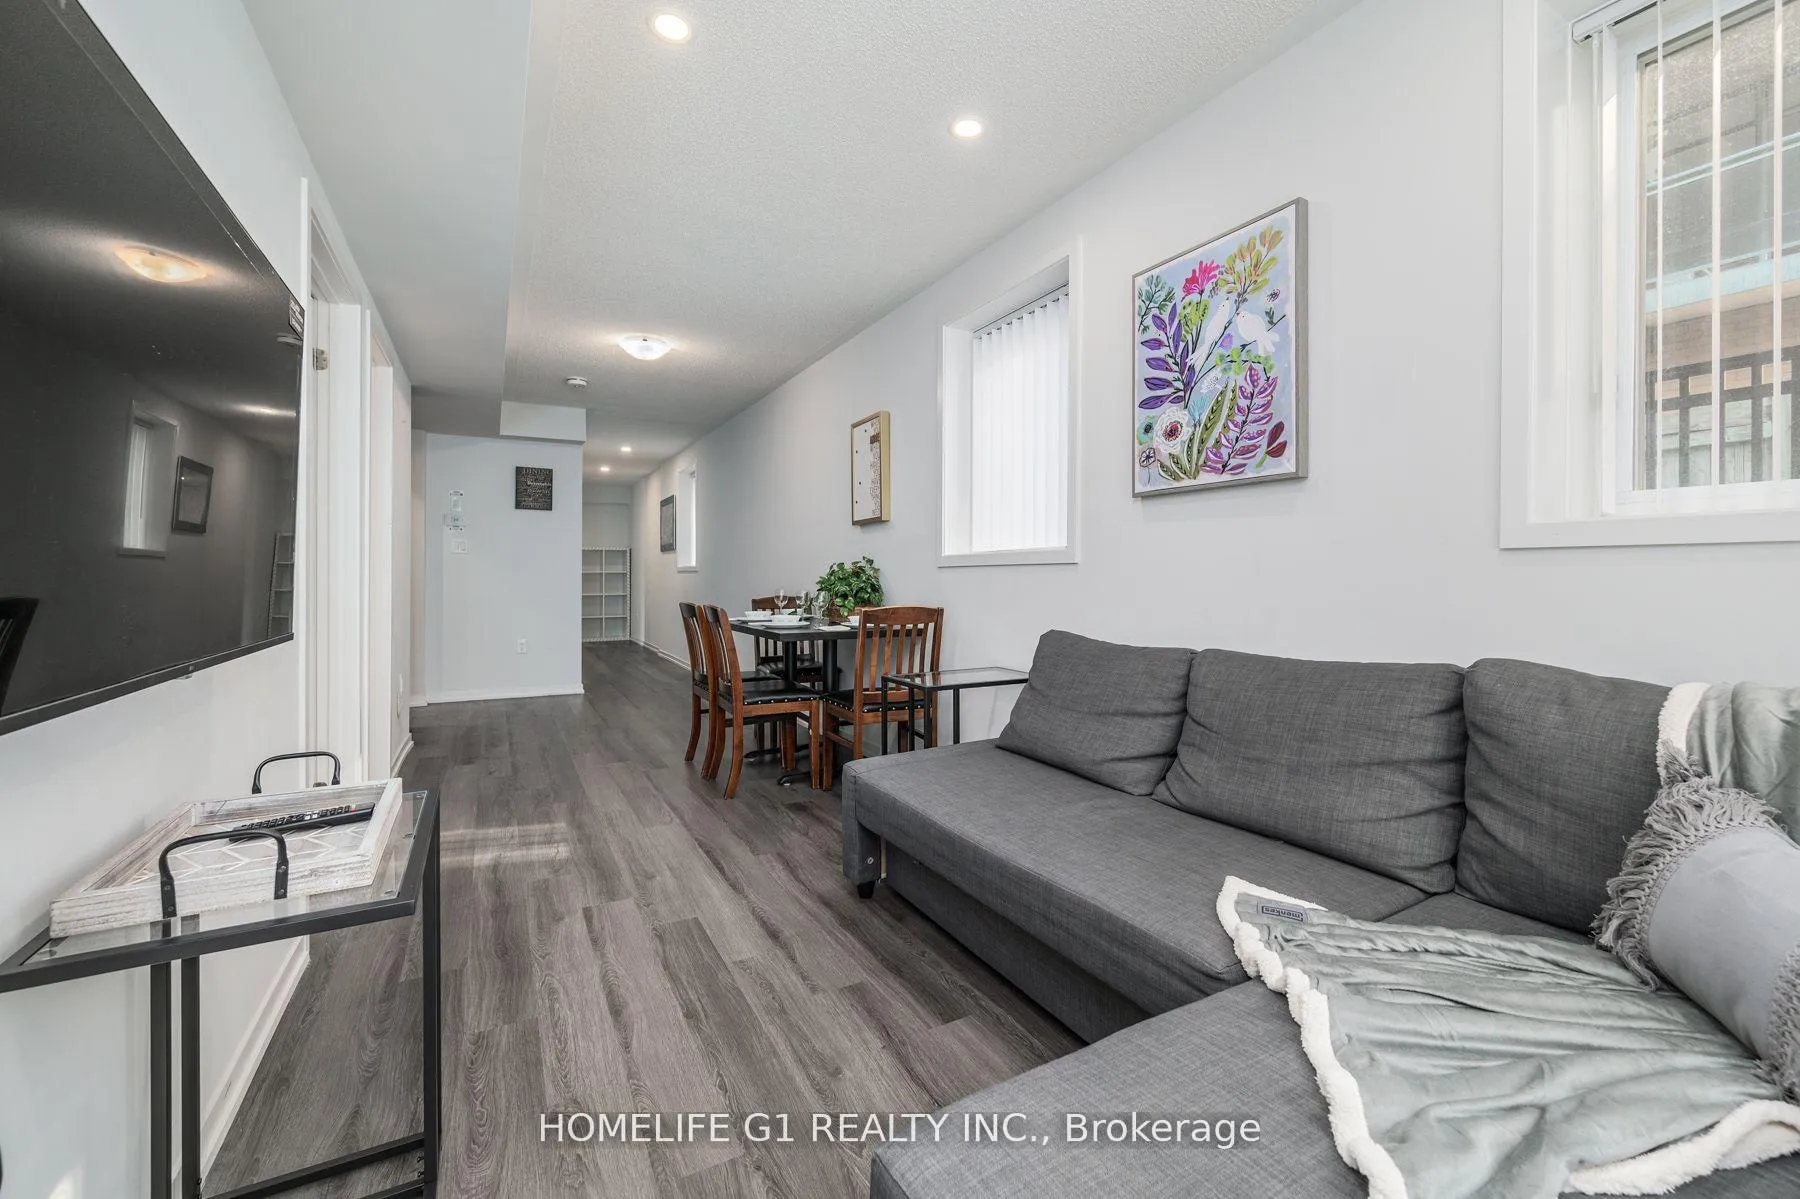 See all 33 photos
Property history
Facts and features
- BasementNone
- LaundryOther
- Lease term12 months
- PetsAllowed
- Central air
The homeCondo Townhouse, Stacked townhouse, Age 0–5 years
- TypeCondo Townhouse
- StyleStacked townhouse
- Age0–5 years
- Living space800–899 sq ft
- BasementNone
- ExposureNorth East
InsideOther, Carpet free, primary bedroom - main floor, separate heating controls, separate hydro meter, water heater, Carbon monoxide detectors, smoke detector
- LaundryOther
- FeaturesCarpet free, primary bedroom - main floor, separate heating controls, separate hydro meter, water heater
- SecurityCarbon monoxide detectors, smoke detector
- Rooms above ground5
- Bedrooms2
- Bathrooms2
- Kitchens1
- Family roomYes
OutsideOther, stone, Balcony None, Patio
- ExteriorOther, stone
- BalconyNone
- FeaturesPatio
Parking and locker1 Parking, Underground, Parking type Owned
- Spaces1 Parking
- GarageUnderground
- Parking typeOwned
- DrivewayUnderground
- LockerNone
BuildingLake & Town, Storeys 2, Units 200
- NameLake & Town
- Storeys2
- Units200
- Registered2023
- Condo corporation3004
- AmenitiesBbqs allowed, bike storage
- PetsAllowed
Heating, water and powerForced air, gas, Central air
- HeatingForced air, gas
- CoolingCentral air
Rent and termsRent $2,695 a month, Entire property, Partially
- Rent$2,695 a month
- Space for rentEntire property
- FurnishedPartially
- Lease12 months
- Rent includesCommon elements, grounds maintenance, parking
- DepositRequired
- Credit checkRequired
- Employment letterRequired
- Rental applicationRequired
- ReferencesRequired
- Rental itemsHvac rental contract by enercare.
IncludedWasher, dryer, fridge, dishwasher, stove, window coverings, light fixtures. 1 underground parking, Utilities. laundry equipment maintenance by tenants. (appliances are 1.5 year new.)
- IncludedWasher, dryer, fridge, dishwasher, stove, window coverings, light fixtures. 1 underground parking
- Not includedUtilities. laundry equipment maintenance by tenants. (appliances are 1.5 year new.)
NearbyHospital, lake access, park, public transit, school, place of worship
- Close toHospital, lake access, park, public transit, school, place of worship
Listing detailsW12067678, Rented, Apr 7, 2025
- MLS® numberW12067678
- StatusRented
- Listed onApr 7, 2025
- Days on market17
- UpdatedApr 24, 2025
- PossessionFlexible
- Occupied byVacant
- Listing brokerageHOMELIFE G1 REALTY INC.
About this home
Unit 48, 5 William Jackson Way, Etobicoke (New Toronto), ON M8V 0J8
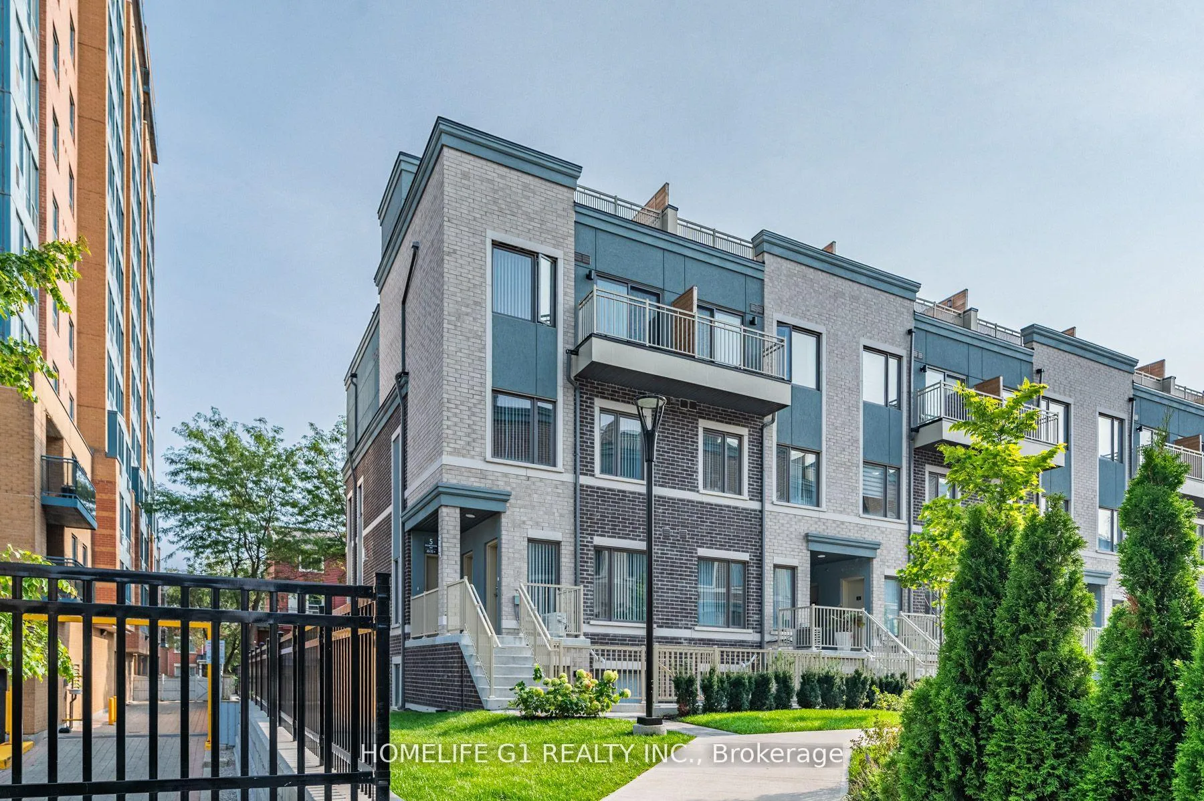
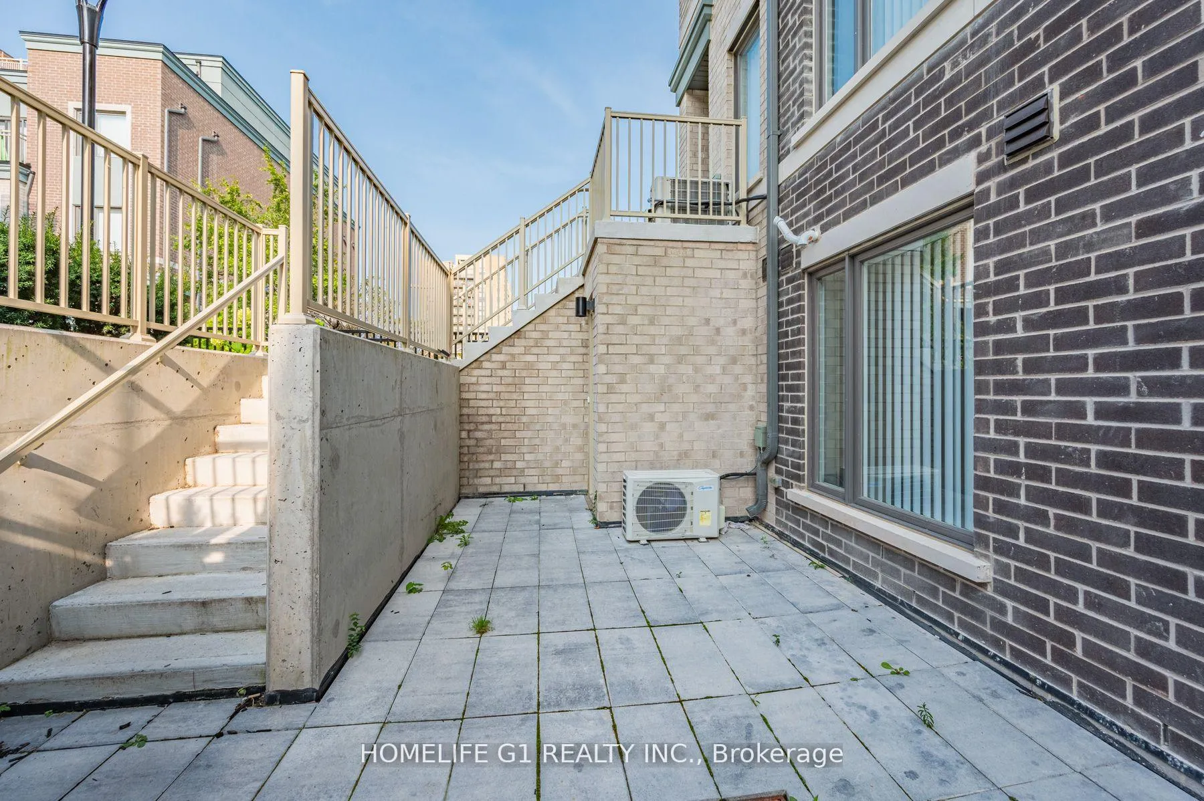
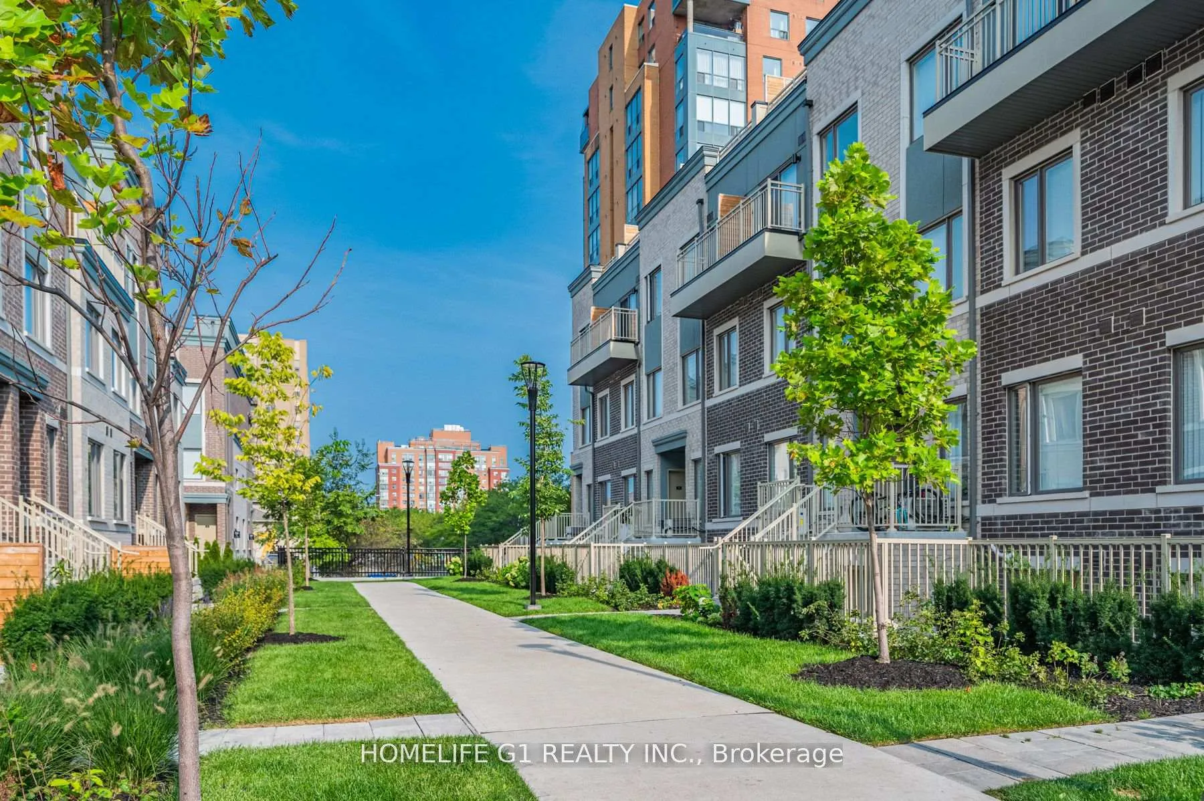
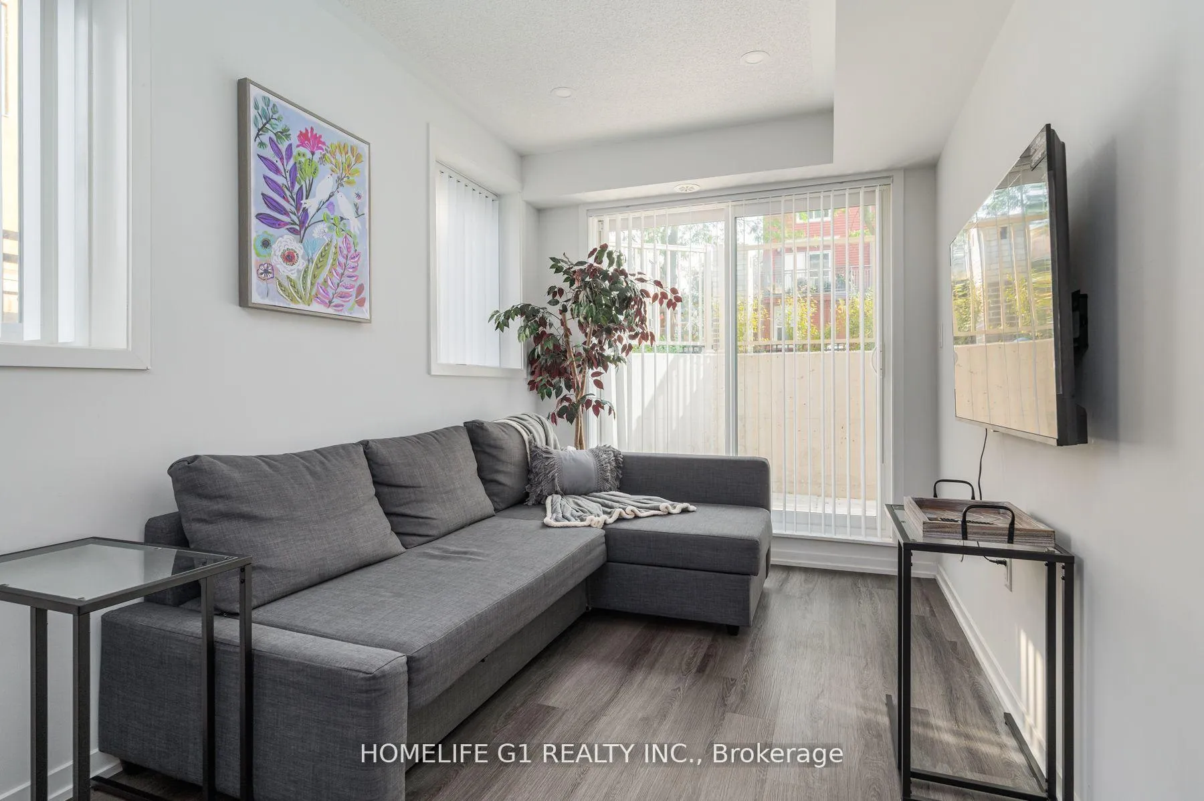
CORNER UNIT Lot, SUNLIGHT/NATURAL LIGHT IN ALL BEDROOMS & DINING ROOM & LIVING ROOM. Pot Lights in hallway. No Carpet. A mood enhancer.2 BEDS, 2 ATTACHED BATH (4 pc ensuite bathrooms) corner townhome located in one of Mimico's most vibrant communities. Lake & Town! 2 Private PATIOS (front and back) to enjoy summers! Convenient access to schools, parks, and shopping. BBQ Connection at rear patio. VACANT 3 Exposures (North, East & South) corner unit is a utilities saver (due to natural light and high efficiency heating), has a full-size modern kitchen & Stainless-Steel appliances &dishwasher. Large windows in both primary bedroom & 2nd bedroom & a luxurious 4-piece Ensuite &roomy closets in both bedrooms as well as a closet at entry. Prime Location with 1 Underground Parking. Walking distance to Humber College Lakeshore Campus. Mins to Mimico GO / Long Branch GO /Kipling Station, Hwy 427, 15-20 mins to Pearson Airport, 15 mins to downtown Toronto from QEW/Islington, IKEA, TTC bus service approx. 2 mins walk from home. Ideally situated in Toronto's New Toronto neighborhood. Steps from Lake Ontario. Elite neighborhood.
Ask about this home
A HOMEH agent will answer your questions about this home.
Know more about Lake & Town
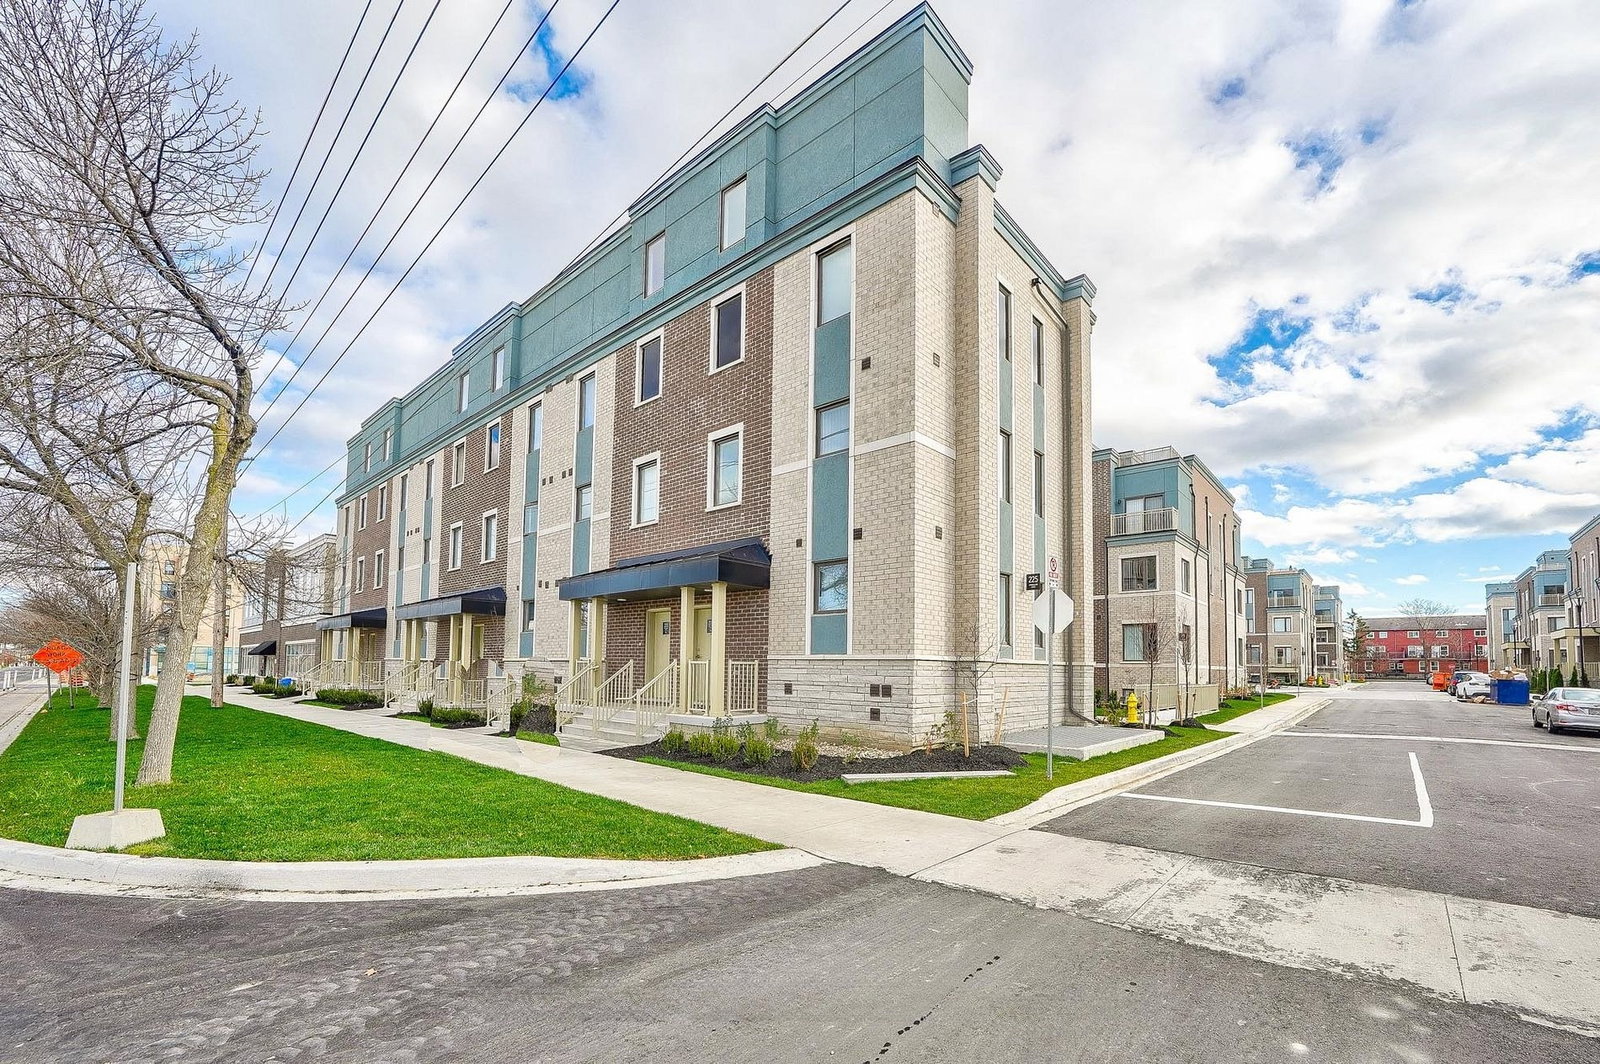
Condo building · 5-20 William Jackson Way
Lake & Town is a 2-storey condo with 200 suites, built in 2023 by Menkes. Right now 1 for sale and 1 for rent are on the market here.
- 2storeys
- 200suites
- $581/sq ft
- 2023built
No similar units for rent in Lake & Town right now.
Around this home
Daily convenience, out of 100, from the distances below
Schools nearby
School rating, out of 10.
Helpful calculators
Your HOMEH agent

"I would see it this week."