

Unit 1601, 36 Park Lawn Road
Unit 1601, 36 Park Lawn Road
 See all 24 photos
Property history
- $2,450TerminatedList: 2025-10-21|End: 2026-01-30|101 daysW12473444
Facts and features
- ExposureSouth east
- LaundryCloset
- LockerOwned
- BalconyOpen
- Central air
- Concierge
- Gym
- Party room/meeting room
The homeCondo Apartment, Apartment, 500–599 sq ft
- Type: Condo Apartment
- Style: Apartment
- Living space: 500–599 sq ft
- Basement: None
- Exposure: South East
InsideLaundry closet, main level, Carpet free, Rooms above ground 5
- Laundry: Laundry closet, main level
- Features: Carpet free
- Rooms above ground: 5
- Bedrooms: 1 + 1 in the basement
- Bathrooms: 1
- Kitchens: 1
OutsideConcrete, brick, Open
- Exterior: Concrete, brick
- Balcony: Open
Parking and locker1 Parking, Underground, Parking type Owned
- Spaces: 1 Parking
- Garage: Underground
- Parking type: Owned
- Driveway: Underground
- Locker: Owned
- Locker unit: 134
- Locker number: B134
- Locker level: B
BuildingKey West Condos, Storeys 44, Units 421
- Name: Key West Condos
- Storeys: 44
- Units: 421
- Registered: 2016
- Condo corporation: 2544
- Amenities: Bbqs allowed, concierge, gym, media room, party room/meeting room, visitor parking
- Pets: Allowed
Heating, water and powerForced air, gas, Central air
- Heating: Forced air, gas
- Cooling: Central air
Rent and termsRent $2,450 a month, Entire property, Unfurnished
- Rent: $2,450 a month
- Space for rent: Entire property
- Furnished: Unfurnished
- Lease: 12 months
- Rent includes: Building insurance, central air conditioning, common elements, heat, parking, water
- Deposit: Required
- Credit check: Required
- Employment letter: Required
- Rental application: Required
- References: Required
IncludedS/s kitchen appliances, clothes washer & dryer, existing electrical light fixtures.
- Included: S/s kitchen appliances, clothes washer & dryer, existing electrical light fixtures.
NearbyLake/pond, marina, park, public transit
- Close to: Lake/pond, marina, park, public transit
Listing detailsW12473444, Terminated, Oct 21, 2025
- MLS® number: W12473444
- Status: Terminated
- Listed on: Oct 21, 2025
- Days on market: 101
- Updated: Jan 30, 2026
- Possession: 2025-11-01 / Flexible
- Occupied by: Vacant
- Listing brokerage: eXp Realty
About this home
Unit 1601, 36 Park Lawn Road, Etobicoke (Mimico), ON M8V 0E5
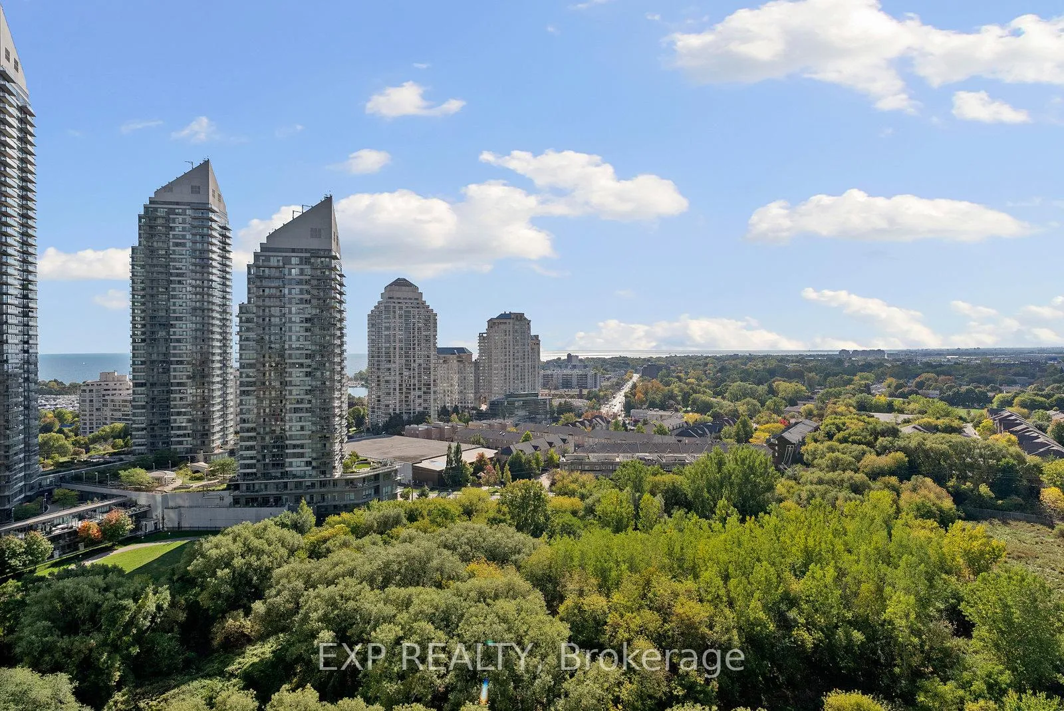
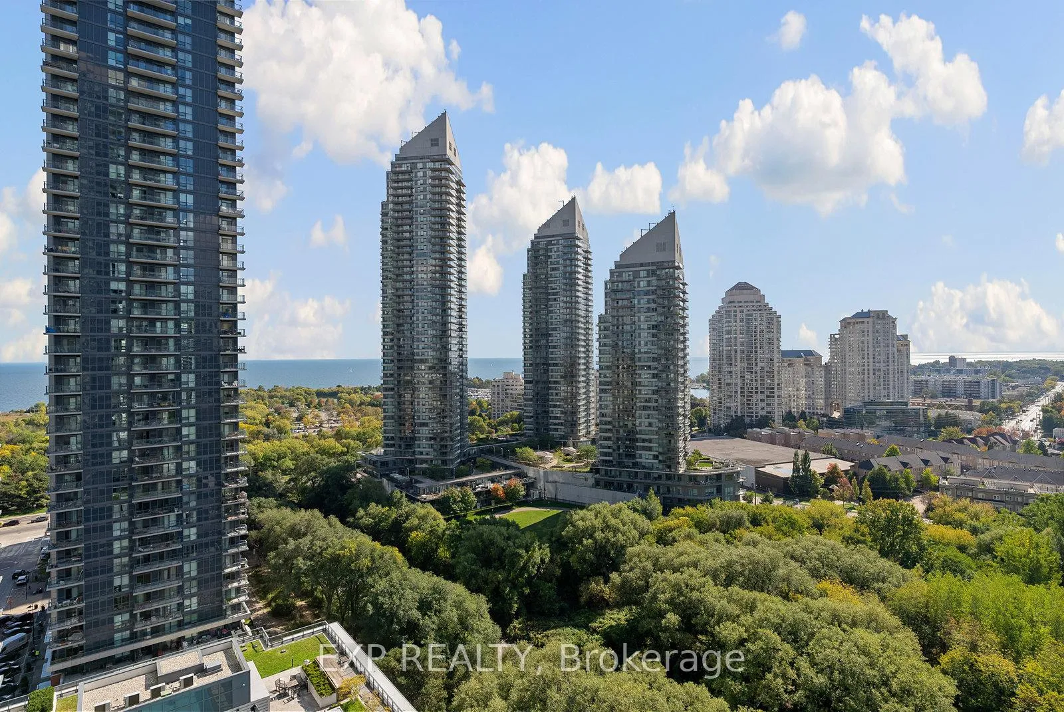
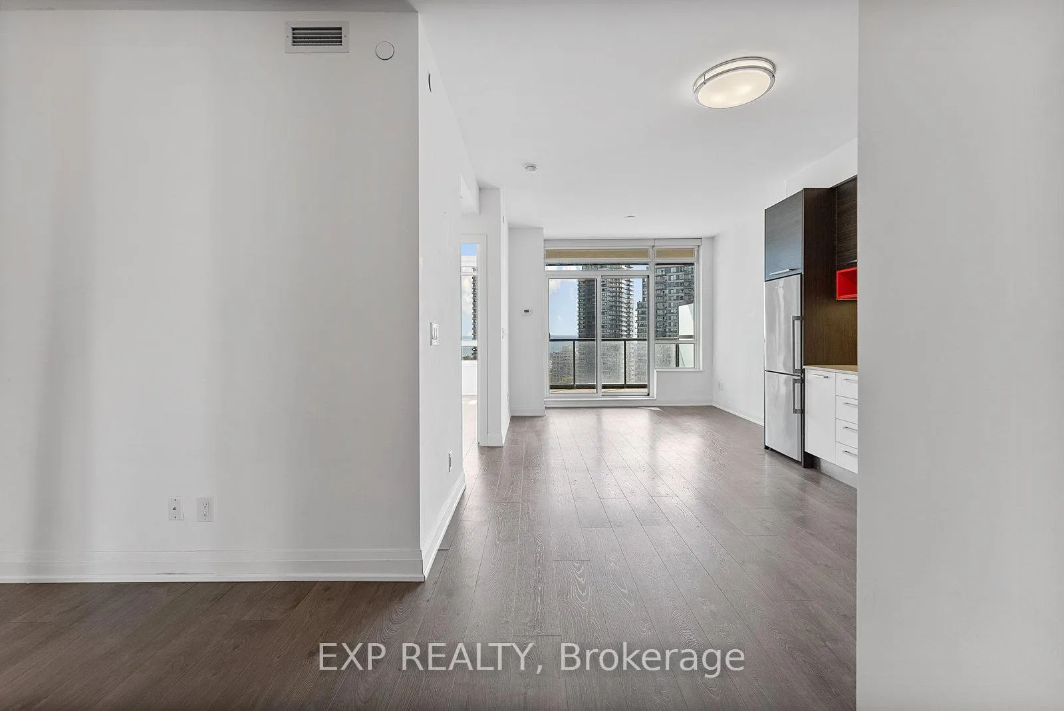
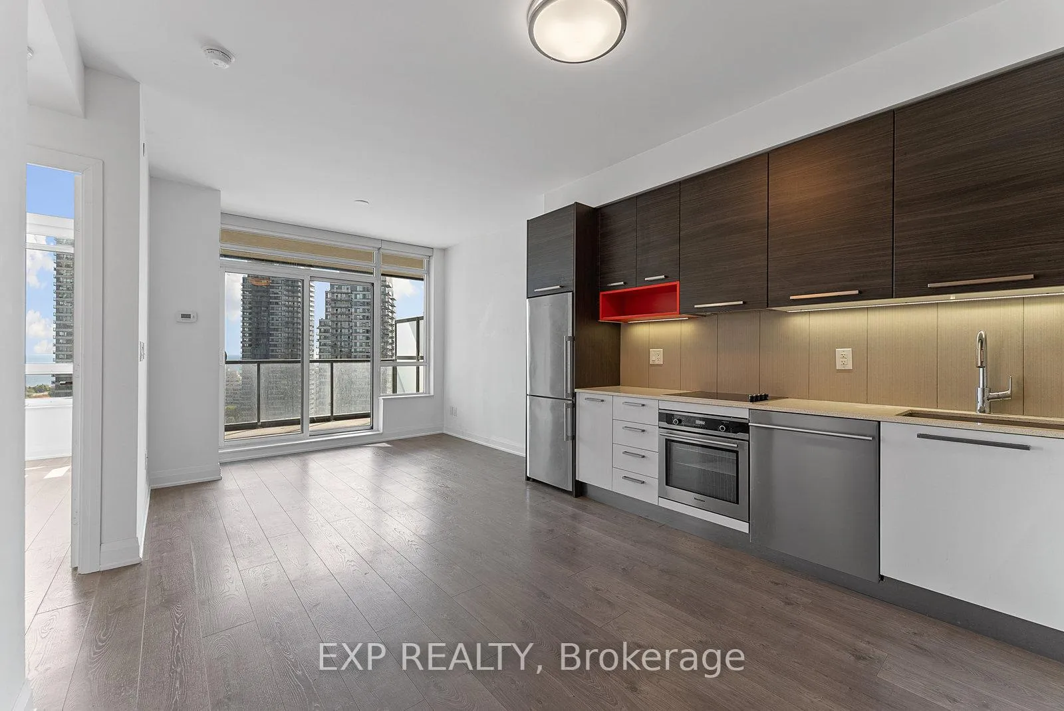
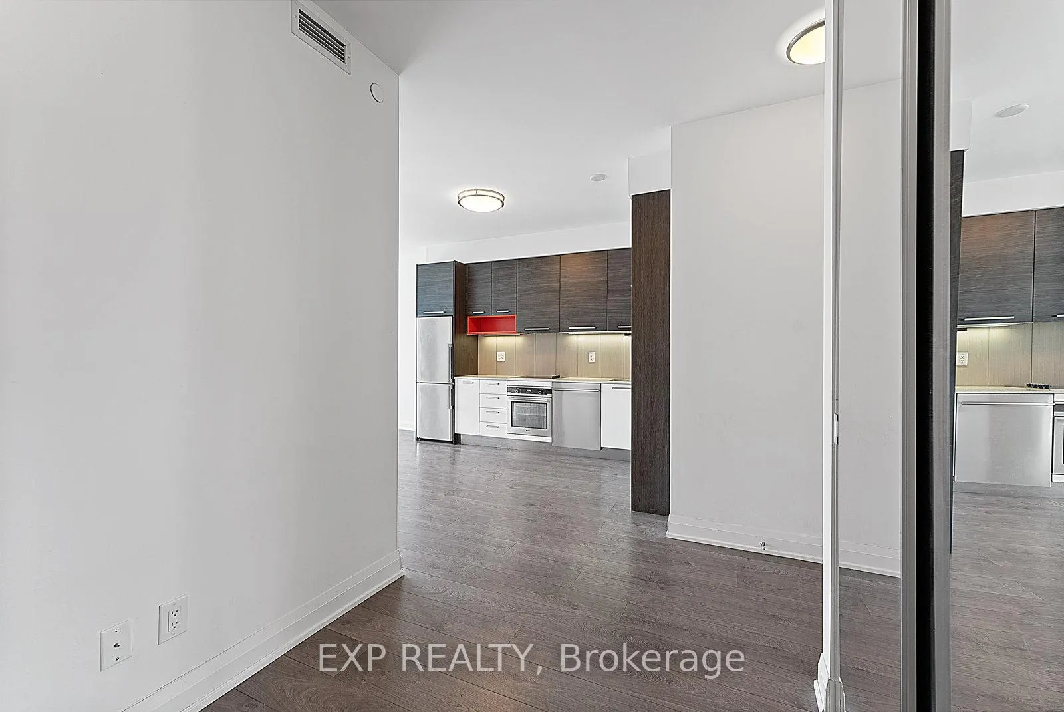
Secure Your Home For The Holidays! Welcome To Your Dream Suite At #1601 - 36 Park Lawn Road With Epic Lake Views, Nestled In The Vibrant Mimico And Humber Bay Shores Community! This Bright And Spacious 1-Bedroom Plus Den Unit Offers A Perfect Blend Of Comfort And Style, Designed For Modern Living. Step Into The Open-Concept Living Area, Where Natural Light Pours In From Large South-Facing Windows, Illuminating The Space And Providing Stunning Views Of The Shimmering Lake And Picturesque Humber Bay..... Imagine Sipping Your Morning Coffee Or Unwinding In The Evening On Your Private Covered Balcony! The Sun-Filled Master Bedroom Features Ample Windows That Frame Beautiful Views, While The Versatile Den Is Perfect For A Home Office, Cozy Reading Nook, Or Guest Space - Ideal For Young Professionals Or Couples Looking To Establish Their Roots. With Laminate Floors Throughout, This Unit Is Both Stylish And Easy To Maintain. This Exceptional Condo Is Ideally Located Just Off The Gardiner Expressway, Ensuring Effortless Access To Downtown Toronto And Beyond. Enjoy Nearby Waterfront Trails For Biking And Walking, Perfect For Active Lifestyles, As Well As A Charming Farmers Market To Savor Fresh, Local Produce. As A Resident Of This Modern Building, You'll Enjoy Top-Notch Amenities Including A Fully-Equipped Fitness Center, A Welcoming Party Room, A Stunning Rooftop Terrace, And 24-Hour Concierge Service, All Fostering A Vibrant Community Atmosphere. Dont Miss Out On The Opportunity To Make This Captivating 1+1 Suite Your New Home! **Parking & Locker Included**
Ask about this home
A HOMEH agent will answer your questions about this home.
Know more about Key West Condos
Condo building · 36 Park Lawn Road
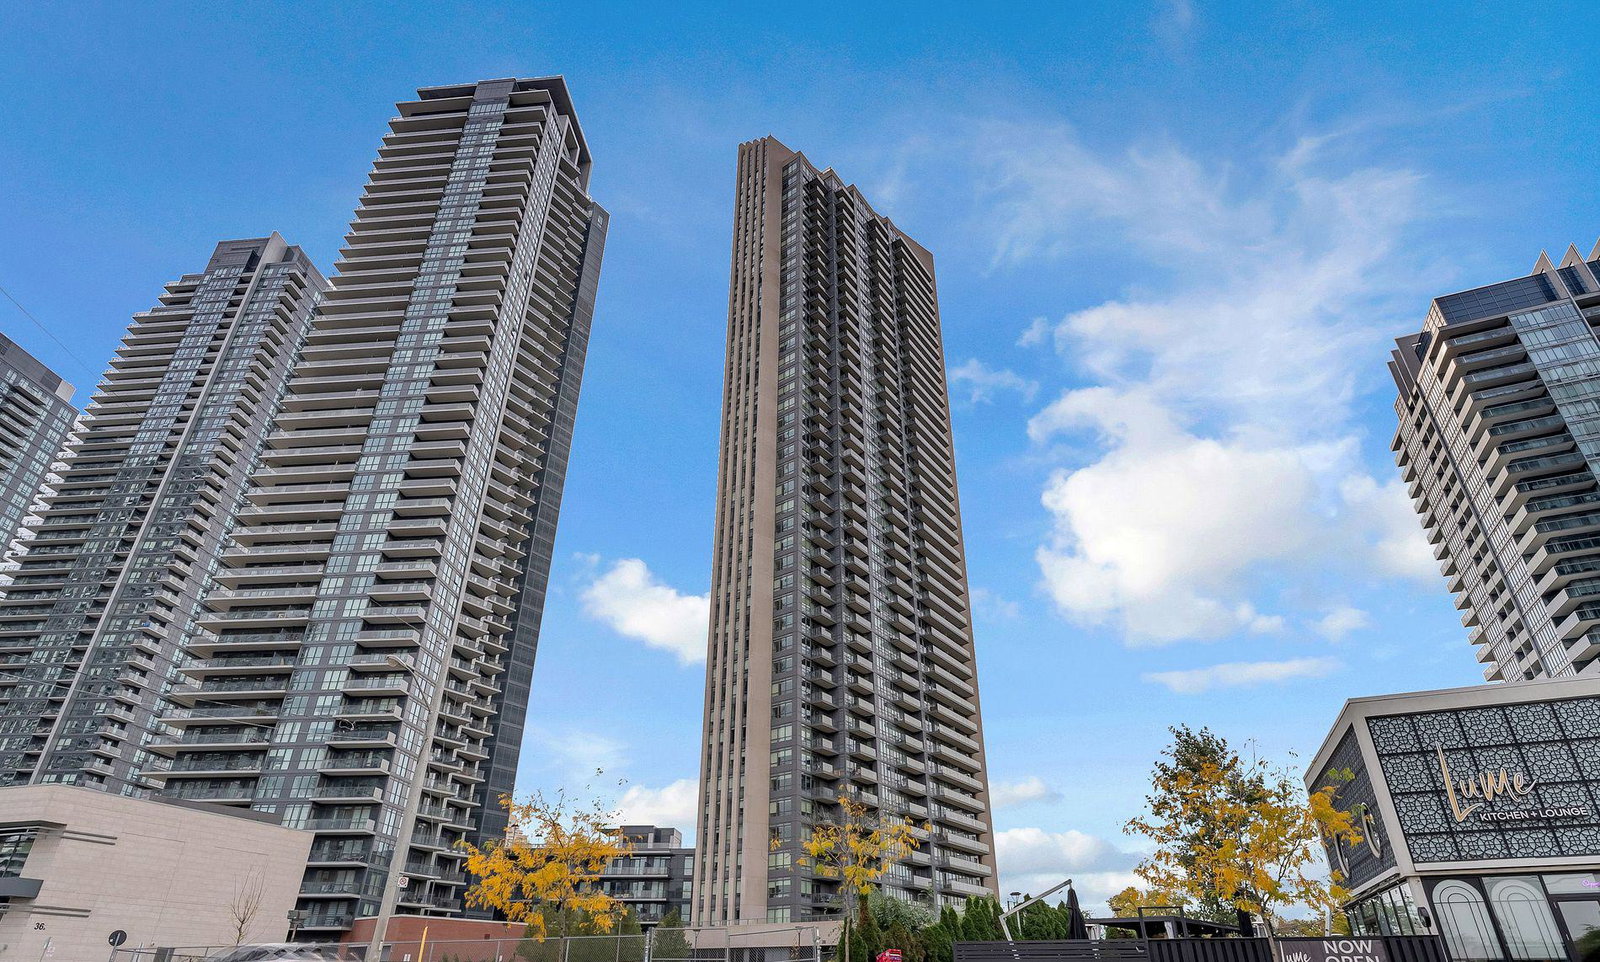
Key West Condos is a 44-storey condo with 421 suites, built in 2016 by Times Group Corporation. Right now 7 for sale and 8 for rent are on the market here.
- 44storeys
- 421suites
- $809/sq ft
- 2016built
No similar units for rent in Key West Condos right now.
Around this home
Daily convenience, out of 100, from the distances below
Schools nearby
School rating, out of 10.
Helpful calculators
Your HOMEH agent

"I would see it this week."