

36 Sir Williams Lane
36 Sir Williams Lane
 See all 48 photos
Property history
Facts and features
- BasementFinished
- Water, sewerMunicipal
- HeatingForced air
- CoolingCentral air
- Hardwood floors
- Fireplace
- Central air
The homeDetached, 2-storey, 3,500–5,000 sq ft
- Type: Detached
- Style: 2-storey
- Living space: 3,500–5,000 sq ft
- Basement: Finished
InsideFireplace Yes, Hardwood, Broadloom, Central vacuum, auto garage door remote, water softener
- Fireplace: Yes
- Flooring: Hardwood, Broadloom
- Features: Central vacuum, auto garage door remote, water softener
- Rooms above ground: 13
- Rooms in the basement: 7
- Bedrooms: 4 + 1 in the basement
- Bathrooms: 5
- Kitchens: 1
- Family room: Yes
Outside and lotStone, Asphalt shingle, Concrete block
- Exterior: Stone
- Roof: Asphalt shingle
- Foundation: Concrete block
- Size: 75 × 141 ft
Parking2 Garage, Built-in, Private double
- Spaces: 2 Garage
- Garage: Built-in
- Driveway: Private double
Heating, water and powerForced air, gas, Central air, Municipal water
- Heating: Forced air, gas
- Cooling: Central air
- Water: Municipal water
- Sewer: Municipal sewer
Costs and taxesTaxes $15,647 a year, HST No HST
- Taxes, 2025: $15,647 a year
- HST: No HST
Included in the saleS/s appliances (subzero fridge, wolf gas stove, cove built-in dishwasher, vent hood), front load washer & dryer, bar fridge, garburator, water softener, humidifier, all california shutters & window coverings, all electric light fixtures, all ceiling fans, central air conditioning, all smoke & carbon monoxide detectors, mounted television in theater room, central vacuum + all related equipment, ring doorbell, automatic garage door opener + all related remotes, underground sprinkler system, barbecue gas line, ev charger., Microwave; basement microwave; and billiard table + all related equipment.
- Included: S/s appliances (subzero fridge, wolf gas stove, cove built-in dishwasher, vent hood), front load washer & dryer, bar fridge, garburator, water softener, humidifier, all california shutters & window coverings, all electric light fixtures, all ceiling fans, central air conditioning, all smoke & carbon monoxide detectors, mounted television in theater room, central vacuum + all related equipment, ring doorbell, automatic garage door opener + all related remotes, underground sprinkler system, barbecue gas line, ev charger.
- Not included: Microwave; basement microwave; and billiard table + all related equipment.
Listing detailsW12732292, Sold, Jan 27, 2026
- MLS® number: W12732292
- Status: Sold
- Listed on: Jan 27, 2026
- Days on market: 3
- Updated: Jan 30, 2026
- Possession: 90+ days
- Occupied by: Owner
- Listing brokerage: RE/MAX WEST REALTY INC.
About this home
36 Sir Williams Lane, Etobicoke (Princess-Rosethorn), ON M9A 1V1
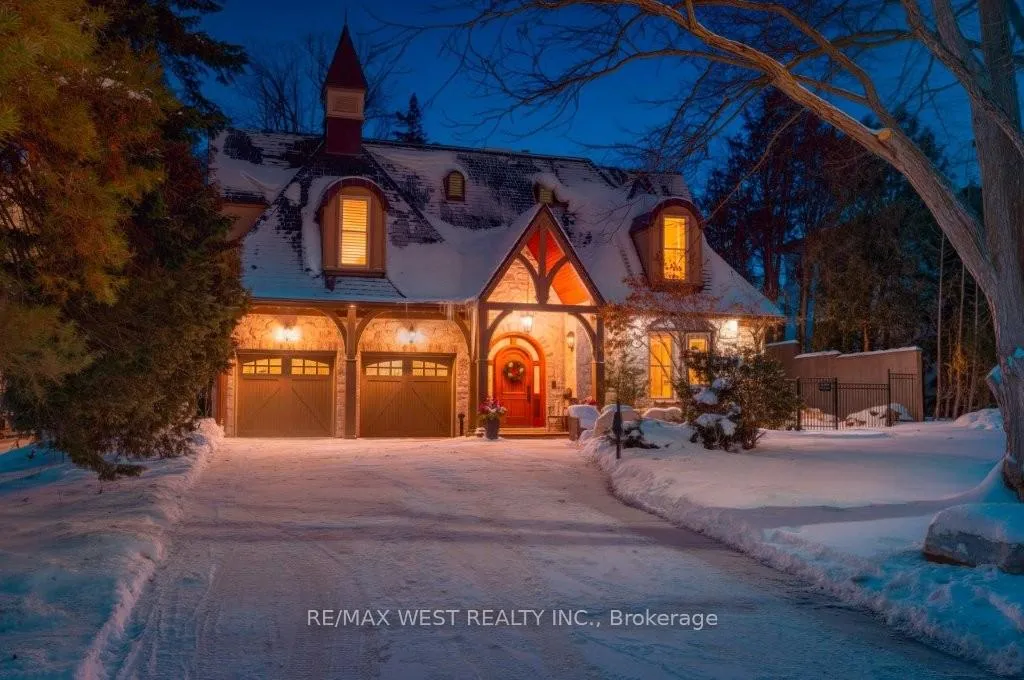
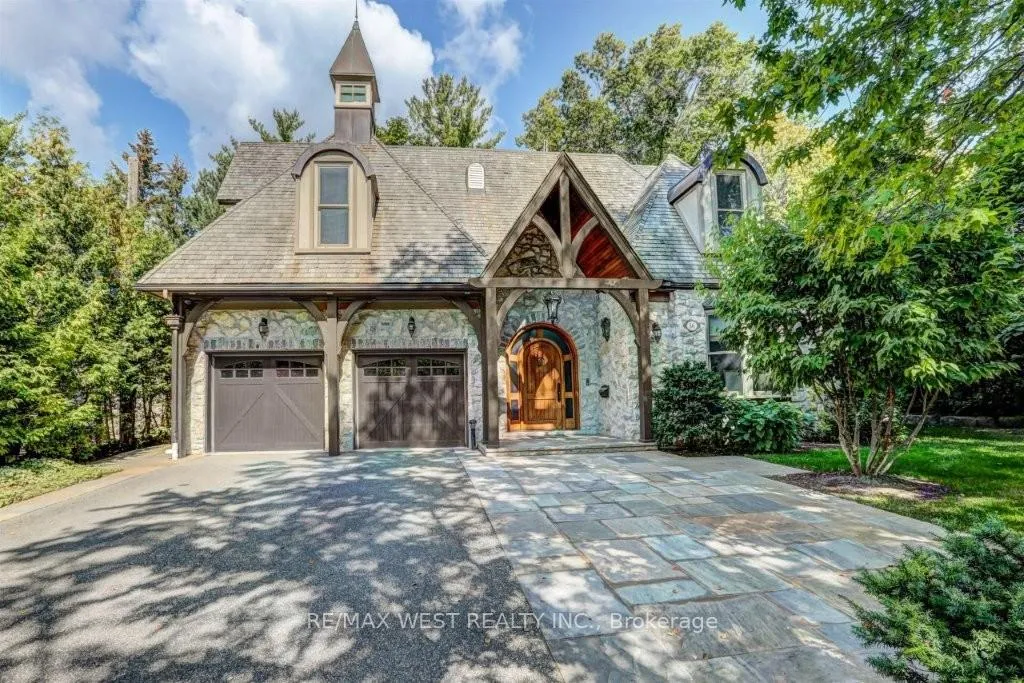
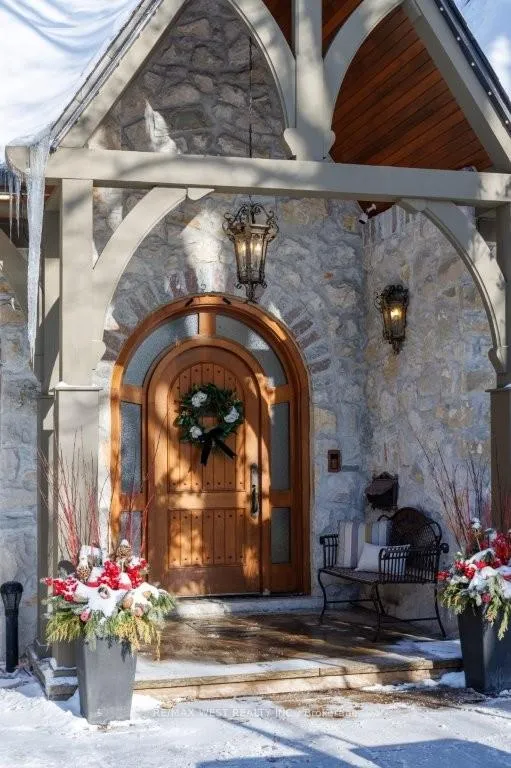
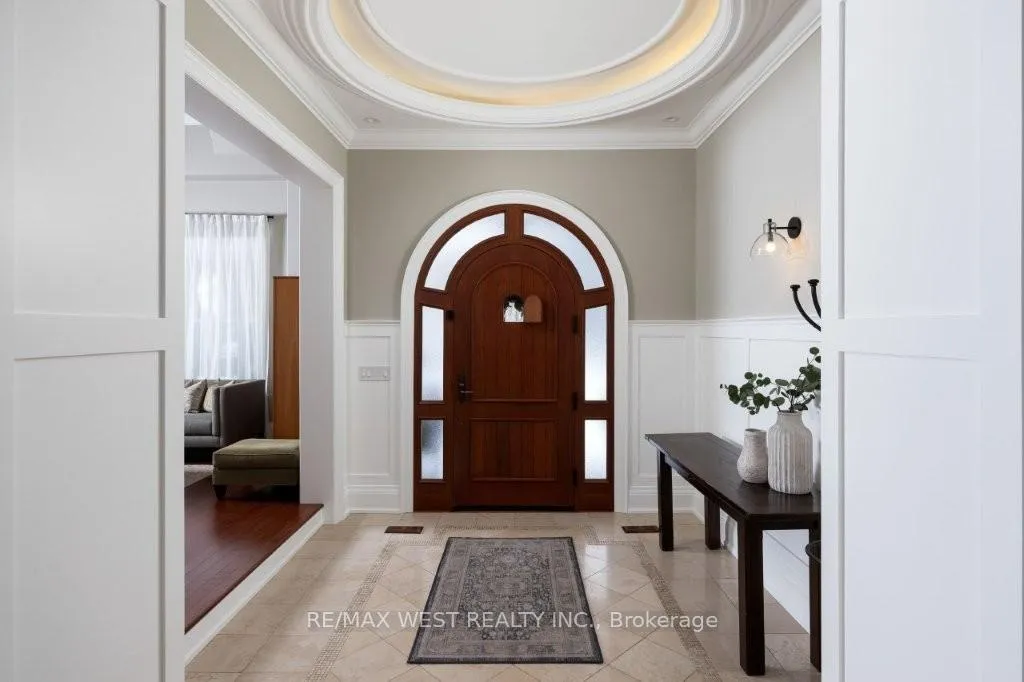
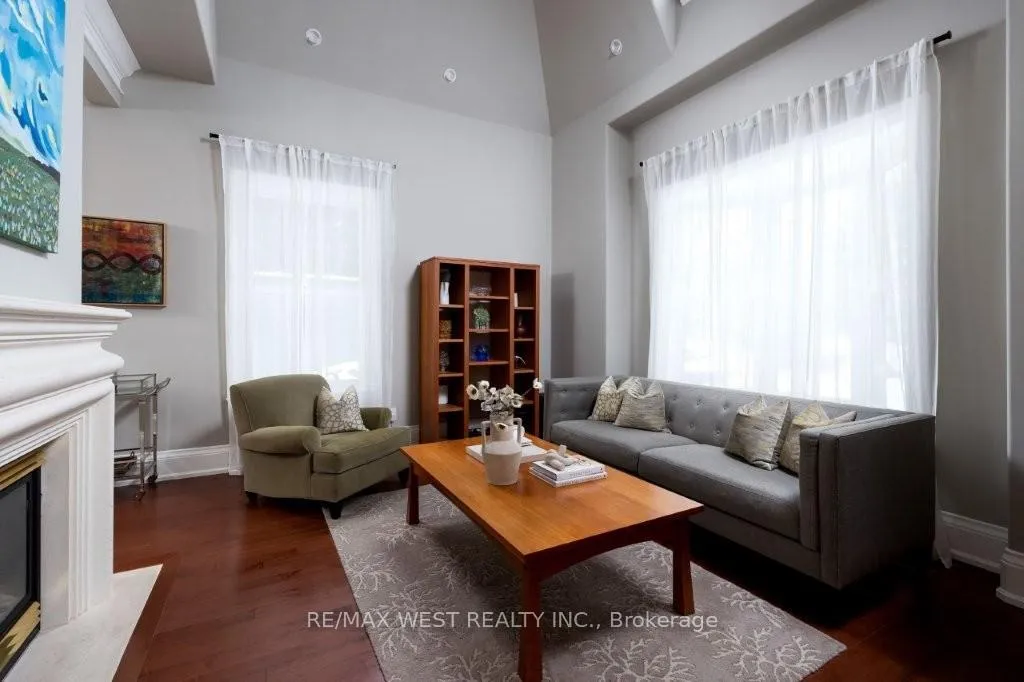
Stunning French chateau inspired stone facade residence in the coveted and rarely available Thorncrest Village neighbourhood fronting a parkette! Grand foyer entrance with wainscoting millwork opens to a 2-storey living area with cathedral ceiling & 2-way gas fireplace shared by the formal dining room. Fabulous eat-in gourmet kitchen boasts a butler's pantry, oversized quartz island and top of the line appliances. Massive great room with wood burning fireplace & gleaming wide plank hardwood floors. Primary bedroom retreat has a lavish 5-piece ensuite, vaulted ceilings & large walk-in closet with professional organizers. Upper level offers 3 additional spacious bedrooms with walk-in closets and spa-inspired bathrooms. Renovated lower level boasts a movie theatre, gym, recreation & billiard room with fireplace, wet bar & fifth bedroom with washroom. Other notable features include newer mechanics, mud room with direct garage access, full house Generac generator, new roof as well as a full exterior and interior paint job in 2025. Conveniently located within close proximity to excellent schools, transit, renowned golf, shopping, dining, the airport and downtown Toronto. The Thorncrest Village club house with private pool and tennis courts, offers access to member's only as a wonderful perk to living in this vibrant community. Enjoy 5,900 sq.ft. of luxury interior space nestled on a rare 75 x 141ft lot. Professionally landscaped grounds by Hollander include artificial grass, an irrigation system & rough-in electrical and gas for a pool or outdoor spa.
Ask about this home
A HOMEH agent will answer your questions about this home.
Around this home
Daily convenience, out of 100, from the distances below
Schools nearby
School rating, out of 10.
Helpful calculators
Your HOMEH agent

"I would see it this week."