

32 Swan Avenue
32 Swan Avenue
 See all 42 photos
Property history
Facts and features
- BasementFinished
- Water, sewerMunicipal
- Lot shapeRectangular
- HeatingForced air
- Hardwood floors
- Fireplace
- Central air
The homeDetached, 2-storey, 2,500–3,000 sq ft
- Type: Detached
- Style: 2-storey
- Living space: 2,500–3,000 sq ft
- Basement: Full, finished
InsideFireplace Yes, rec room, living room, electric, natural gas, Hardwood, Vinyl, Upper level
- Fireplace: Yes, rec room, living room, electric, natural gas
- Flooring: Hardwood, Vinyl
- Laundry: Upper level
- Features: Auto garage door remote, built-in oven, guest accommodations
- Security: Carbon monoxide detectors
- Rooms above ground: 8
- Rooms in the basement: 3
- Bedrooms: 4 + 1 in the basement
- Bathrooms: 5
- Kitchens: 1
Outside and lotAluminum siding, stucco (plaster), Asphalt shingle, Poured concrete
- Exterior: Aluminum siding, stucco (plaster)
- Roof: Asphalt shingle
- Foundation: Poured concrete
- Features: Privacy, landscaped, deck, seasonal living
- Size: 42 × 120 ft
- Shape: Rectangular
- Zoning: RD
Parking1 Garage, Attached, Private
- Spaces: 1 Garage
- Garage: Attached
- Driveway: Private
Heating, water and powerForced air, gas, Central air, Municipal water
- Heating: Forced air, gas
- Cooling: Central air
- Water: Municipal water
- Sewer: Municipal sewer
- Natural gas: Yes
- Hydro: Yes
- Cable: Yes
- Telephone: Yes
Costs and taxesTaxes $5,357 a year, HST included in the price
- Taxes, 2024: $5,357 a year
- HST: HST included in the price
Included in the saleAll existing light fixtures, window coverings, thermador kitchen appliances, lg washer and dryer, 1 furnace, a/c, tankless hot water, garage door opener and remote(s), gas fireplace on main floor and outdoor patio, electric fireplace in basement.
- Included: All existing light fixtures, window coverings, thermador kitchen appliances, lg washer and dryer, 1 furnace, a/c, tankless hot water, garage door opener and remote(s), gas fireplace on main floor and outdoor patio, electric fireplace in basement.
NearbyFenced yard, park, public transit, golf, school, place of worship
- Close to: Fenced yard, park, public transit, golf, school, place of worship
Listing detailsW11973344, Sold, Feb 14, 2025
- MLS® number: W11973344
- Status: Sold
- Listed on: Feb 14, 2025
- Days on market: 53
- Updated: Apr 8, 2025
- Possession: Flexible
- Occupied by: Owner
- Listing brokerage: SAM MCDADI REAL ESTATE INC.
About this home
32 Swan Avenue, Etobicoke (Islington-City Centre West), ON M9B 1V4
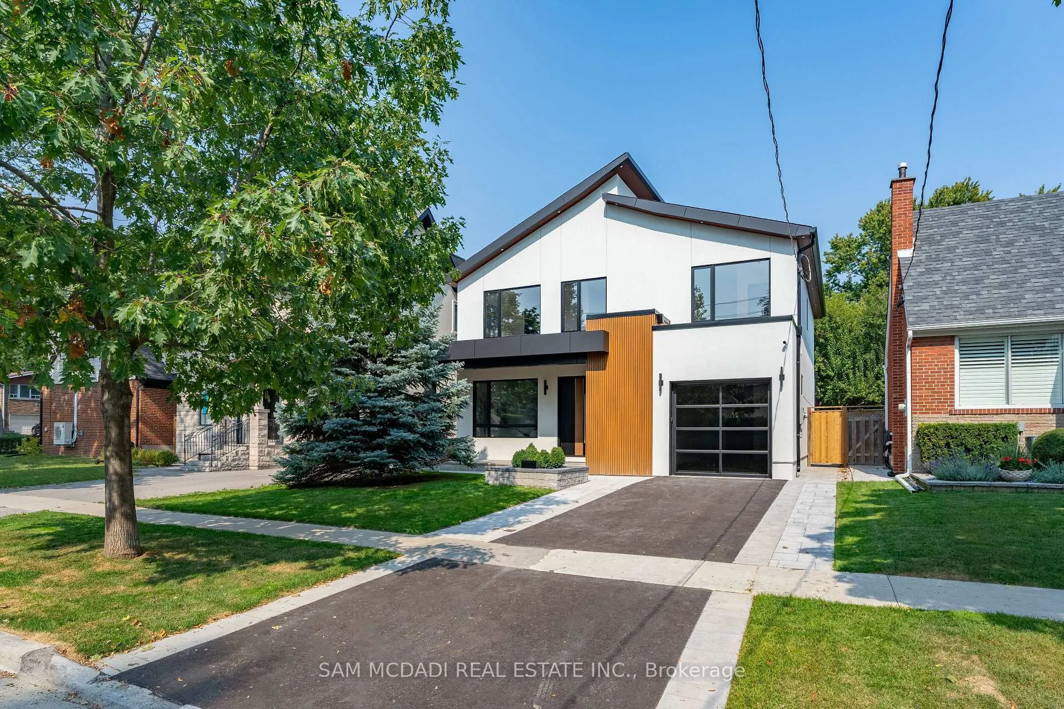
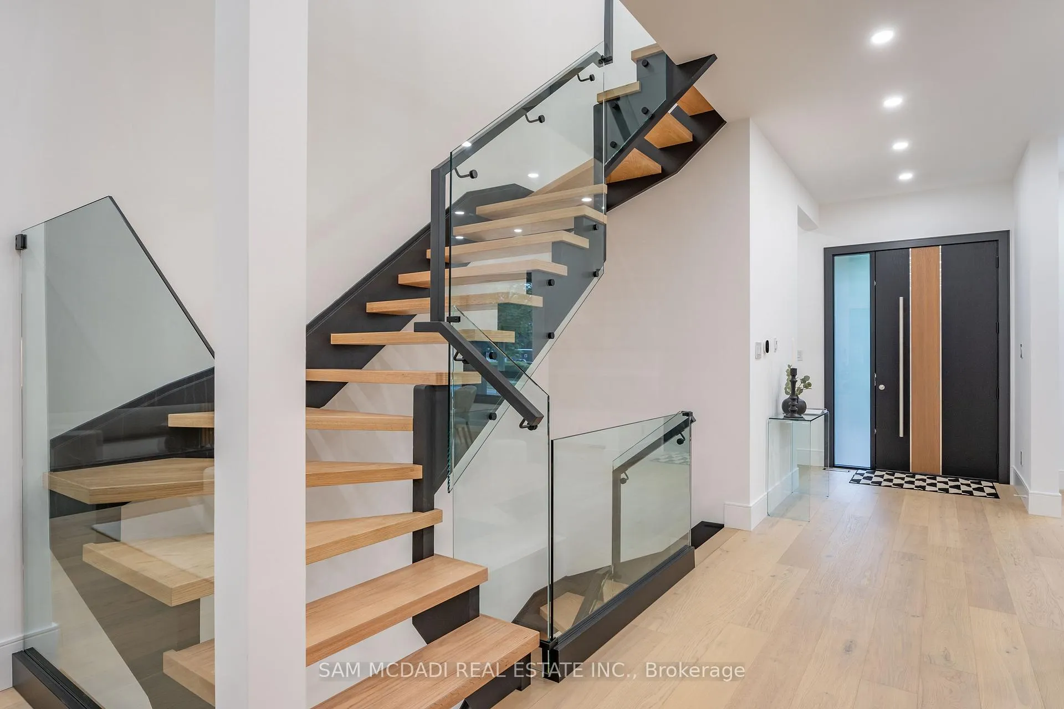
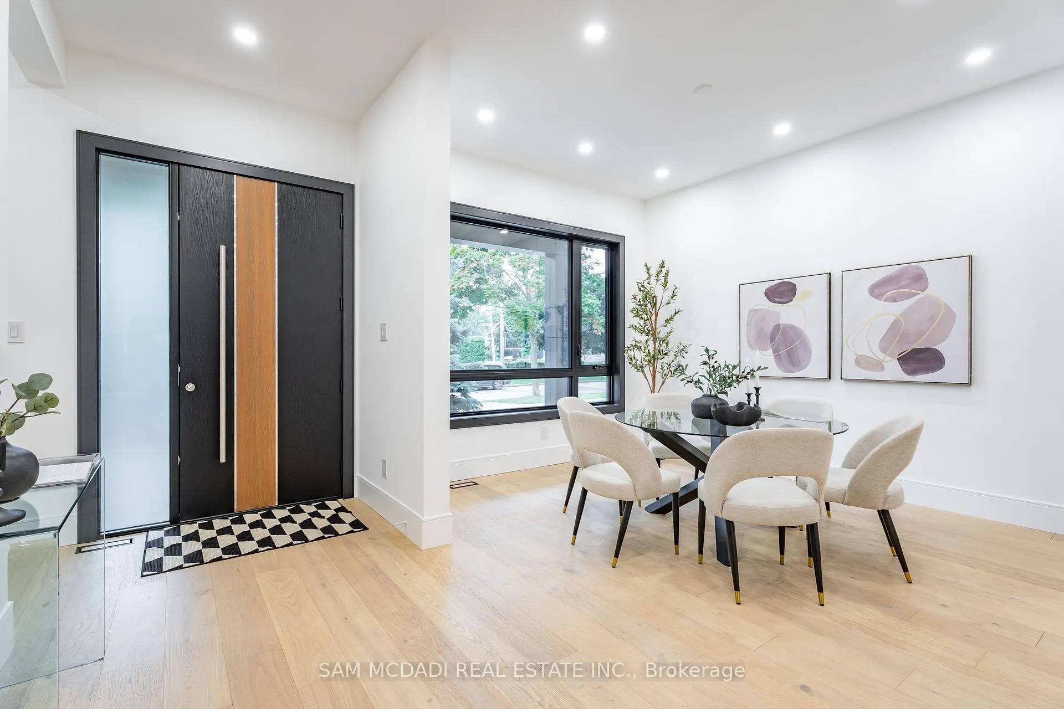
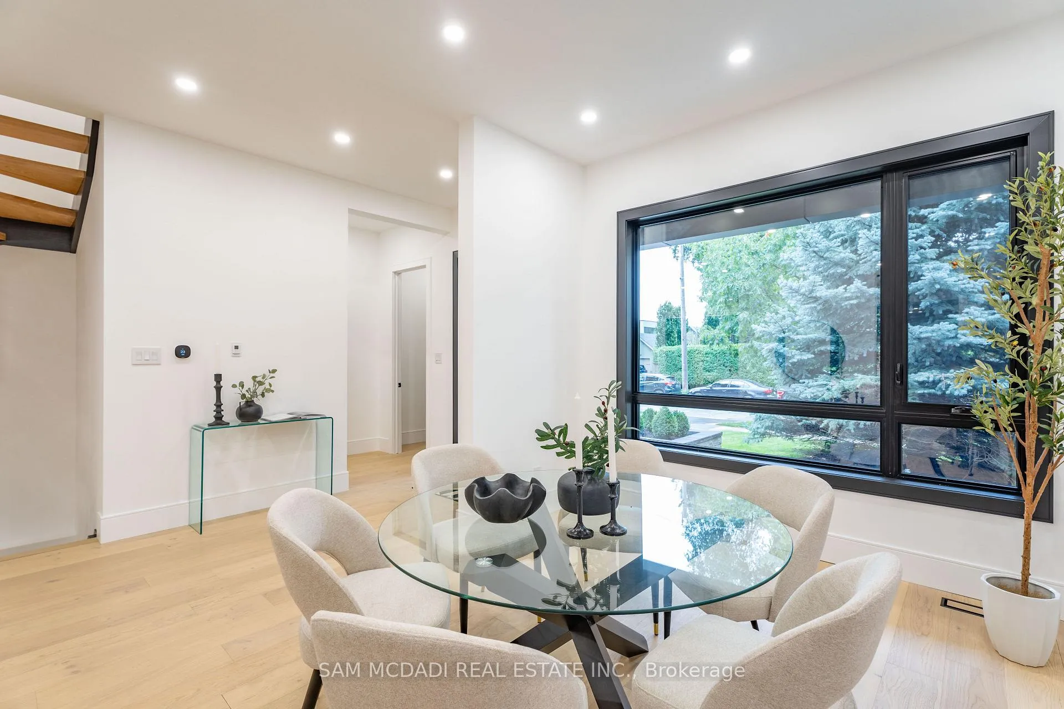
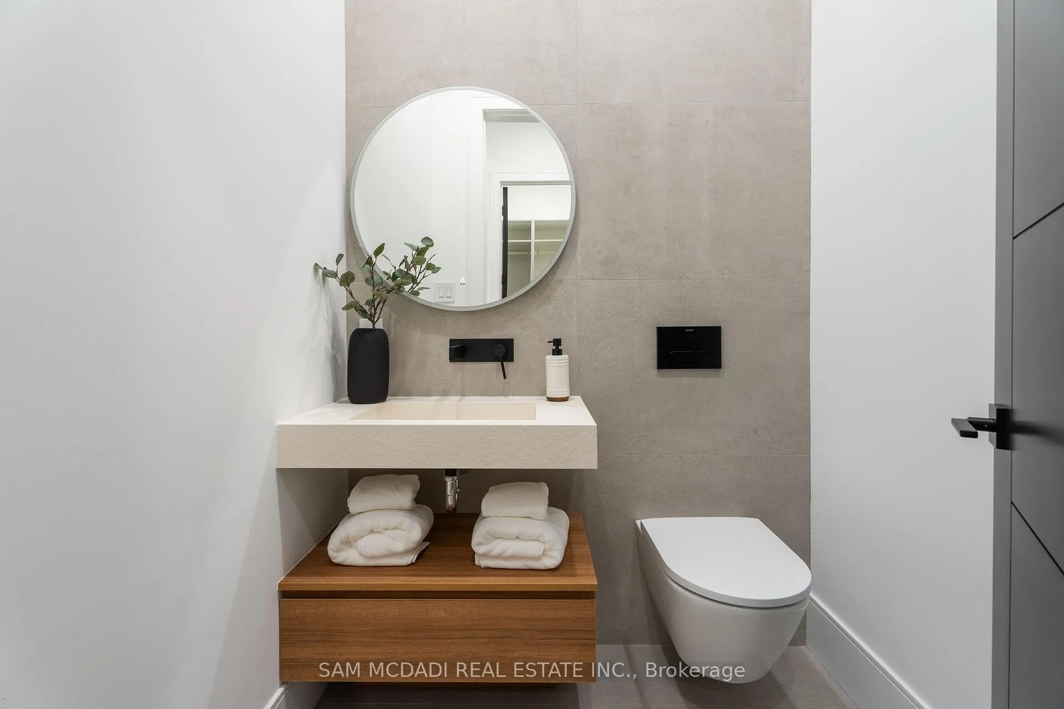
Welcome to your dream home situated in a vibrant neighbourhood in Etobicoke! This meticulously designed residence features 4+1 bedrooms and 5 bathrooms and boasts an approx. 3,500sqft of interior living space. As you step inside, you are greeted by light oak hardwood flooring, enhancing pot lights and large windows that accentuates the open-concept layout with natural light. The gourmet kitchen is a chef's delight, boasting high-end Thermador built-in appliances, Dekton countertops, and a convenient walk-out to the backyard deck, complete with a gas fireplace for cozy gatherings. Upstairs, the primary suite serves as the 'Crown Jewel' of the home. It offers serene views of the beautifully manicured backyard through expansive windows, a spacious walk-in closet and a opulent 5-piece ensuite featuring a relaxing freestanding bath tub and heated ceramic tile floors. Down the hall, you will find 3 exquisite bedrooms, each with its own closet as well as, a 3-piece ensuite and a 5 piece bath equipped with heated floors, LED mirrors and modern floating toilets and sinks. The lower level is perfect for entertainment, featuring a large bedroom with a walk-in closet, a 3-piece bath with heated floors, a spacious recreation room with a wet bar boasting ample cabinetry, and a wine fridge. The space is elevated by vinyl flooring and LED pot lights throughout. This remarkable home is an absolute must-see! **EXTRAS** Amazing location, in close proximity to all amenities including renowned public and private schools, Islington Golf Club, Wedgewood Park Outdoor Pool and Rink. A short commute to Kipling Terminal and GO Station, and Sherway Gardens.
Ask about this home
A HOMEH agent will answer your questions about this home.
Around this home
Daily convenience, out of 100, from the distances below
Schools nearby
School rating, out of 10.
Helpful calculators
Your HOMEH agent

"I would see it this week."