

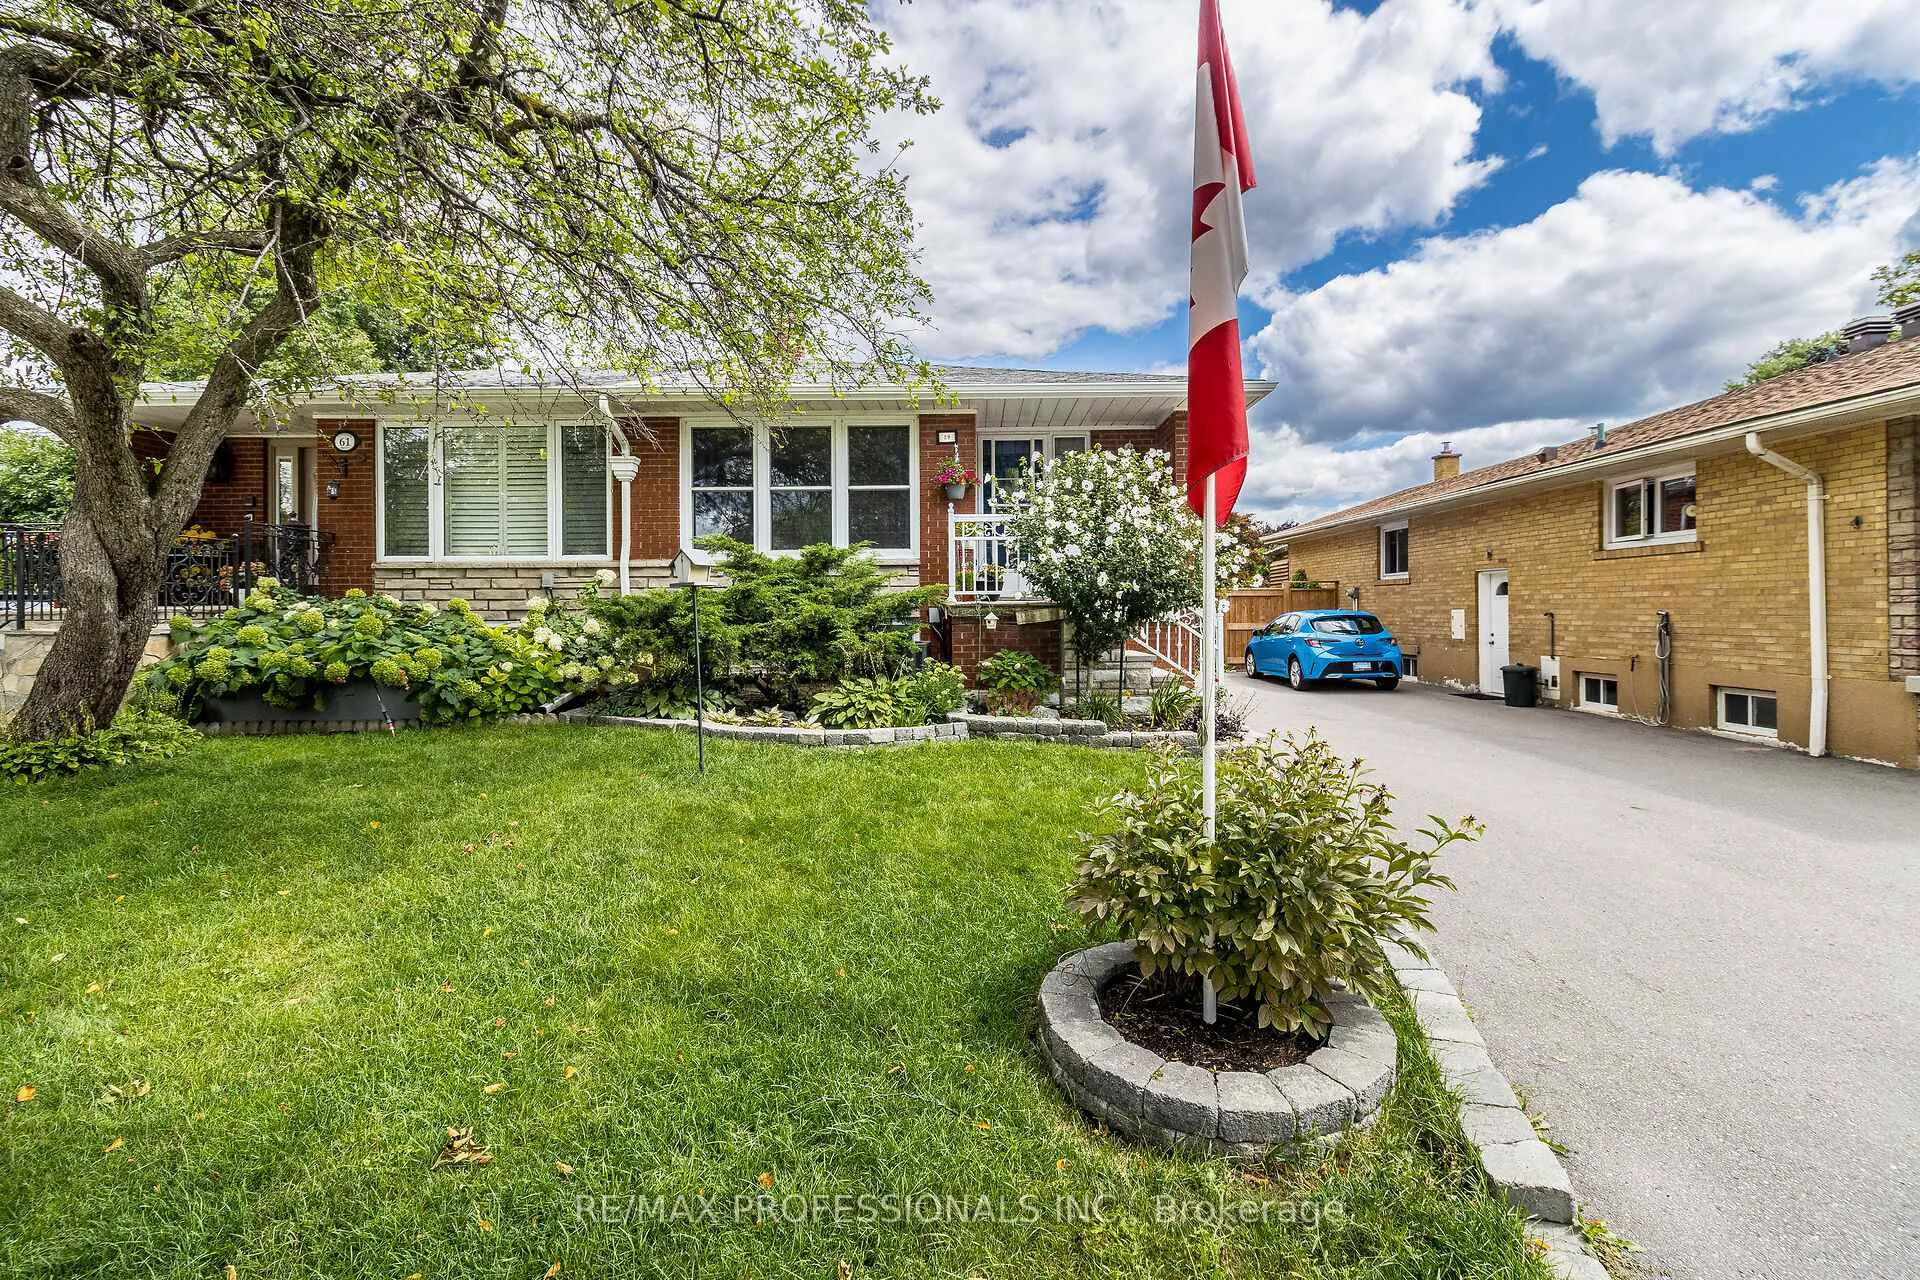
59 Vanguard Drive
59 Vanguard Drive
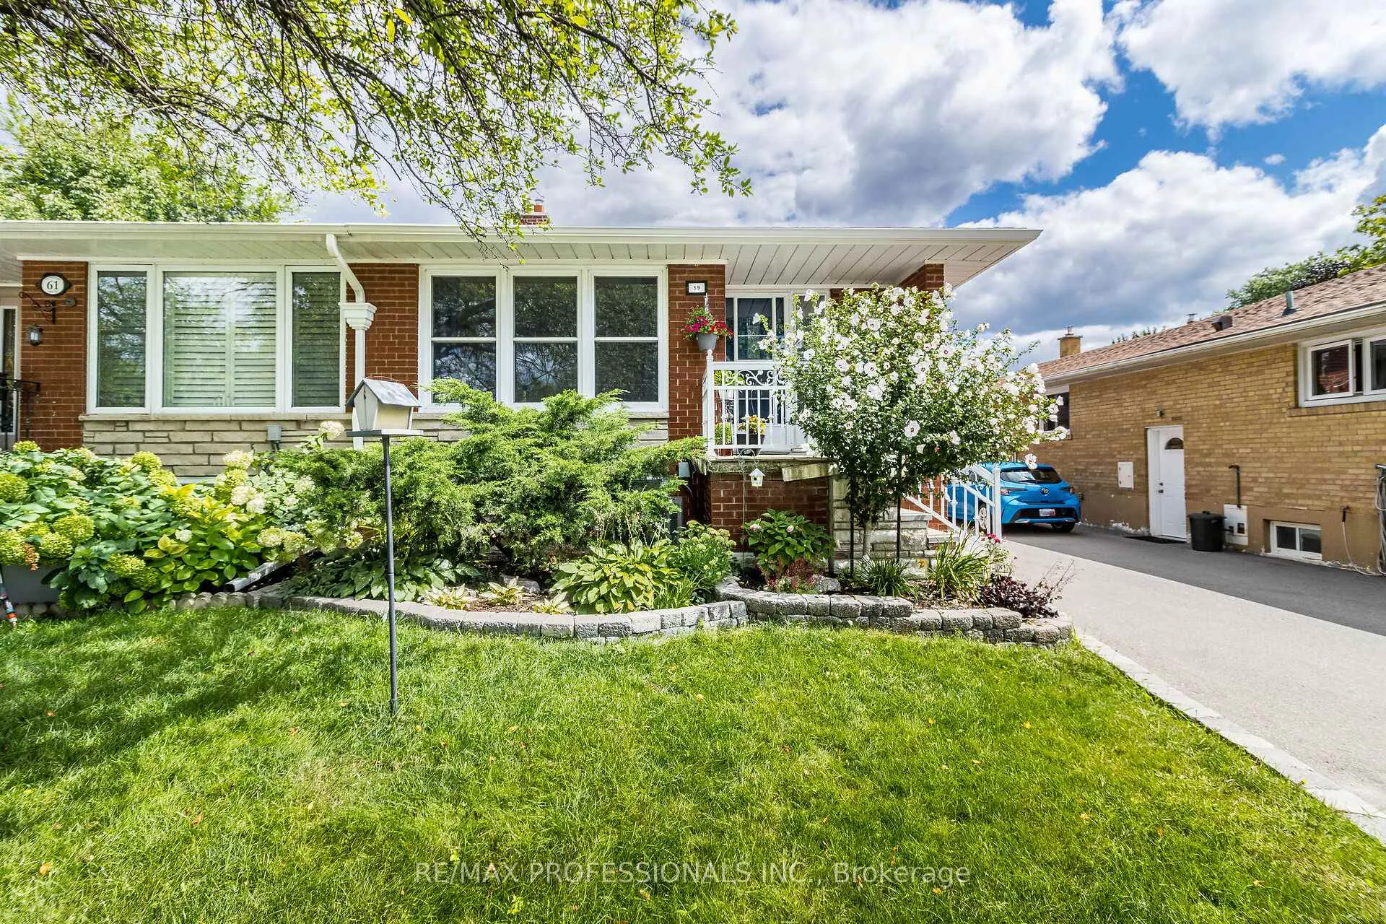
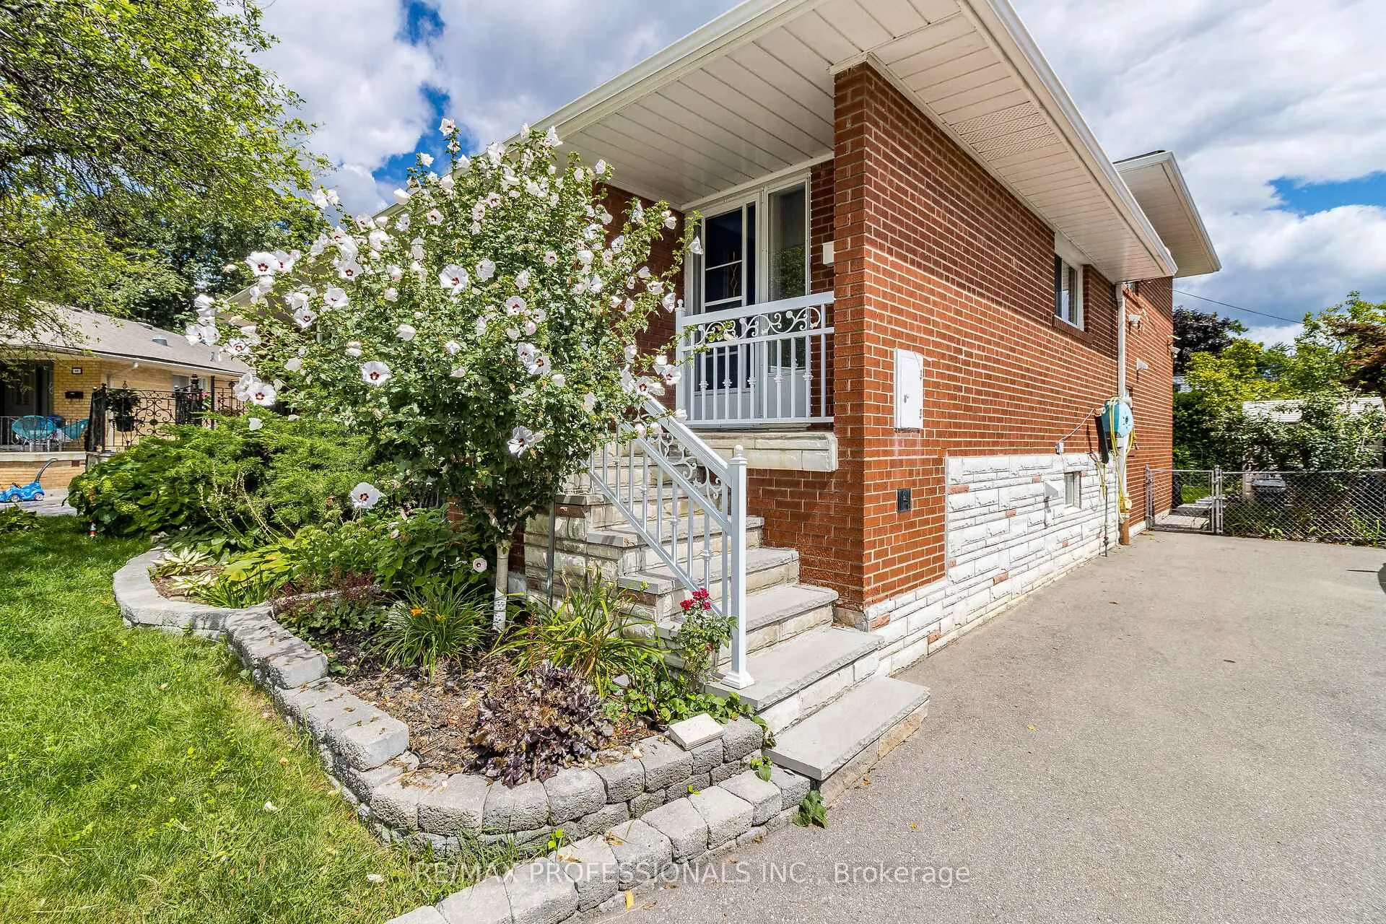
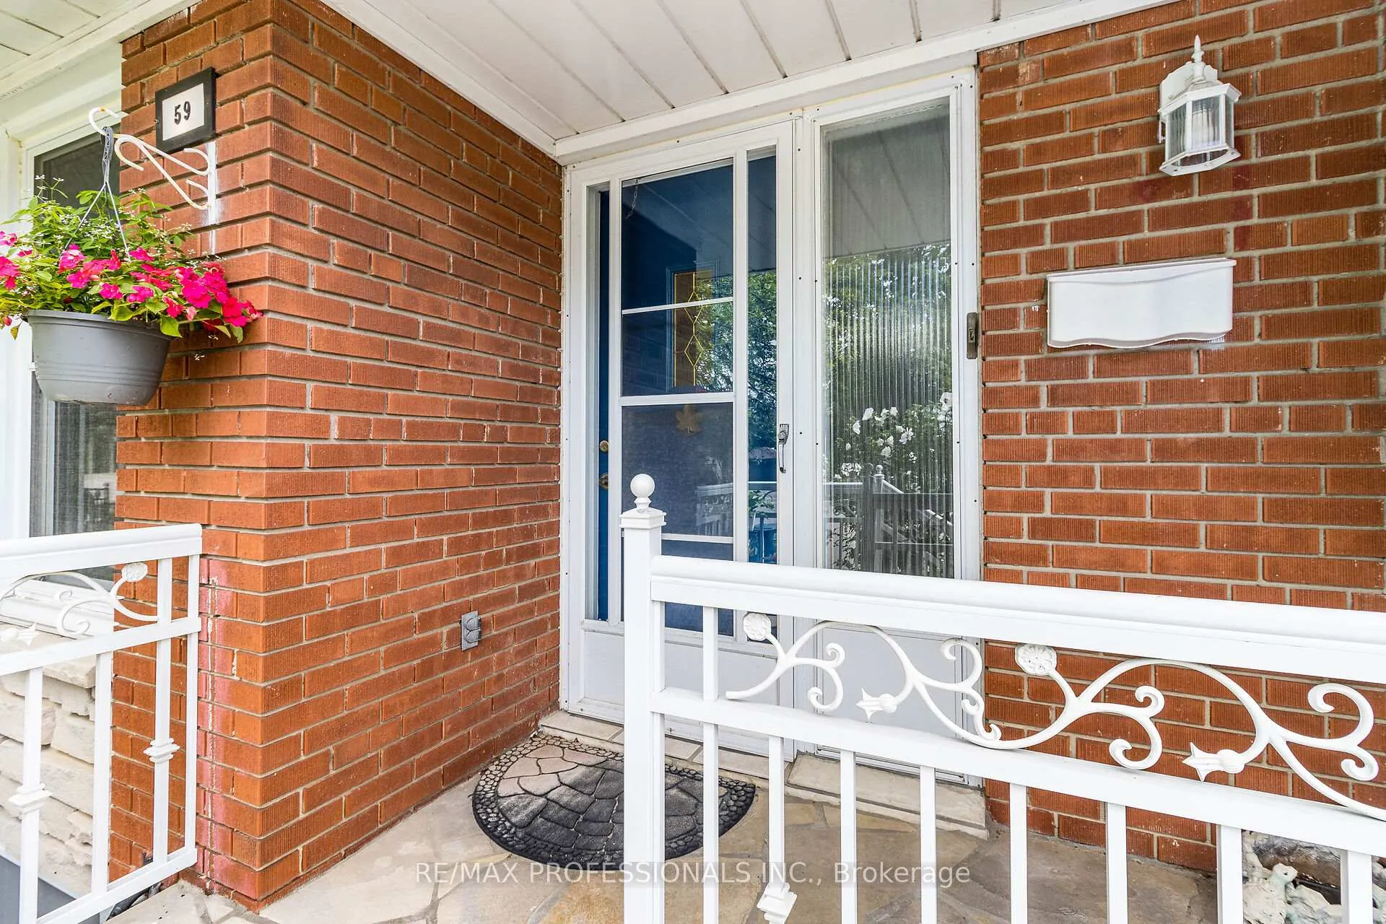
 See all 40 photos
Property history
Facts and features
- BasementFinished
- Water, sewerMunicipal
- HeatingForced air
- CoolingCentral air
- Hardwood floors
- Central air
The homeSemi-Detached, Backsplit 4, 1,100–1,500 sq ft
- Type: Semi-Detached
- Style: Backsplit 4
- Living space: 1,100–1,500 sq ft
- Basement: Finished
InsideHardwood, Broadloom, Vinyl, Other, Rooms above ground 7
- Flooring: Hardwood, Broadloom, Vinyl
- Features: Other
- Rooms above ground: 7
- Rooms in the basement: 1
- Bedrooms: 4
- Bathrooms: 2
- Kitchens: 1
- Family room: Yes
Outside and lotBrick, Asphalt shingle, Concrete block
- Exterior: Brick
- Roof: Asphalt shingle
- Foundation: Concrete block
- Size: 28 × 110 ft
- Zoning: RM
Parking4 Parking, Private
- Spaces: 4 Parking
- Driveway: Private
Heating, water and powerForced air, gas, Central air, Municipal water
- Heating: Forced air, gas
- Cooling: Central air
- Water: Municipal water
- Sewer: Municipal sewer
Costs and taxesTaxes $4,492 a year, HST included in the price, Gas hot water tank
- Taxes, 2024: $4,492 a year
- HST: HST included in the price
- Rental items: Gas hot water tank
Included in the saleExisting light fixtures, existing window blinds, 2 stoves (1 gas, 1 electric), 2 fridges, built-in dishwasher, washer, dryer, broadloom where laid, microwave, Dishwasher in basement.
- Included: Existing light fixtures, existing window blinds, 2 stoves (1 gas, 1 electric), 2 fridges, built-in dishwasher, washer, dryer, broadloom where laid, microwave
- Not included: Dishwasher in basement.
NearbyCul de sac/dead end, fenced yard, park, public transit
- Close to: Cul de sac/dead end, fenced yard, park, public transit
Listing detailsW11979482, Sold, Feb 19, 2025
- MLS® number: W11979482
- Status: Sold
- Listed on: Feb 19, 2025
- Days on market: 42
- Updated: Apr 2, 2025
- Possession: 60-89 days
- Occupied by: Owner
- Listing brokerage: RE/MAX PROFESSIONALS INC.
About this home
59 Vanguard Drive, Etobicoke (Islington-City Centre West), ON M9B 5E8
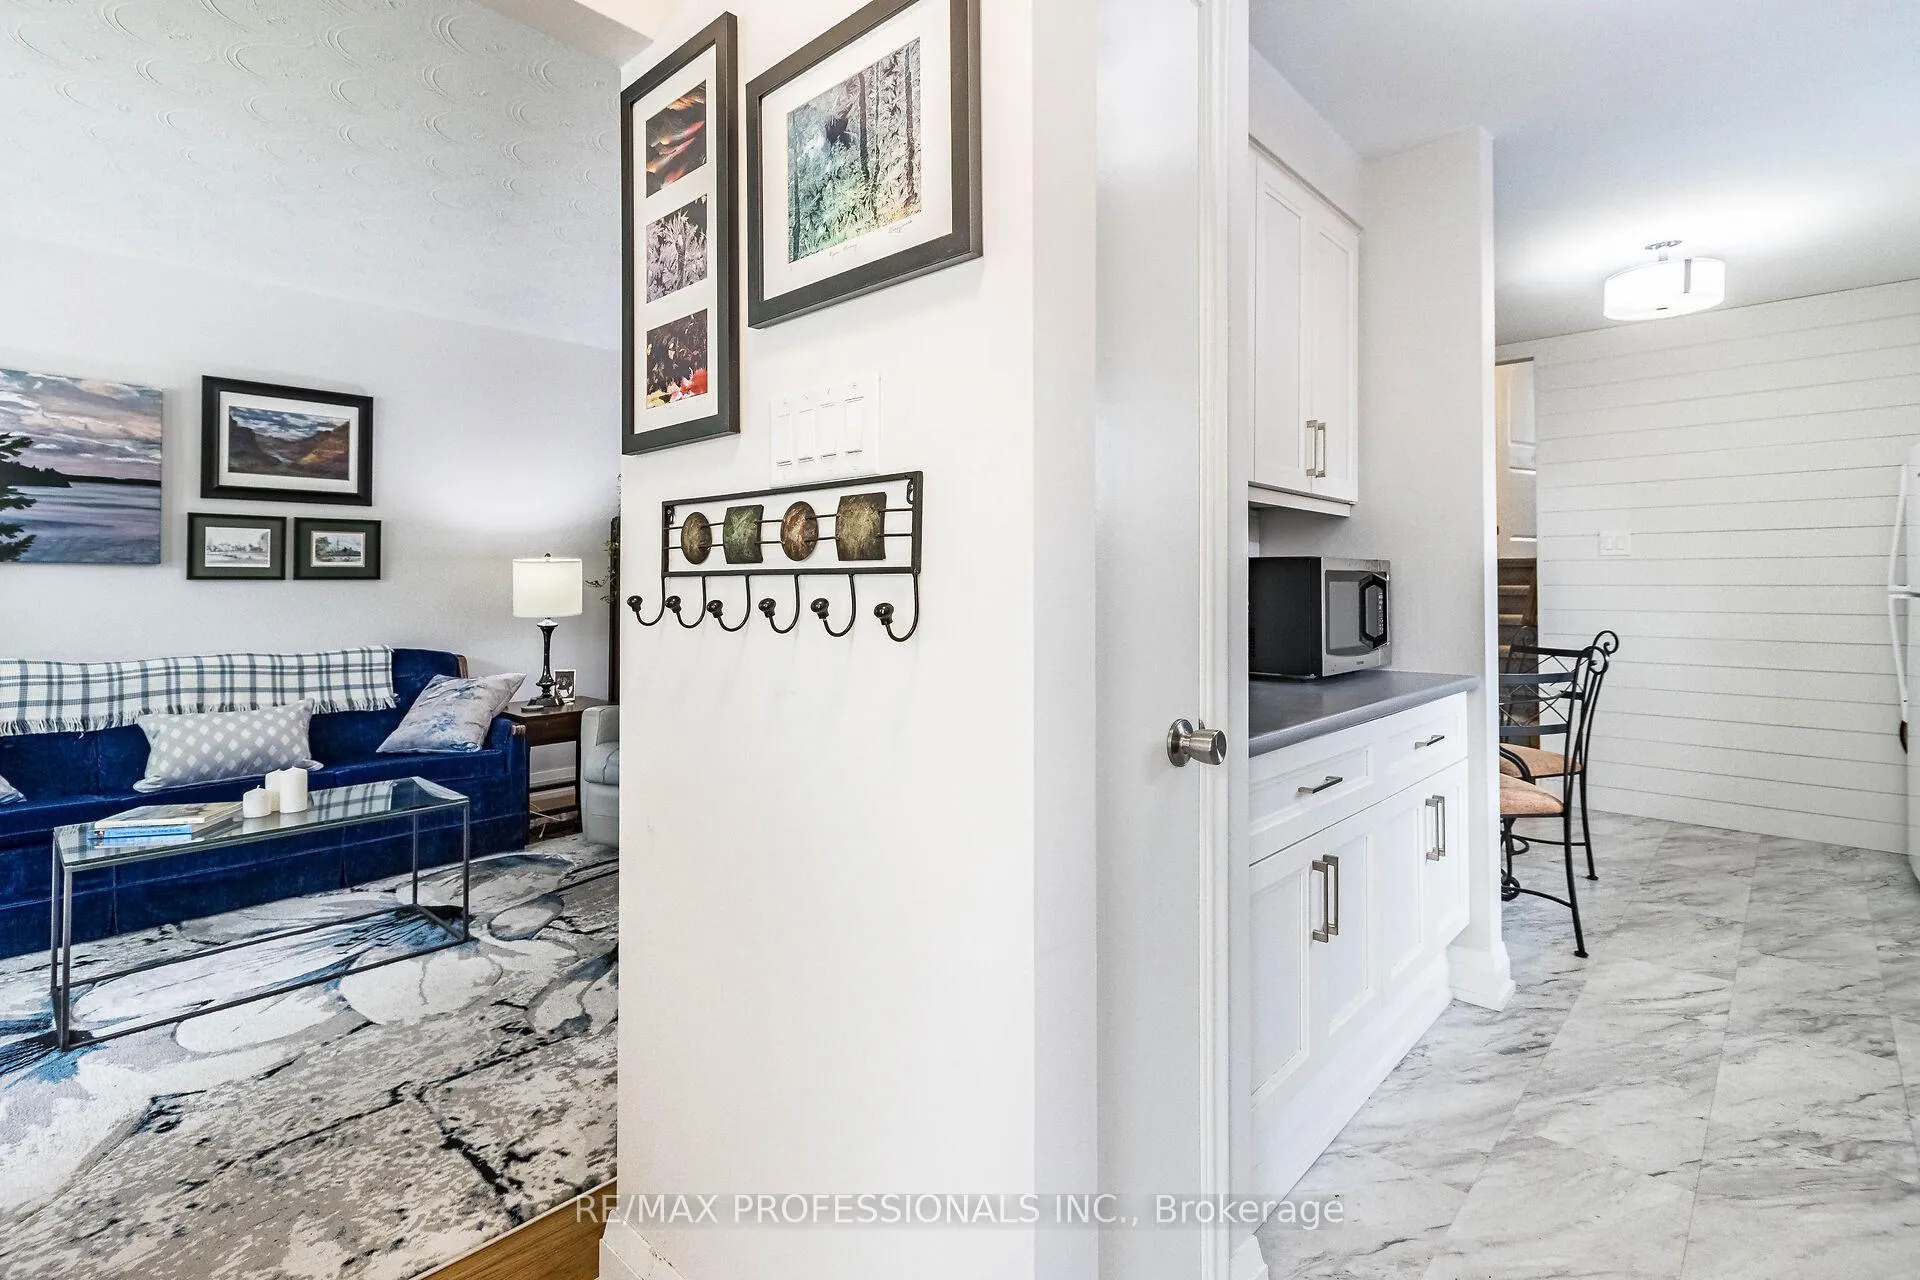
Situated in Prime Central Etobicoke on a quiet cul-de-sac in established neighborhood, close to West Deane Park with miles of trails & bike paths. This family home has loads to offer! Multi-level, 4 spacious bedrooms, 2 full baths, renovated kitchens, new quartz countertops & double under-mounted SS sinks in spacious bright kitchen, additional storage in roomy crawl space, main floor den with w/out to private landscaped perennial yard. The perfect start, with income potential or shared accommodation. One bus to Kipling Subway, easy access to 427, 401, and Pearson Airport. Great opportunity, don't miss it!
Ask about this home
A HOMEH agent will answer your questions about this home.
Around this home
Daily convenience, out of 100, from the distances below
Schools nearby
School rating, out of 10.
Helpful calculators
Your HOMEH agent

"I would see it this week."