

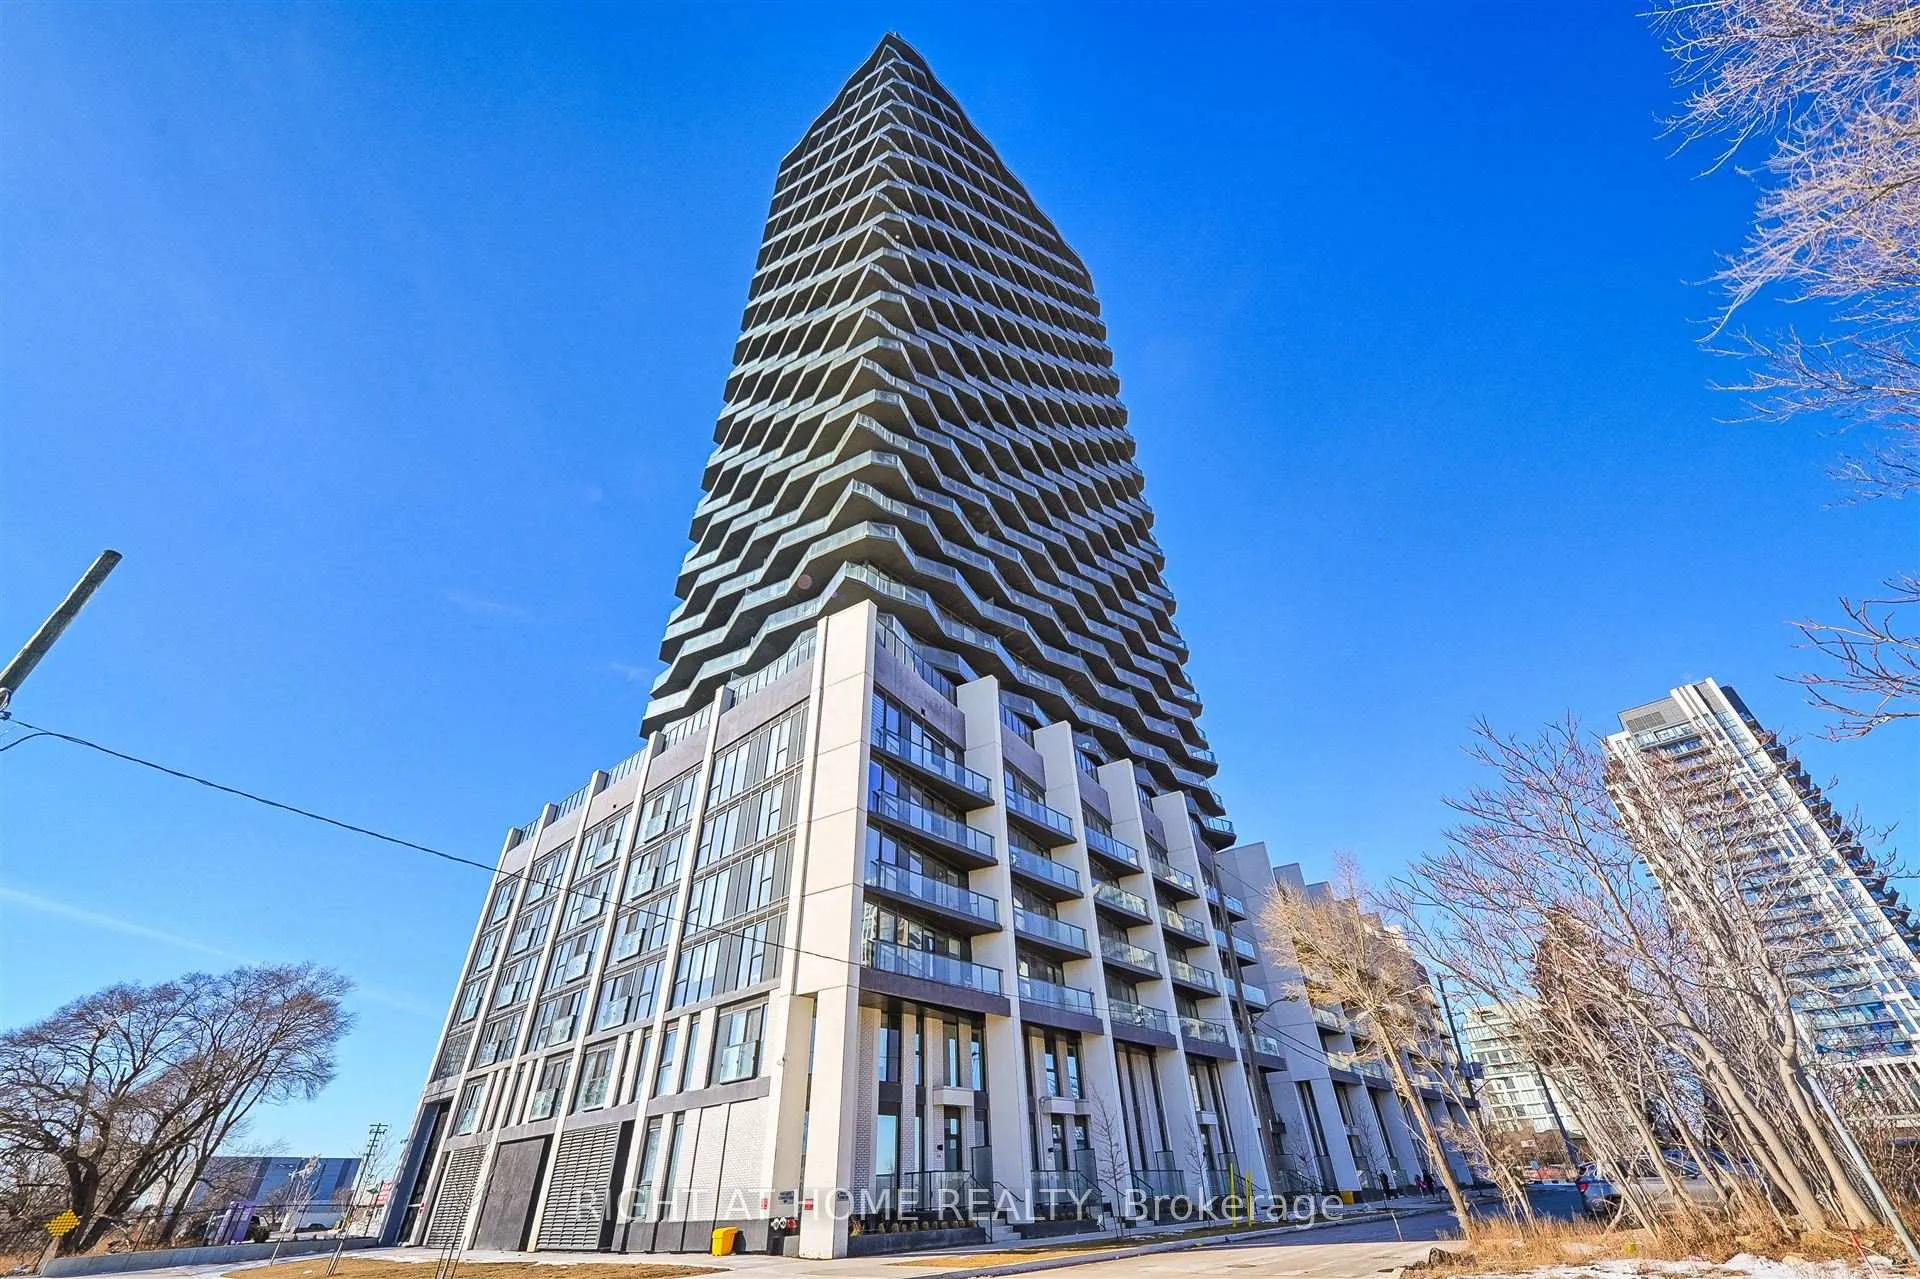
Unit 421, 36 Zorra Street
Unit 421, 36 Zorra Street
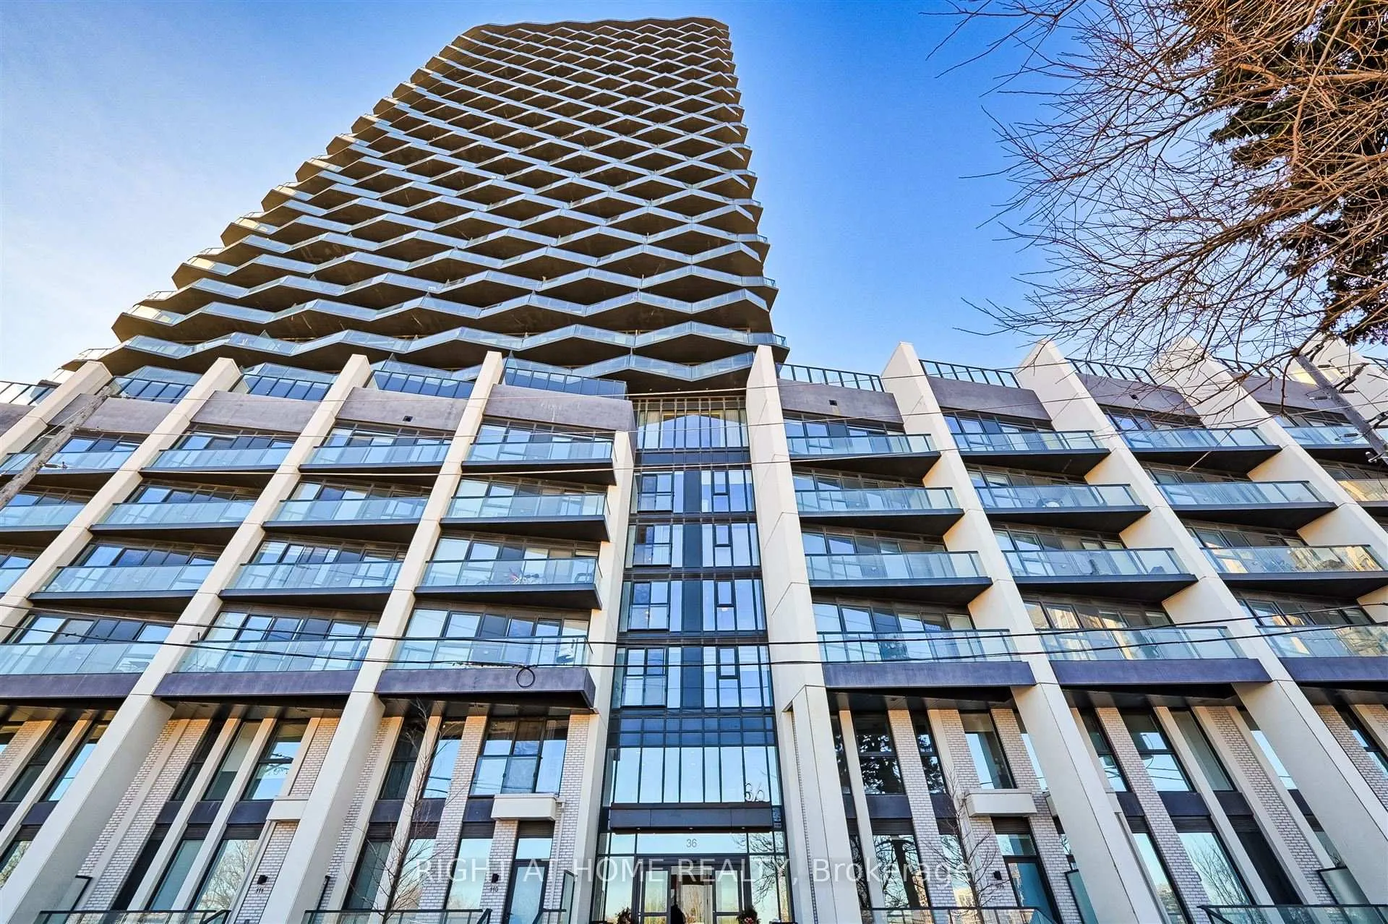
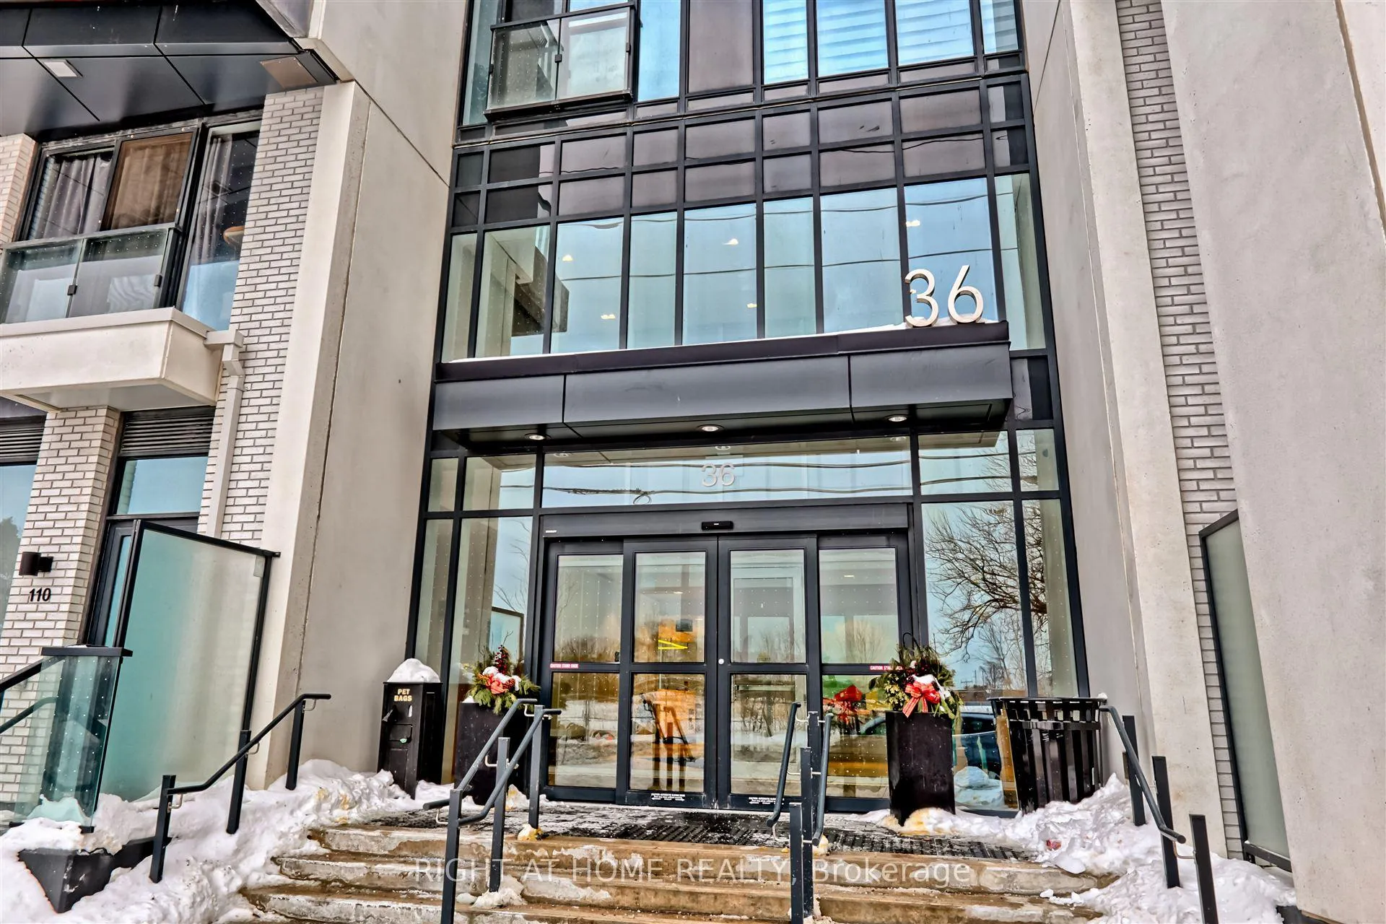
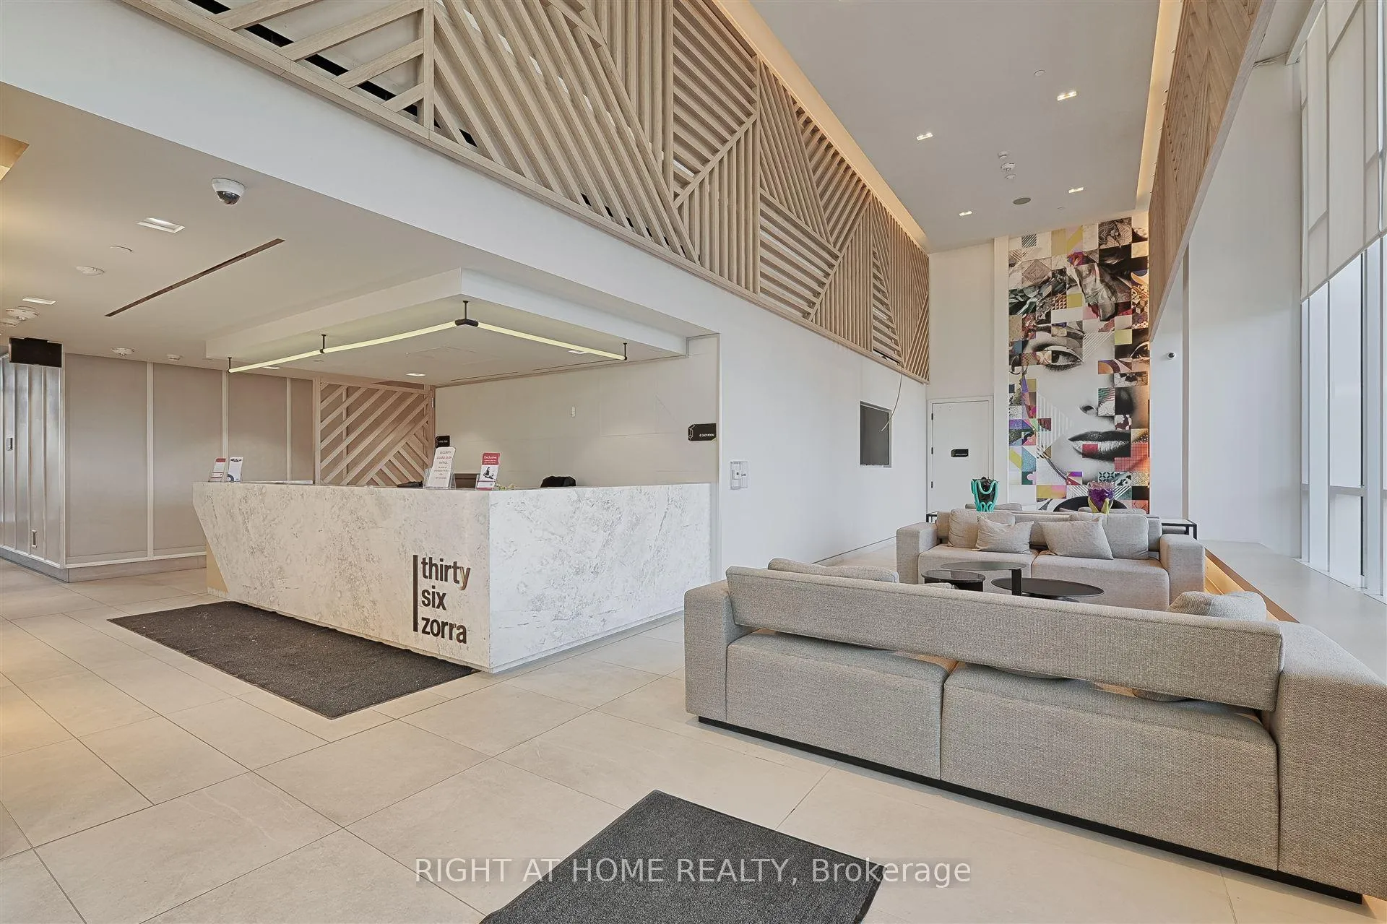
 See all 33 photos
Property history
Facts and features
- ExposureEast
- LaundryEnsuite
- LockerOwned
- BalconyJuliette
- Central air
- Exercise room
- Gym
- Party room/meeting room
- Outdoor pool
The homeCondo Apartment, Apartment, Age 0–5 years
- Type: Condo Apartment
- Style: Apartment
- Age: 0–5 years
- Living space: 500–599 sq ft
- Basement: None
- Exposure: East
InsideEnsuite, main level, Carpet free, Concierge/security, security system, smoke detector
- Laundry: Ensuite, main level
- Features: Carpet free
- Security: Concierge/security, security system, smoke detector
- Elevator: Yes
- Rooms above ground: 5
- Bedrooms: 2
- Bathrooms: 1
- Kitchens: 1
OutsideConcrete, Juliette
- Exterior: Concrete
- Balcony: Juliette
Parking and lockerUnderground, Parking type None, Underground
- Garage: Underground
- Parking type: None
- Driveway: Underground
- Locker: Owned
- Locker number: 21
- Locker level: 2
BuildingThirty Six Zorra, Storeys 36, Units 460
- Name: Thirty Six Zorra
- Storeys: 36
- Units: 460
- Registered: 2023
- Condo corporation: 0
- Amenities: Exercise room, game room, gym, party room/meeting room, recreation room, outdoor pool
- Pets: Allowed
Heating, water and powerForced air, gas, Central air
- Heating: Forced air, gas
- Cooling: Central air
Rent and termsRent $2,400 a month, Entire property, Unfurnished
- Rent: $2,400 a month
- Space for rent: Entire property
- Furnished: Unfurnished
- Lease: 12 months
- Paid: Monthly
- Rent includes: Heat, central air conditioning
- Deposit: Required
- Credit check: Required
- Employment letter: Required
- Rental application: Required
- References: Required
IncludedStainless steel fridge, stove, oven, built-in microwave, dishwasher, washer & dryer. all the electrical light fixtures.
- Included: Stainless steel fridge, stove, oven, built-in microwave, dishwasher, washer & dryer. all the electrical light fixtures.
Listing detailsW12157346, Rented, May 19, 2025
- MLS® number: W12157346
- Status: Rented
- Listed on: May 19, 2025
- Days on market: 36
- Updated: Jun 24, 2025
- Possession: Immediate
- Occupied by: Vacant
- Listing brokerage: RIGHT AT HOME REALTY
About this home
Unit 421, 36 Zorra Street, Etobicoke (Islington-City Centre West), ON M8Z 0G5
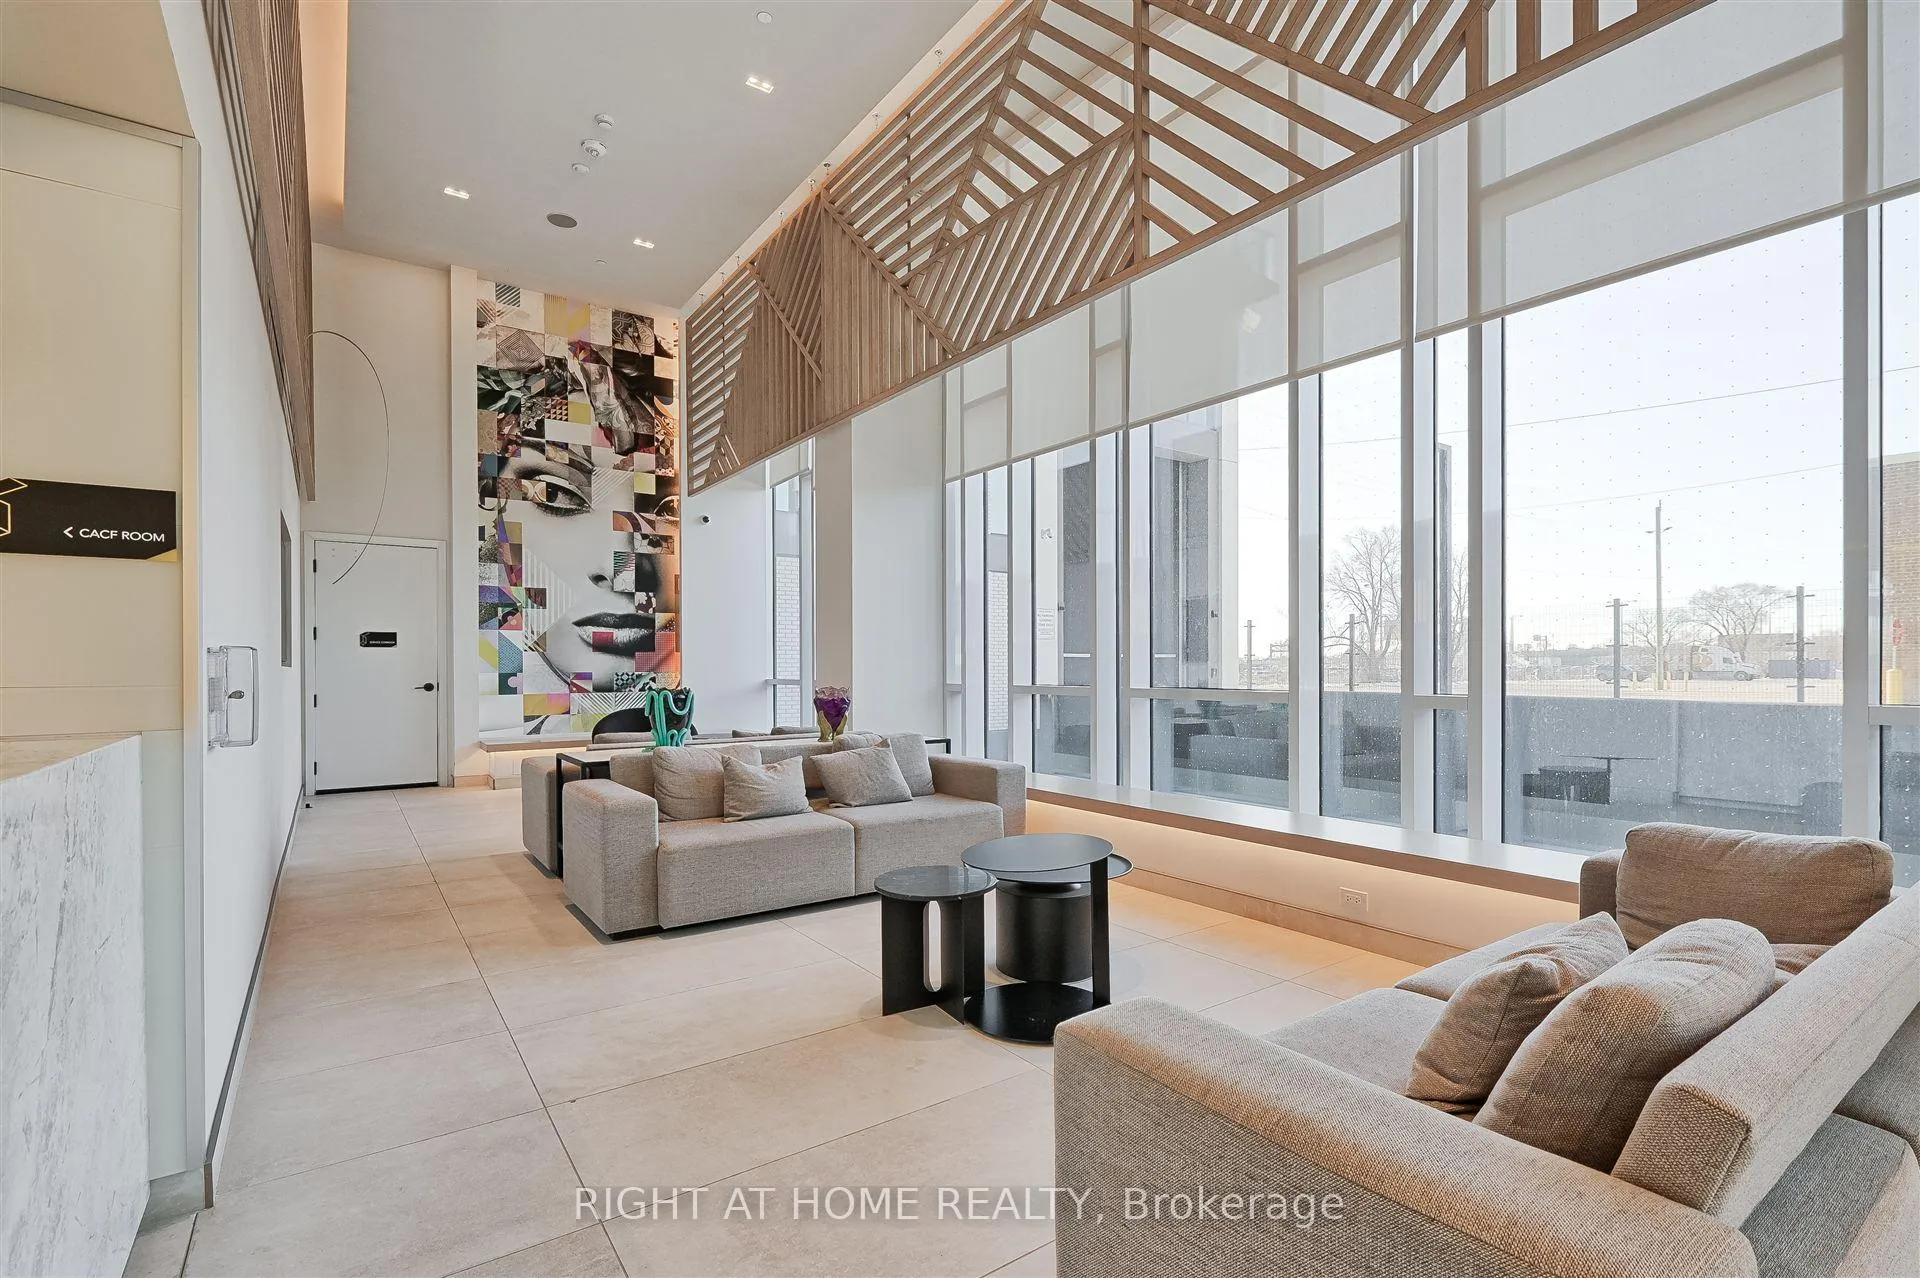
1 Year old, like brand new 593sq ft Condo with unobstructed views. Spacious and modern unit with lots of upgrades and built in appliances that add functionality and elegance to your living space. With over 9,500 square feet of amenities located on the ground and 7th floor including a gym with a yoga/training room, his and hers dry sauna, social club, demo kitchen, private dining area, an extensive rec room, kids club, and hobby room. The 7th floor open air deck includes a pool with cabanas and sun loungers, children's play area, BBQs with al fresco dining areas and intimate lounging spaces with fire pits. Step outside the lobby and into the great outdoors with an onsite park and expansive green space surrounding your home. Fun, fitness, and adventure awaits at Thirty Six Zorra! Don't miss the opportunity to make this remarkable condo your new home. Minutes to QEW Highway, 10-15 Minutes to Pearson Airport, 15-20 Minutes to Downtown Toronto, Minutes to major shopping mallSherway Gardens, Minutes to major amenities like Walmart, Ikea, Restaurants, Minutes to major mass transit. Some of the photos in this listing are virtually staged to illustrate potential design and layout possibilities, these images are for visualization purposes only and may not reflect the current condition of the property. Please refer to the un-staged photos also included for an accurate representation of the space.
Ask about this home
A HOMEH agent will answer your questions about this home.
Know more about Thirty Six Zorra
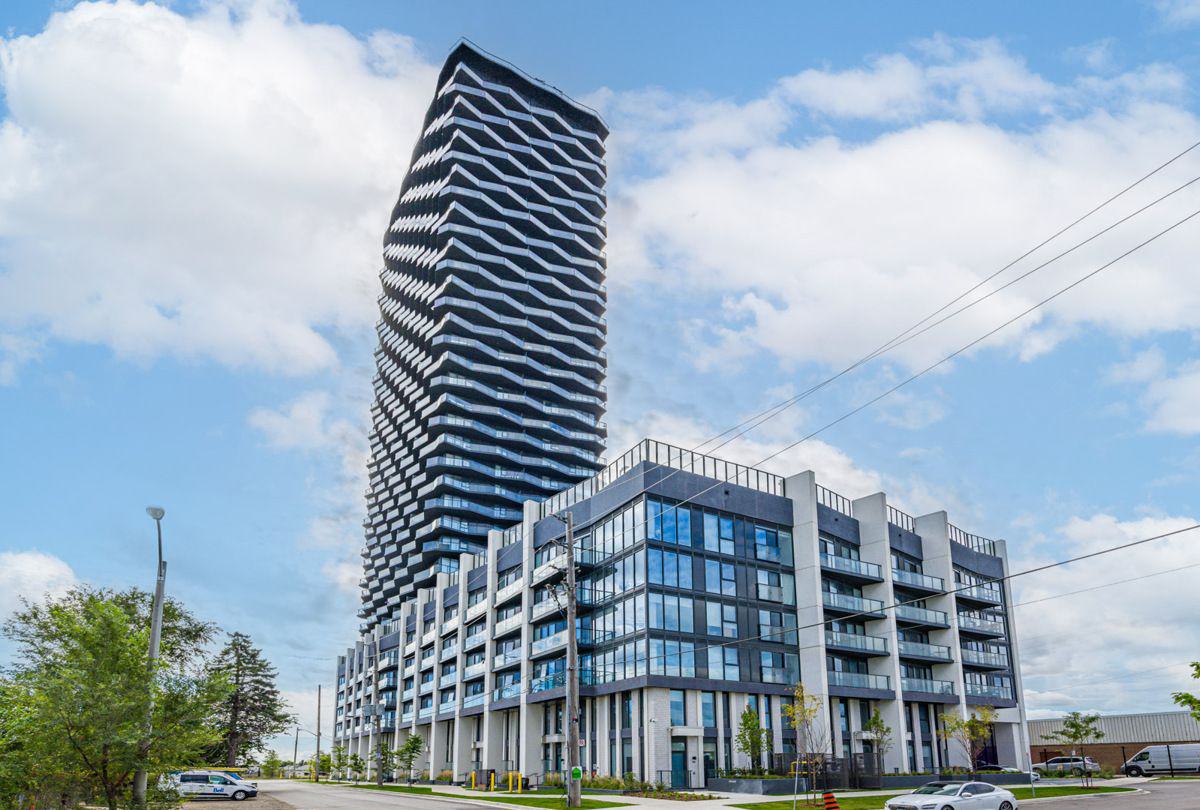
Condo building · 36 Zorra Street
Thirty Six Zorra is a 36-storey condo with 460 suites, built in 2023 by Altree Developments. Right now 15 for sale and 9 for rent are on the market here.
- 36storeys
- 460suites
- $729/sq ft
- 2023built
No similar units for rent in Thirty Six Zorra right now.
Around this home
Daily convenience, out of 100, from the distances below
Schools nearby
School rating, out of 10.
Helpful calculators
Your HOMEH agent

"I would see it this week."