

Unit 3205, 36 Zorra Street
Unit 3205, 36 Zorra Street
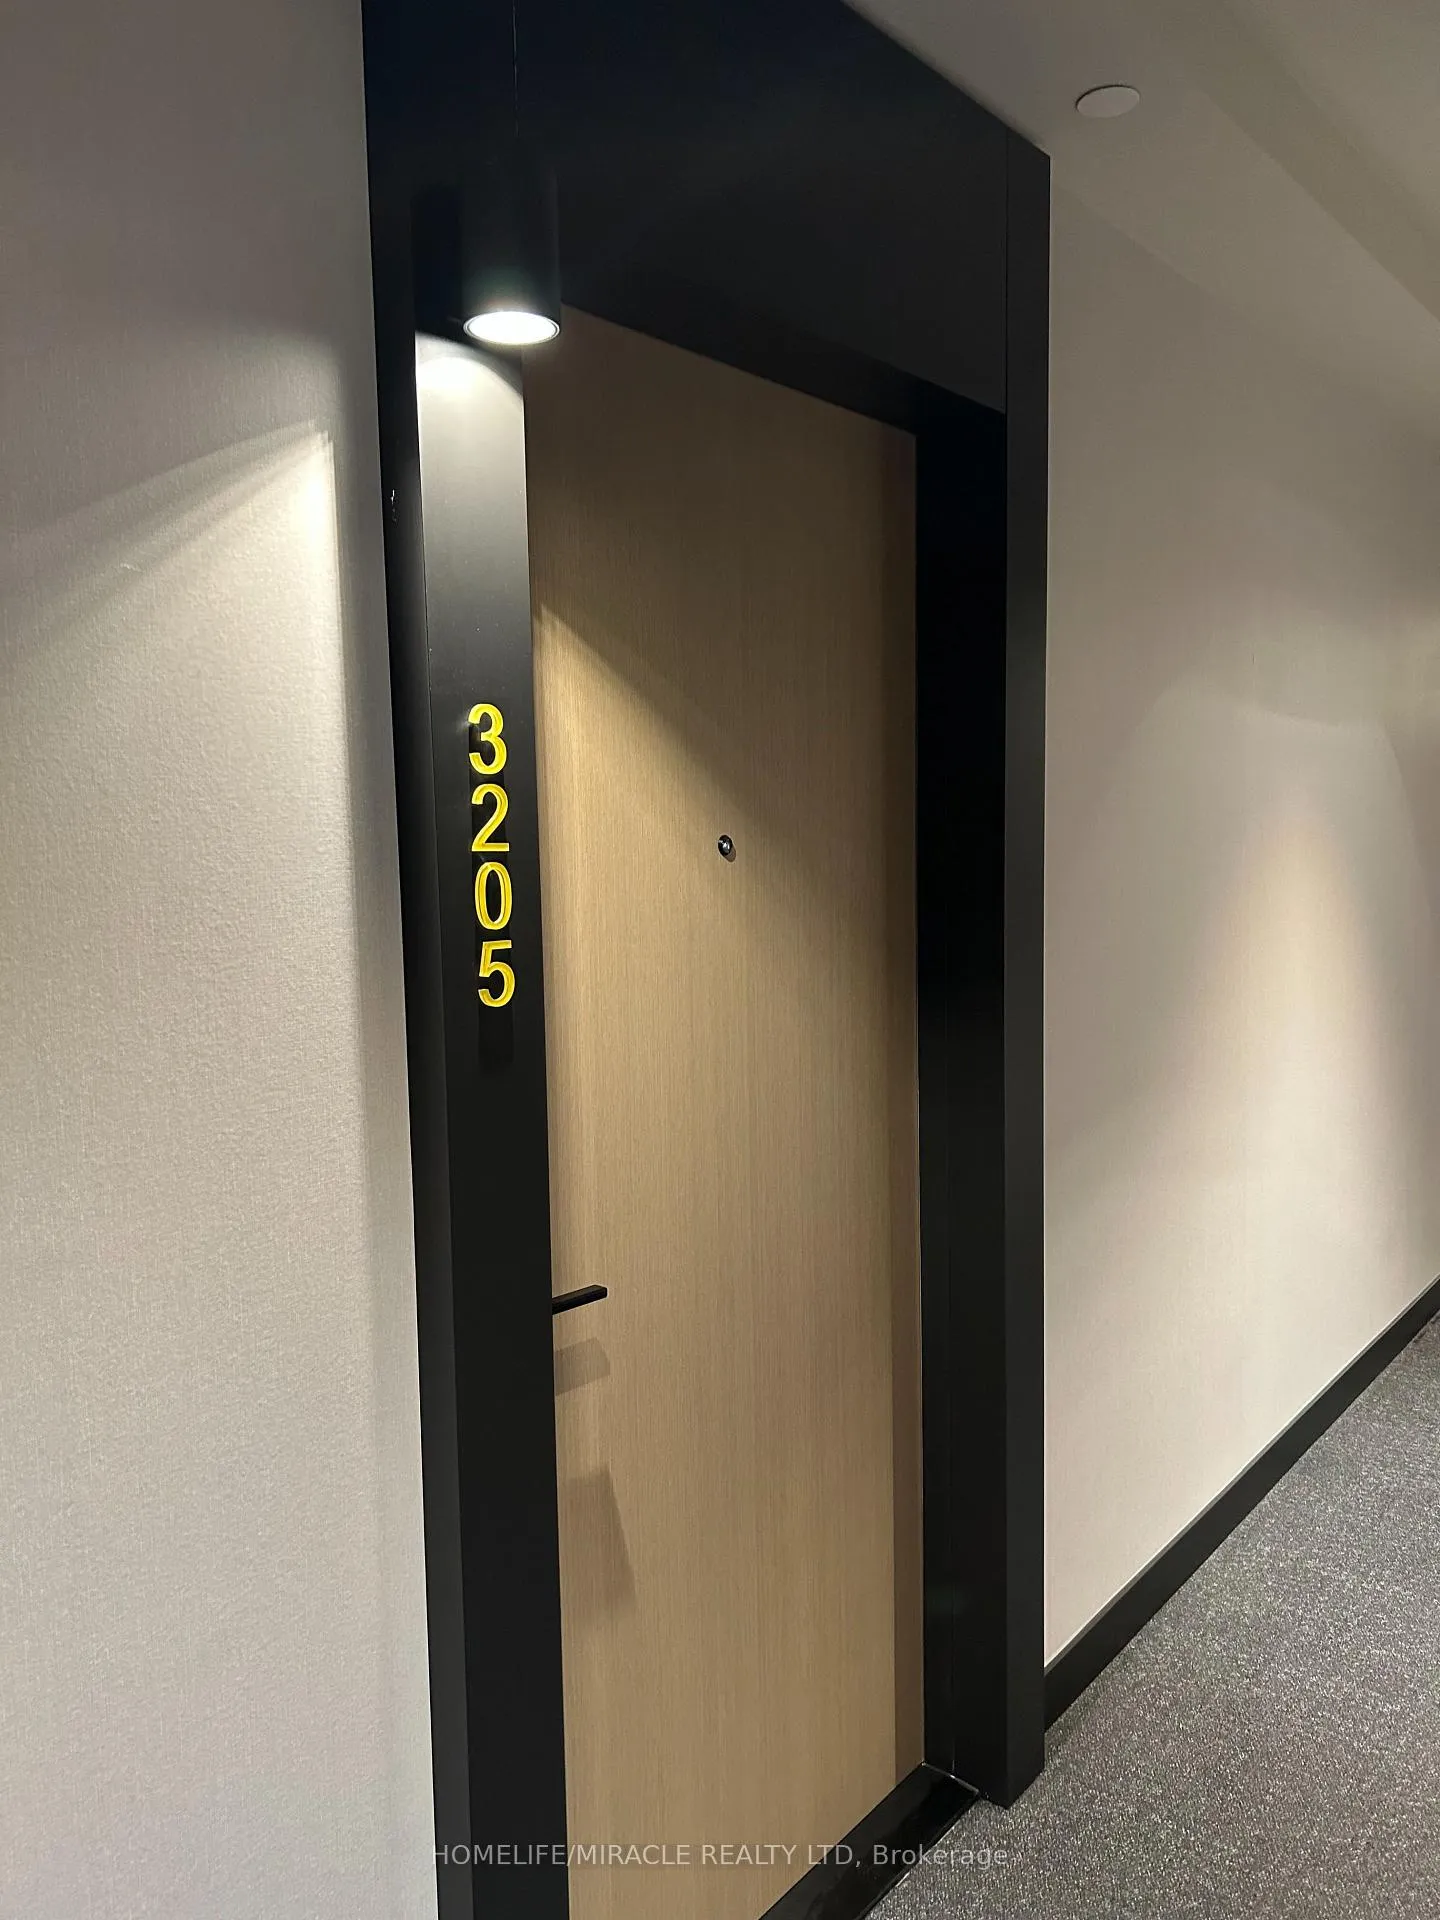 See all 25 photos
Property history
- $2,600TerminatedList: 2026-01-07|End: 2026-02-26|50 daysW12671072
Facts and features
- ExposureNorth east
- LaundryIn area
- LockerNone
- BalconyOpen
- Central air
- Concierge
- Exercise room
- Gym
The homeCondo Apartment, Apartment, Age 0–5 years
- Type: Condo Apartment
- Style: Apartment
- Age: 0–5 years
- Living space: 600–699 sq ft
- Basement: None
- Exposure: North East
InsideVinyl, Window floor to ceiling, Porcelain, In area, main level, Carpet free, built-in oven, accessory apartment, primary bedroom - main floor, separate hydro meter, ventilation system
- Flooring: Vinyl, Window floor to ceiling, Porcelain
- Laundry: In area, main level
- Features: Carpet free, built-in oven, accessory apartment, primary bedroom - main floor, separate hydro meter, ventilation system
- Security: Alarm system, carbon monoxide detectors, concierge/security, heat detector, smoke detector
- Rooms above ground: 8
- Bedrooms: 2 + 1 in the basement
- Bathrooms: 2
- Kitchens: 1
- Family room: Yes
OutsideConcrete, other, Unknown, Concrete, other, steel frame
- Exterior: Concrete, other
- Roof: Unknown
- Foundation: Concrete, other, steel frame
- Balcony: Open
- Accessibility: Accessible public transit nearby, elevator, fire escape, lever door handles, lever faucets, open floor plan
Parking and lockerUnderground, Parking type None, N/a
- Garage: Underground
- Parking type: None
- Spot: N/a
- Locker: None
BuildingThirty Six Zorra, Storeys 36, Units 460
- Name: Thirty Six Zorra
- Storeys: 36
- Units: 460
- Registered: 2023
- Condo corporation: 3040
- Amenities: Concierge, elevator, exercise room, game room, guest suites, gym
- Pets: Not allowed
Heating, water and powerForced air, other, Central air
- Heating: Forced air, other
- Cooling: Central air
Rent and termsRent $2,600 a month, Entire property, Unfurnished
- Rent: $2,600 a month
- Space for rent: Entire property
- Furnished: Unfurnished
- Lease: 12 months
- Paid: Monthly
- Rent includes: Building maintenance, common elements, grounds maintenance, exterior maintenance, snow removal
- Deposit: Required
- Credit check: Required
- Employment letter: Required
- Rental application: Required
IncludedNot included No parking and no locker
- Not included: No parking and no locker
NearbyClear view, cul de sac/dead end, park, public transit, rec./commun.centre, school
- Close to: Clear view, cul de sac/dead end, park, public transit, rec./commun.centre, school
Listing detailsW12671072, Terminated, Jan 7, 2026
- MLS® number: W12671072
- Status: Terminated
- Listed on: Jan 7, 2026
- Days on market: 50
- Updated: Feb 26, 2026
- Possession: Other
- Occupied by: Tenant
- Listing brokerage: HOMELIFE/MIRACLE REALTY LTD
About this home
Unit 3205, 36 Zorra Street, Etobicoke (Islington-City Centre West), ON M8Z 0G5
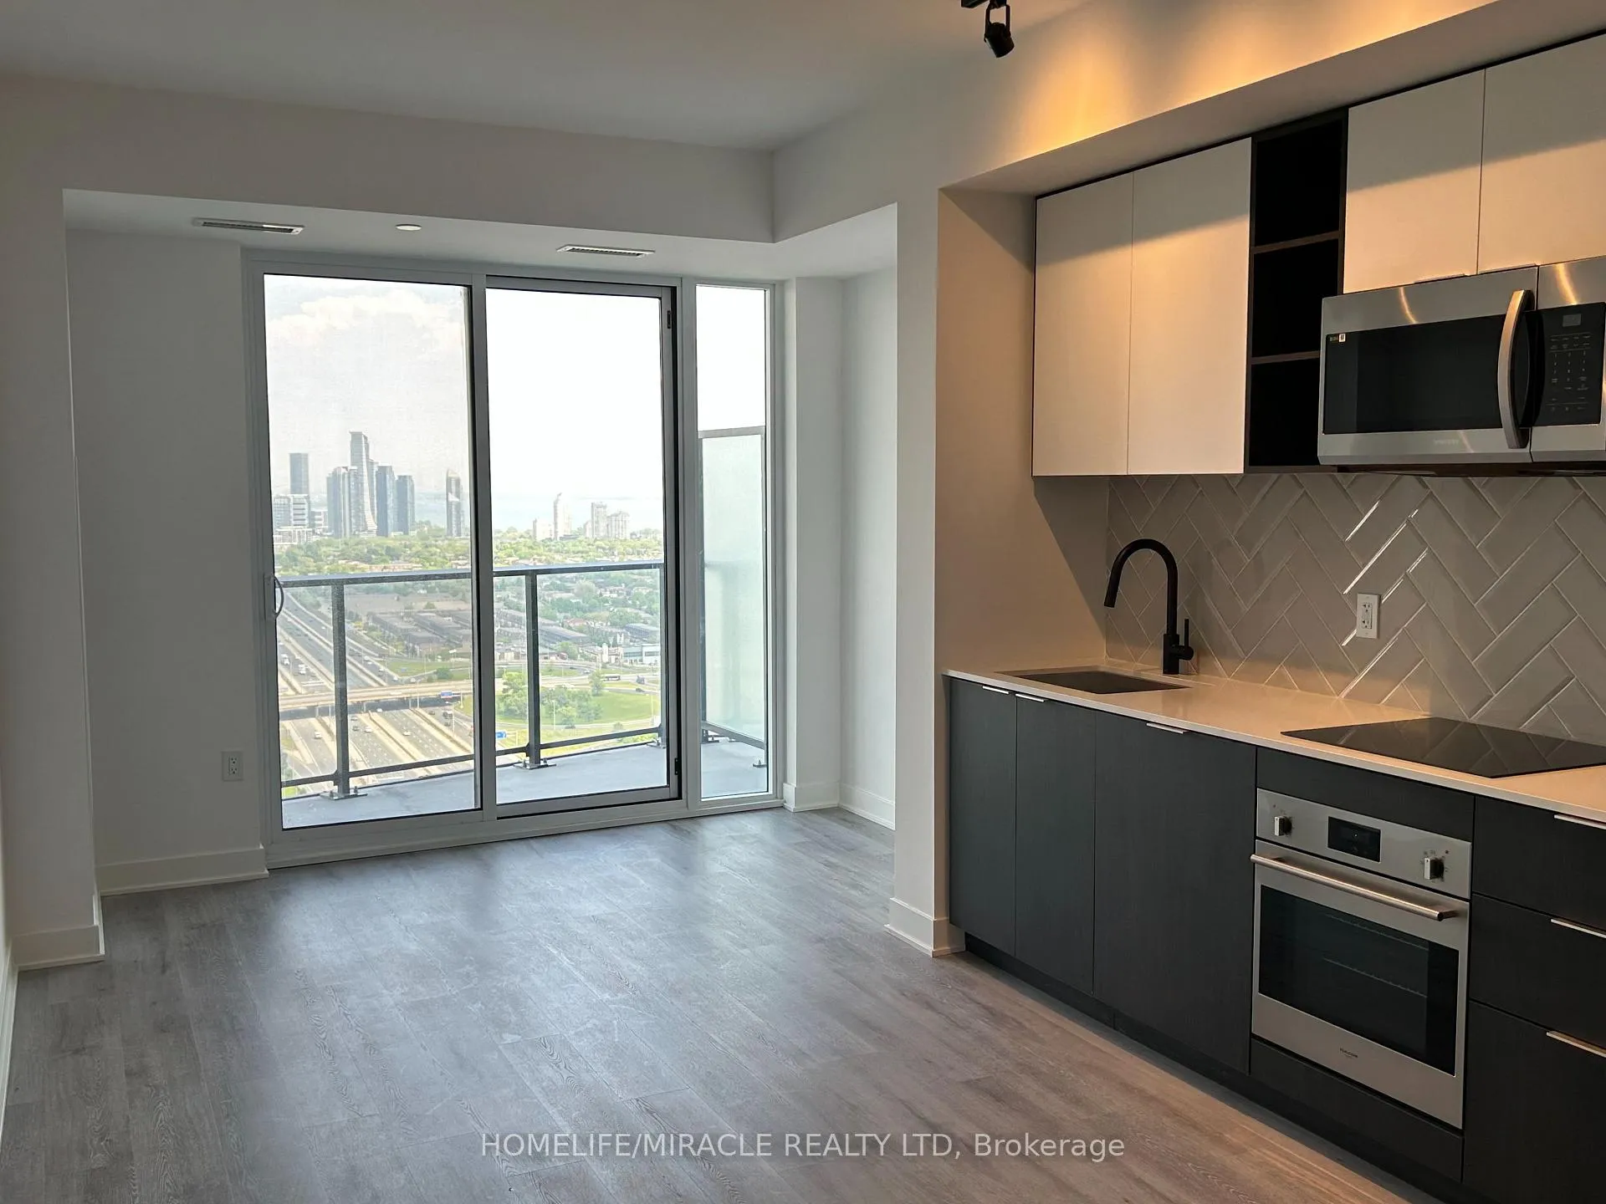
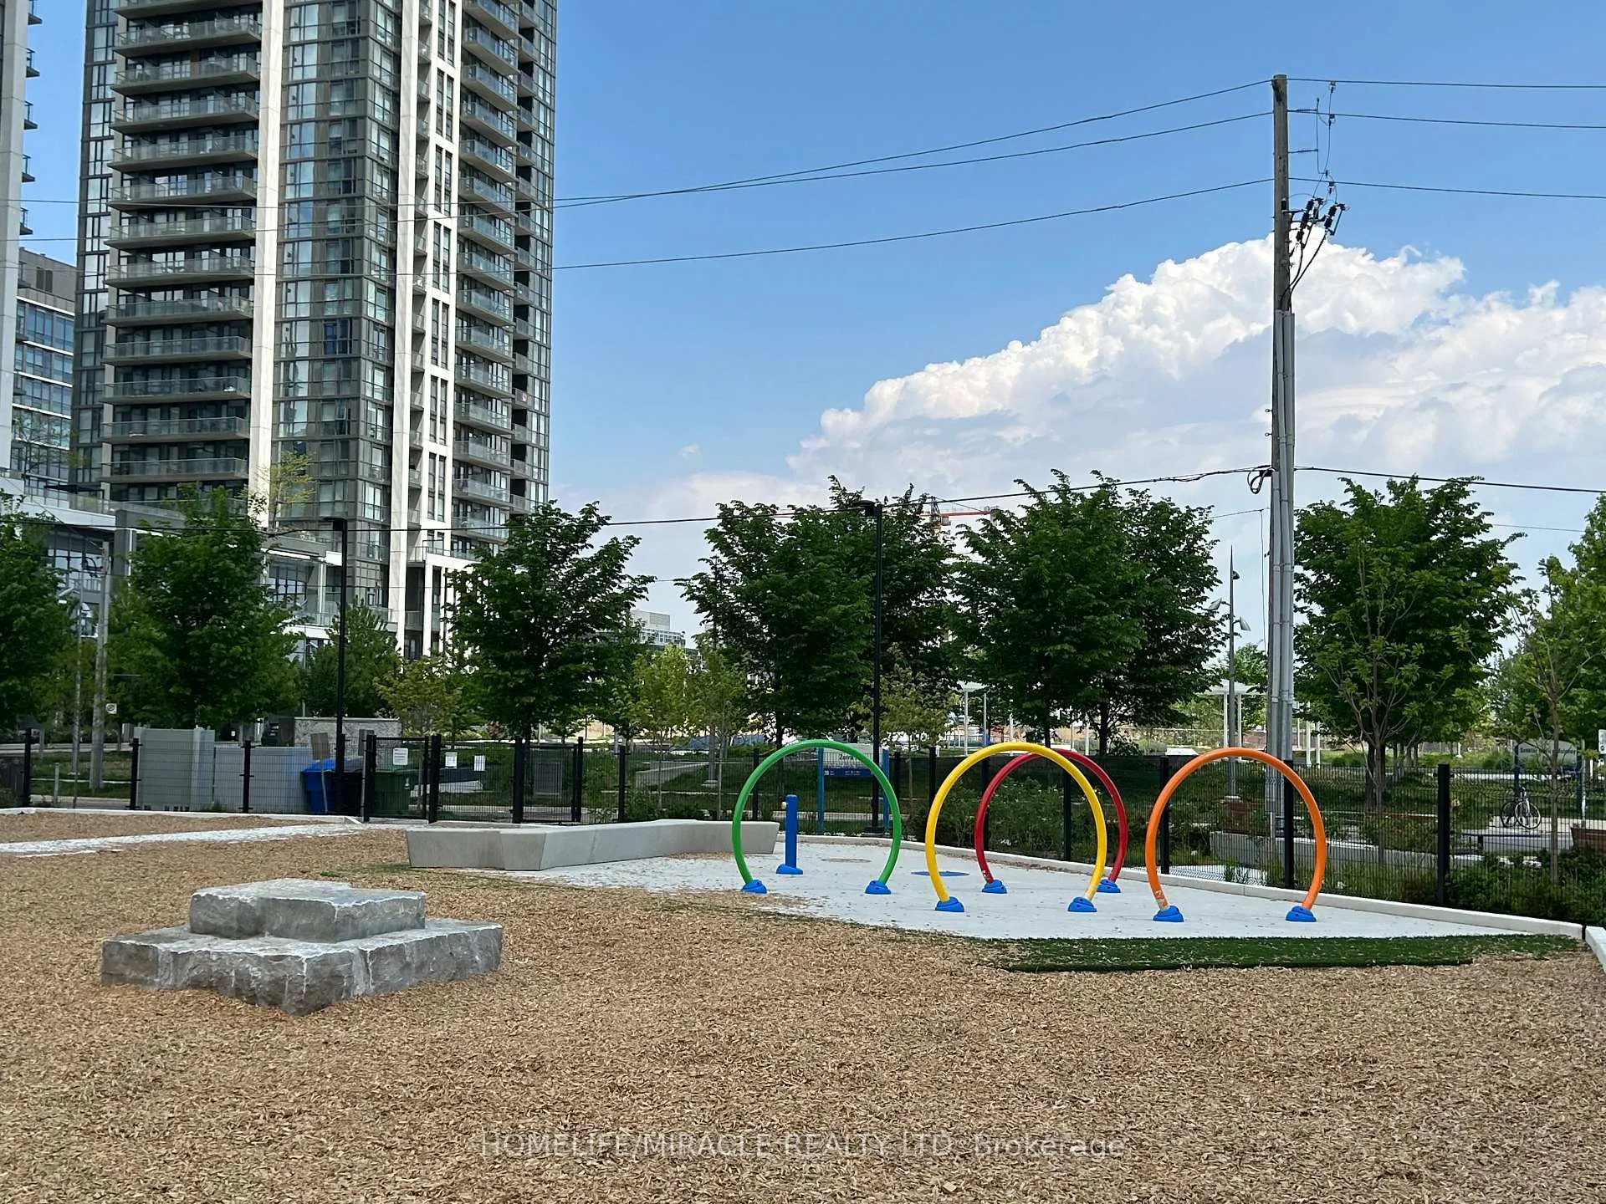
This is a great opportunity to lease a well-designed unit on a higher floor level with clear, unobstructed views. The unit offers a comfortable and practical layout that is ideal for everyday living.It features 2 spacious bedrooms with plenty of closet space, 2 full bathrooms, and a den, which can be used as a home office or work-from-home space. The unit has vinyl flooring throughout and large windows that bring in lots of natural light. The kitchen includes modern cabinets with soft-close drawers, quartz countertops, a striking herringbone backsplash, and built-in stainless steel appliances. A stackable washer and dryer are also included.Enjoy your private balcony with open city and lake views.The building offers many great amenities, including a rooftop terrace with a pool, cabanas, and BBQs, an indoor lounge, fitness centre, party/meeting room, games room, 24-hour concierge, and a kids' area.The location is very convenient, with TTC at the doorstep, a short ride to Kipling Subway Station, and about 20 minutes to Union Station. Close to Sherway Gardens Mall, IKEA, Pearson Airport, major highways (Gardiner, QEW, 427, 401), and many shops, cafes, and restaurants.Move into a well-connected community that offers comfort, convenience, and great amenities.
Ask about this home
A HOMEH agent will answer your questions about this home.
Know more about Thirty Six Zorra
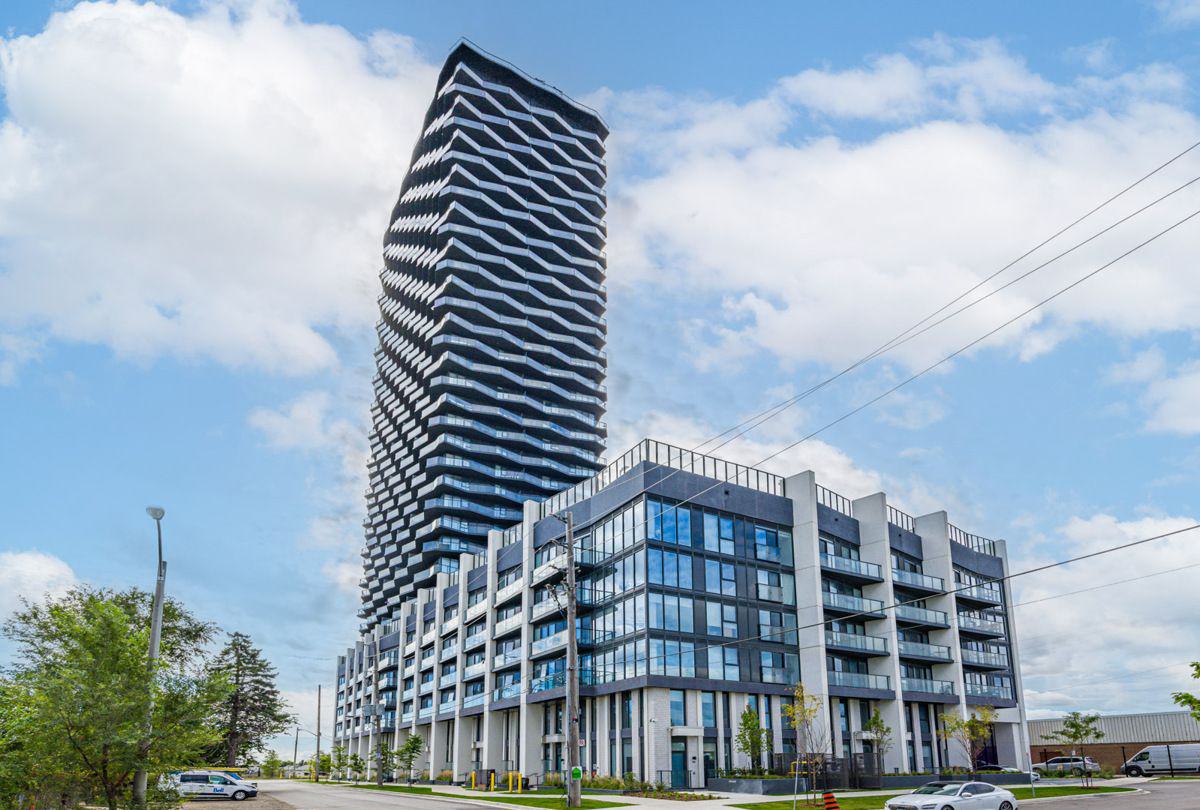
Condo building · 36 Zorra Street
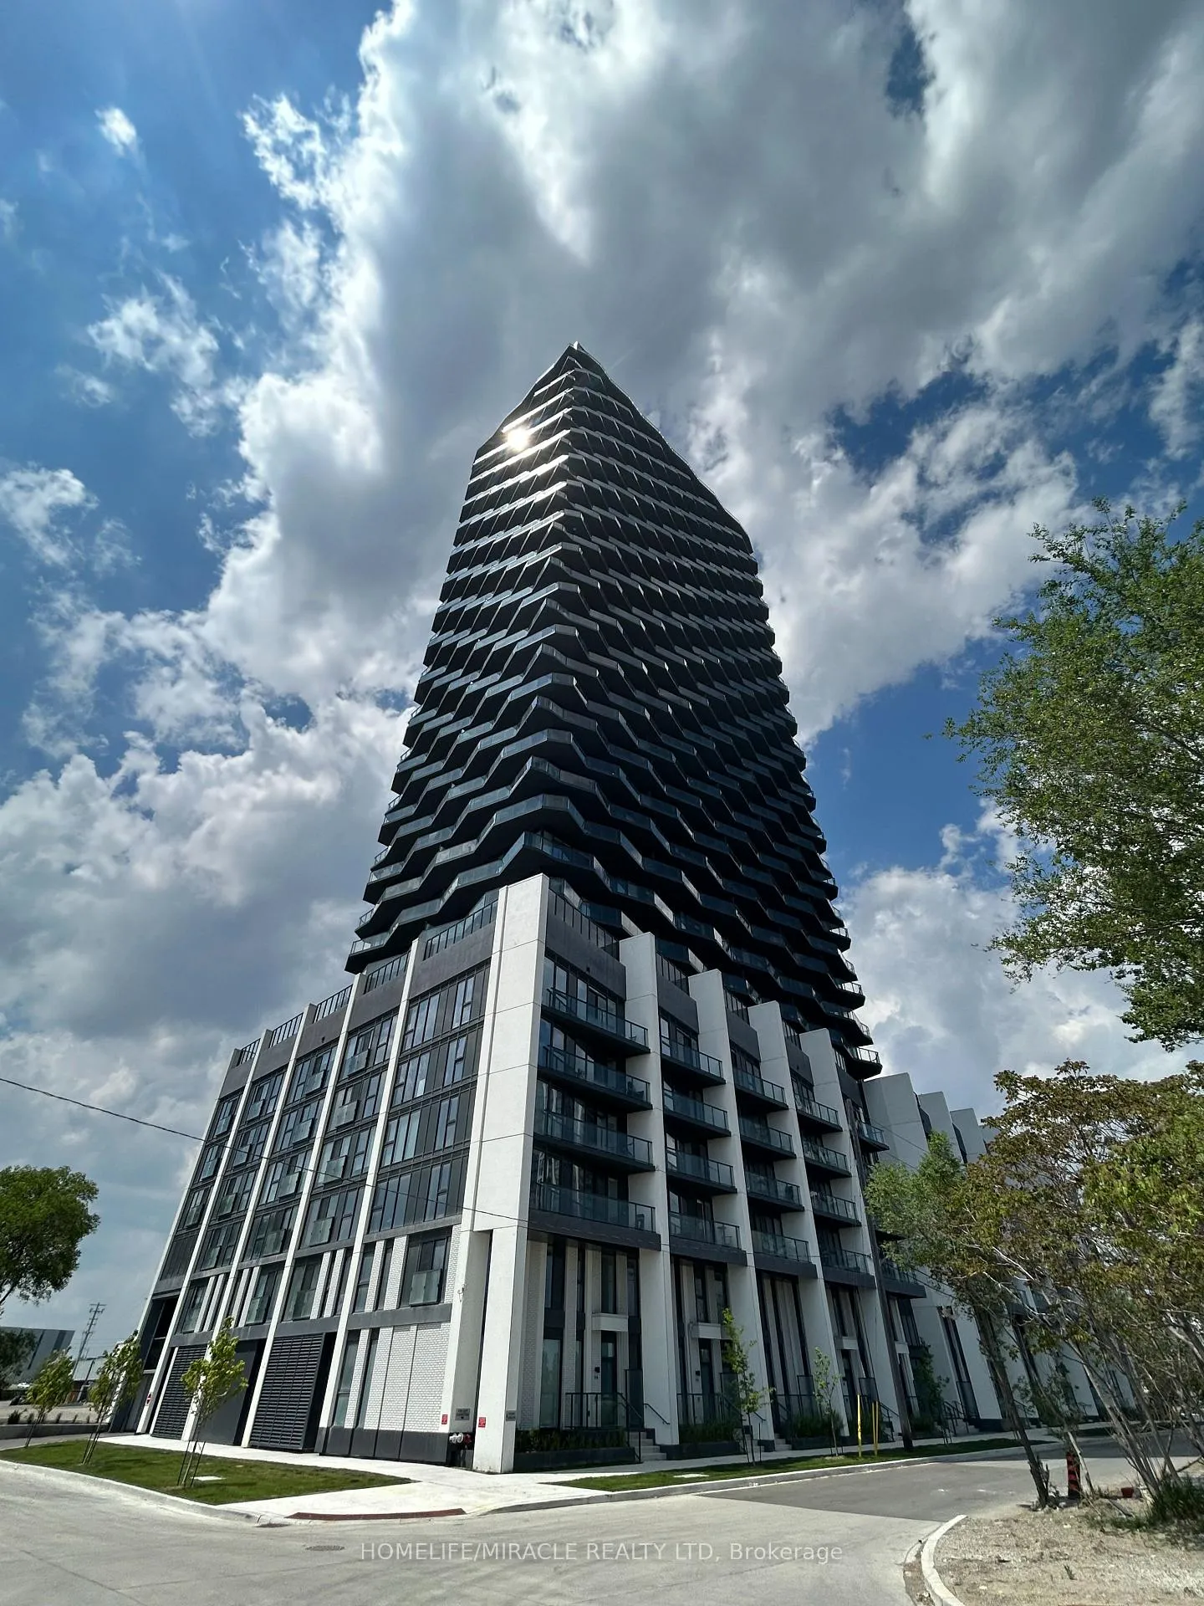
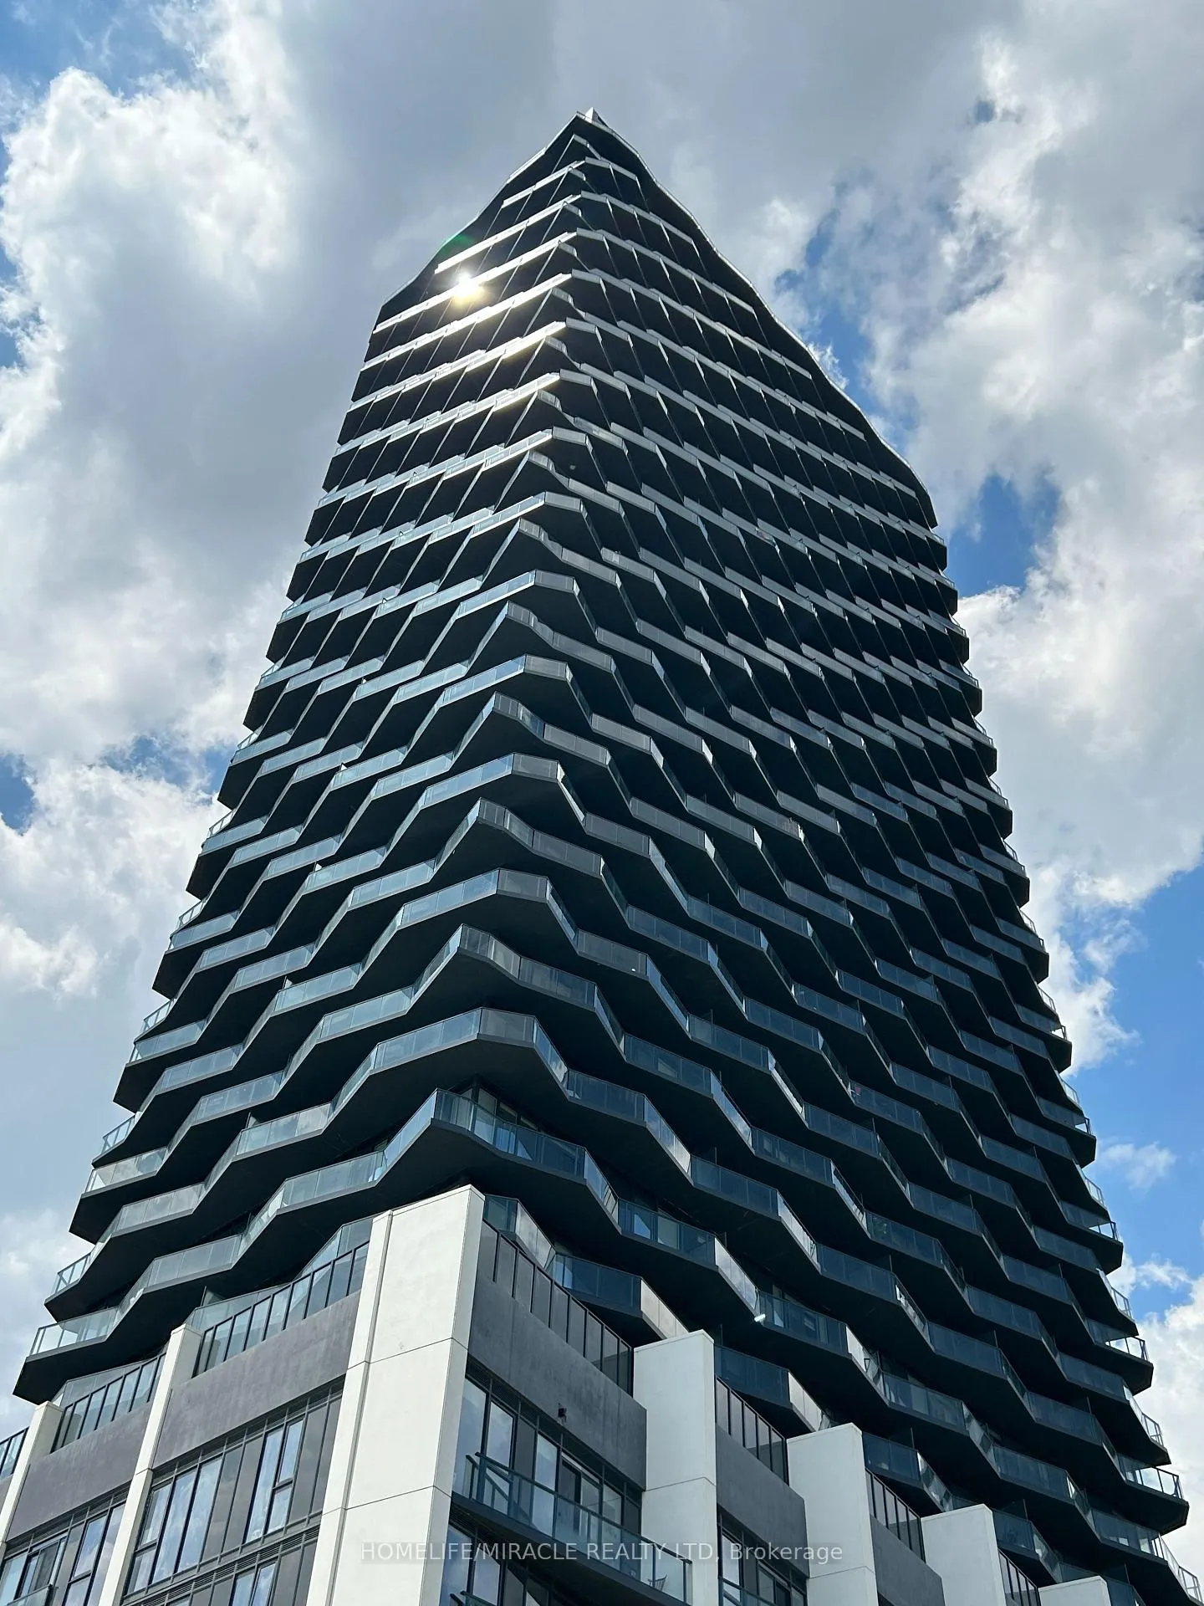
Thirty Six Zorra is a 36-storey condo with 460 suites, built in 2023 by Altree Developments. Right now 15 for sale and 9 for rent are on the market here.
- 36storeys
- 460suites
- $729/sq ft
- 2023built
No similar units for rent in Thirty Six Zorra right now.
Around this home
Daily convenience, out of 100, from the distances below
Schools nearby
School rating, out of 10.
Helpful calculators
Your HOMEH agent

"I would see it this week."