

TH3, 36 Zorra Street
TH3, 36 Zorra Street
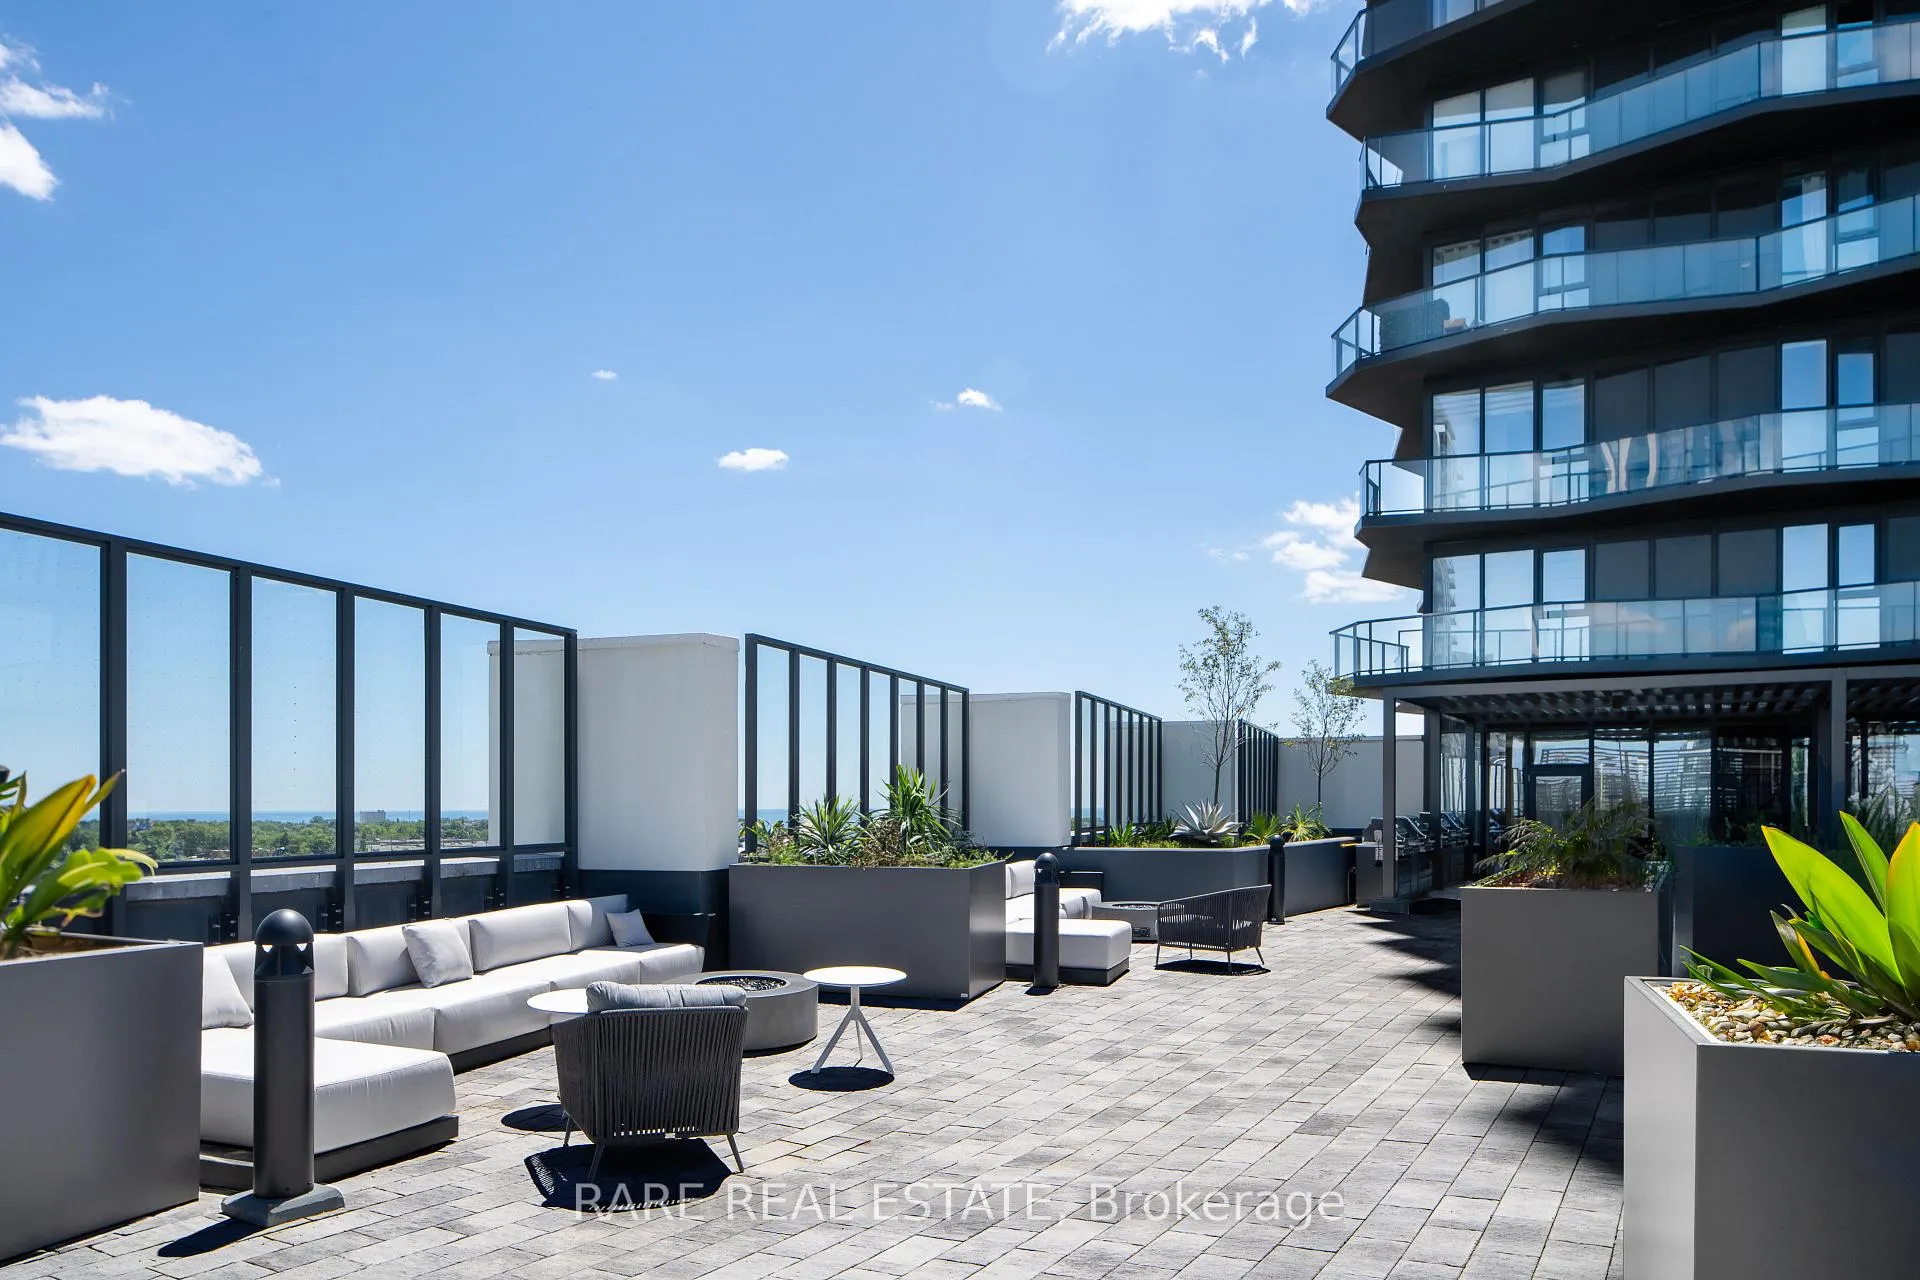 See all 30 photos
Property history
Facts and features
- ExposureNorth east
- LaundryEnsuite
- LockerExclusive
- BalconyTerrace
- Central air
- Concierge
- Exercise room
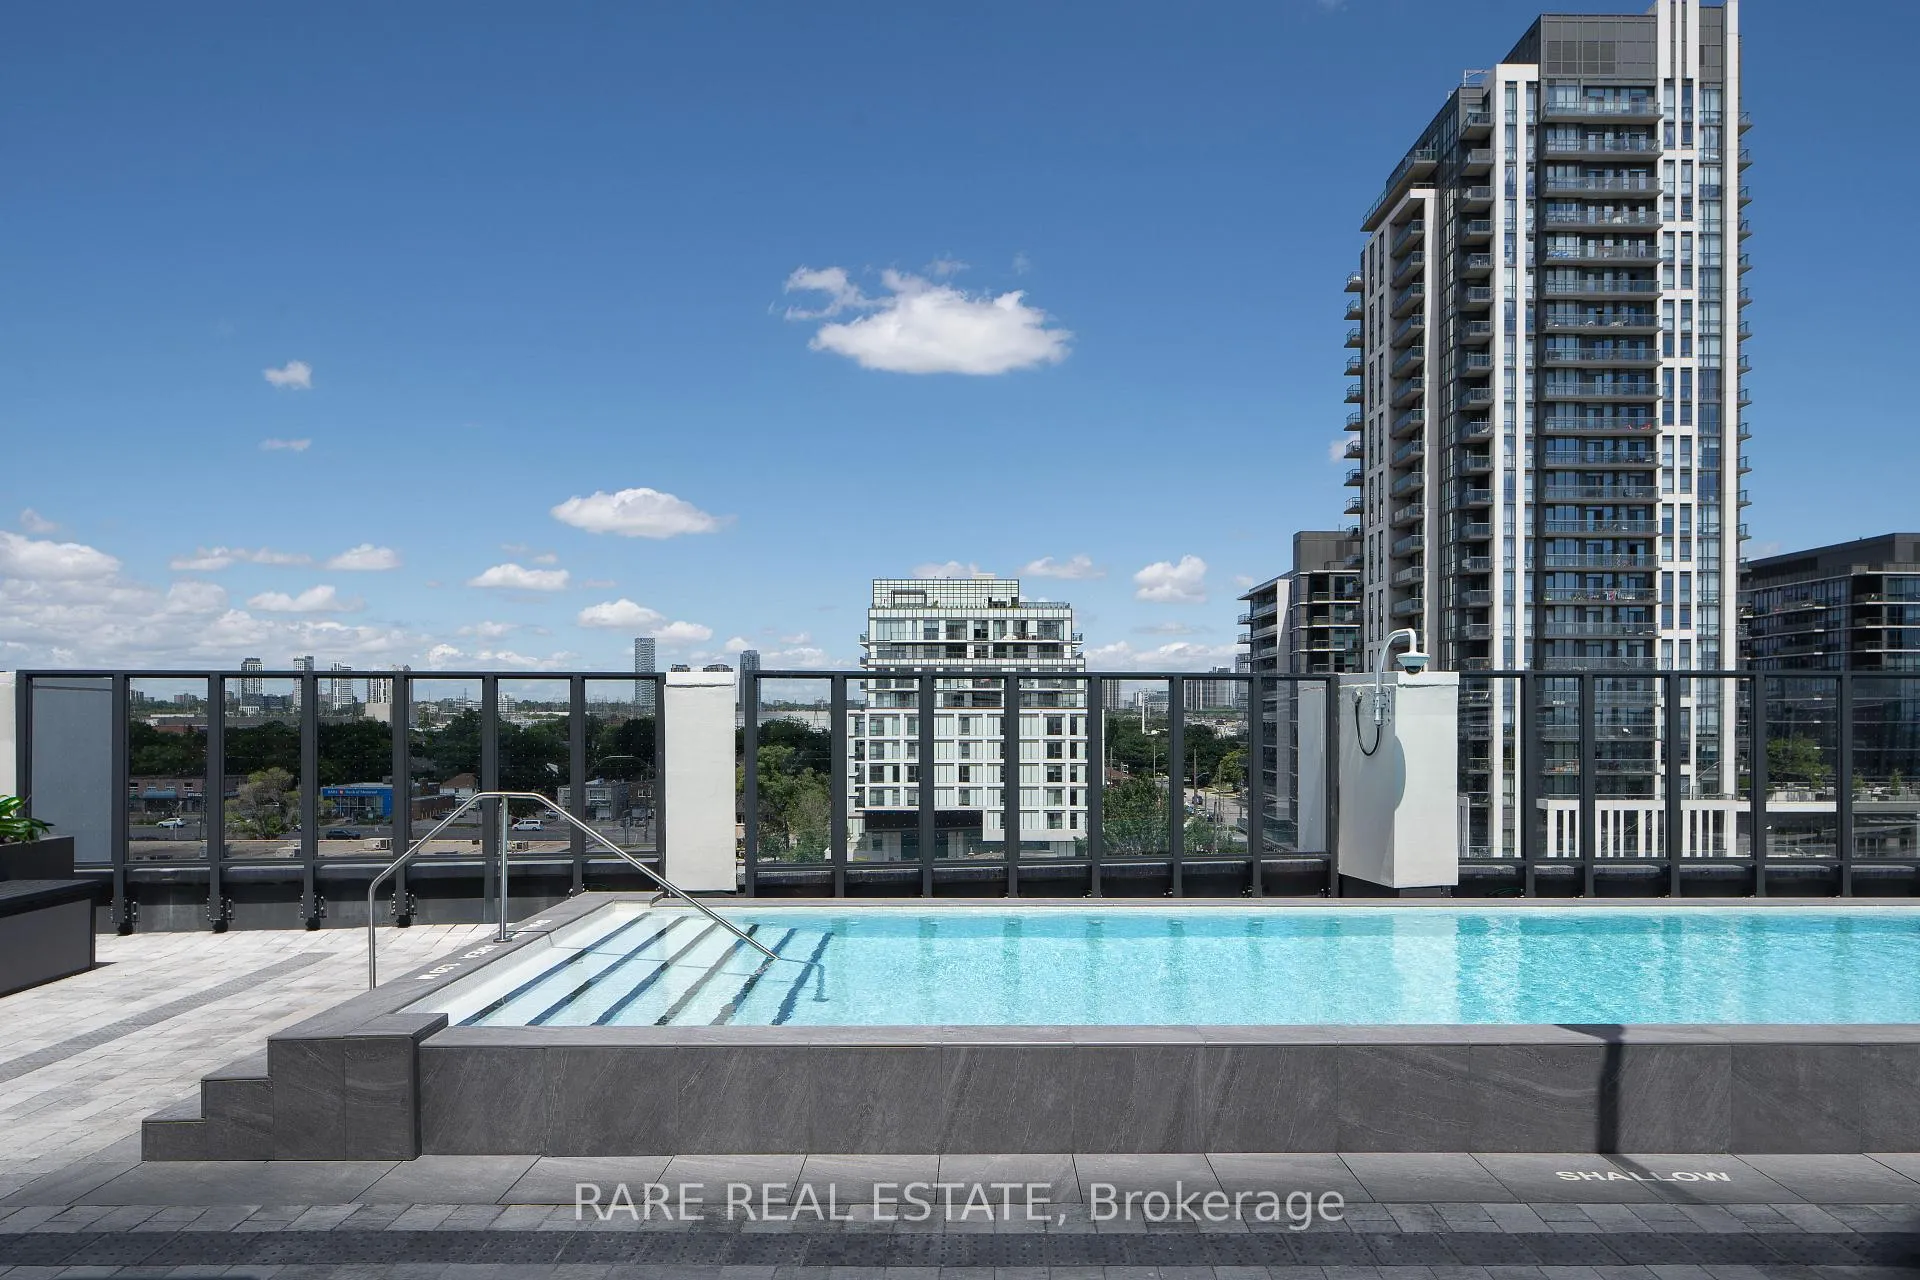
- Outdoor pool
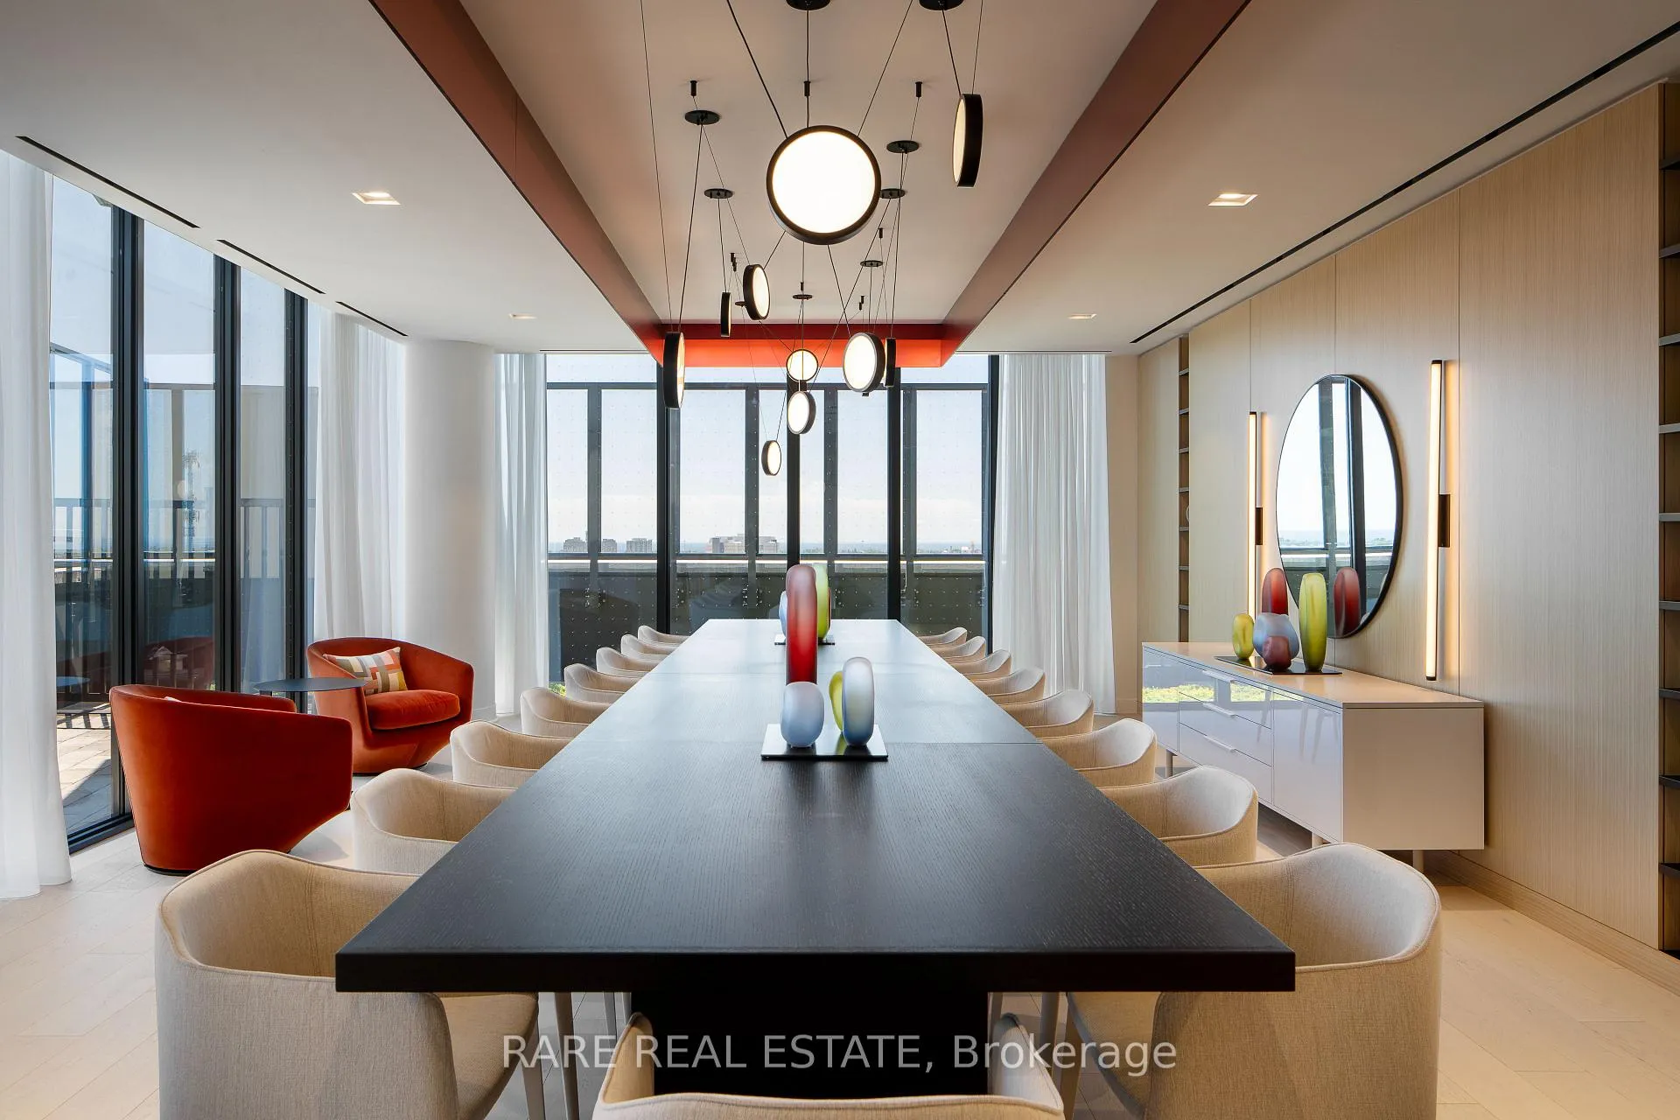
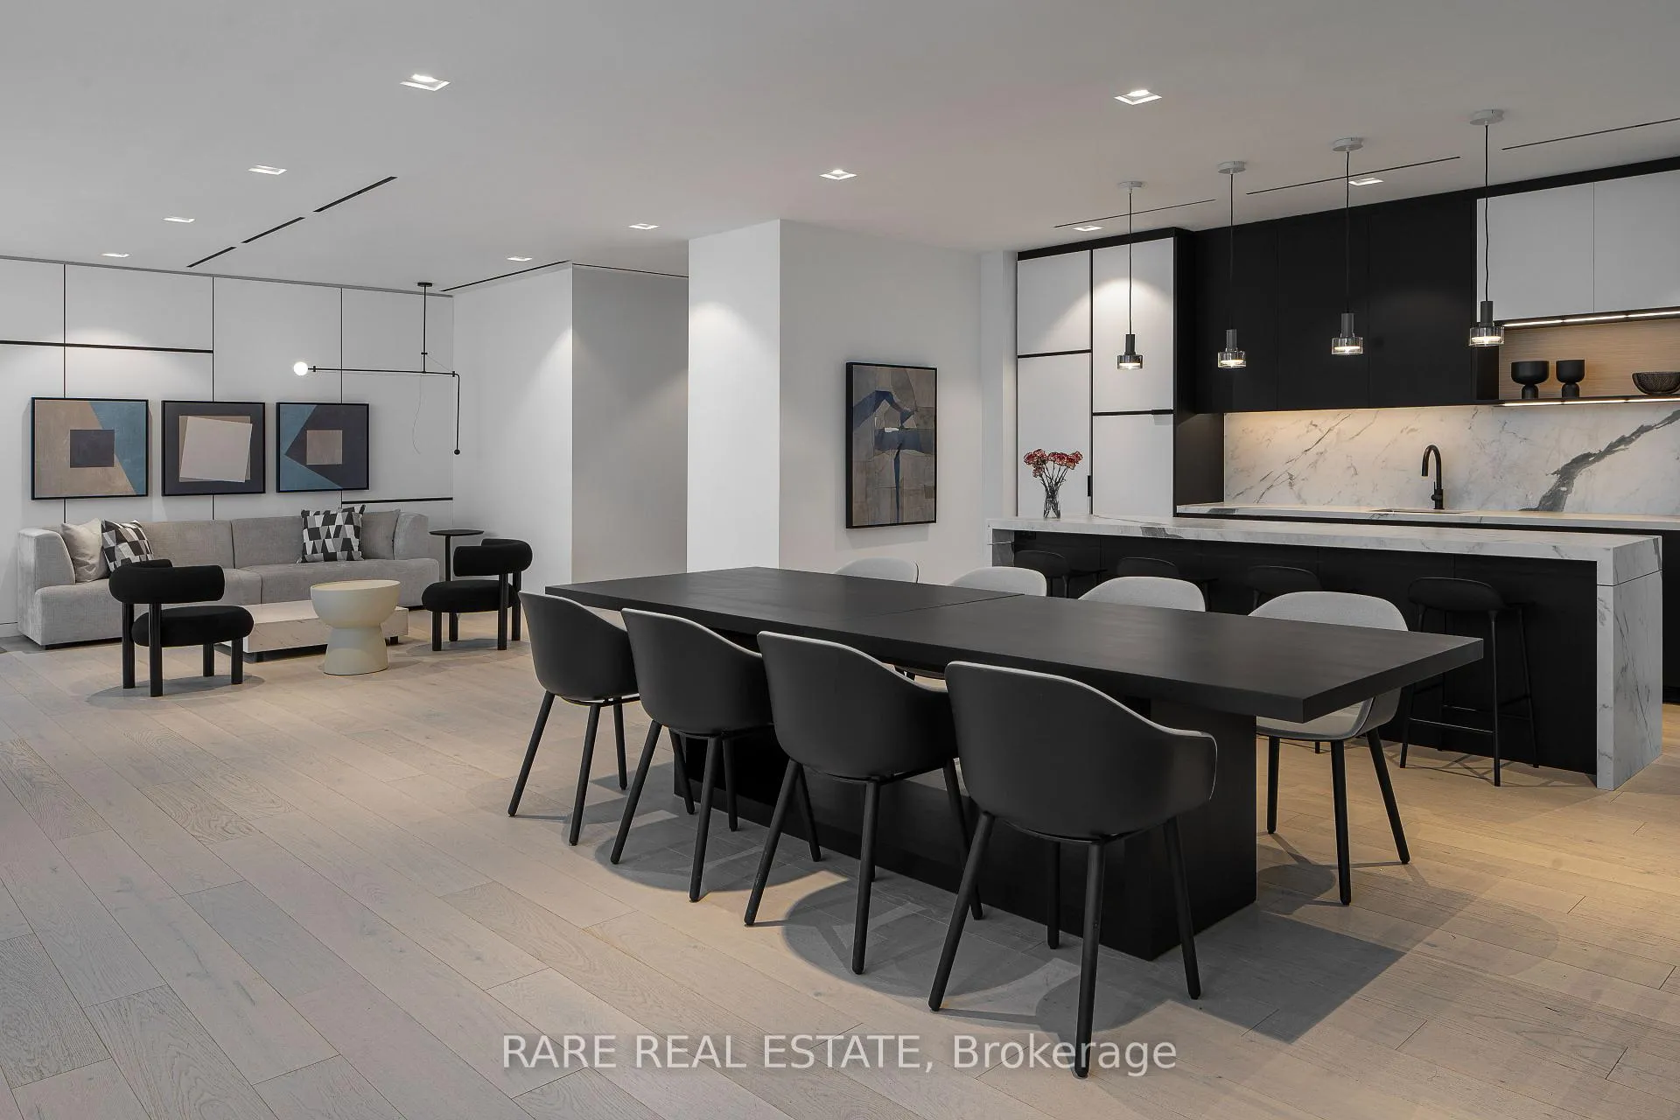
- Party room/meeting room
The homeCondo Apartment, 2-storey, New
- Type: Condo Apartment
- Style: 2-storey
- Age: New
- Living space: 1,200–1,399 sq ft
- Basement: None
- Exposure: North East
InsideEnsuite, Other, Carbon monoxide detectors, concierge/security, monitored, security guard, smoke detector, alarm system
- Laundry: Ensuite
- Features: Other
- Security: Carbon monoxide detectors, concierge/security, monitored, security guard, smoke detector, alarm system
- Rooms above ground: 8
- Bedrooms: 3
- Bathrooms: 3
- Kitchens: 1
OutsideConcrete, Terrace
- Exterior: Concrete
- Balcony: Terrace
Parking and locker1 Parking, Underground, Exclusive
- Spaces: 1 Parking
- Garage: Underground
- Parking type: Exclusive
- Locker: Exclusive
BuildingThirty Six Zorra, Storeys 36, Units 460
- Name: Thirty Six Zorra
- Storeys: 36
- Units: 460
- Registered: 2023
- Condo corporation: 3040
- Amenities: Concierge, exercise room, game room, guest suites, outdoor pool, party room/meeting room
- Pets: Not allowed
Heating, water and powerHeat pump, other, Central air
- Heating: Heat pump, other
- Cooling: Central air
Rent and termsRent $4,100 a month, Entire property, Unfurnished
- Rent: $4,100 a month
- Space for rent: Entire property
- Furnished: Unfurnished
- Lease: 12 months
- Paid: Monthly
- Rent includes: Building insurance, central air conditioning, common elements, heat
- Deposit: Required
- Credit check: Required
- Employment letter: Required
- Rental application: Required
- References: Required
- Rental items: Additional parking available for $150/monthly. ev parking $200/monthly - utility billed to unit. additional storage locker available for $50/monthly.
Included1 parking & 1 locker included.
- Included: 1 parking & 1 locker included.
NearbyCul de sac/dead end, electric car charger, park, public transit, rec./commun.centre, school
- Close to: Cul de sac/dead end, electric car charger, park, public transit, rec./commun.centre, school
Listing detailsW9343651, Rented, Sep 11, 2024
- MLS® number: W9343651
- Status: Rented
- Listed on: Sep 11, 2024
- Days on market: 90
- Updated: Dec 10, 2024
- Possession: Immediately
- Occupied by: Vacant
- Listing brokerage: RARE REAL ESTATE
About this home
TH3, 36 Zorra Street, Etobicoke (Islington-City Centre West), ON M8Z 0G5
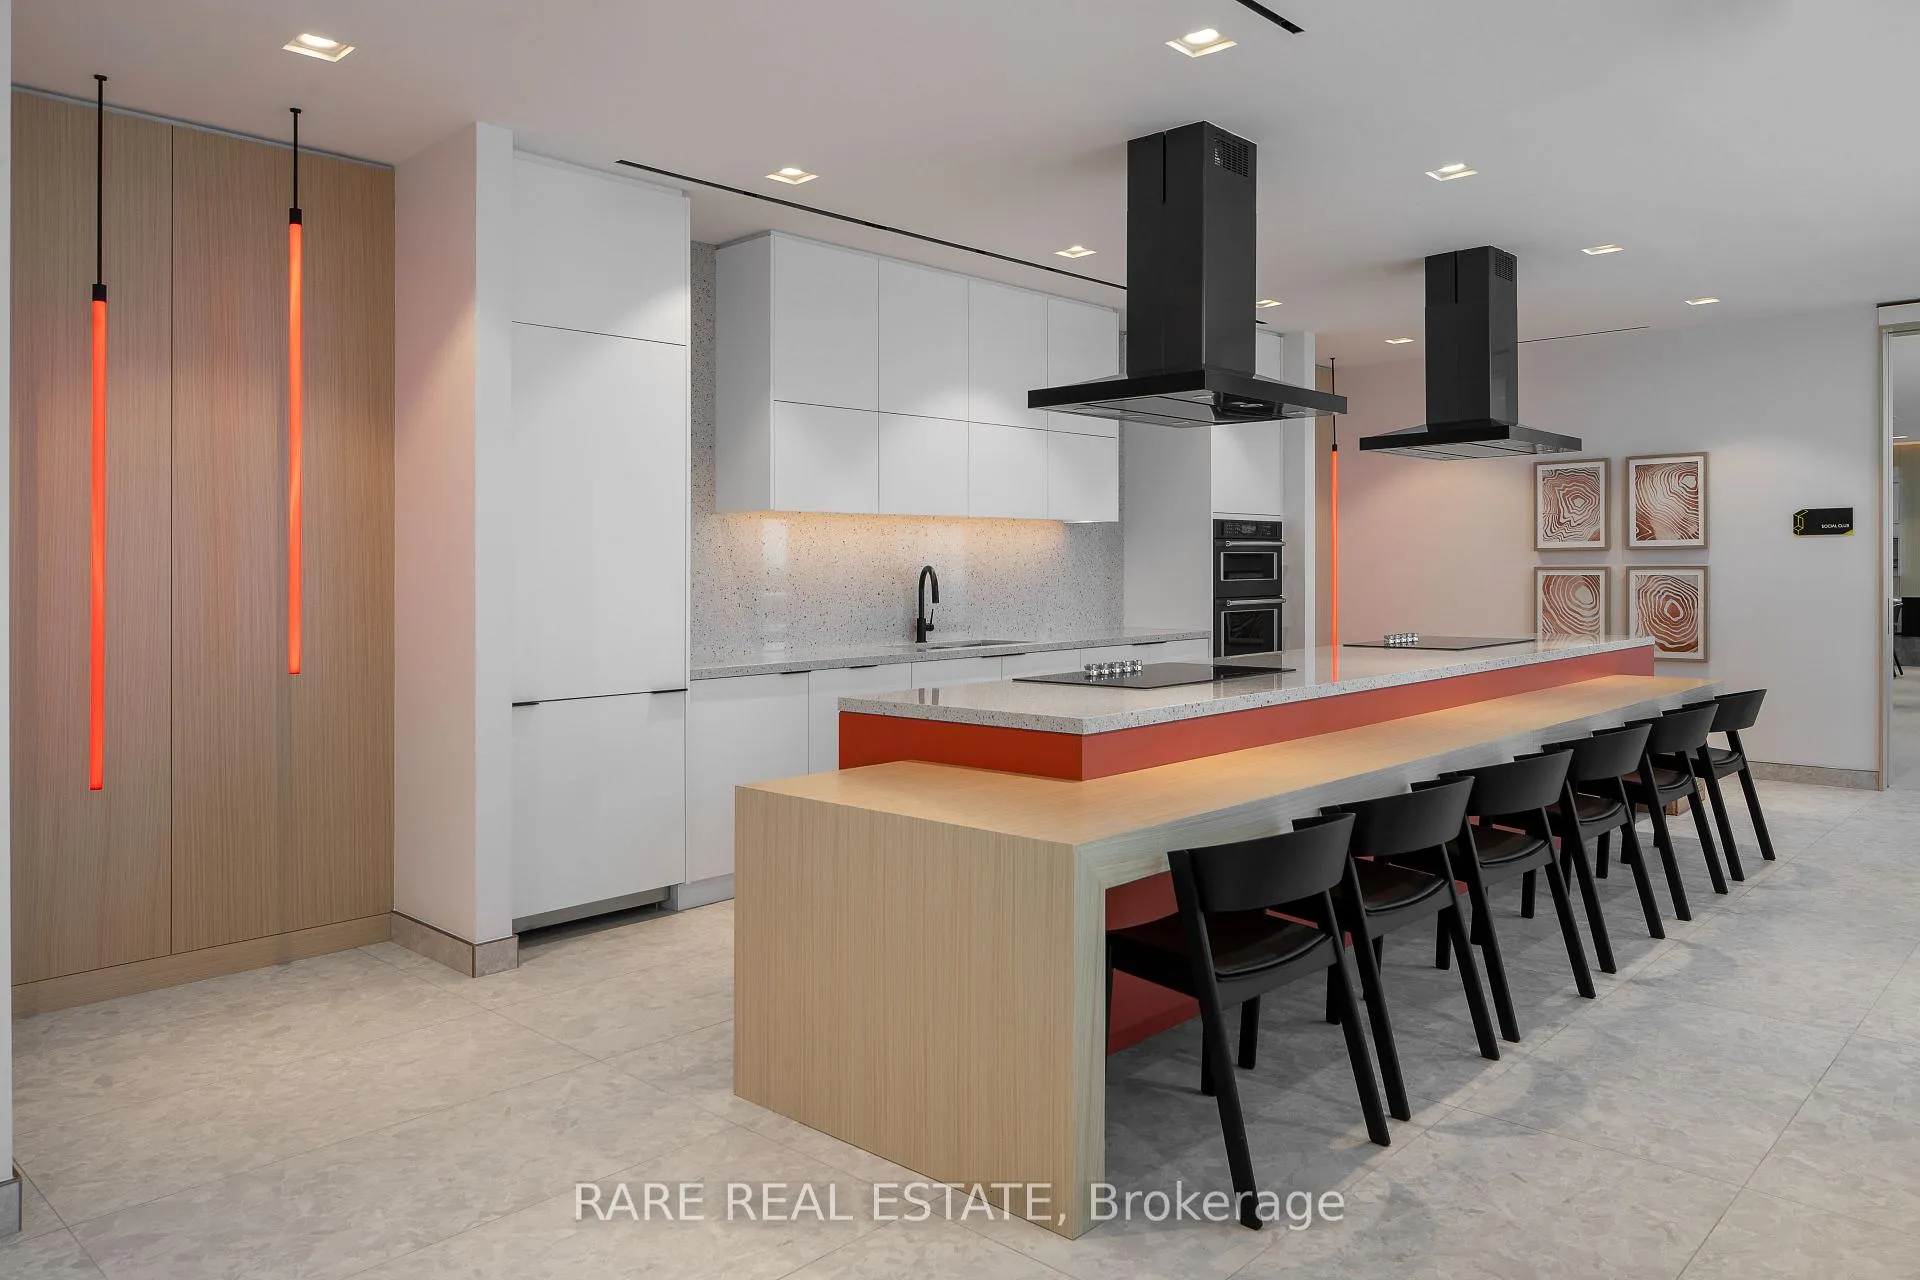
Experience modern luxury in this stunning 2-storey townhome with a private outdoor patio. This brand-new suite features expansive windows, high ceilings, and sleek contemporary design, offering abundant natural light and open views. The gourmet kitchen boasts a large island, built in appliances, and soft-close cabinetry, perfect for both cooking and entertaining. Enjoy exclusive access to 9,500 sqft of premium amenities: fitness room, outdoor pool, games room, and more. Conveniently located near public transportation, Sherway Gardens shopping mall, parks, and dining, with a shuttle to Kipling TTC Station during rush hours. Don't miss the chance to make this stylish townhome your new home in Central Etobicoke!
Ask about this home
A HOMEH agent will answer your questions about this home.
Know more about Thirty Six Zorra
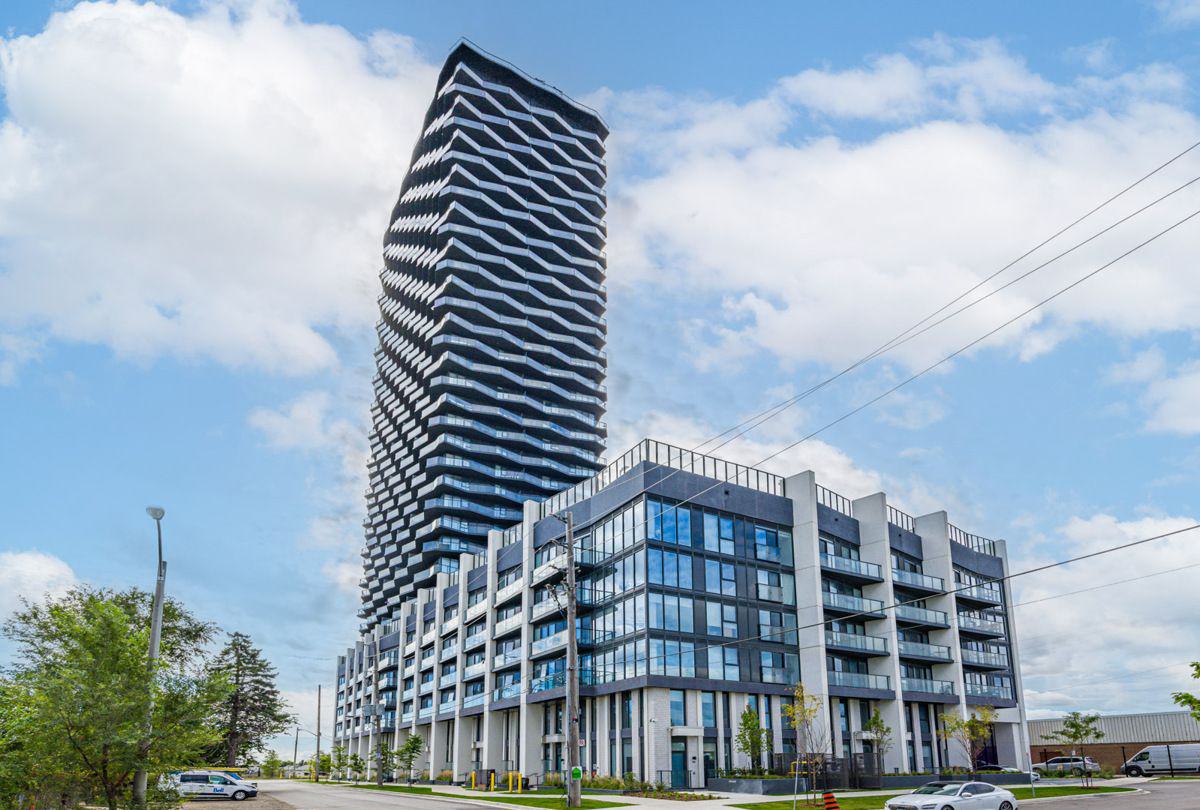
Condo building · 36 Zorra Street
Thirty Six Zorra is a 36-storey condo with 460 suites, built in 2023 by Altree Developments. Right now 15 for sale and 9 for rent are on the market here.
- 36storeys
- 460suites
- $729/sq ft
- 2023built
No similar units for rent in Thirty Six Zorra right now.
Around this home
Daily convenience, out of 100, from the distances below
Schools nearby
School rating, out of 10.
Helpful calculators
Your HOMEH agent

"I would see it this week."