
 See all 25 photos
Property history

This home has been leased. It is no longer available.
Property not available for sale or for rent.
Ask about this home
A HOMEH agent will answer your questions about this home.Ask HOMEH
About this home
Unit 1206, 36 Zorra Street W, Etobicoke
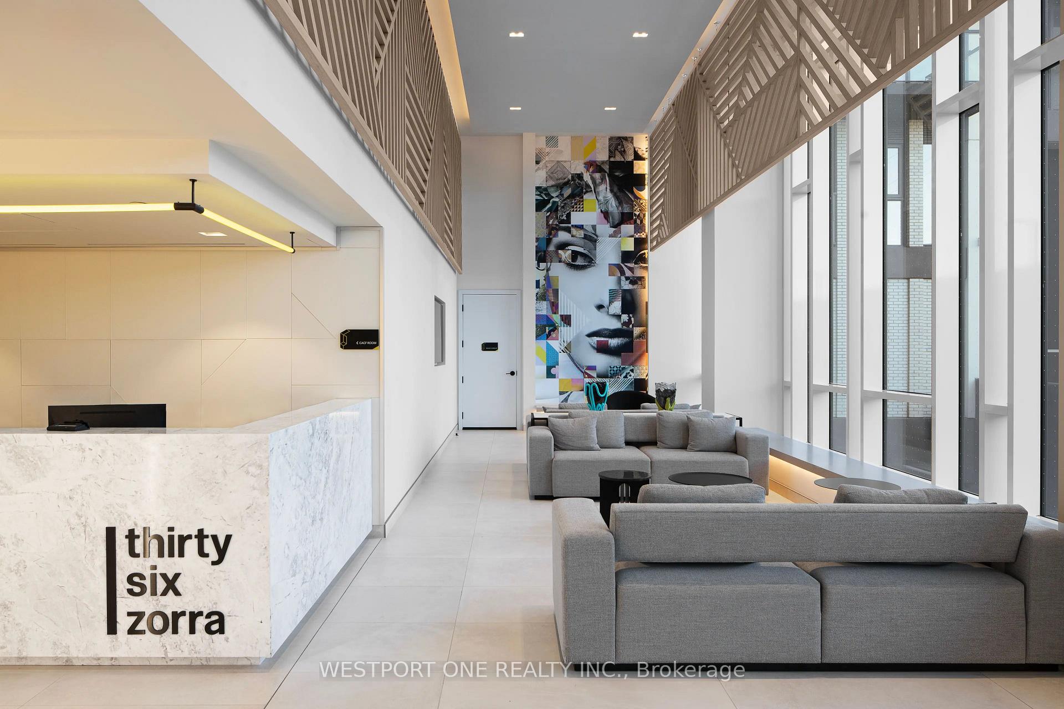
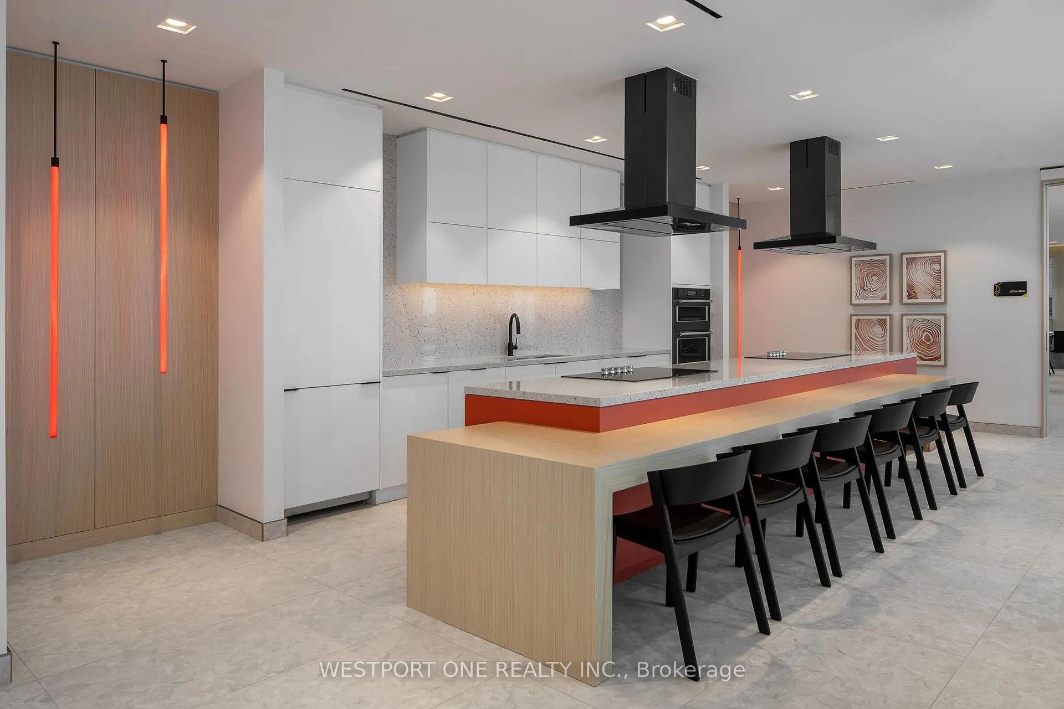
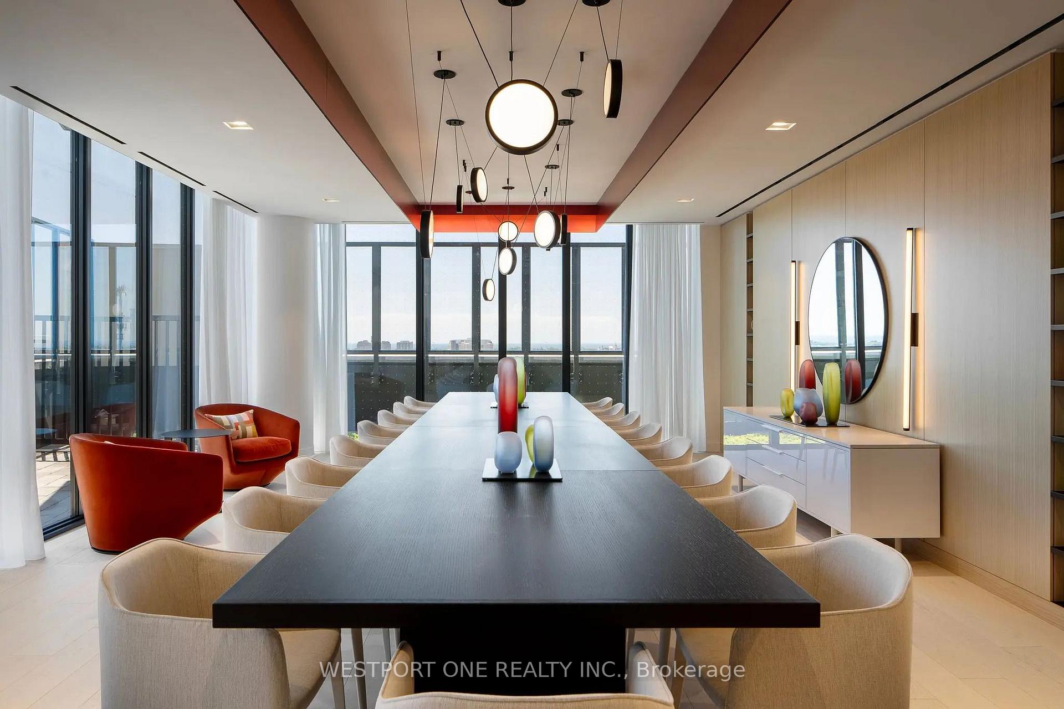
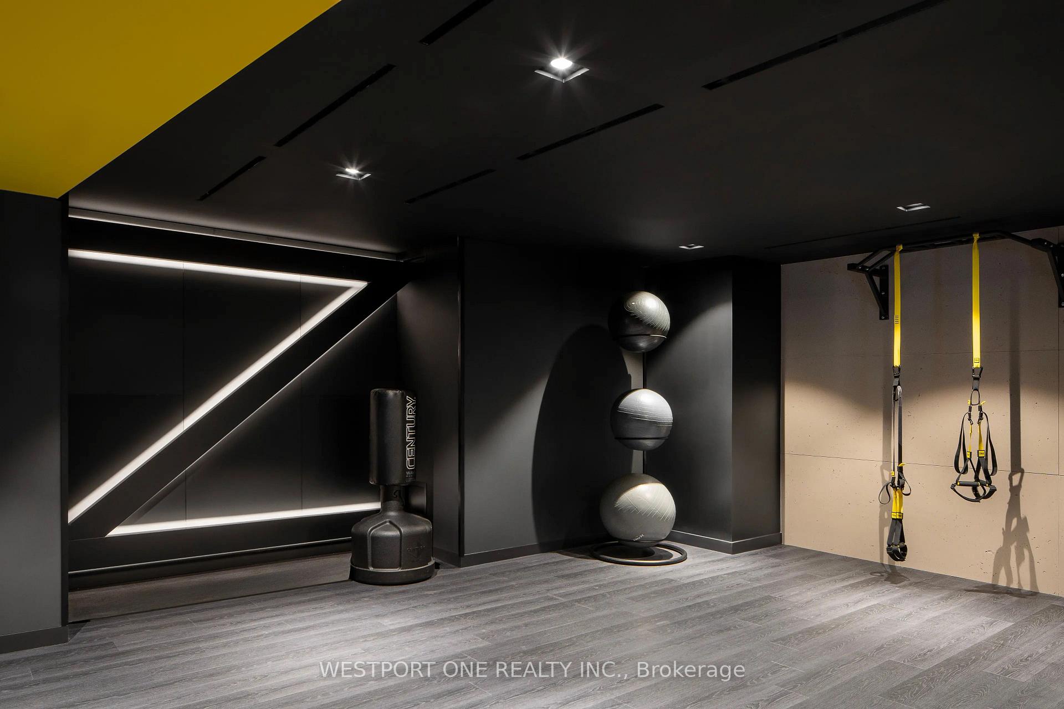
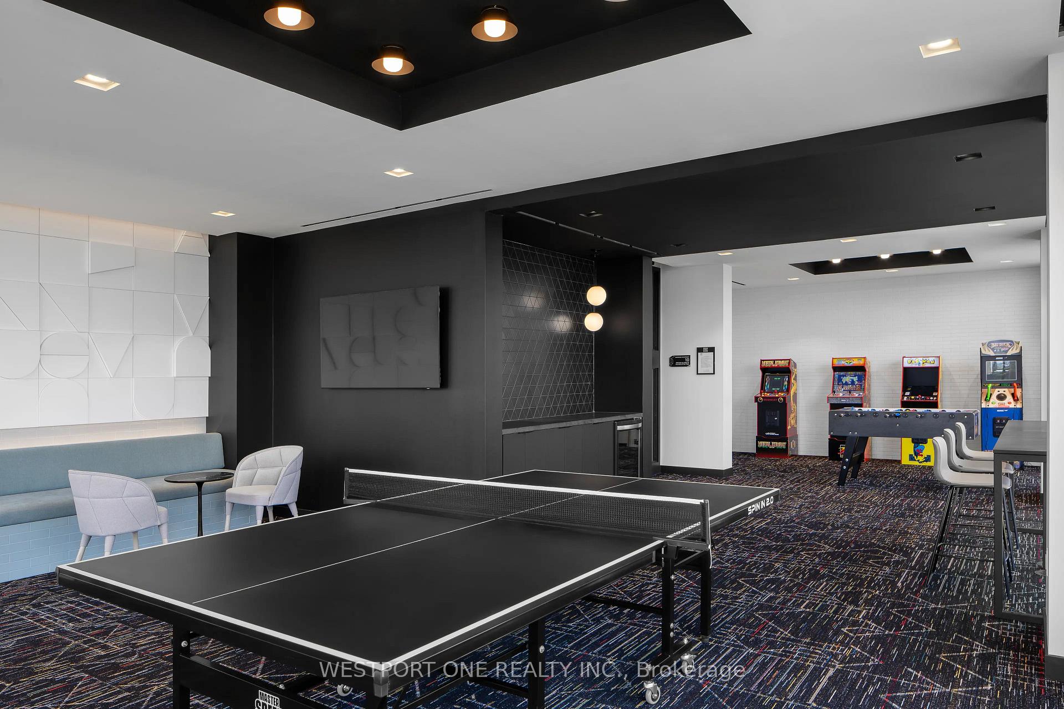
Welcome to Thirty Six Zorra! Freshly painted, sun-filled 1 Bedroom + Den suite on the 12th floor offering spectacular East-Facing Views of the Toronto Skyline through expansive floor-to-ceiling windows, filling the home with natural light throughout the day. The open-concept layout features a stylish kitchen with stone countertops, quality cabinetry, stainless steel appliances, laminate flooring throughout, and seamless flow between the kitchen, dining, living, and den areas-perfect for entertaining or working from home. The primary bedroom features a closet and floor-to-ceiling windows, while the oversized private balcony provides the perfect outdoor retreat to enjoy your morning coffee, relax after a busy day, or take in the beautiful city views. One underground parking space and one locker are included for your convenience. Experience resort-inspired living with over 9,500 sq. ft. of exceptional indoor and outdoor amenities, including a rooftop outdoor pool with cabanas, BBQ and fire pit lounge, state-of-the-art fitness centre, yoga studio, sauna, elegant party room, demonstration kitchen, co-working space, games and recreation room, visitor parking, secure bicycle storage, 24-hour concierge. Perfectly situated in the heart of The Queensway neighbourhood, enjoy unmatched convenience with Sherway Gardens, Costco, IKEA, Farm Boy, restaurants, cafés, parks, and everyday shopping just minutes away. Commuting is effortless with quick access to the Gardiner Expressway, Highways 427, QEW, and 401, Kipling Subway Station, GO Transit, Pearson International Airport, and downtown Toronto.Freshly painted and move-in ready. Don't miss the opportunity to make Thirty Six Zorra your next home!
Facts & features
Ask about this home
A HOMEH agent will answer your questions about this home.
Rooms
5 rooms · 1 bathroom
- Den7′ × 8′56 sq.ft.
- Living room11′ × 8′88 sq.ft.
- Dining room11′ × 8′88 sq.ft.
- Kitchen11′ × 8′88 sq.ft.
- Bedroom9′ × 9′2″82 sq.ft.
Around this home
Schools nearby
School rating, out of 10.
Listing details
Helpful tools
Your HOMEH agent
"I would see it this week."
Ask HOMEH about this home
Price, neighbourhood, monthly cost. Ask anything.
HOMEH Intelligent Agent is an AI, not a licensed representative. Check anything important with your agent.