

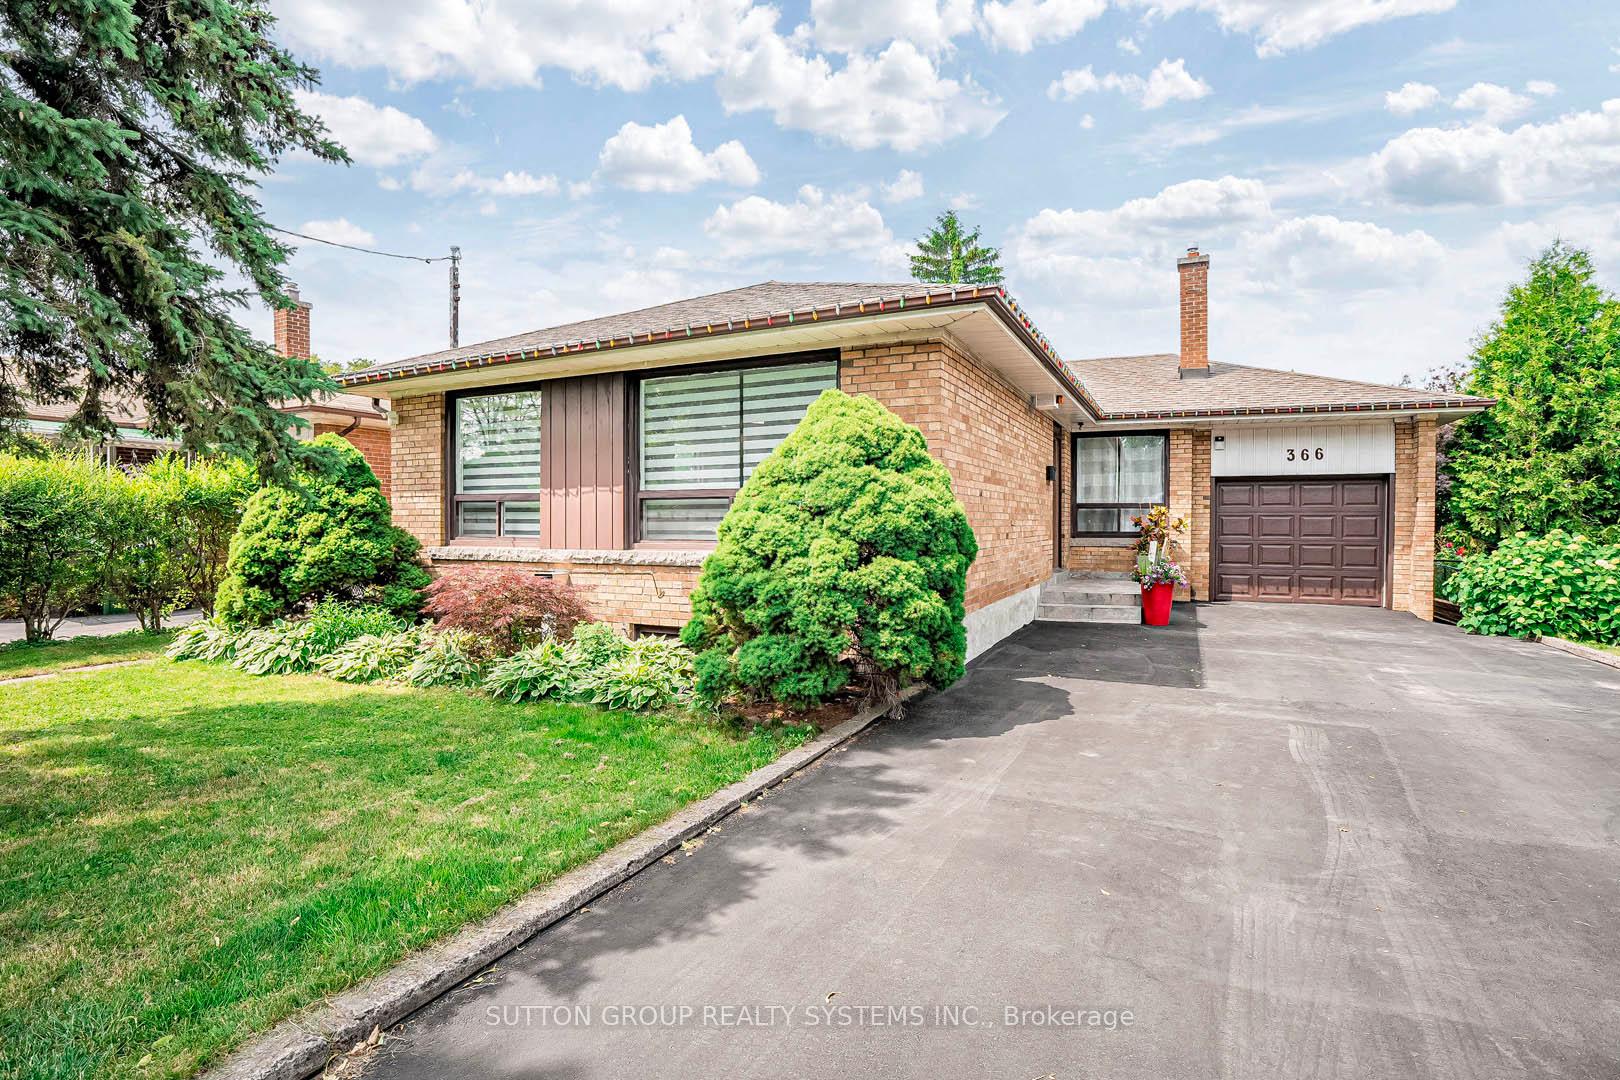
366 Renforth Drive
366 Renforth Drive
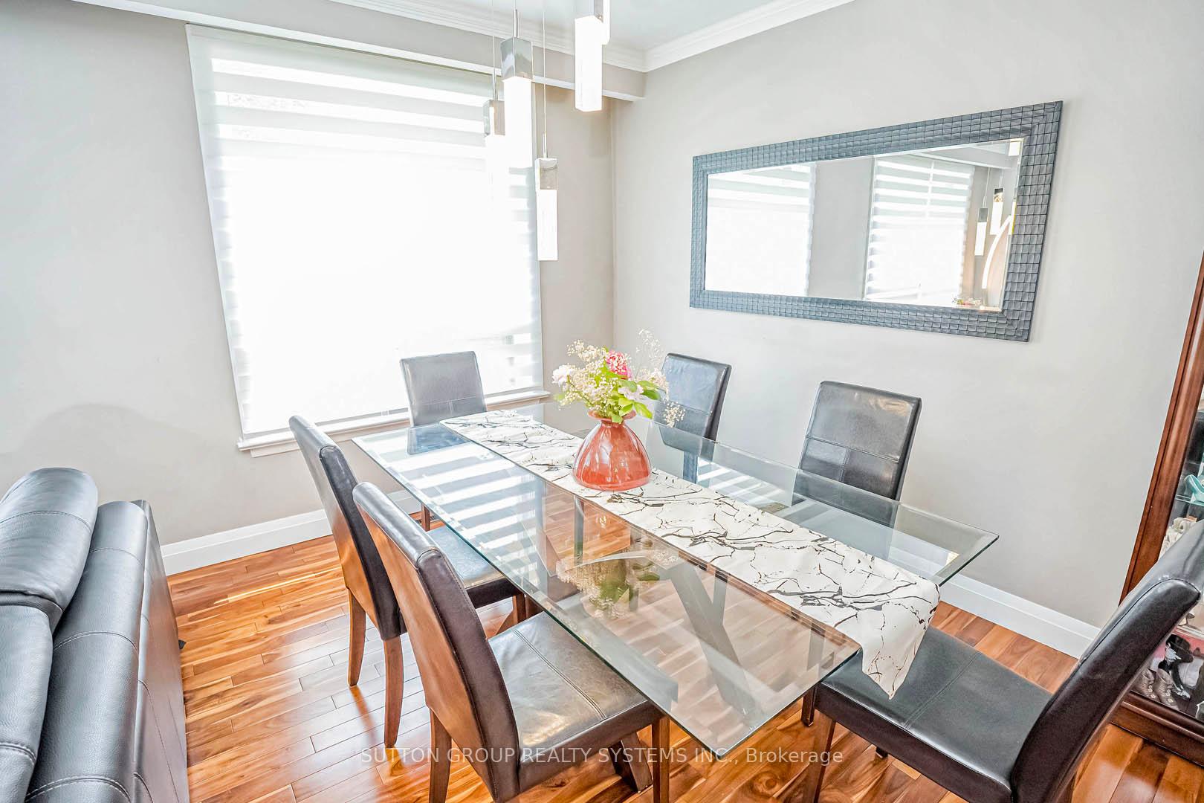
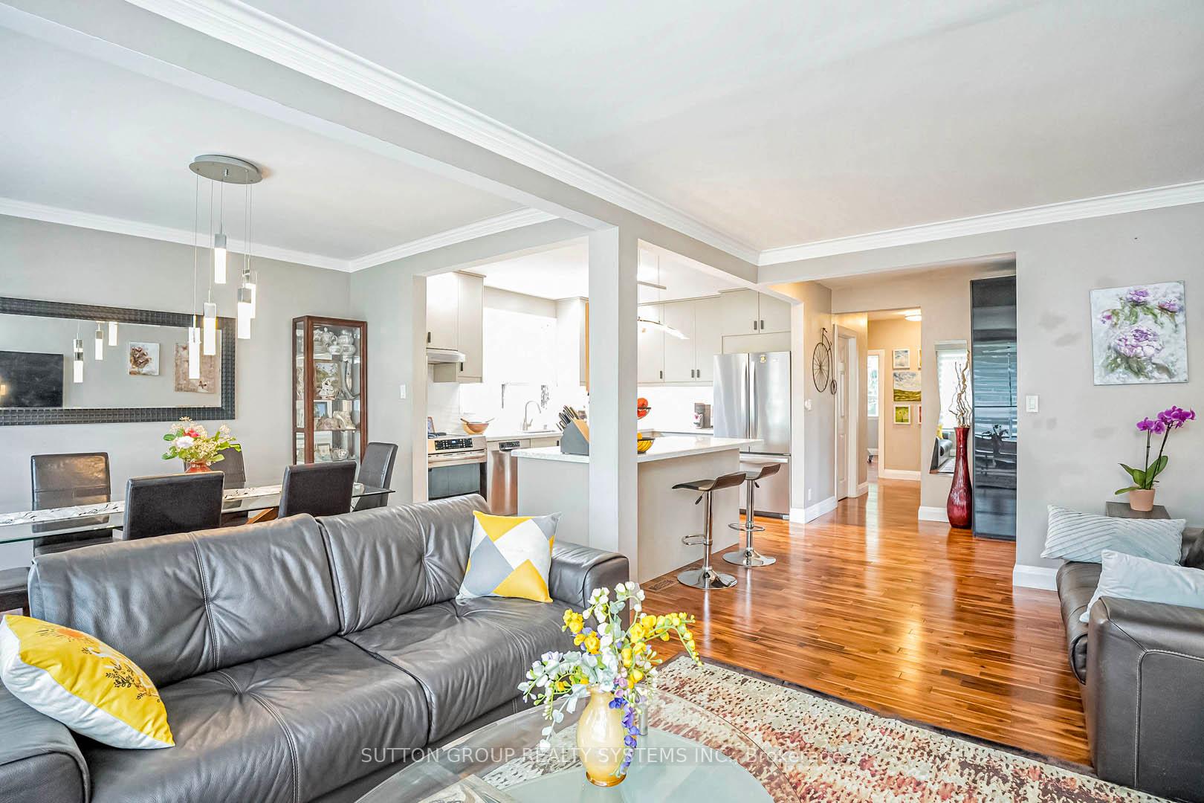
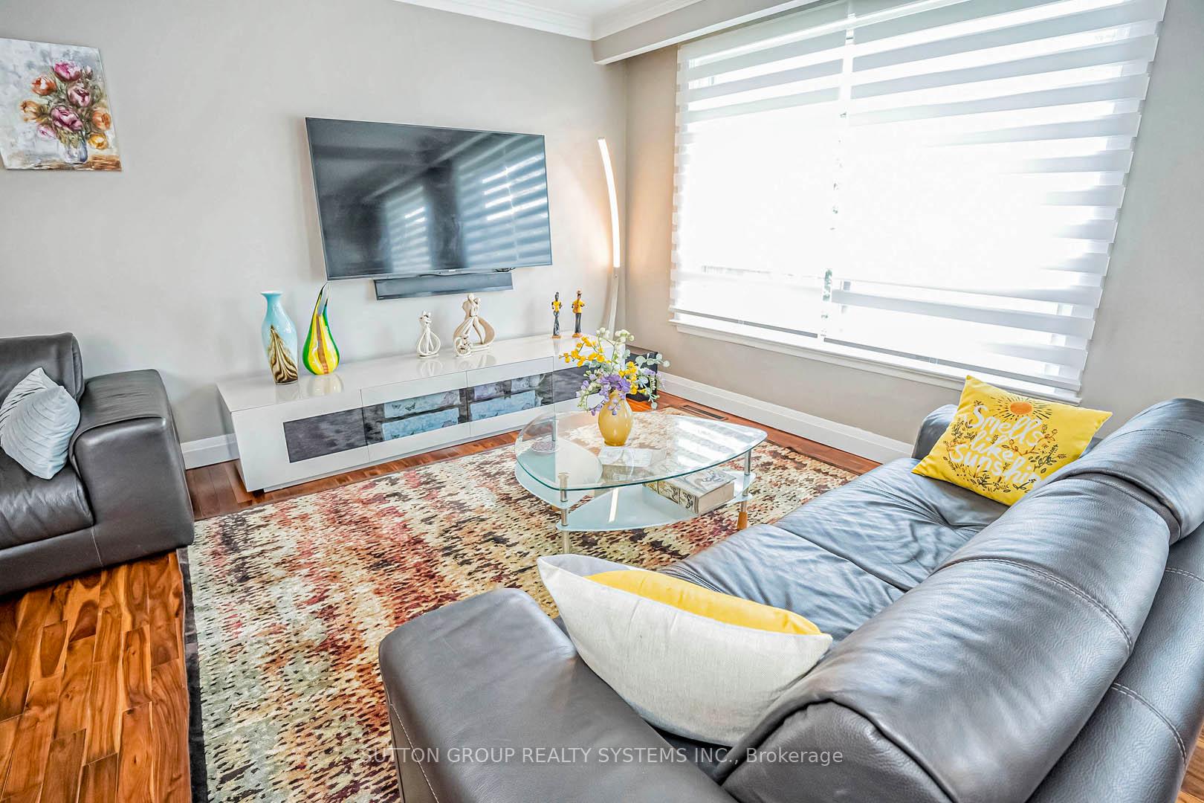
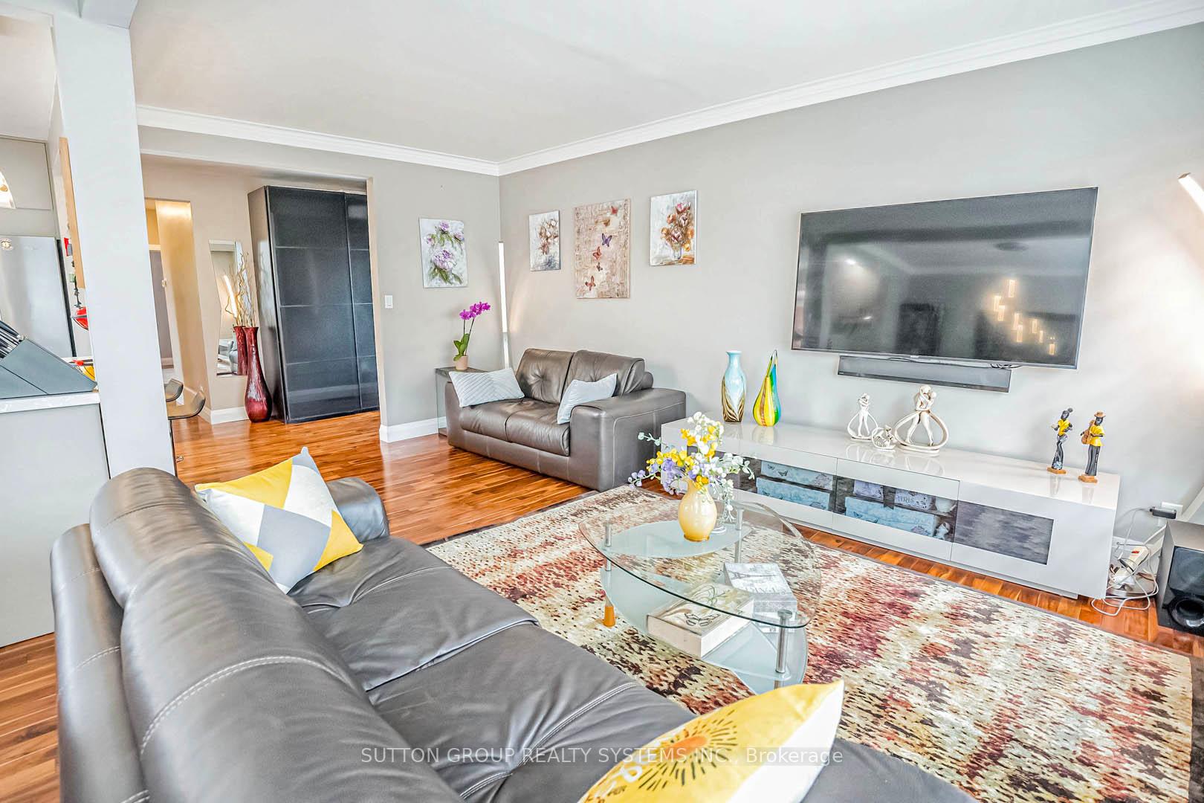 See all 40 photos
Property history
- $1,369,000ExpiredList: 2025-09-11|End: 2025-12-31|111 daysW12397348
- $1,400,000ExpiredList: 2025-05-17|End: 2025-08-31|106 daysW12156575
- $1,429,900TerminatedList: 2024-09-05|End: 2024-11-21|77 daysW9302935
Facts and features
- BasementFinished
- Water, sewerMunicipal
- HeatingForced air
- CoolingCentral air
- Second kitchen
- Separate entrance
- Hardwood floors
- Central air
The homeDetached, Bungalow, Separate entrance, finished
- Type: Detached
- Style: Bungalow
- Basement: Separate entrance, finished
InsideHardwood, Sump pump, Rooms above ground 6
- Flooring: Hardwood
- Features: Sump pump
- Rooms above ground: 6
- Rooms in the basement: 3
- Bedrooms: 3 + 2 in the basement
- Bathrooms: 2
- Kitchens: 2
Outside and lotBrick, Asphalt shingle, Block
- Exterior: Brick
- Roof: Asphalt shingle
- Foundation: Block
- Size: 53.06 × 120.25 ft
Parking1 Garage, Attached, Private double
- Spaces: 1 Garage
- Garage: Attached
- Driveway: Private double
Heating, water and powerForced air, gas, Central air, Municipal water
- Heating: Forced air, gas
- Cooling: Central air
- Water: Municipal water
- Sewer: Municipal sewer
Costs and taxesTaxes $4,337 a year, HST included in the price, Hot water tank
- Taxes, 2023: $4,337 a year
- HST: HST included in the price
- Rental items: Hot water tank
Included in the sale2 fridges, 2 stoves, 1 bosh dishwasher, 1 microwave, washer and dryer, all electrical light fixtures, all window coverings, all ikea wardrobes, and bookshelves
- Included: 2 fridges, 2 stoves, 1 bosh dishwasher, 1 microwave, washer and dryer, all electrical light fixtures, all window coverings, all ikea wardrobes, and bookshelves
NearbyLibrary, public transit, school, park
- Close to: Library, public transit, school, park
Listing detailsW9302935, Terminated, Sep 5, 2024
- MLS® number: W9302935
- Status: Terminated
- Listed on: Sep 5, 2024
- Days on market: 77
- Updated: Nov 21, 2024
- Possession: 2-3 month
- Occupied by: Owner
- Listing brokerage: SUTTON GROUP REALTY SYSTEMS INC.
About this home
366 Renforth Drive, Etobicoke (Eringate-Centennial-West Deane), ON M9C 2L9
Welcome to the heart of Etobicoke! Beautiful fully renovated bungalow with an in-law 2 bdr. suite with a separate side entrance. A finished basement with a separate entrance offers excellent potential for rental income and additional living space. Great lot with a gorgeous backyard with cherry trees, flowers, and a vegetable garden, you will have plenty of room for a family BBQ, games, and activities! Open-concept living/dining/kitchen is ideal for a family to spend time together. A lot of parking space! This fantastic home is in a prime location within a great neighborhood, offering the convenience of being within walking distance of schools, parks, and various amenities. Easy access to highways, commuting, and exploring the surrounding areas is a breeze. Don't miss the chance to live in this desirable location that combines convenience and community living!
Ask about this home
A HOMEH agent will answer your questions about this home.
Around this home
Daily convenience, out of 100, from the distances below
Schools nearby
School rating, out of 10.
Helpful calculators
Your HOMEH agent

"I would see it this week."