

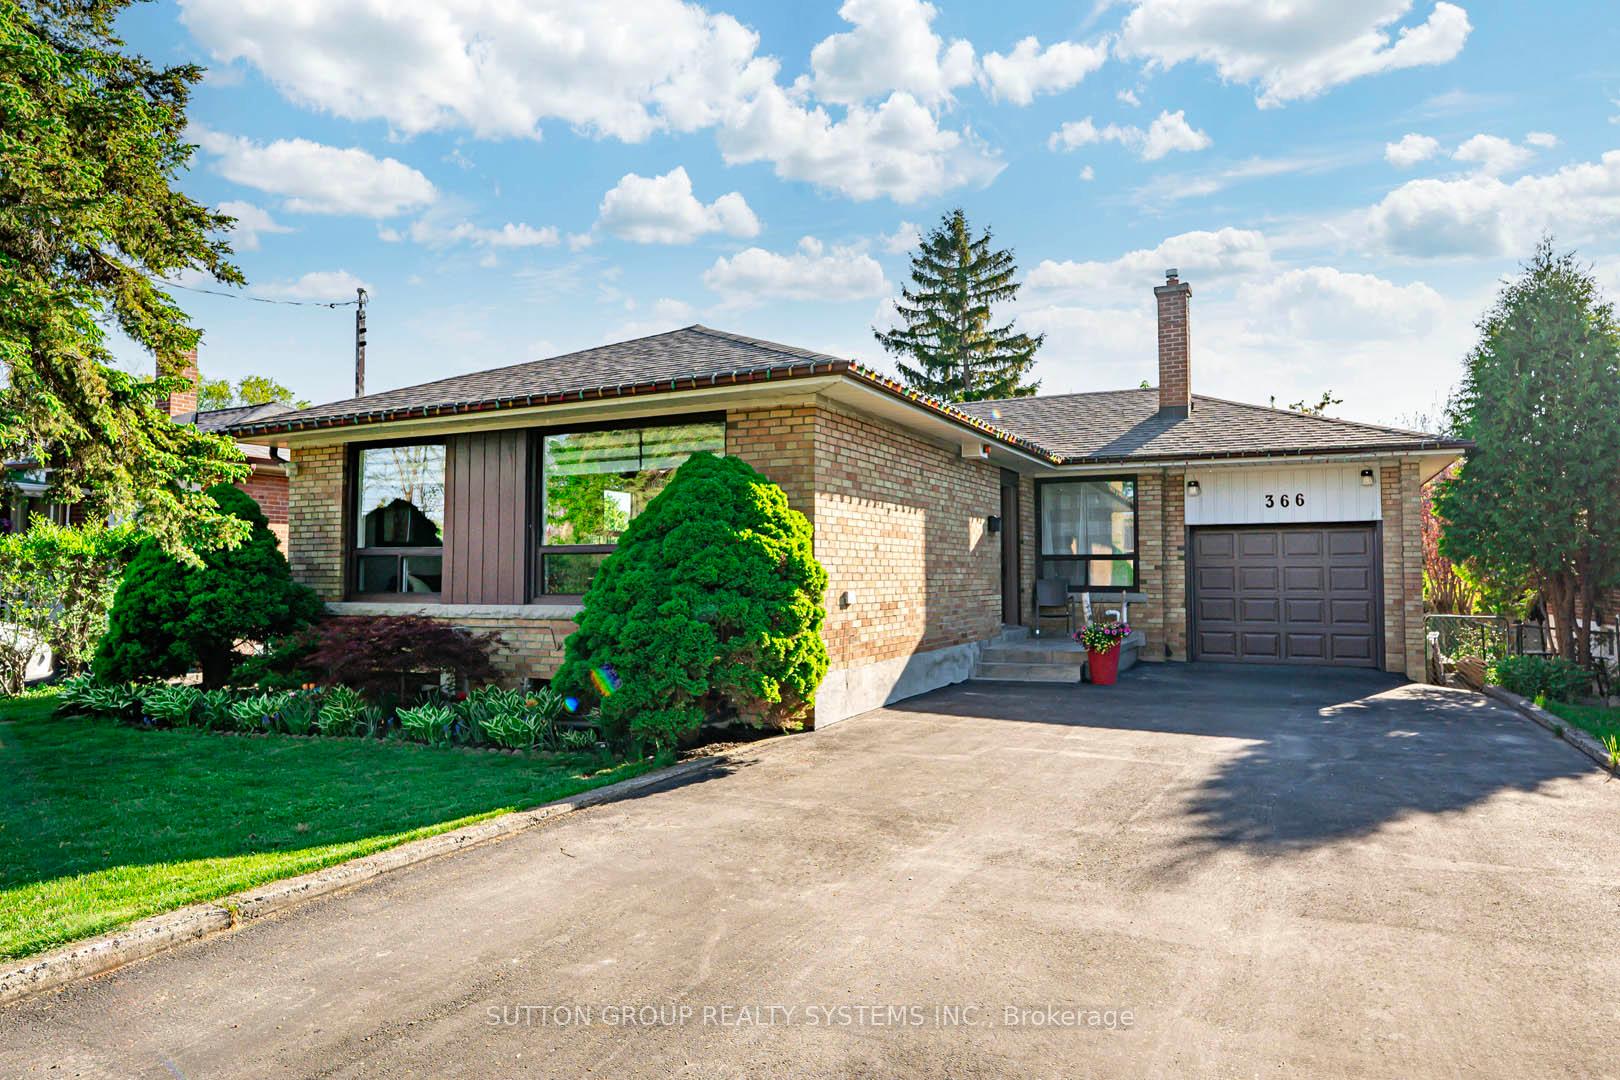
366 Renforth Drive
366 Renforth Drive
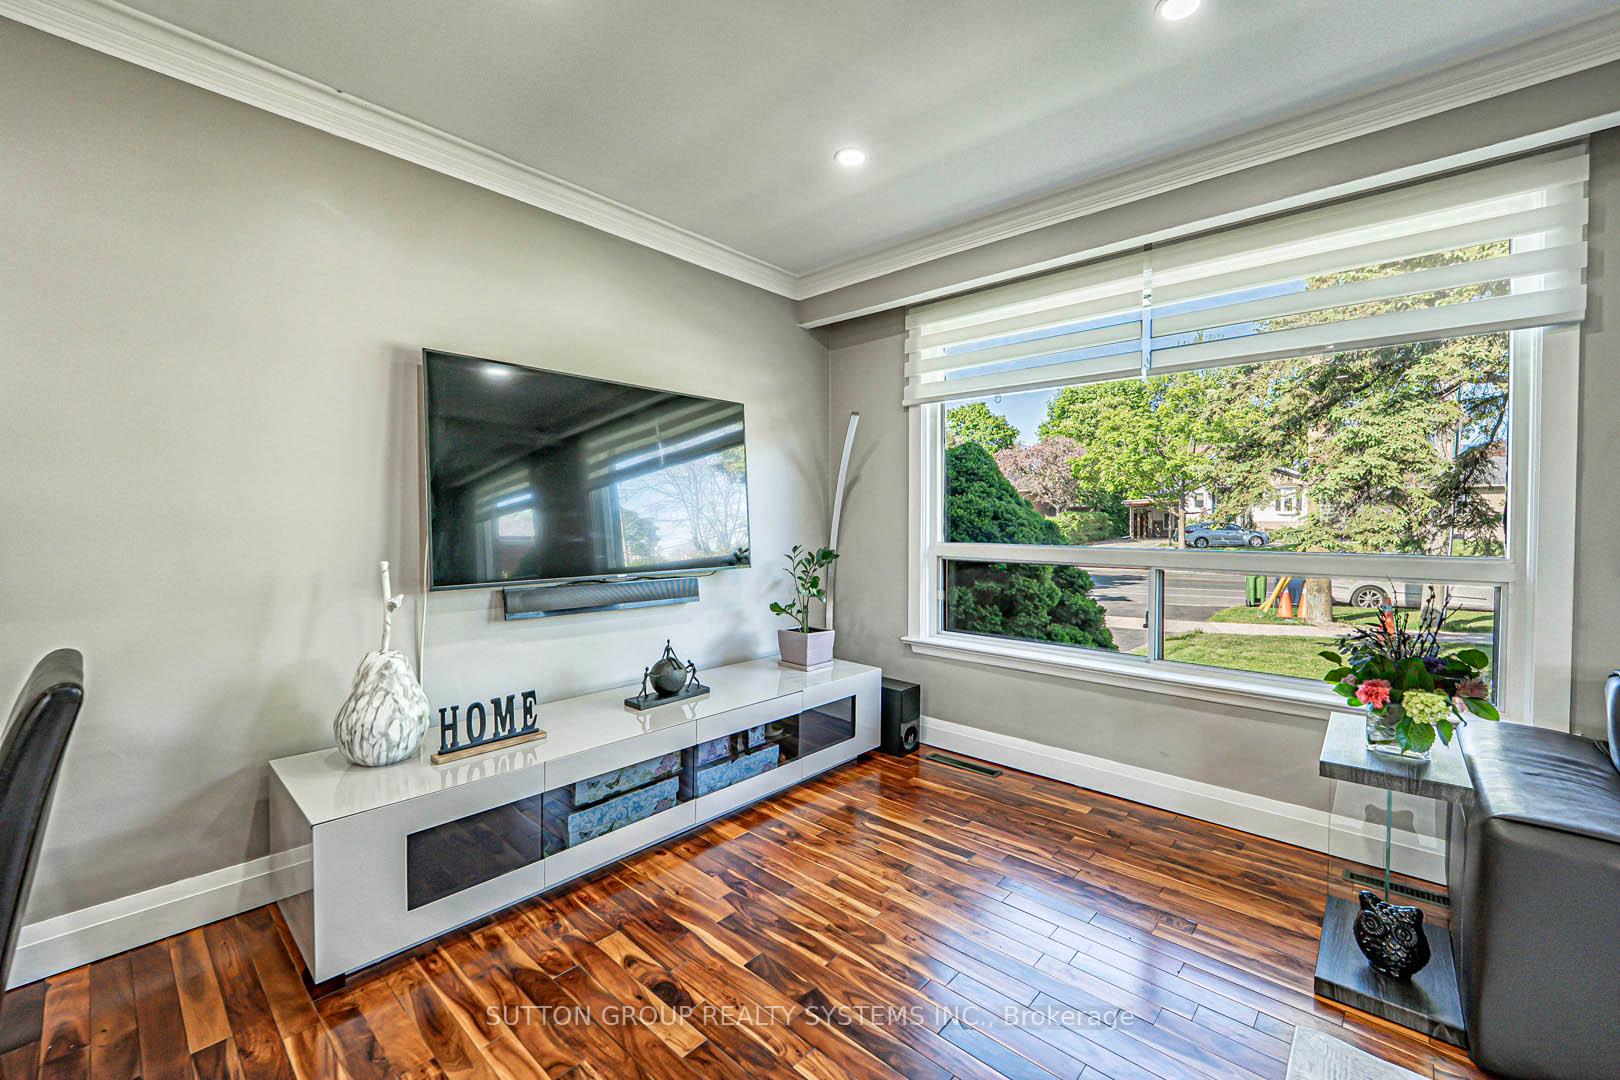 See all 48 photos
Property history
- $1,369,000ExpiredList: 2025-09-11|End: 2025-12-31|111 daysW12397348
- $1,400,000ExpiredList: 2025-05-17|End: 2025-08-31|106 daysW12156575
- $1,429,900TerminatedList: 2024-09-05|End: 2024-11-21|77 daysW9302935
Facts and features
- BasementApartment
- Price per sq ft~$1,077
- Water, sewerMunicipal
- HeatingForced air
- Second kitchen
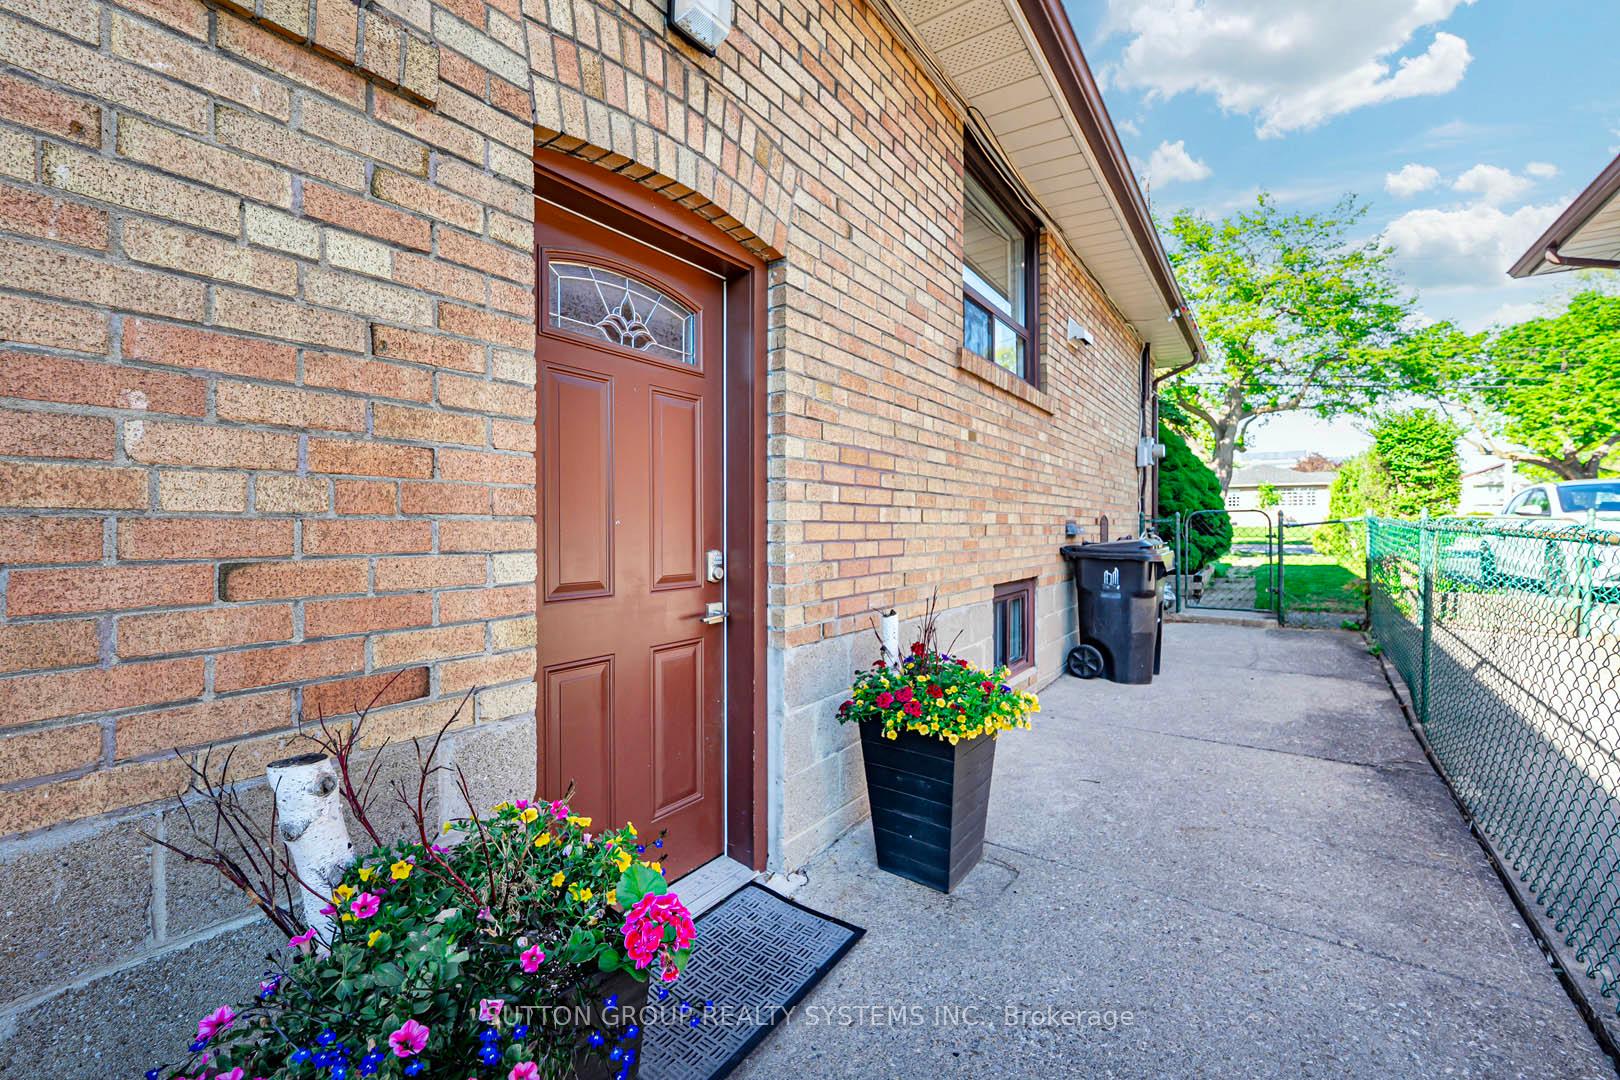
- Separate entrance
- Hardwood floors
- Central air
The homeDetached, Bungalow, 1,100–1,500 sq ft
- Type: Detached
- Style: Bungalow
- Living space: 1,100–1,500 sq ft
- Basement: Separate entrance, apartment
- View: Clear
InsideHardwood, In-law suite, Rooms above ground 6
- Flooring: Hardwood
- Features: In-law suite
- Rooms above ground: 6
- Rooms in the basement: 3
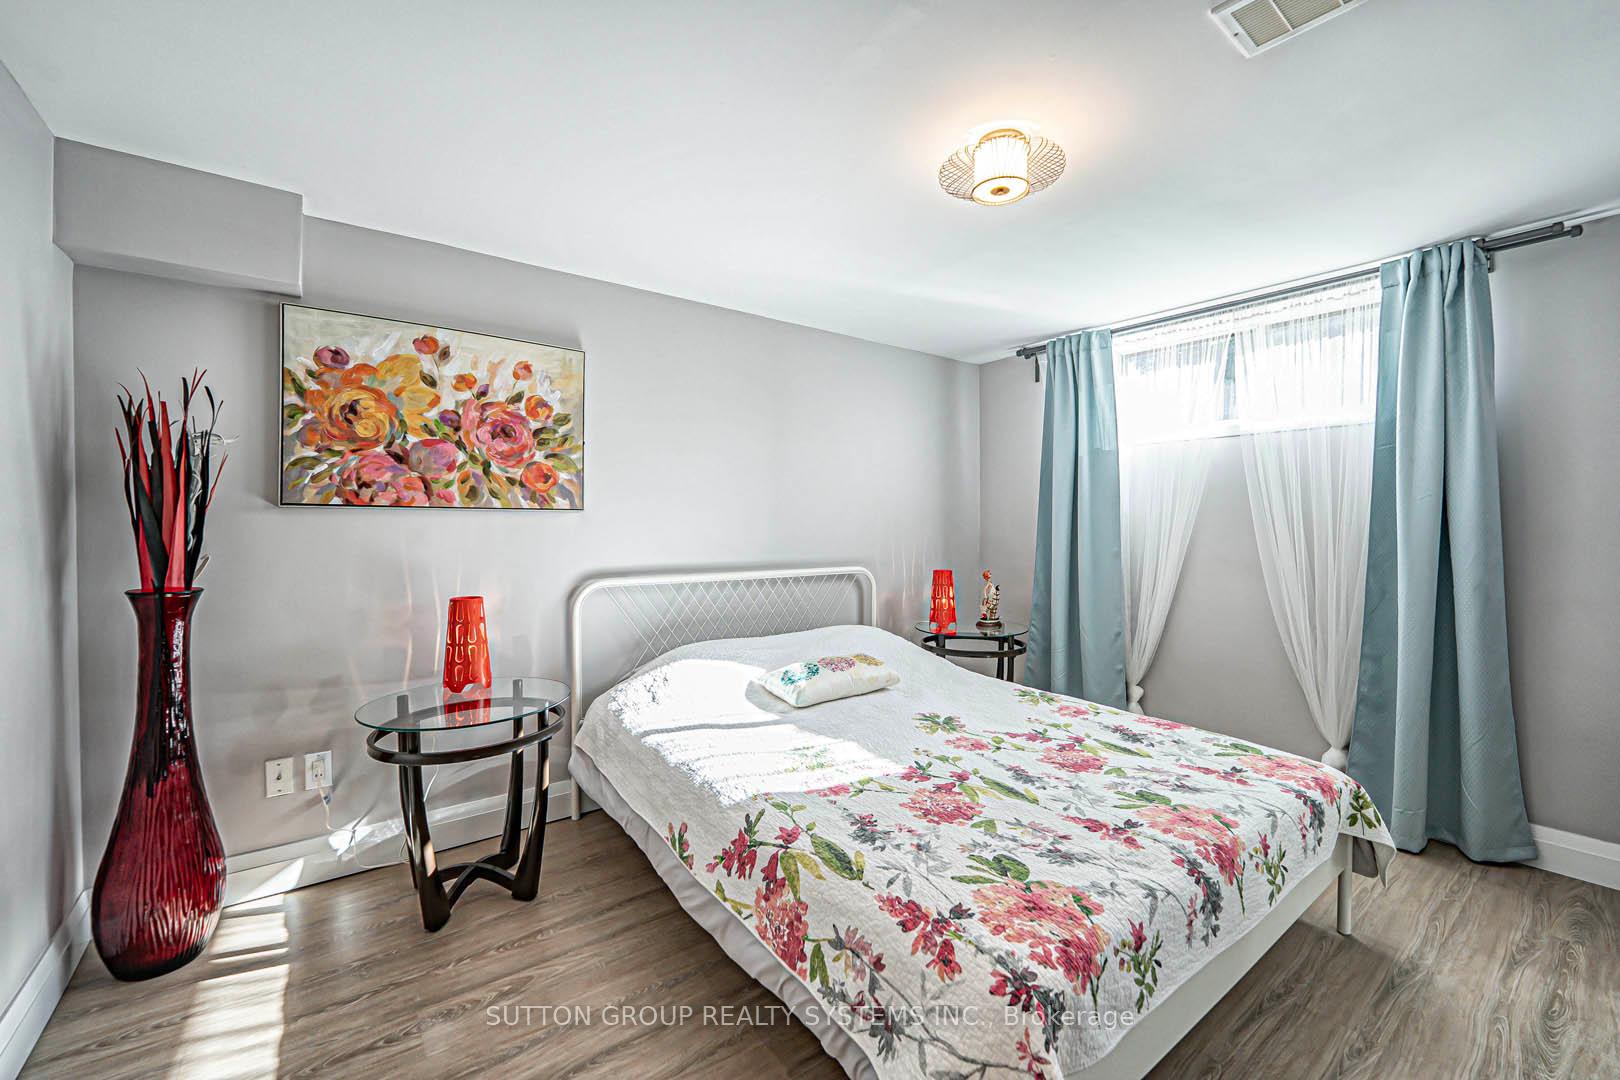
- Bedrooms: 3 + 2 in the basement
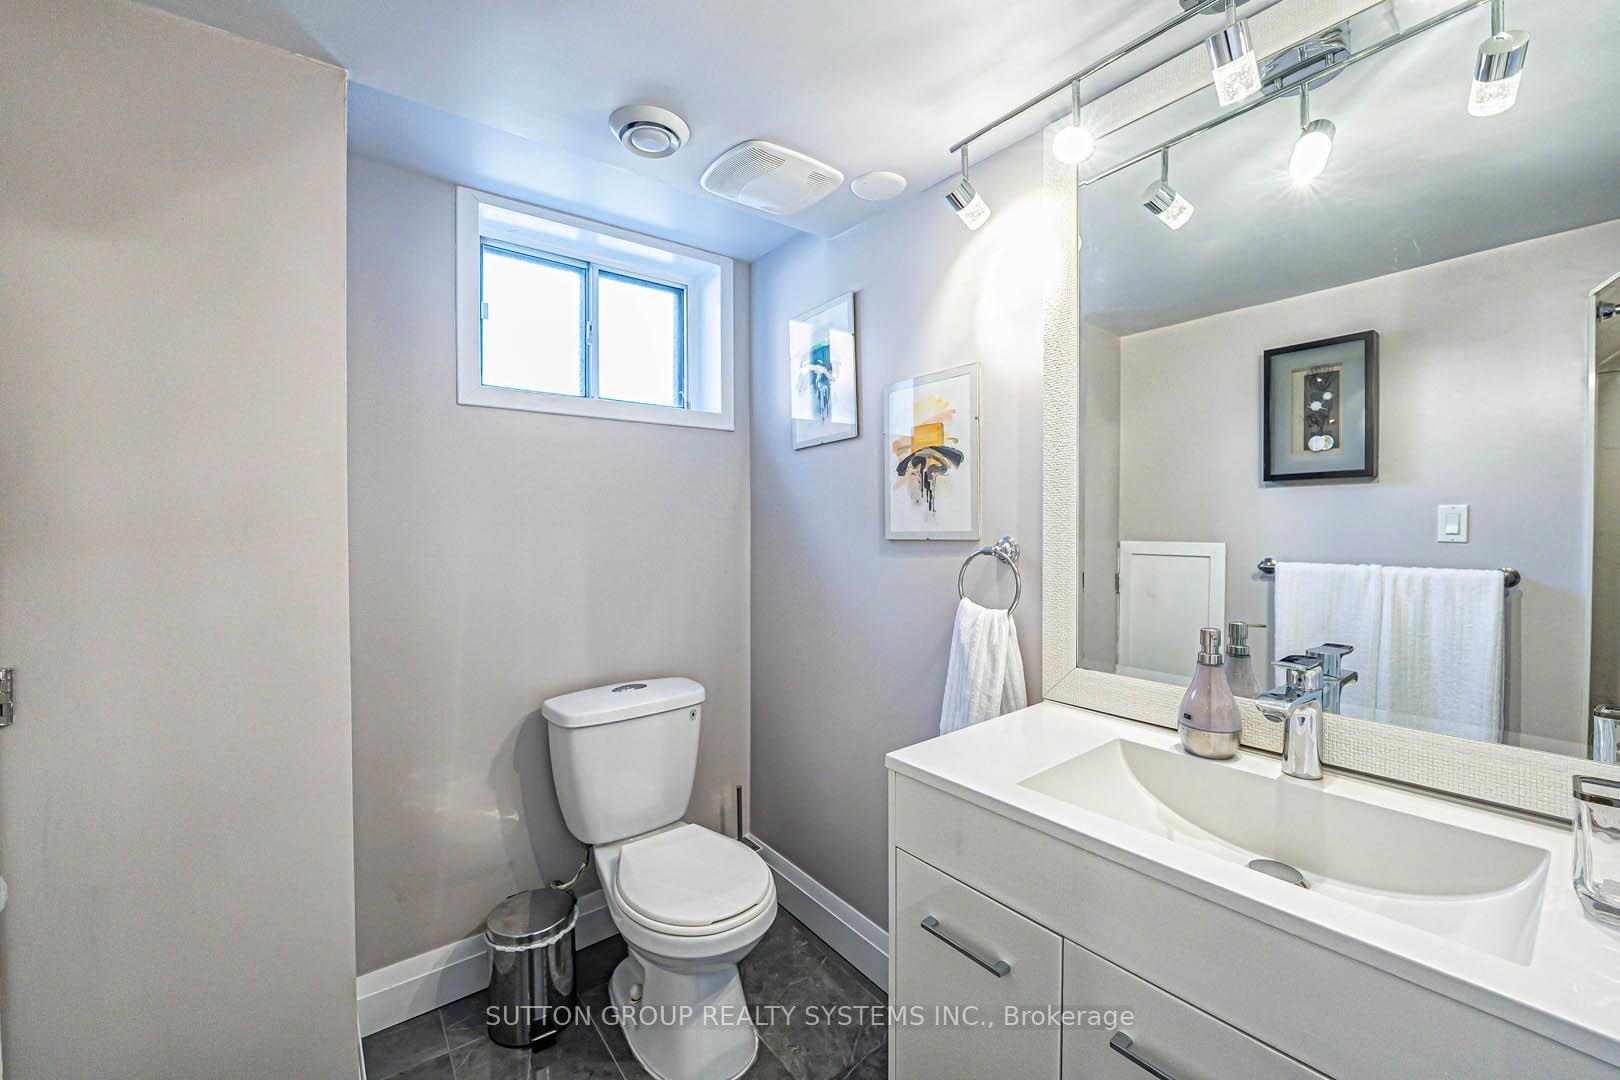
- Bathrooms: 2
- Kitchens: 2
Outside and lotBrick, Asphalt shingle, Concrete block
- Exterior: Brick
- Roof: Asphalt shingle
- Foundation: Concrete block
- Size: 52.96 × 128.5 ft
Parking1 Garage, Attached, Private double
- Spaces: 1 Garage
- Garage: Attached
- Driveway: Private double
Heating, water and powerForced air, gas, Central air, Municipal water
- Heating: Forced air, gas
- Cooling: Central air
- Water: Municipal water
- Sewer: Municipal sewer
Costs and taxesTaxes $4,657 a year, HST included in the price, Hot water tank
- Taxes, 2024: $4,657 a year
- HST: HST included in the price
- Rental items: Hot water tank
Included in the sale2 fridges, 2 stoves, 1 bosh dishwasher, 1 microwave, washer and dryer, all electrical light fixtures, all window coverings, all ikea wardrobes, and bookshelves
- Included: 2 fridges, 2 stoves, 1 bosh dishwasher, 1 microwave, washer and dryer, all electrical light fixtures, all window coverings, all ikea wardrobes, and bookshelves
Listing detailsW12156575, Expired, May 17, 2025
- MLS® number: W12156575
- Status: Expired
- Listed on: May 17, 2025
- Days on market: 106
- Updated: Aug 31, 2025
- Possession: 2025-07-03 / 30-59 days
- Occupied by: Owner
- Listing brokerage: SUTTON GROUP REALTY SYSTEMS INC.
About this home
366 Renforth Drive, Etobicoke (Eringate-Centennial-West Deane), ON M9C 2L9
Welcome to a fully renovated 3-bedroom bungalow that offers modern living in the heart of Central Etobicoke. The open-concept main floor boasts hand-scraped hardwood, a modern kitchen with quartz counters, a large centre island, and newer appliances. Bright living & dining area, renovated bathroom & spacious primary bedroom featuring a custom Pax wardrobe & gorgeous view to the backyard. A separate entrance leads to a fully finished basement with luxury vinyl flooring, an open-concept kitchen and recreational room, and a two specious bedrooms. Perfect for rental income or extended family! Enjoy a large private yard with a patio, cherry trees, flowers, and a vegetable garden. You will have plenty of room for a family BBQ, games, and activities! A lot of parking space! This fantastic home is in a prime location within a great neighborhood, offering the convenience of being within walking distance of schools, parks, and various amenities. Easy access to highways, commuting, and exploring the surrounding areas is a breeze. Don't miss the chance to live in this desirable location that combines convenience and community living!
Ask about this home
A HOMEH agent will answer your questions about this home.
Around this home
Daily convenience, out of 100, from the distances below
Schools nearby
School rating, out of 10.
Helpful calculators
Your HOMEH agent

"Priced 11% over the Hestimate. I would see it this week."