

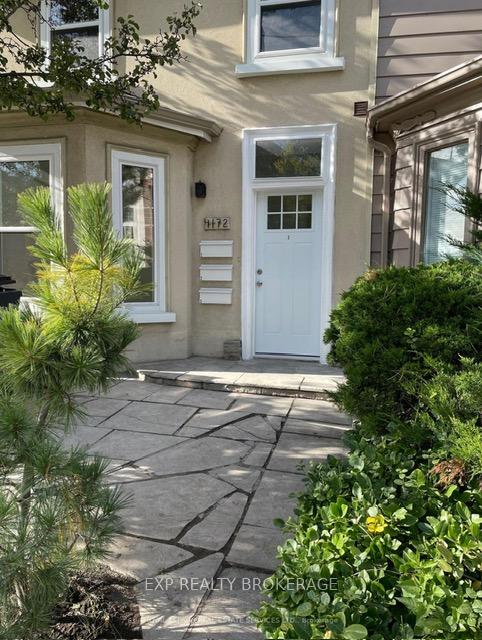
Unit 3, 4172 Dundas Street W
Detached Rented
1/16Unit 3, 4172 Dundas Street W
Detached Rented
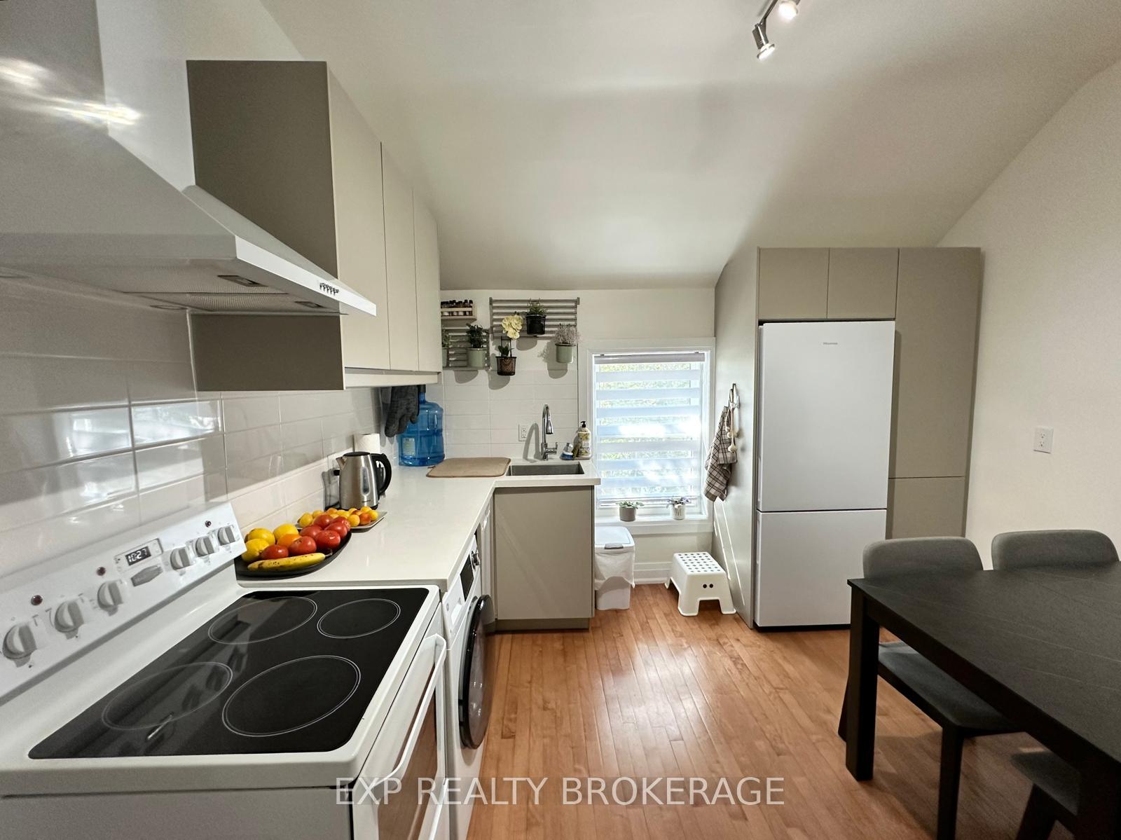
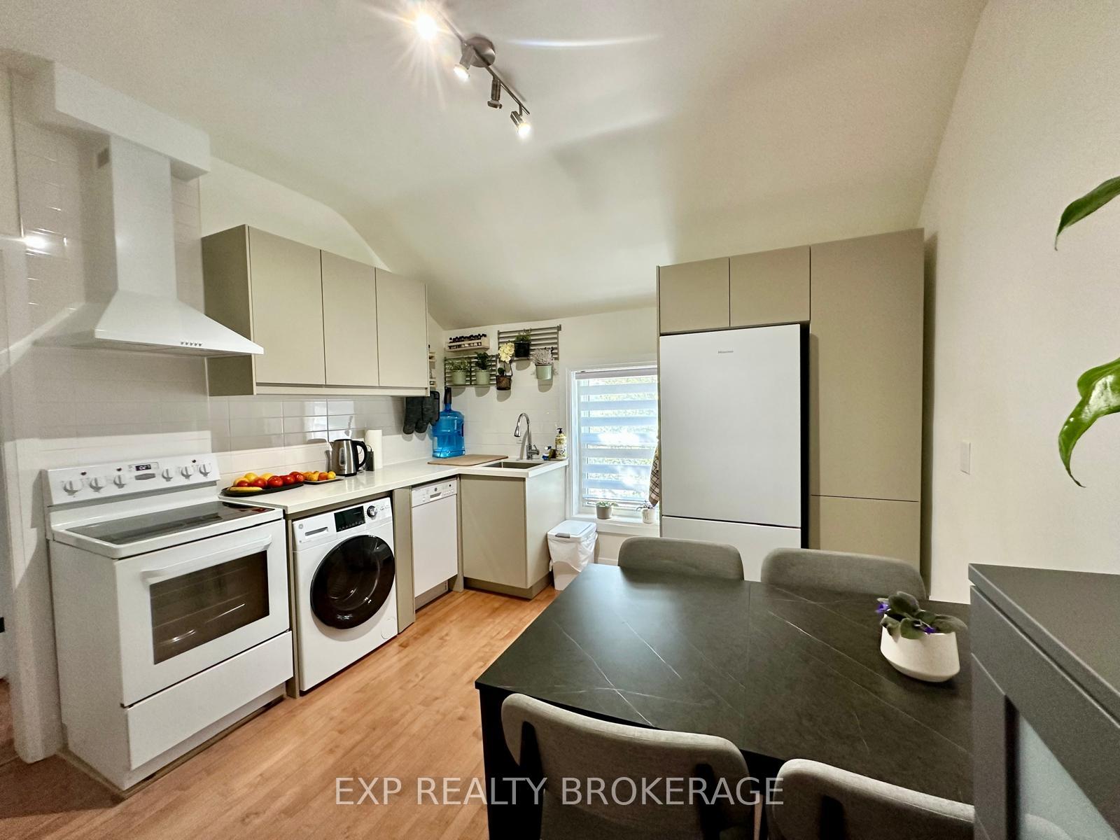
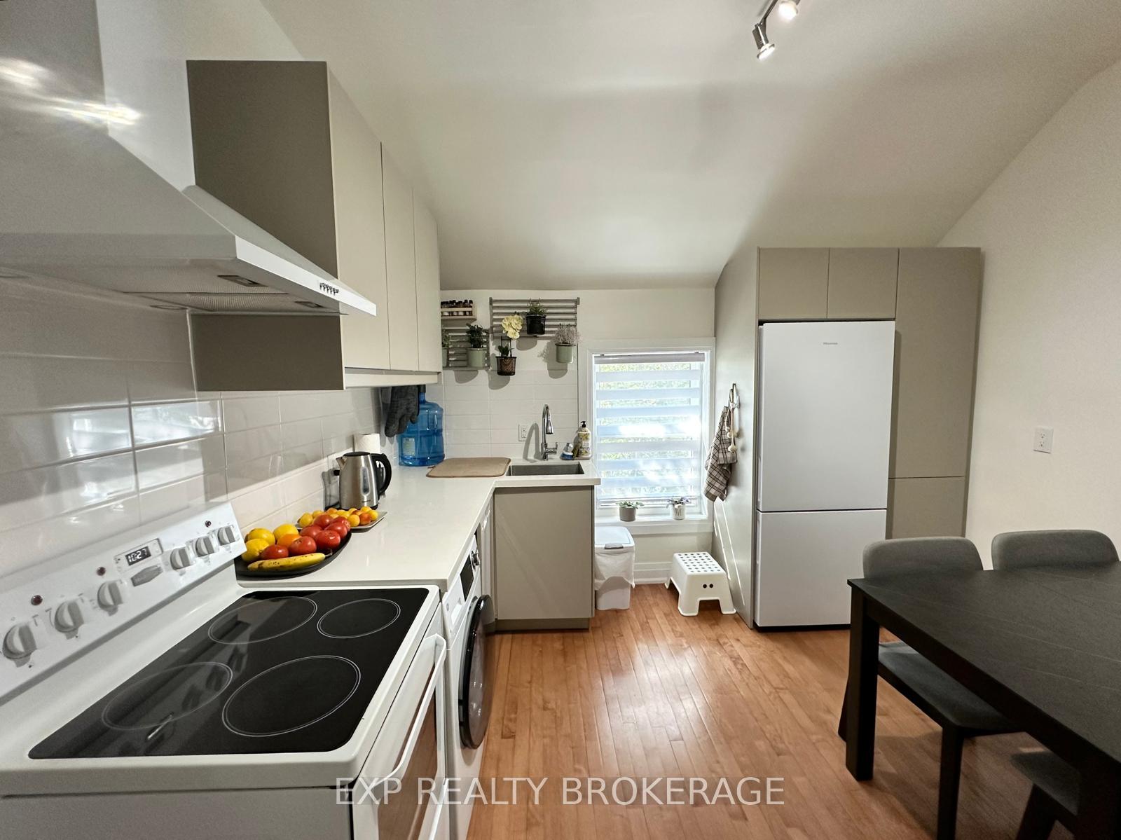
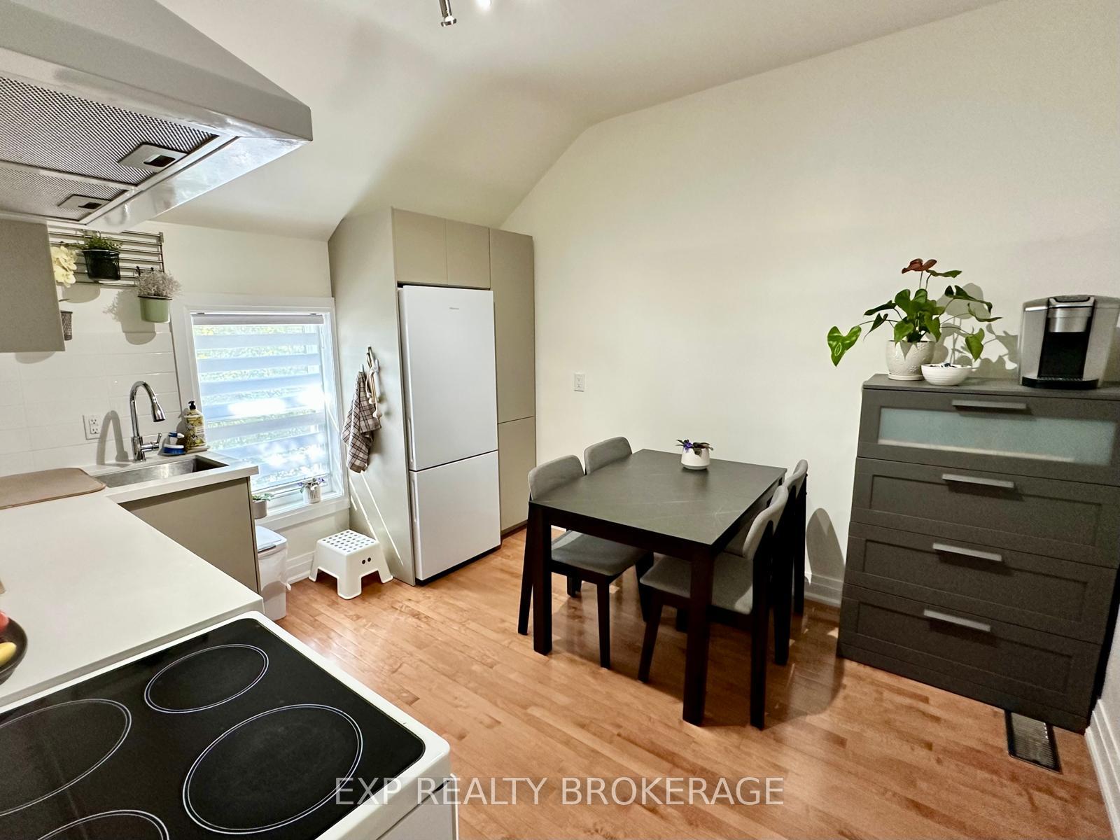 See all 16 photos
2 Bedrooms
1 Bathroom
0 Garage
<700 sq.ft
2nd Floor
— Unit
Property history
Facts and features
- BasementNone
- Lot size17 × 177 ft
- Lease term12 months
- FurnishedUnfurnished
What stands out
- Central air
The homeDetached, Apartment, Age 31–50 years
- Type: Detached
- Style: Apartment
- Age: 31–50 years
- Living space: Under 700 sq ft
- Basement: None
InsideEnsuite, upper level, Carpet free, Rooms above ground 3
- Laundry: Ensuite, upper level
- Features: Carpet free
- Rooms above ground: 3
- Bedrooms: 2
- Bathrooms: 1
- Kitchens: 1
Outside and lotStucco (plaster), vinyl siding, Asphalt shingle, Poured concrete
Outside
- Exterior: Stucco (plaster), vinyl siding
- Roof: Asphalt shingle
- Foundation: Poured concrete
- Size: 17.25 × 176.79 ft
- Shape: Rectangular
Parking1 Parking, Private
- Spaces: 1 Parking
- Driveway: Private
Heating, water and powerForced air, gas, Central air, Municipal water
- Heating: Forced air, gas
- Cooling: Central air
- Water: Municipal water
- Sewer: Municipal sewer
Rent and termsRent $2,400 a month, 2nd floor, Unfurnished
- Rent: $2,400 a month
- Space for rent: 2nd floor
- Furnished: Unfurnished
- Lease: 12 months
- Paid: Monthly
- Rent includes: Parking
- Deposit: Required
- Credit check: Required
- Employment letter: Required
- Rental application: Required
- References: Required
- Rental items: None
IncludedRefrigerator, stove, dishwasher, washer, dryer, window coverings
- Included: Refrigerator, stove, dishwasher, washer, dryer, window coverings
Listing detailsW9233091, Rented, Jul 31, 2024
- MLS® number: W9233091
- Status: Rented
- Listed on: Jul 31, 2024
- Days on market: 113
- Updated: Nov 21, 2024
- Possession: 2024-09-01 / September 1, 2024
- Occupied by: Tenant
- Listing brokerage: EXP Realty Brokerage
About this home
Unit 3, 4172 Dundas Street W, Etobicoke (Kingsway South), ON M8X 1X3
Carpet Free
Welcome to this newly created second-floor apartment on Dundas Street West in the heart of South Kingsway. This 2-bedroom, 1-bath unit is just minutes away from grocery stores, Starbucks, and specialty shops along Dundas. This newer unit includes private parking, offering extreme convenience. It is perfectly located with easy access to the airport, downtown, and major highways. Enjoy beautiful views of the Humber River from the deck off the bedroom!
Read more
Ask about this home
A HOMEH agent will answer your questions about this home.
Ask a question
Around this home
Dundas St. W & Prince Edward
Errands
Parks
Schools
Daily convenience, out of 100, from the distances below
ParkLambton - Kingsway Park · 8 within 1 km5 min walk325 m
GroceryLambton Mini Mart2 min walk151 m
SchoolLambton Kingsway Junior Middle School4 min walk220 m
PharmacyPharmasave7 min walk414 m
Cafés & foodGood Grains · 10 within 1 km2 min walk151 m
Gym & rec centreSinging Lotus Yoga & Pilates Studio1 min walk90 m
LibraryToronto Public Library - Daniel G. Hill24 min walk1.5 km
WalkDriveStraight-line distance, open map data
Grocery0.2 km
Park0.3 km
Coffee0.4 km
Dining0.3 km
Gym0.1 km
Schools nearby
School rating, out of 10.
Lambton Kingsway Junior Middle Schoolelementary · Public · 0.2 km
9.2/10Excellent
Warren Park Junior Public Schoolelementary · Public · 0.8 km
3.8/10Low
Kingsway College Schoolelementary · Private · 1.1 km
—
Contact agent
Helpful calculators
Rent vs buy
Affordability
Mortgage
Down payment
Stress test
CMHC insurance
Your HOMEH agent

KimHOMEH agent · Etobicoke
"I would see it this week."
Ask Kim