

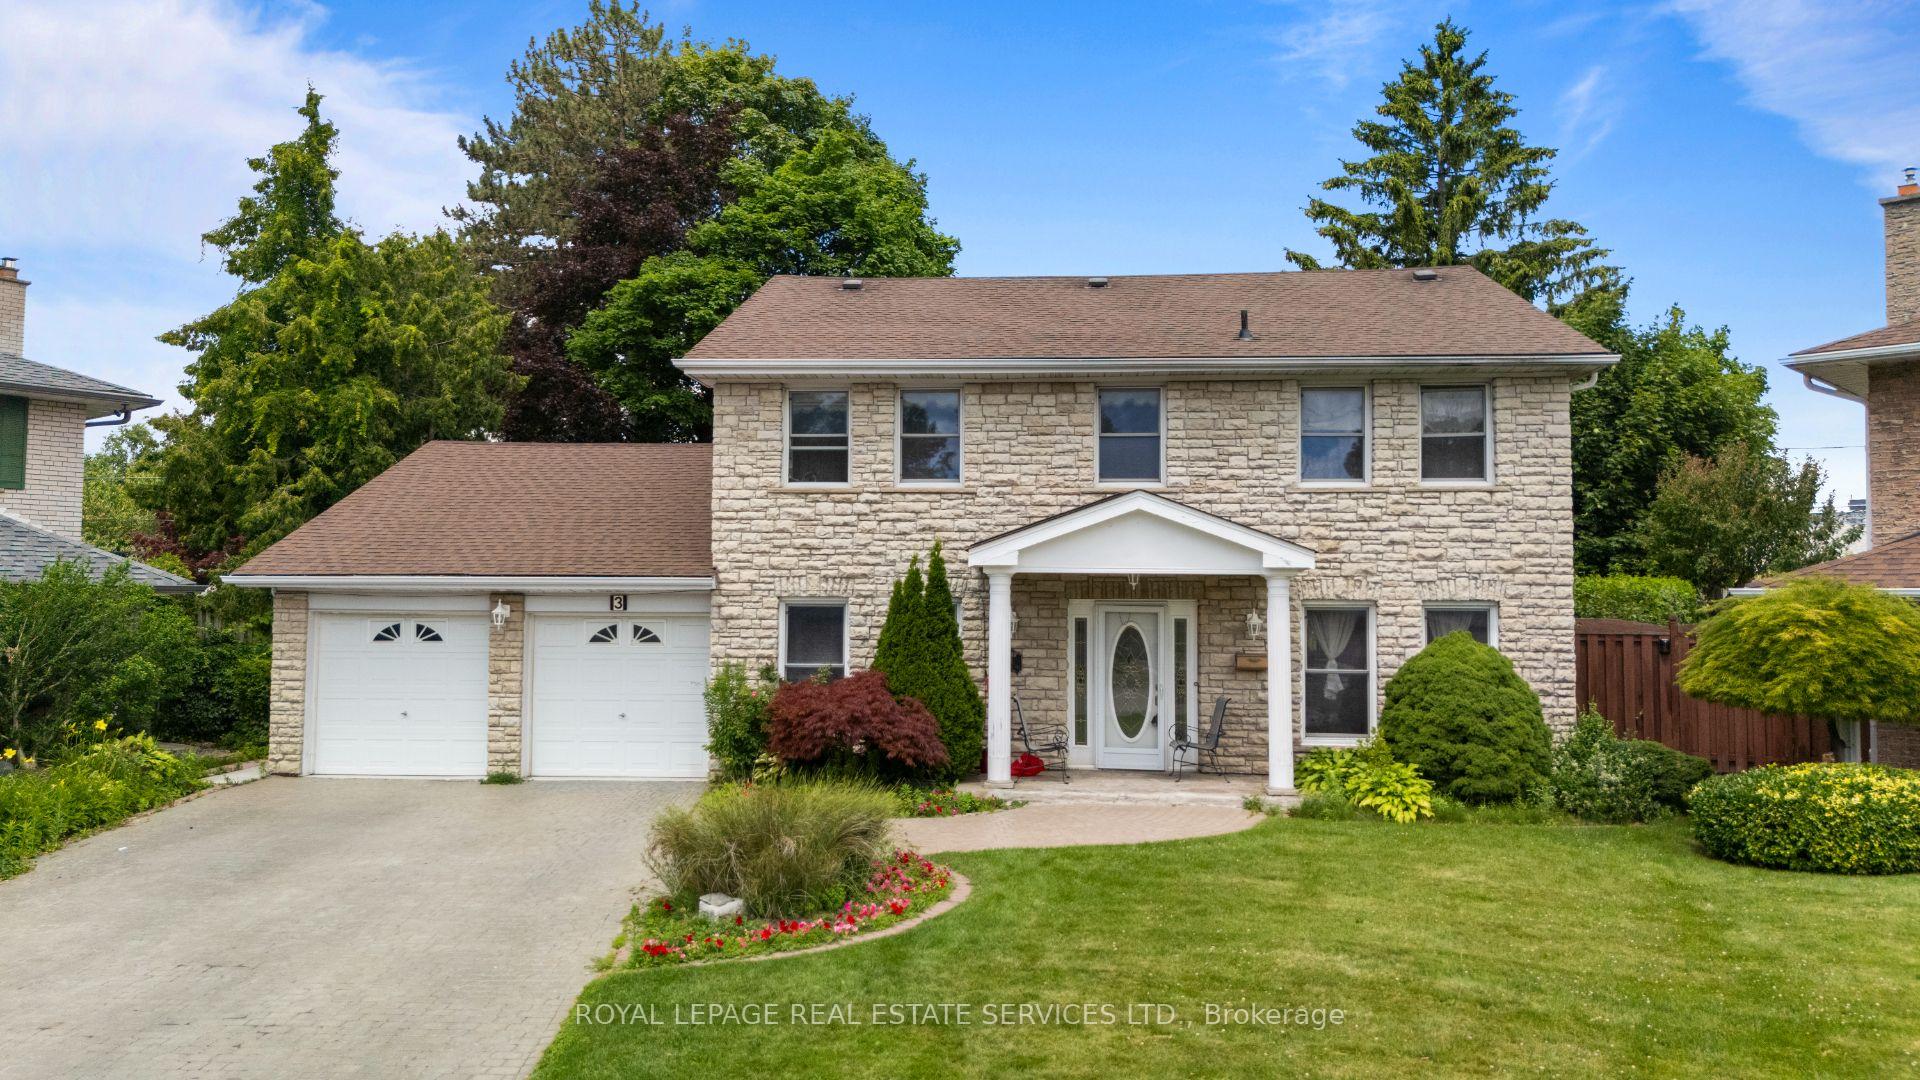
3 Ashmill Court
3 Ashmill Court
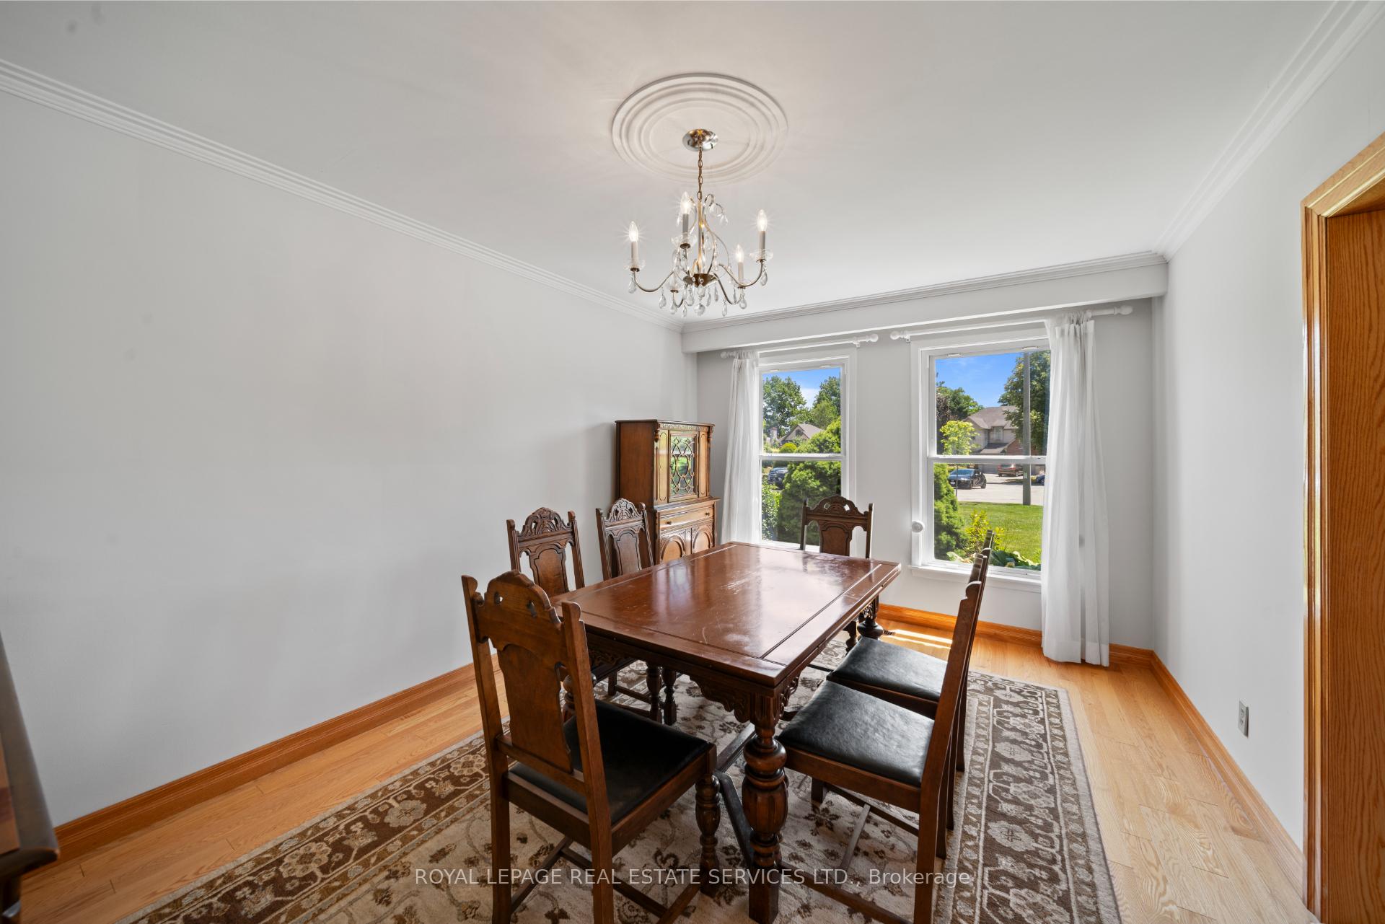
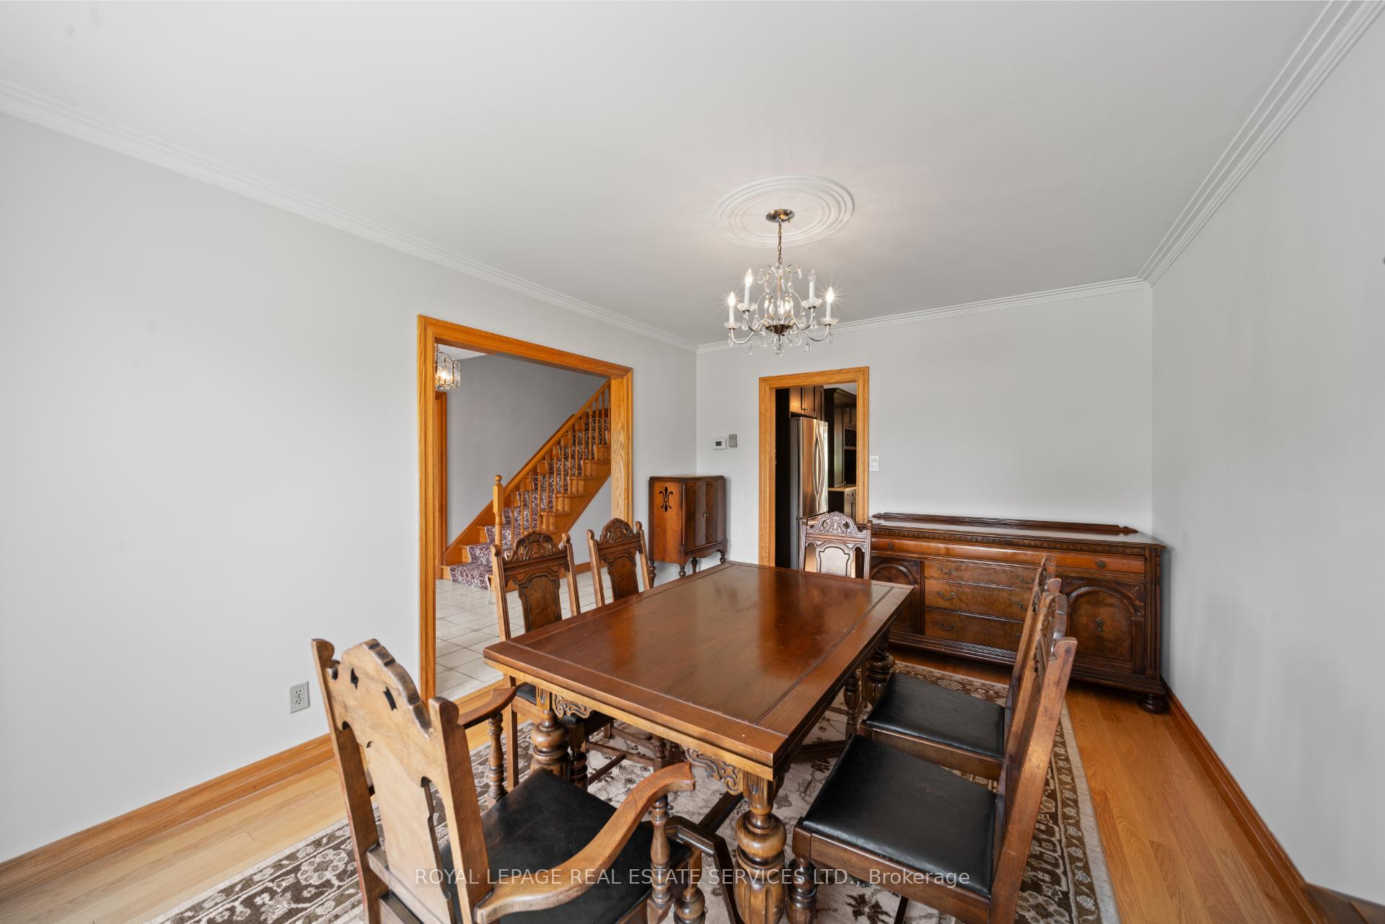
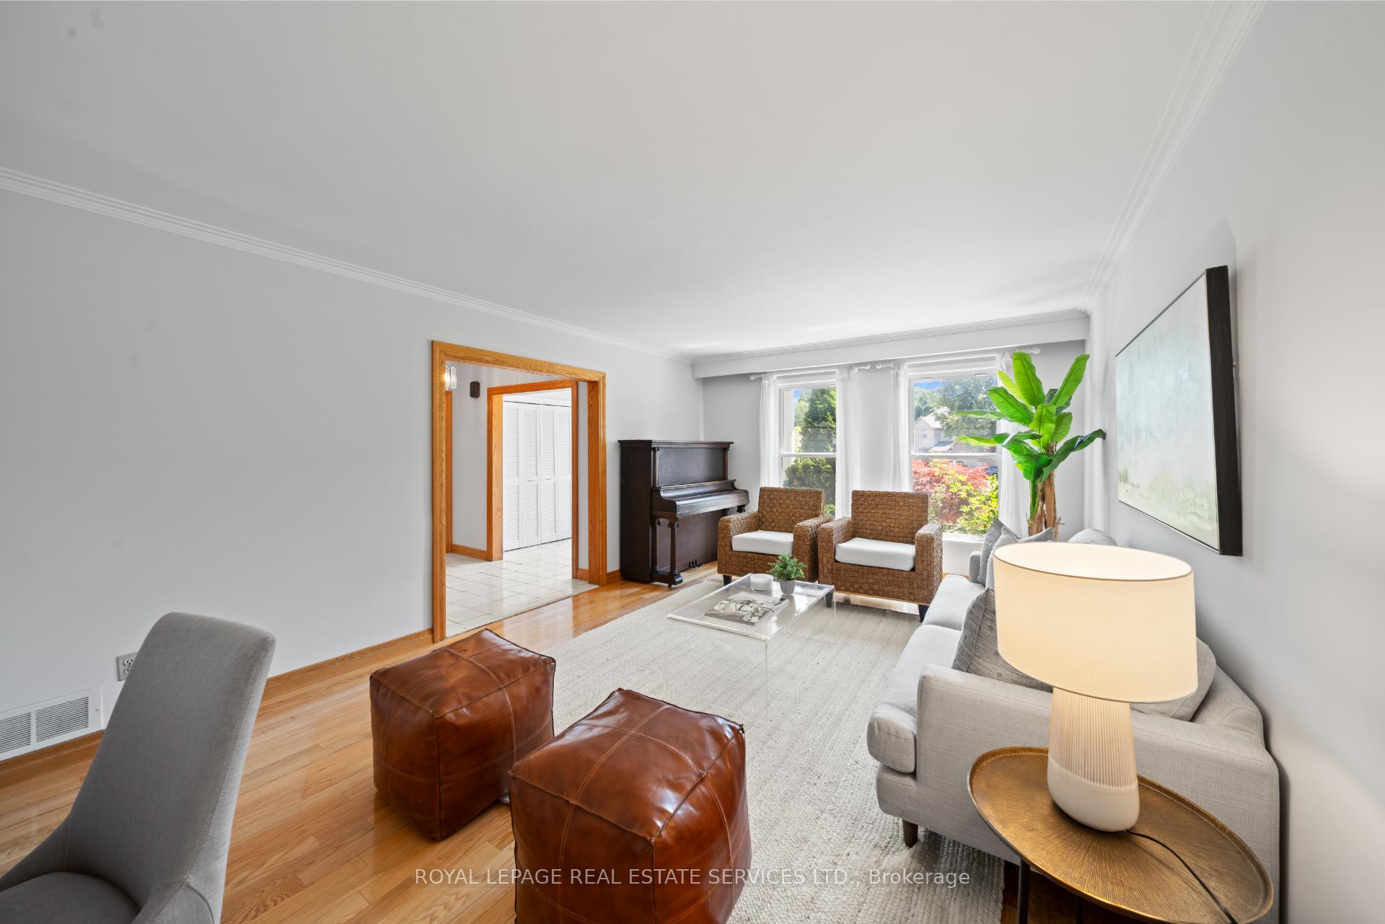
 See all 37 photos
Property history
- $1,985,000TerminatedList: 2025-07-08|End: 2025-08-27|50 daysW12271081
Facts and features
- BasementFinished
- Price per sq ft~$722
- Water, sewerMunicipal
- HeatingForced air
- Hardwood floors
- Fireplace
- Central air
- Inground pool
The homeDetached, 2-storey, 2,500–3,000 sq ft
- Type: Detached
- Style: 2-storey
- Living space: 2,500–3,000 sq ft
- Basement: Finished
InsideFireplace Yes, Hardwood, Parquet, Broadloom, Other
- Fireplace: Yes
- Flooring: Hardwood, Parquet, Broadloom
- Features: Other
- Rooms above ground: 10
- Rooms in the basement: 2
- Bedrooms: 4
- Bathrooms: 4
- Kitchens: 1
- Family room: Yes
Outside and lotStone, Unknown, Unknown
- Exterior: Stone
- Roof: Unknown
- Foundation: Unknown
- Pool: Inground
- Size: 40.44 × 156.68 ft
Parking2 Garage, Attached, Private double
- Spaces: 2 Garage
- Garage: Attached
- Driveway: Private double
Heating, water and powerForced air, gas, Central air, Municipal water
- Heating: Forced air, gas
- Cooling: Central air
- Water: Municipal water
- Sewer: Municipal sewer
Costs and taxesTaxes $8,190 a year, HST No HST, Hot water tank.
- Taxes, 2024: $8,190 a year
- HST: No HST
- Rental items: Hot water tank.
Included in the saleExisting appliances; existing window coverings; existing light fixtures; wall mounted tv (upper level); built-ins throughout; pool & equipment; 2 sheds; sauna. *note: house & inclusions all being sold as is*
- Included: Existing appliances; existing window coverings; existing light fixtures; wall mounted tv (upper level); built-ins throughout; pool & equipment; 2 sheds; sauna. *note: house & inclusions all being sold as is*
Listing detailsW12271081, Terminated, Jul 8, 2025
- MLS® number: W12271081
- Status: Terminated
- Listed on: Jul 8, 2025
- Days on market: 50
- Updated: Aug 27, 2025
- Possession: Immediate
- Occupied by: Vacant
- Listing brokerage: ROYAL LEPAGE REAL ESTATE SERVICES LTD.
About this home
3 Ashmill Court, Etobicoke (Edenbridge-Humber Valley), ON M9A 4T7
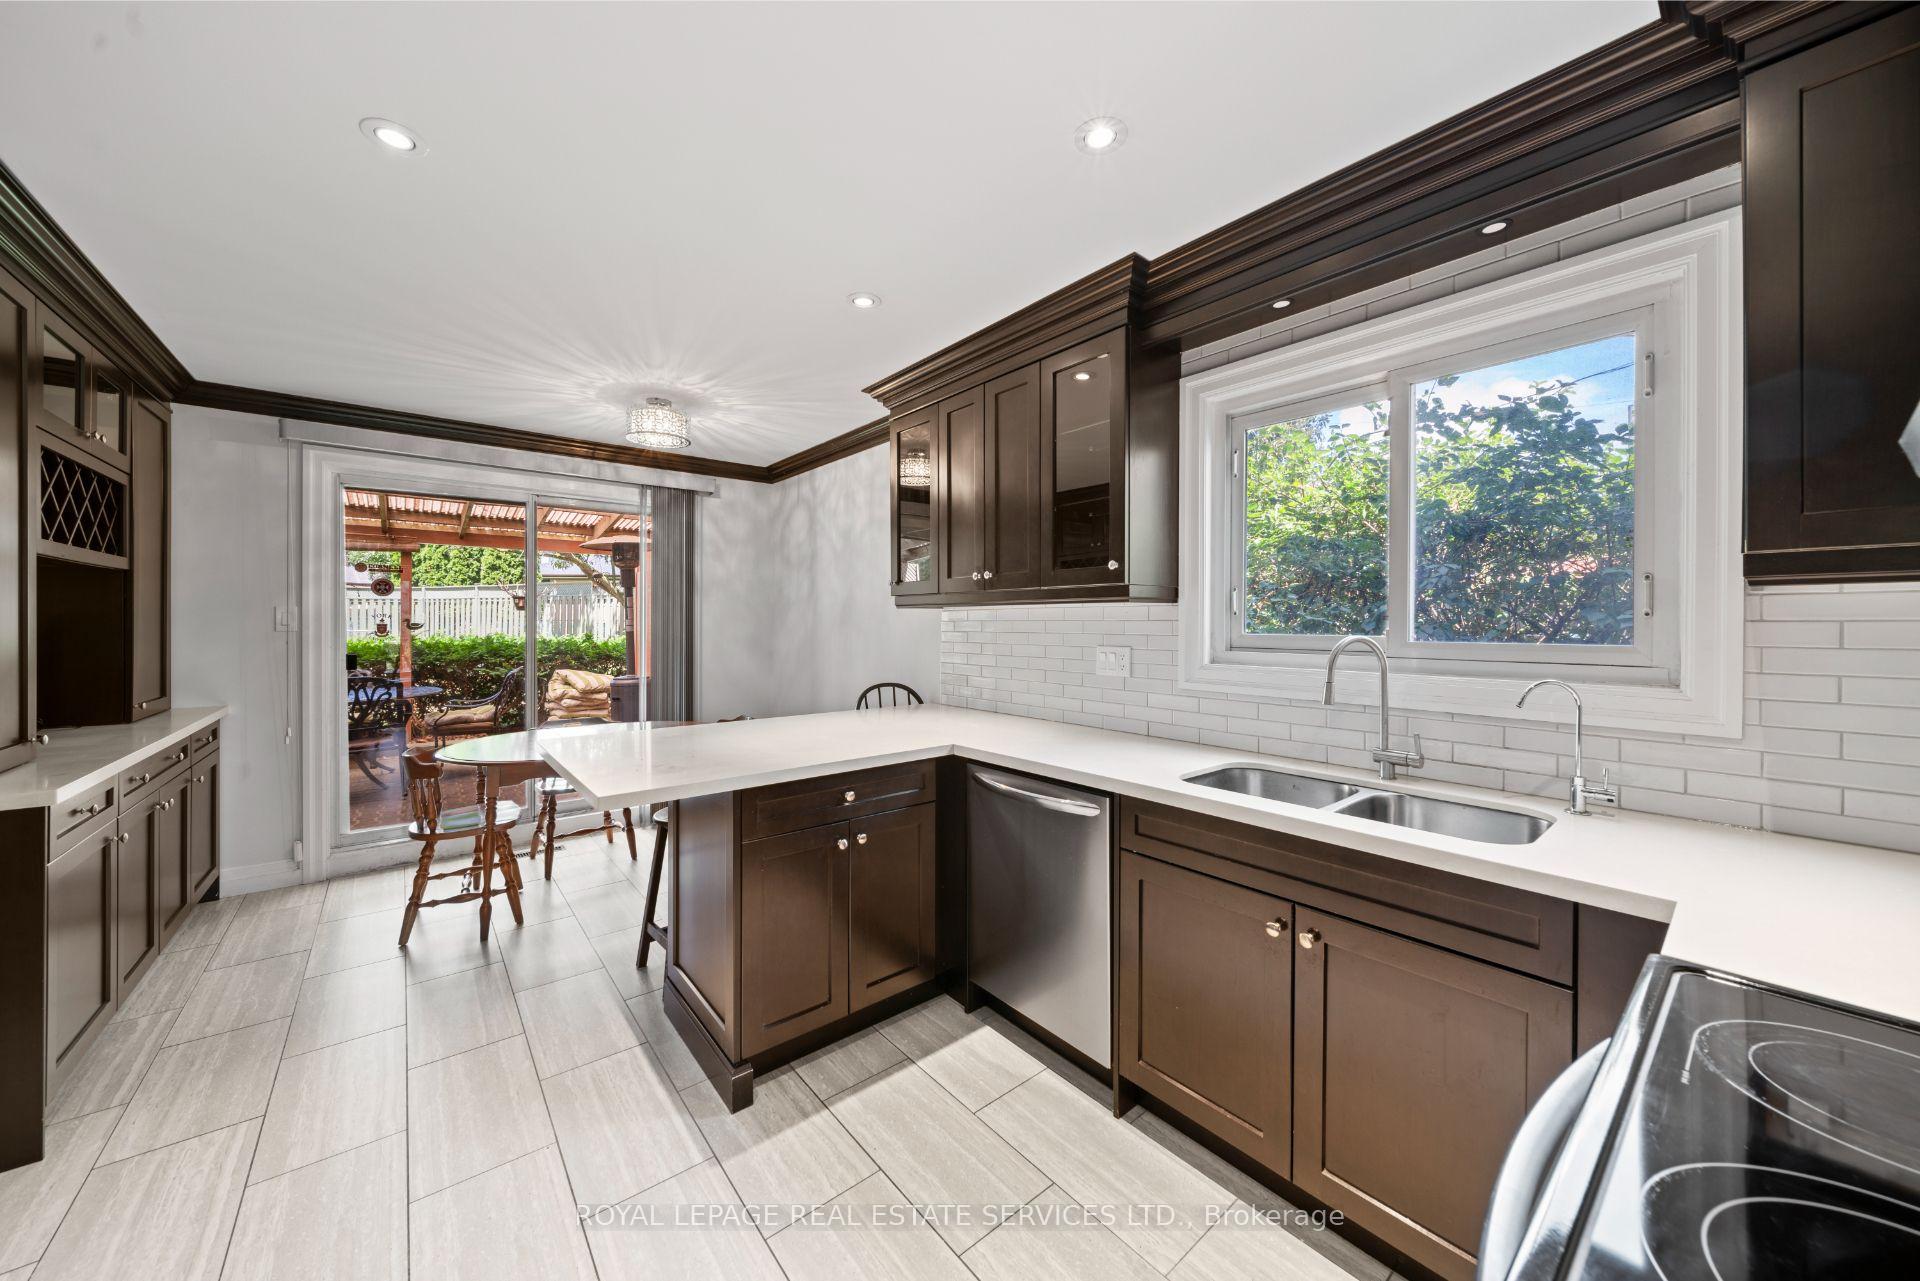
Welcome to this spacious 4 bedroom family home tucked away on a quiet court in the highly sought-after Edenbridge neighbourhood. Situated on a generously sized and uniquely shaped lot, this detached 2-storey home offers privacy, space, and endless potential for family living and entertaining.The main floor features a formal living and dining room, a renovated eat-in kitchen with a walk-out to a large patio and beautifully landscaped backyard with an inground pool, and a cozy family room with a fireplace and direct access to the yard. A convenient mudroom with garage access, two double closets, laundry room, and powder room complete the main level. Upstairs, you'll find four spacious bedrooms, including a large primary retreat with his and hers double closets and a private 3-piece ensuite. The lower level offers even more living space with a large rec room, sauna + shower, an additional powder room, and plenty of storage. Located on an exclusive court of just five homes, this is the perfect canvas in a prime west-end location - close to top-rated schools, James Gardens, the Humber River trails, shopping in The Kingsway and Bloor West Village, Sherway Gardens, and just minutes to Pearson Airport.
Ask about this home
A HOMEH agent will answer your questions about this home.
Around this home
Daily convenience, out of 100, from the distances below
Schools nearby
School rating, out of 10.
Helpful calculators
Your HOMEH agent

"I would see it this week."