

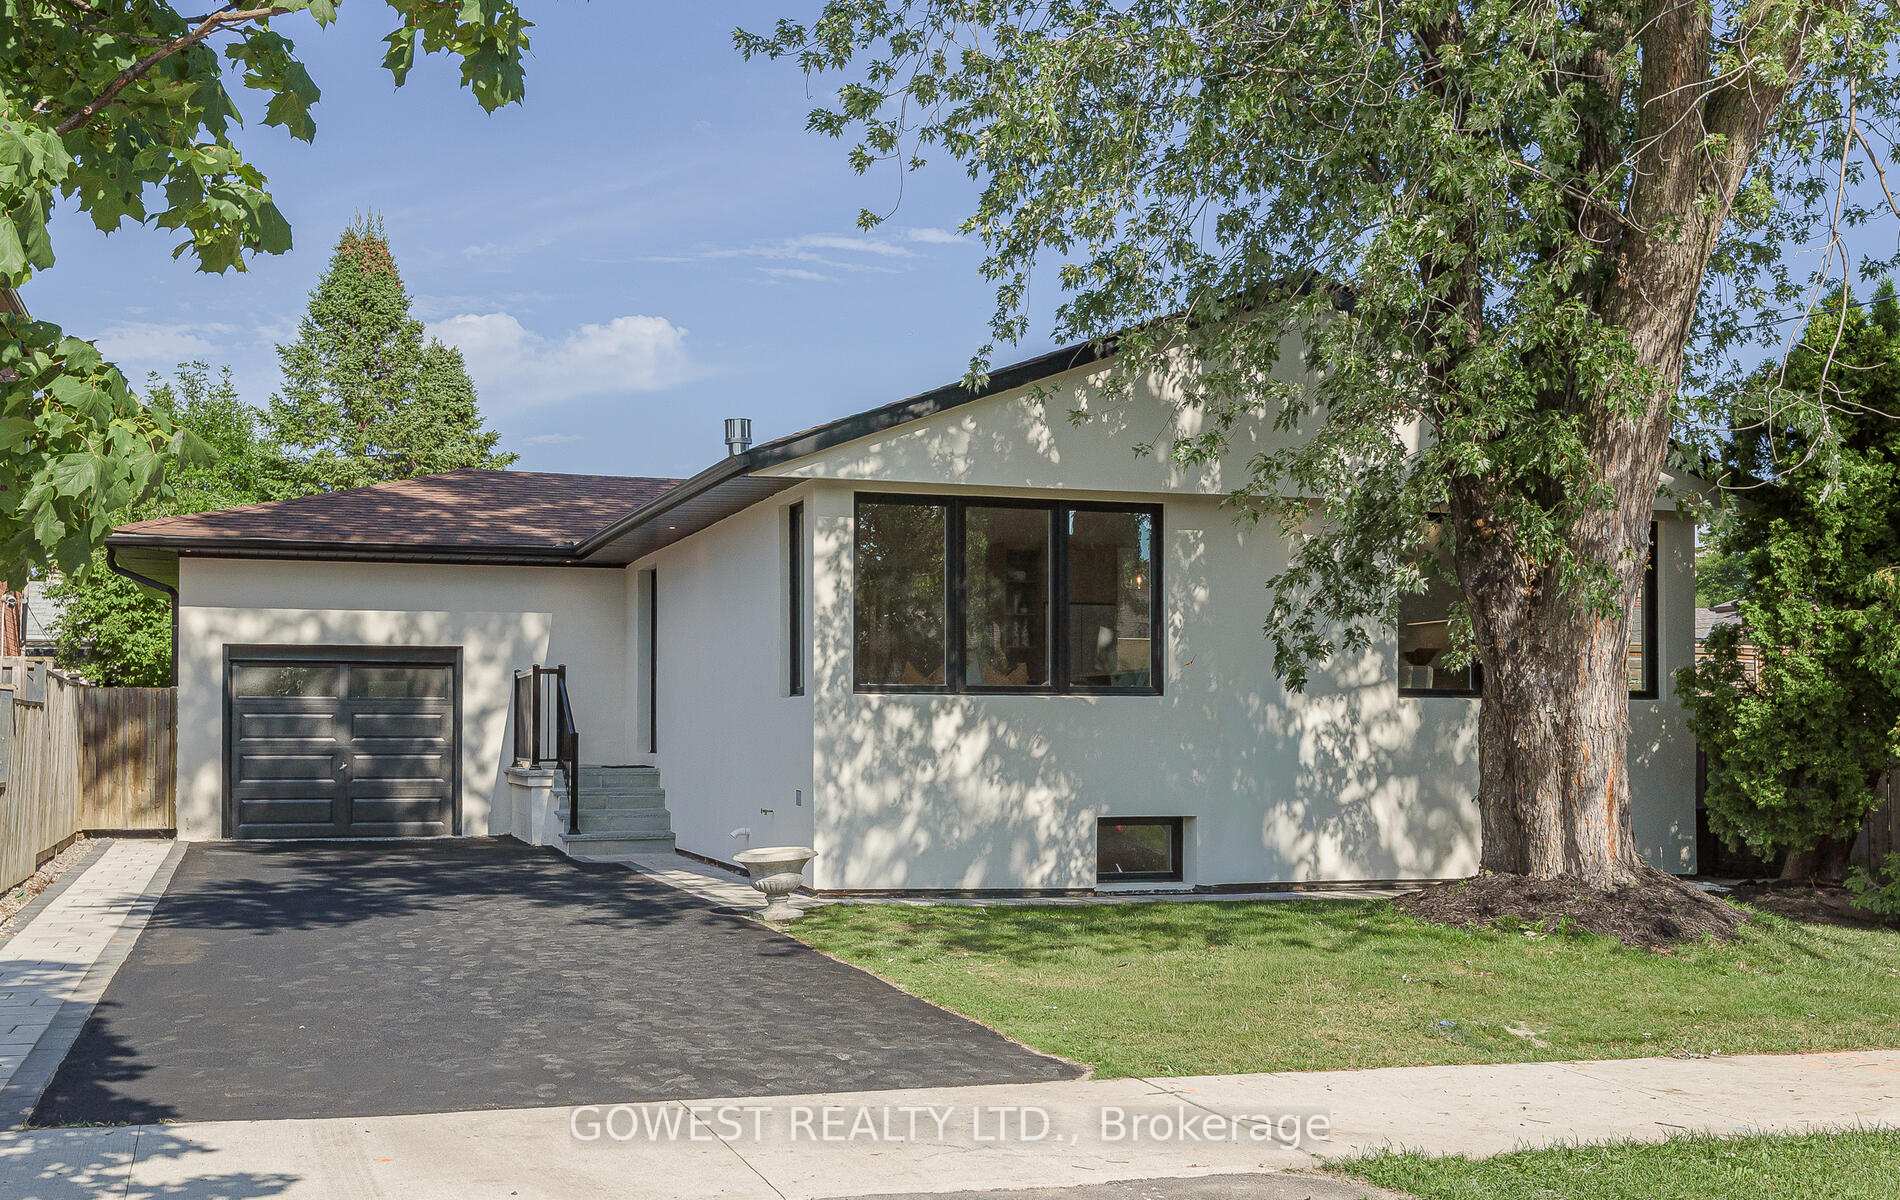
28 Allonsius Drive
28 Allonsius Drive
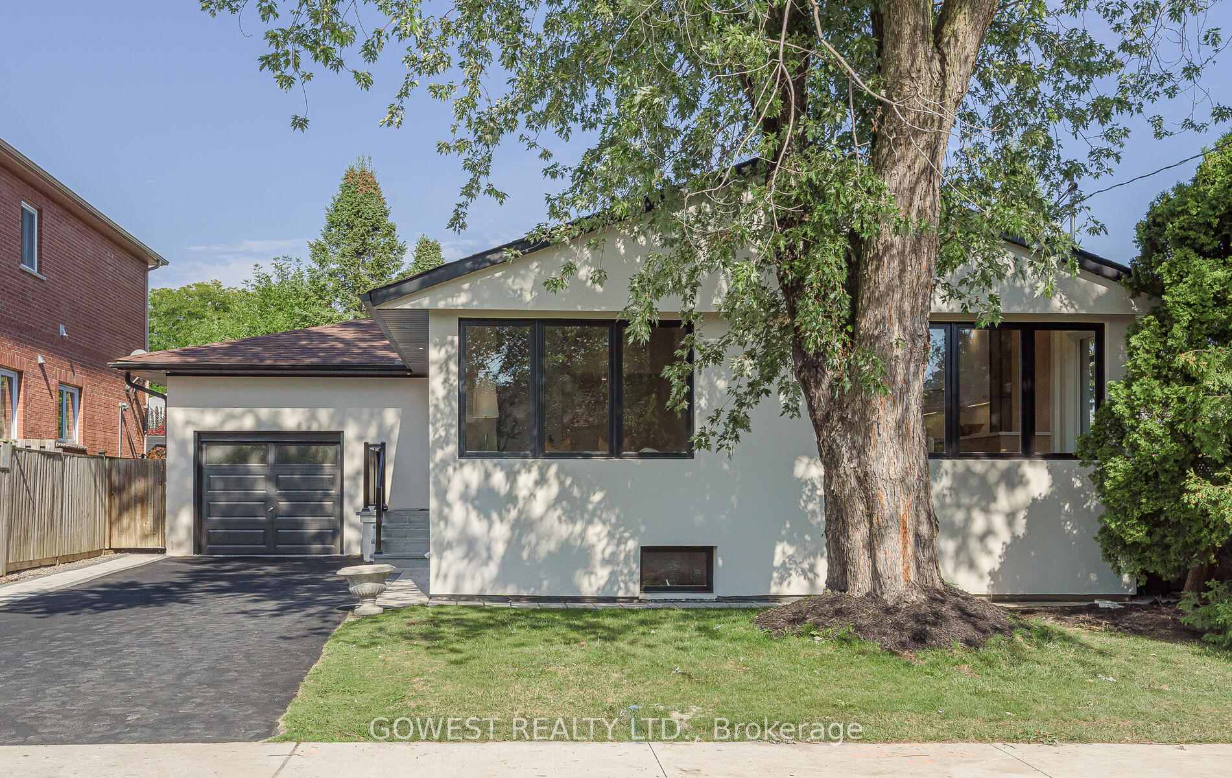
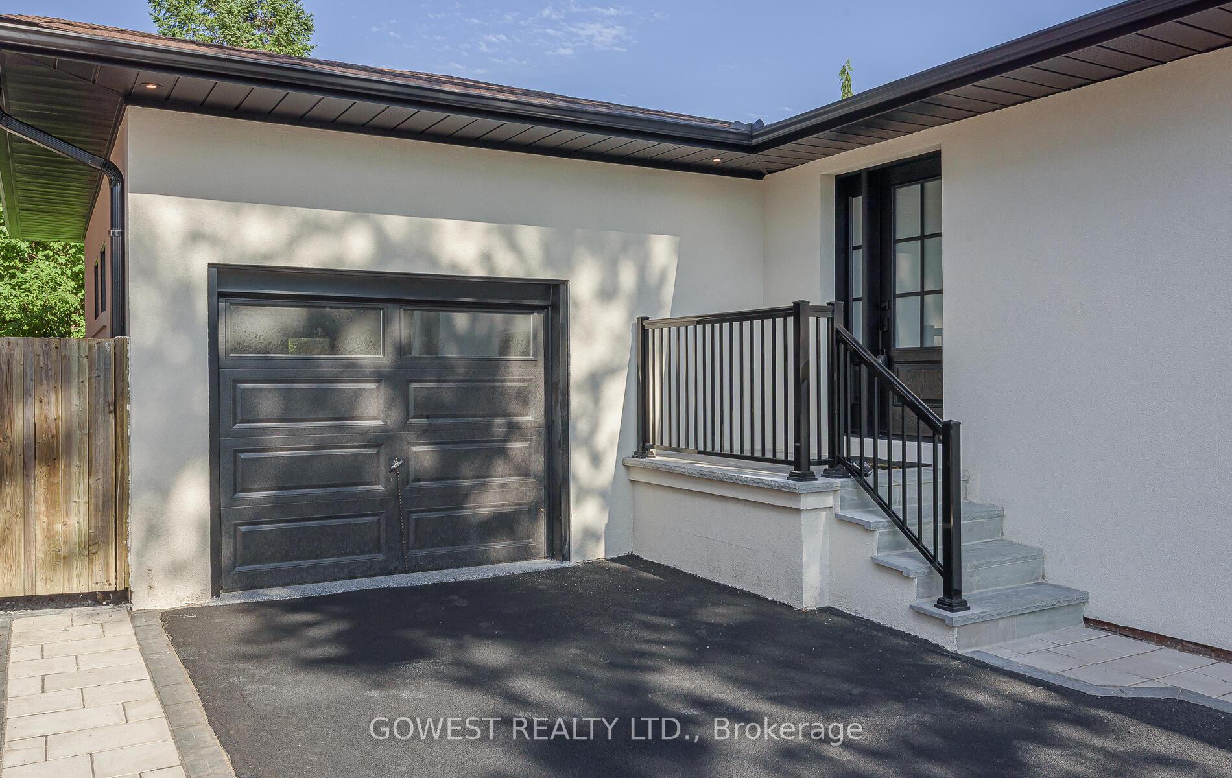
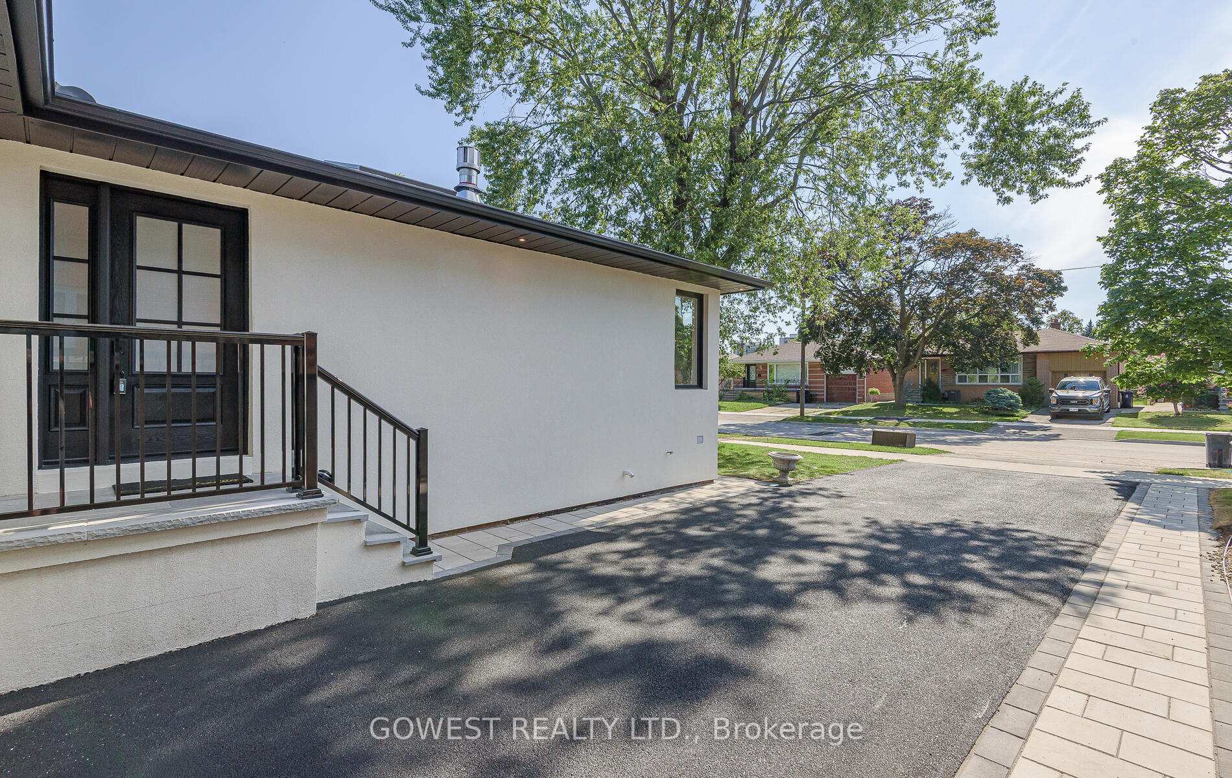
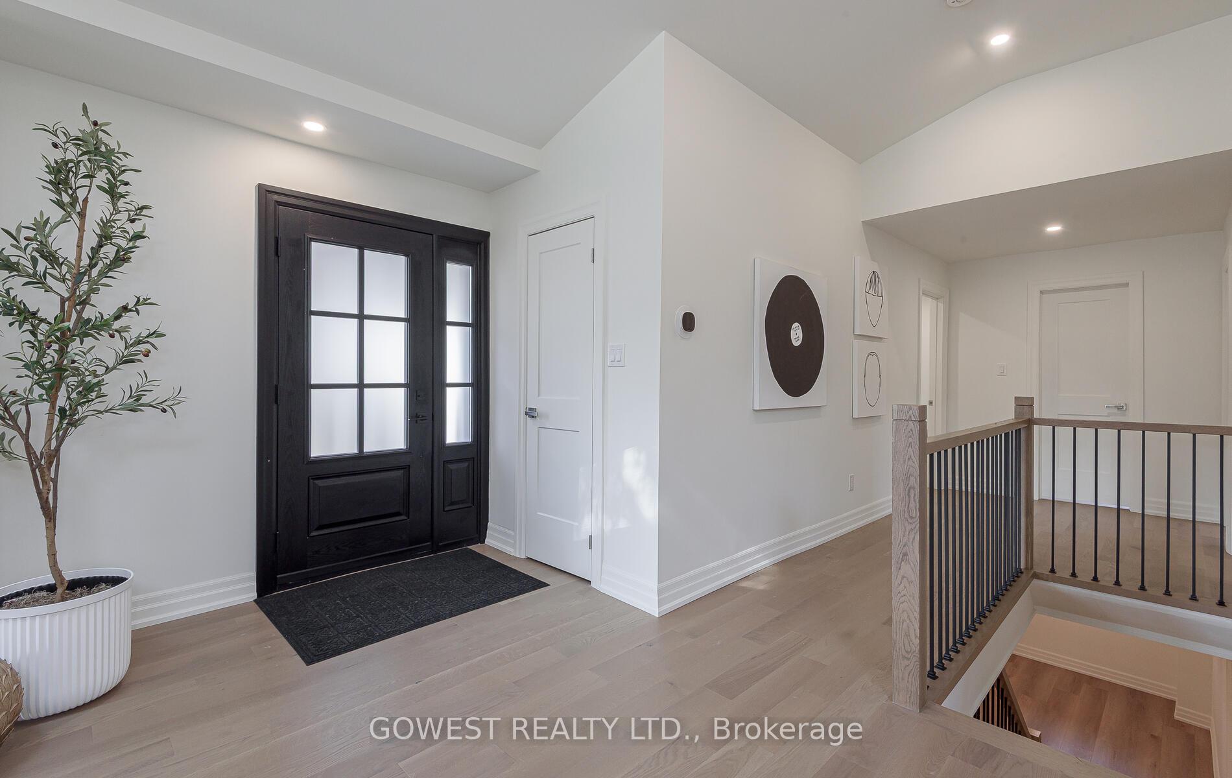 See all 49 photos
Property history
Facts and features
- BasementFinished
- Age of home51–99 years
- Water, sewerMunicipal
- Lot shapeRectangular
- Hardwood floors
- Fireplace
- Central air
The homeDetached, Bungalow-raised, Age 51–99 years
- Type: Detached
- Style: Bungalow-raised
- Age: 51–99 years
- Living space: 1,100–1,500 sq ft
- Basement: Finished, full
InsideFireplace Yes, natural gas, Hardwood, Ceramic, Broadloom, Lower level
- Fireplace: Yes, natural gas
- Flooring: Hardwood, Ceramic, Broadloom
- Laundry: Lower level
- Features: Auto garage door remote, water meter
- Security: Carbon monoxide detectors, smoke detector
- Rooms above ground: 6
- Rooms in the basement: 4
- Bedrooms: 3
- Bathrooms: 3
- Kitchens: 1
Outside and lotStucco (plaster), Asphalt shingle, Concrete block
- Exterior: Stucco (plaster)
- Roof: Asphalt shingle
- Foundation: Concrete block
- Features: Landscaped
- Size: 50 × 120 ft
- Shape: Rectangular
- Zoning: RD(f13.5;a510;d0.45)
Parking1 Garage, Attached, Private
- Spaces: 1 Garage
- Garage: Attached
- Driveway: Private
Heating, water and powerForced air, gas, Central air, Municipal water
- Heating: Forced air, gas
- Cooling: Central air
- Water: Municipal water
- Sewer: Municipal sewer
- Natural gas: Yes
- Hydro: Yes
- Cable: Available
- Telephone: Available
Costs and taxesTaxes $4,971 a year, HST included in the price, Hot water tank
- Taxes, 2024: $4,971 a year
- HST: HST included in the price
- Rental items: Hot water tank
- Under contract: Hot water tank-electric
Included in the saleAll existing light fixtures, kitchen aid stainless steel fridge(25) , kitchen aid stainless steel stove(25), pot filler(25), stainless steel microwave(25), kitchen aid stainless steel b/i dishwasher(25), washer & dryer, gas boiler and equipment (25), central air conditioning (25)
- Included: All existing light fixtures, kitchen aid stainless steel fridge(25) , kitchen aid stainless steel stove(25), pot filler(25), stainless steel microwave(25), kitchen aid stainless steel b/i dishwasher(25), washer & dryer, gas boiler and equipment (25), central air conditioning (25)
NearbyPark, place of worship, fenced yard, public transit, school
- Close to: Park, place of worship, fenced yard, public transit, school
Listing detailsW12360557, Sold, Aug 22, 2025
- MLS® number: W12360557
- Status: Sold
- Listed on: Aug 22, 2025
- Days on market: 5
- Updated: Aug 27, 2025
- Possession: Immediate
- Occupied by: Vacant
- Listing brokerage: GOWEST REALTY LTD.
About this home
28 Allonsius Drive, Etobicoke (Eringate-Centennial-West Deane), ON M9C 3N5
This beautifully renovated detached Raised Bungalow in Etobicoke's desirable West Mall neighbourhood combines timeless charm with luxury modern finishes. Offering Over 1,400 Sq. Ft. on the Main Flr. with three spacious bedrooms, two bathrooms, & a large finished basement with a Rec. Rm., Home Theatre, 3 Piece Bathroom and Laundry Room, this home is designed for both comfort and style. The Primary Bedroom has a 4 Piece Ensuite & a Walkout Deck! Cathedral ceilings with skylights, a porcelain feature wall, and a Napoleon Gas Fireplace set the tone for the open-concept Living, Dining & Kitchen areas. The brand-new custom kitchen showcases Canadian-made cabinetry with LED lighting, a Very Large 10-ft Centre island, KitchenAid Appliances including a 5 Burner gas range, quartz countertops, and a pot filler. The dining area is enhanced with a wood feature wall and LED mirror, while luxury Canadian hardwood floors flow throughout. All Bathrooms feature heated tile floors, custom vanities, LED mirrors, and there is a spa-like ensuite with a double vanity. Renovation upgrades include epoxy garage floors, a new garage door, fiberglass front door, soffit exterior lighting, spray foam insulation at the front, all new windows and doors, stair lights, a spacious laundry room, theatre room with LED lighting, high-quality basement vinyl flooring, new furnace and AC, Stucco Exterior and All New Wiring with an upgraded 200 AMP panel with ESA permit. Exterior enhancements include a new 10x10 deck, new railings, professional landscaping with walkways and stairs. This Home is found in an Excellent Location on a Quiet Side Street with Low Traffic on a 50 x 120 Ft. Lot! Ideally located near Rockwood, Cloverdale, & Sherway Gardens, schools, shops, and parks with trails, plus direct bus access to Islington Station and quick connections to Highways 427, 401, and the Gardiner. A rare opportunity to own a fully renovated home in one of Etobicoke's most sought-after communities! Shows a 10++
Ask about this home
A HOMEH agent will answer your questions about this home.
Around this home
Daily convenience, out of 100, from the distances below
Schools nearby
School rating, out of 10.
Helpful calculators
Your HOMEH agent

"I would see it this week."