

230 The Kingsway
230 The Kingsway
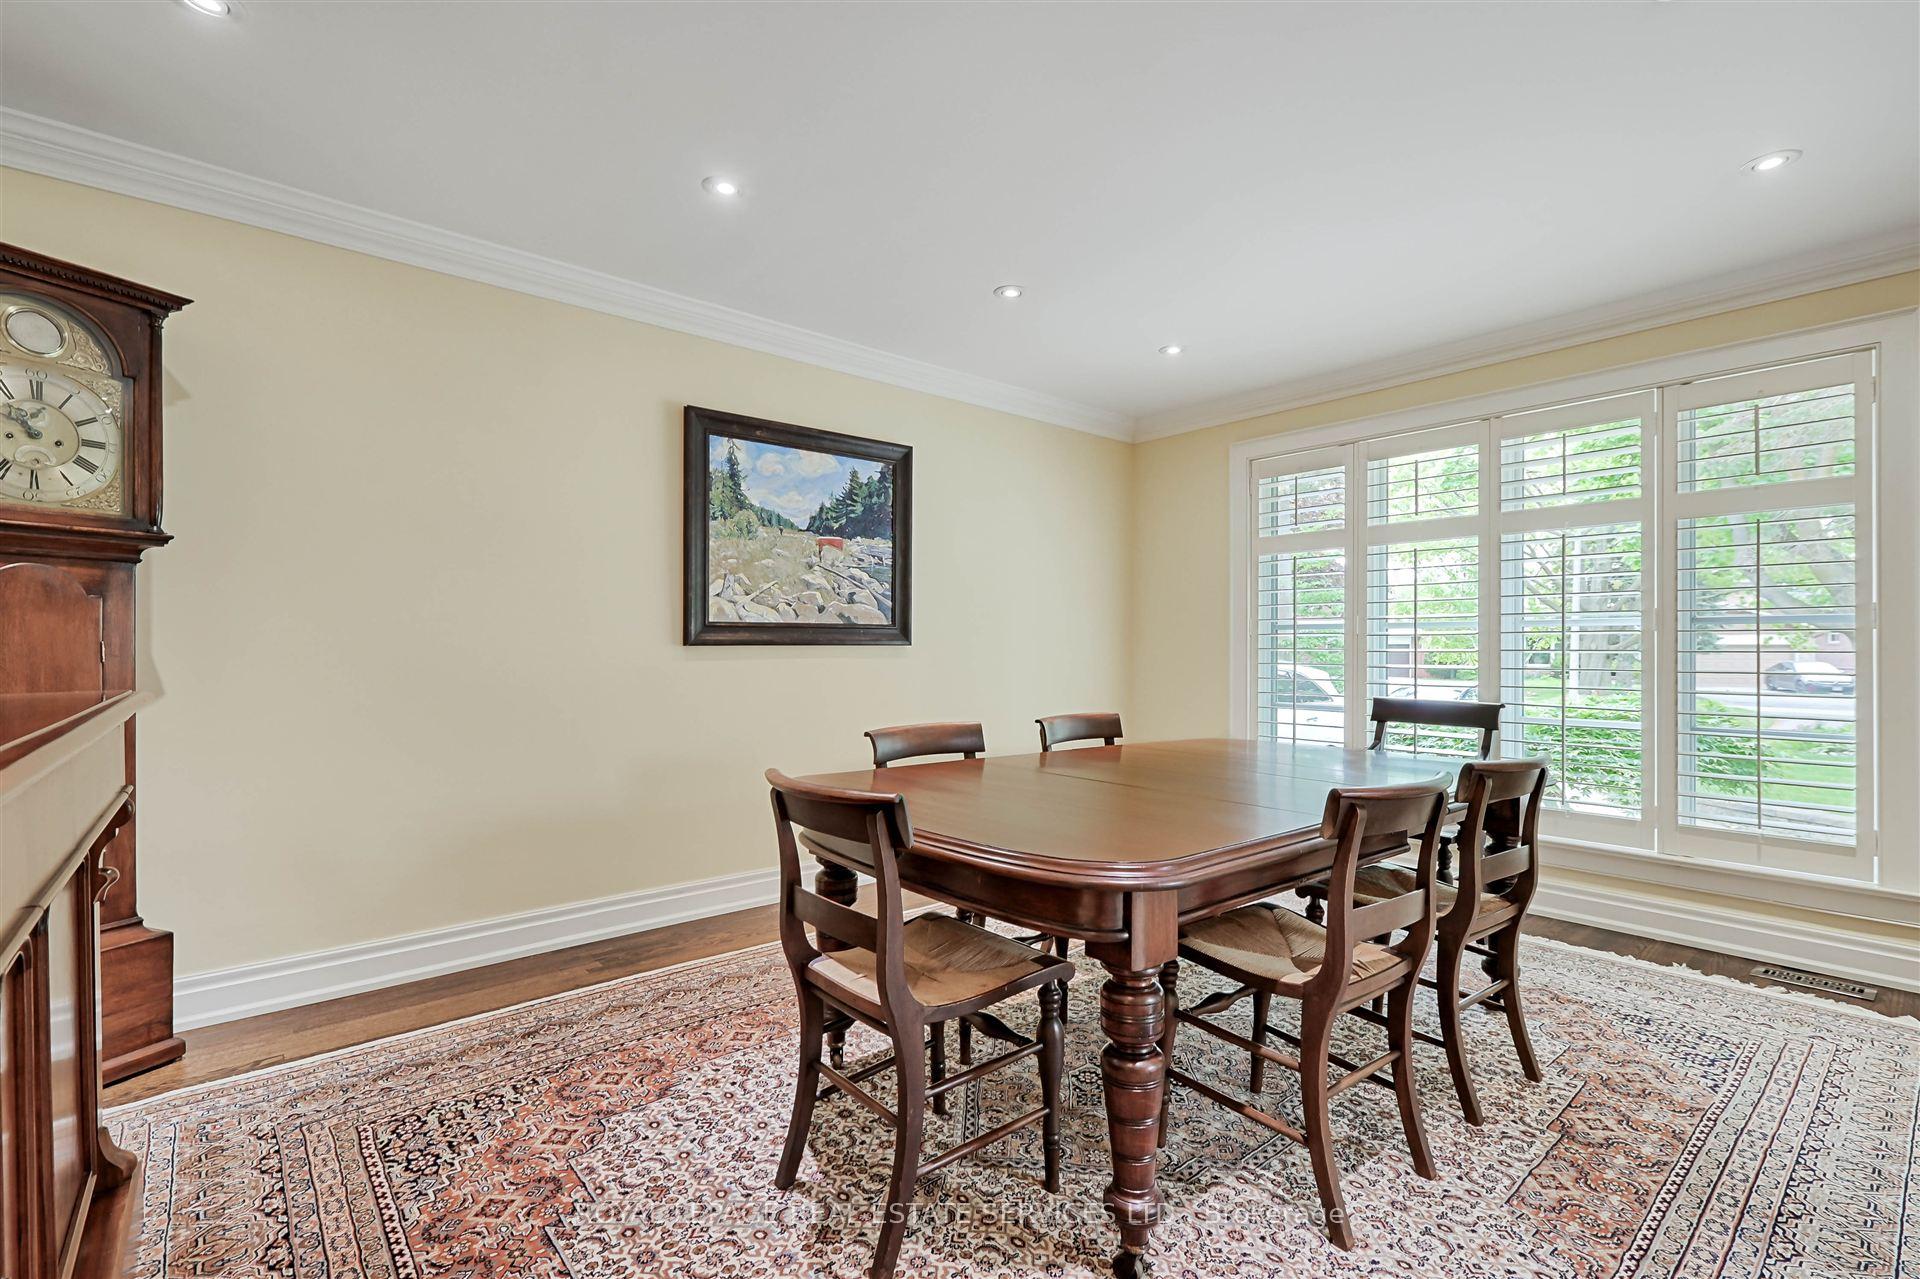 See all 44 photos
Property history
- $2,470,000TerminatedList: 2025-07-04|End: 2025-08-20|47 daysW12262599
- $2,585,000TerminatedList: 2025-05-22|End: 2025-07-03|42 daysW12167103
Facts and features
- BasementFinished
- Price per sq ft~$1,098
- Water, sewerMunicipal
- HeatingForced air
- Separate entrance
- Hardwood floors
- Fireplace
- Central air
The homeDetached, 2-storey, 2,000–2,500 sq ft
- Type: Detached
- Style: 2-storey
- Living space: 2,000–2,500 sq ft
- Basement: Finished, separate entrance
InsideFireplace Yes, living room, natural gas, Hardwood, Broadloom, Lower level
- Fireplace: Yes, living room, natural gas
- Flooring: Hardwood, Broadloom
- Laundry: Lower level
- Features: Auto garage door remote, sump pump, water heater owned, water purifier
- Security: Security system
- Rooms above ground: 7
- Rooms in the basement: 3
- Bedrooms: 3 + 1 in the basement
- Bathrooms: 4
- Kitchens: 1
- Family room: Yes
Outside and lotStucco (plaster), Asphalt shingle, Block
- Exterior: Stucco (plaster)
- Roof: Asphalt shingle
- Foundation: Block
- Features: Built-in-bbq, landscaped
- Other structures: Garden shed
- Size: 43 × 178 ft
Parking1 Garage, Built-in, Private, private double
- Spaces: 1 Garage
- Garage: Built-in
- Driveway: Private, private double
Heating, water and powerForced air, gas, Central air, Municipal water
- Heating: Forced air, gas
- Cooling: Central air
- Water: Municipal water
- Sewer: Municipal sewer
Costs and taxesTaxes $9,227 a year, HST No HST
- Taxes, 2024: $9,227 a year
- HST: No HST
Included in the saleExisting appliances: electrolux gas stove, exhaust fan, electrolux fridge, bosch dishwasher, kenmore washer, kenmore dryer; existing window coverings, broadloom where attached, built in napoleon barbecue in backyard, water purifier/softener, security system with 7 cameras (additional monitoring fees not included), front and rear irrigation system, trug planting table in backyard, gas burner and equipment, central air conditioning unit, lg wall mounted ac/heating unit, automatic garage door opener and existing remotes, hot water tank, garden shed, cedar container for garbage bins., 2 fabric headboards (one in second floor bedroom and one in lower level bedroom), freezer in lower level, panasonic microwave, 2 wall mounted televisions and brackets (living room and lower level).
- Included: Existing appliances: electrolux gas stove, exhaust fan, electrolux fridge, bosch dishwasher, kenmore washer, kenmore dryer; existing window coverings, broadloom where attached, built in napoleon barbecue in backyard, water purifier/softener, security system with 7 cameras (additional monitoring fees not included), front and rear irrigation system, trug planting table in backyard, gas burner and equipment, central air conditioning unit, lg wall mounted ac/heating unit, automatic garage door opener and existing remotes, hot water tank, garden shed, cedar container for garbage bins.
- Not included: 2 fabric headboards (one in second floor bedroom and one in lower level bedroom), freezer in lower level, panasonic microwave, 2 wall mounted televisions and brackets (living room and lower level).
NearbyPark, public transit, wooded/treed
- Close to: Park, public transit, wooded/treed
Listing detailsW12262599, Terminated, Jul 4, 2025
- MLS® number: W12262599
- Status: Terminated
- Listed on: Jul 4, 2025
- Days on market: 47
- Updated: Aug 20, 2025
- Possession: 60-89 days
- Occupied by: Owner
- Listing brokerage: ROYAL LEPAGE REAL ESTATE SERVICES LTD.
About this home
230 The Kingsway, Etobicoke (Edenbridge-Humber Valley), ON M9A 3T5
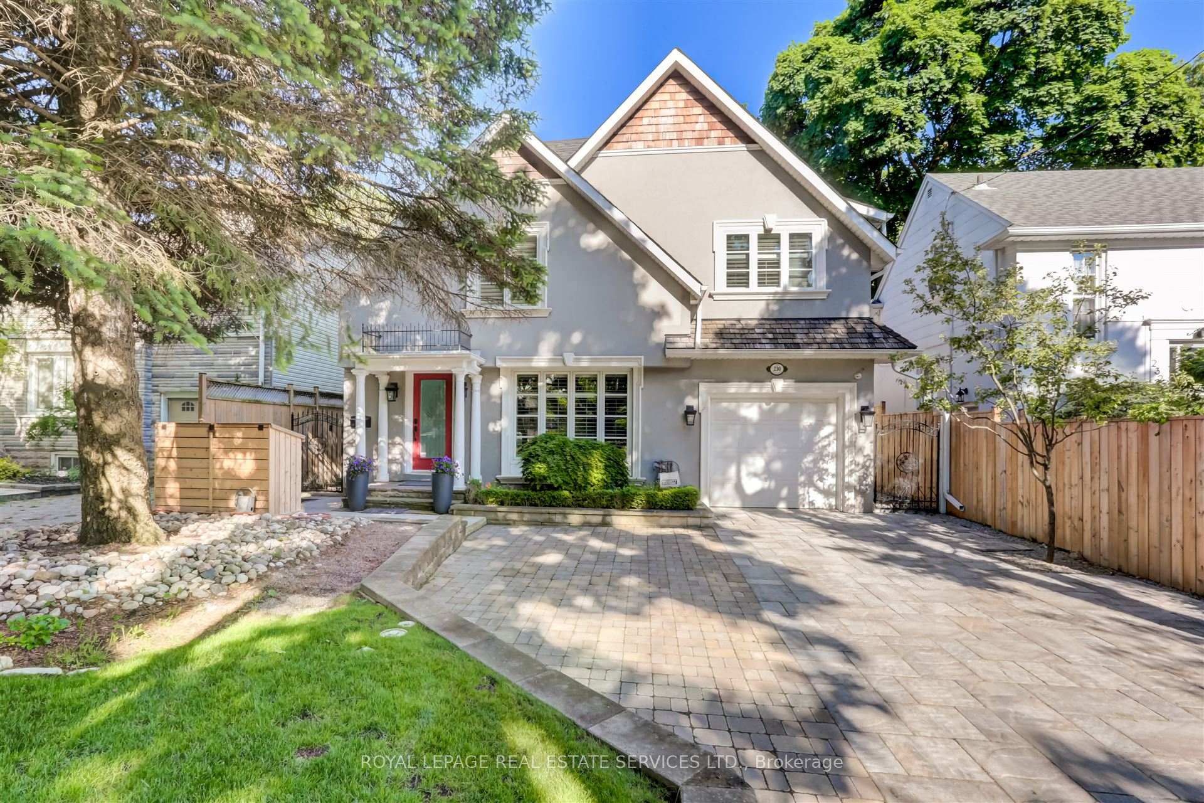
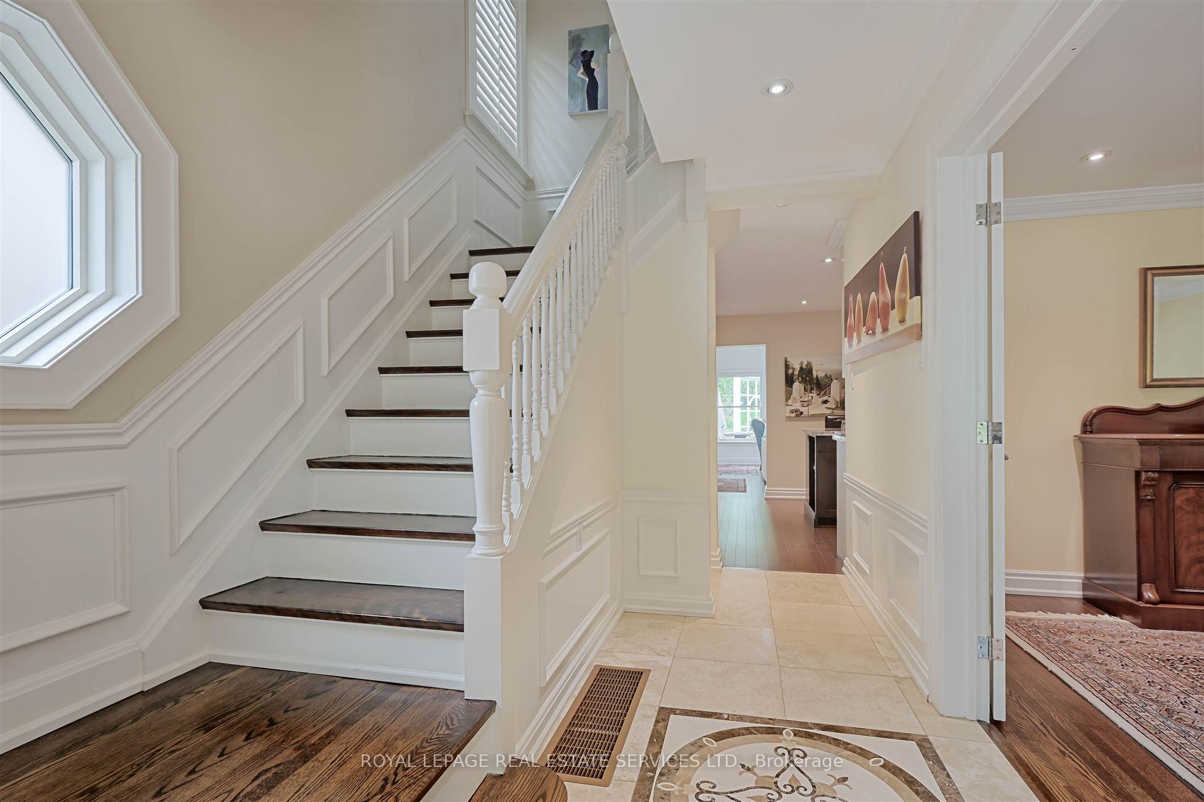
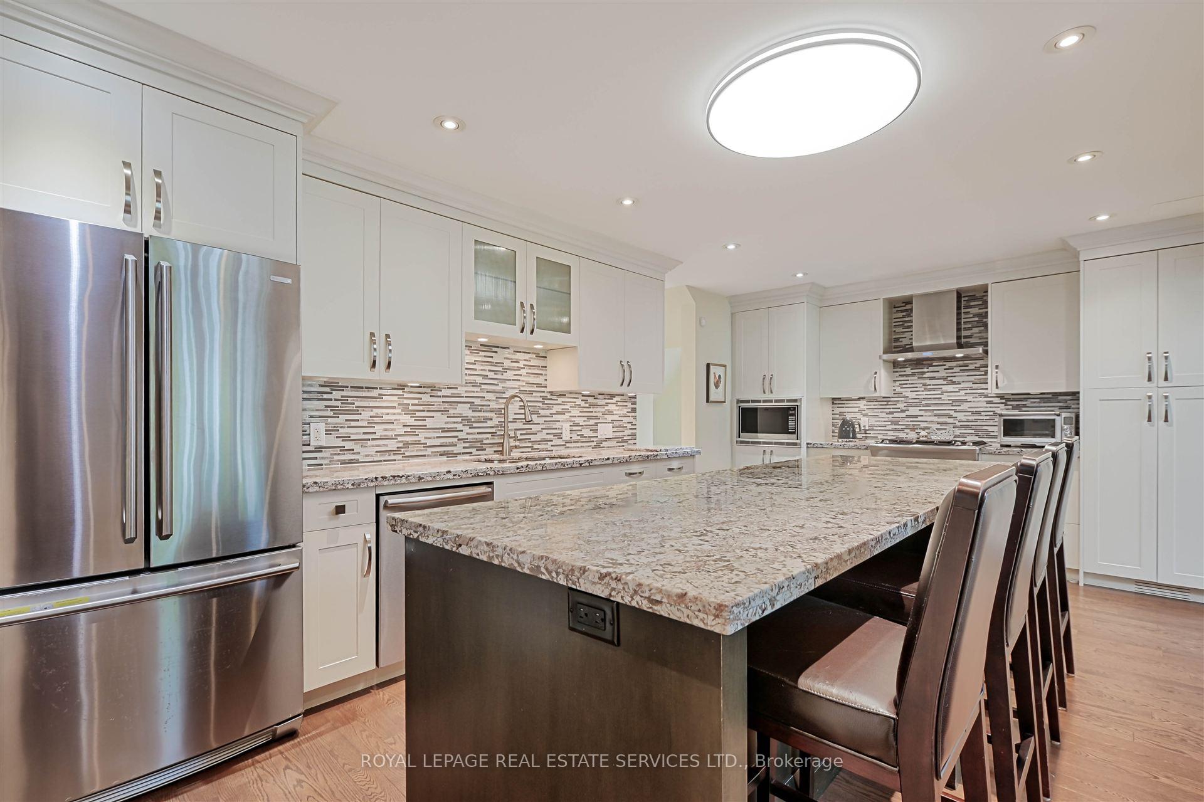
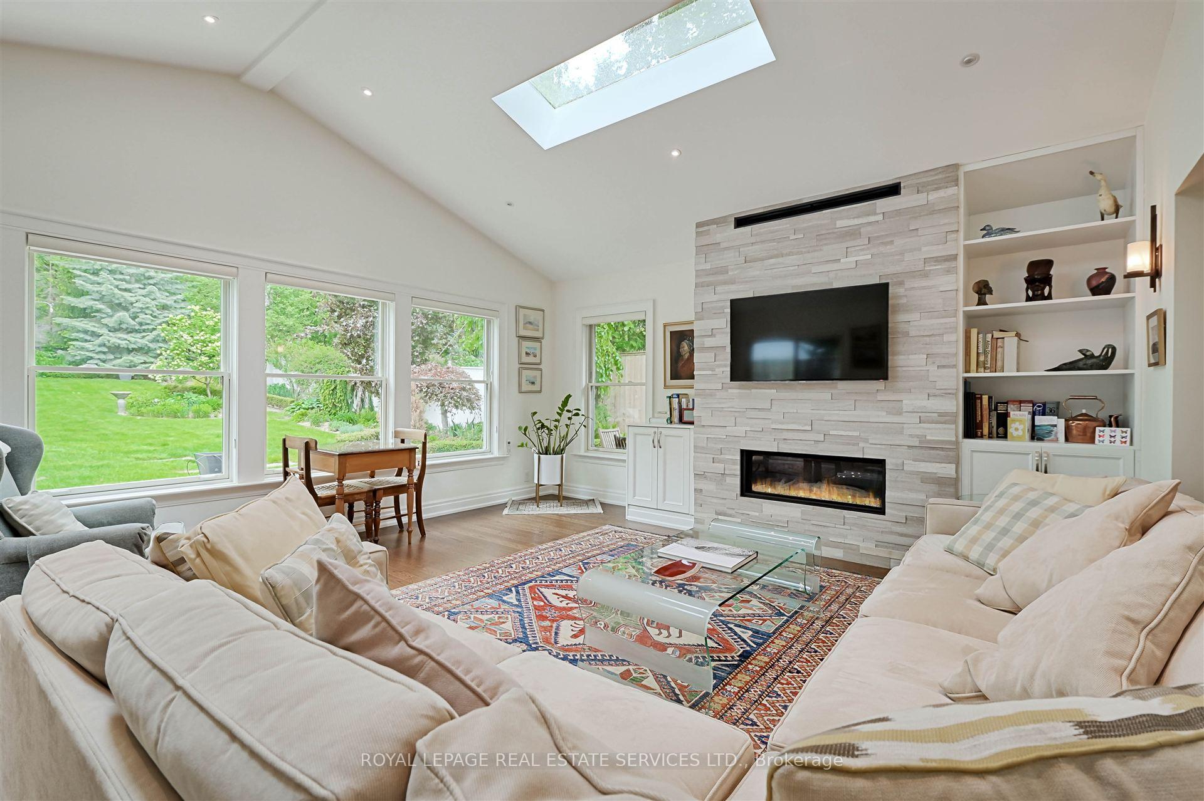
Exceptionally renovated residence with a spectacular garden on The Kingsway! Situated on one of Edenbridge-Humber Valley's most desirable streets, this beautifully renovated 3+1 bedroom residence offers a rare combination of timeless elegance, modern comfort & breathtaking outdoor space. Set on an exceptionally deep, professionally landscaped lot with a park-like backyard, this home is truly one of a kind. Step inside to discover bright & spacious principal rooms, including a fabulous main floor addition featuring skylights, a gas fireplace & a walkout to the garden and barbecue area. Hardwood floors (incl some engineered hardwood), recessed lighting & exquisite finishes enhance the charm throughout. The formal dining room with French doors is perfect for entertaining, while the kitchen is a chef's dream with granite counters, an oversized centre island with breakfast bar, pantry & stunning garden views. The main floor also includes a versatile study or 5th bedroom & a stylish powder room. Upstairs, the skylit hallway leads to a luxurious primary suite complete with wall-to-wall custom closets, a serene window seat overlooking the garden & a spa-like ensuite featuring a soaker tub, large glass shower & heated floors. The spacious 2nd & 3rd bedrooms each offer walk-in closets, providing ample storage. The lower level boasts a cozy rec room, a 4th bedroom with its own walk-in closet & 3 piece ensuite, plus a well-appointed laundry room. The private, fully fenced backyard is a true retreat, featuring an interlock stone patio, built-in barbecue, irrigation system, perennial gardens & a garden shed all framed by mature trees for maximum privacy. A double private drive leads to a garage with parking for up to 6 cars. Located steps away from transit, Humbertown Park & Humbertown Shopping Centre & just a few houses from the excellent and renowned Kingsway College School, this extraordinary home offers a lifestyle of convenience, comfort & unmatched beauty.
Ask about this home
A HOMEH agent will answer your questions about this home.
Around this home
Daily convenience, out of 100, from the distances below
Schools nearby
School rating, out of 10.
Helpful calculators
Your HOMEH agent

"I would see it this week."