

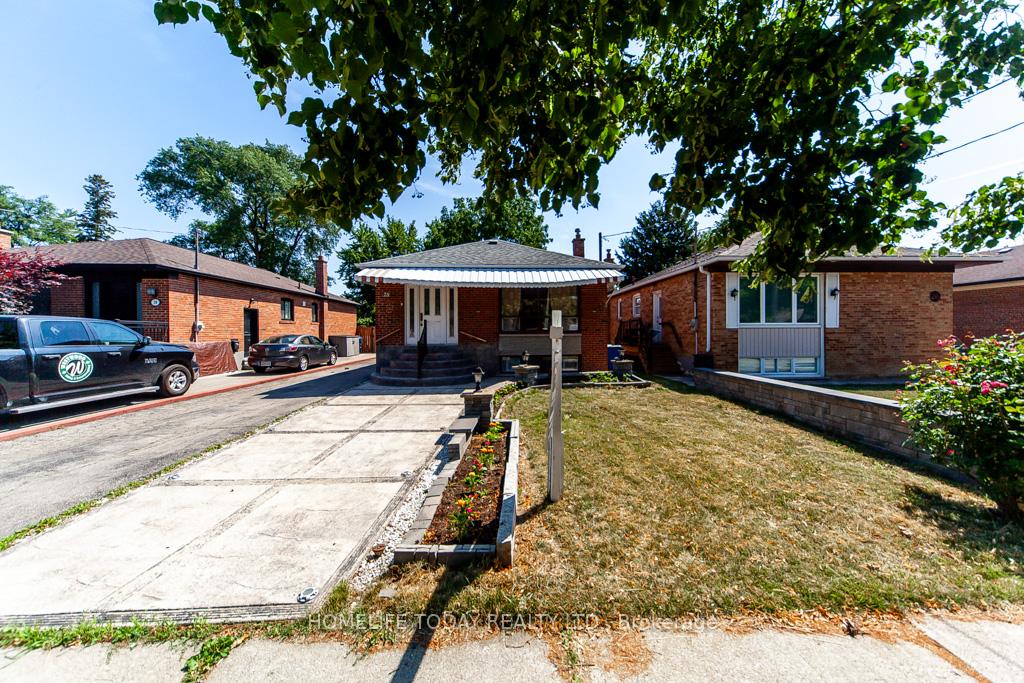
28 Stevenharris Drive
28 Stevenharris Drive
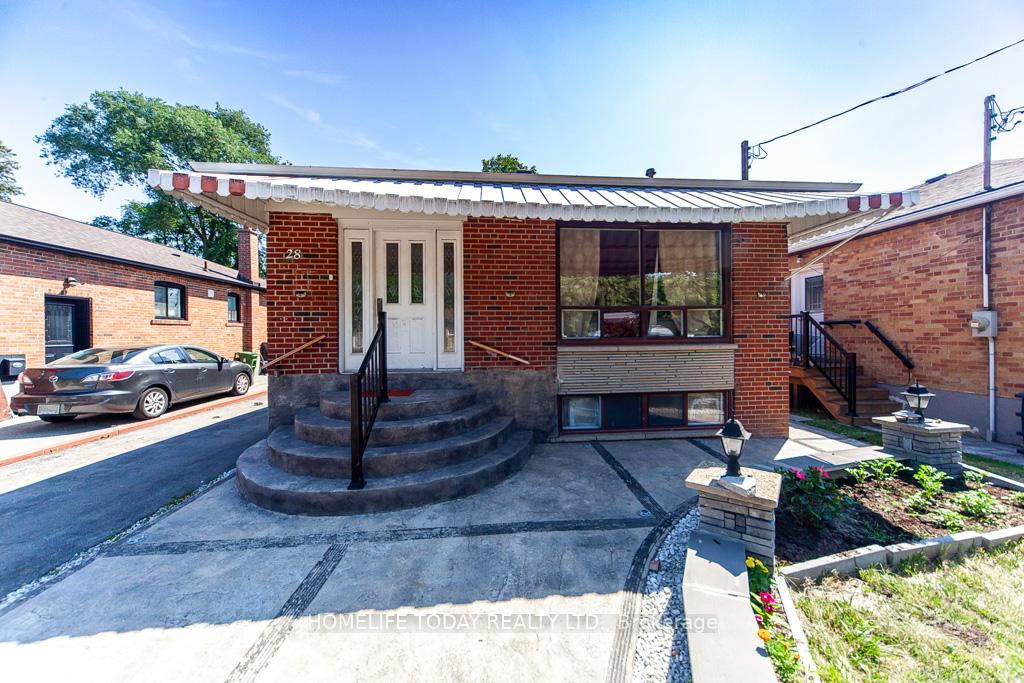
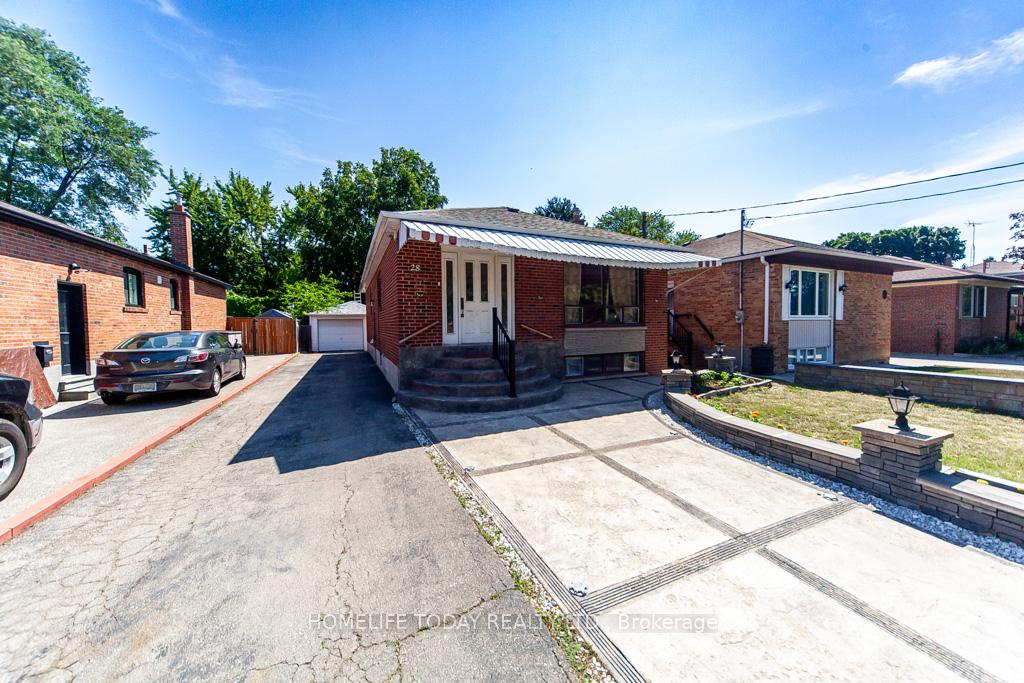
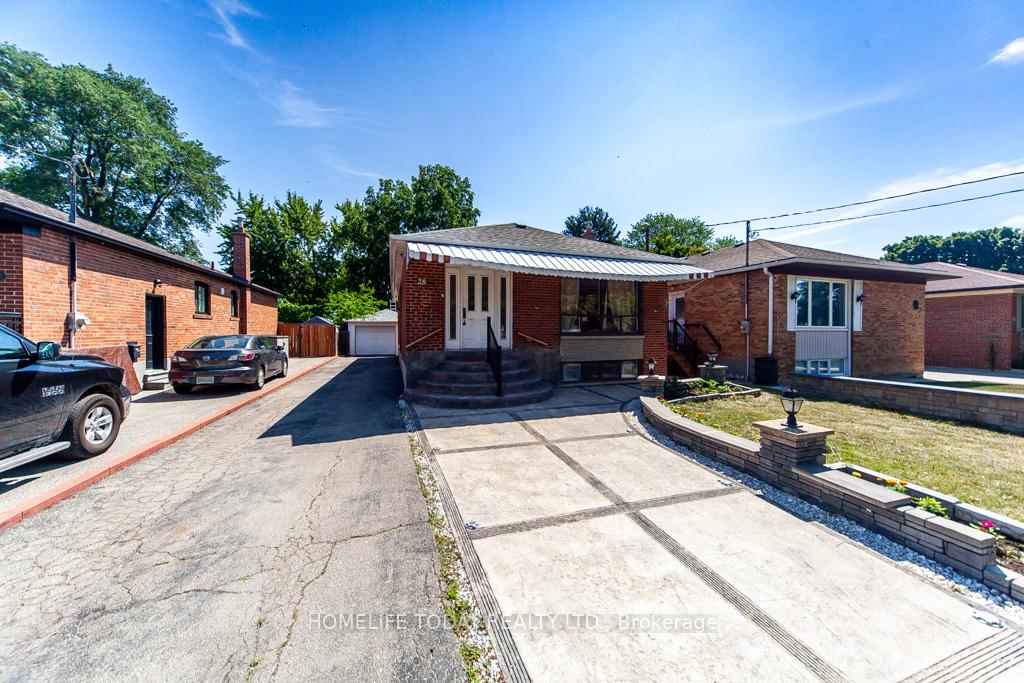
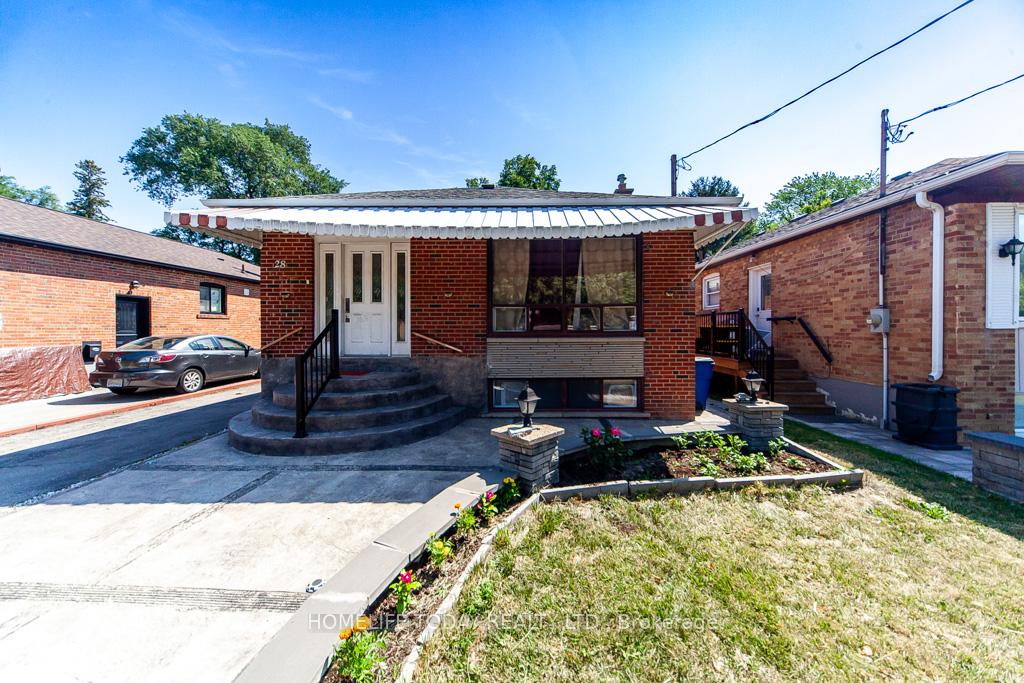 See all 35 photos
Property history
- $950,000TerminatedList: 2025-07-16|End: 2025-08-18|33 daysW12289758
Facts and features
- BasementApartment
- Age of home51–99 years
- Price per sq ft~$731
- Water, sewerMunicipal
- Second kitchen
- Separate entrance
- Hardwood floors
- Central air
The homeDetached, Bungalow, Age 51–99 years
- Type: Detached
- Style: Bungalow
- Age: 51–99 years
- Living space: 1,100–1,500 sq ft
- Basement: Separate entrance, apartment
InsideHardwood, Tile, Accessory apartment, Rooms above ground 11
- Flooring: Hardwood, Tile
- Features: Accessory apartment
- Rooms above ground: 11
- Bedrooms: 3 + 3 in the basement
- Bathrooms: 2
- Kitchens: 2
- Family room: Yes
Outside and lotBrick, Asphalt shingle, Concrete
- Exterior: Brick
- Roof: Asphalt shingle
- Foundation: Concrete
- Size: 40 × 139 ft
Parking1 Garage, Detached, Lane
- Spaces: 1 Garage
- Garage: Detached
- Driveway: Lane
Heating, water and powerForced air, gas, Central air, Municipal water
- Heating: Forced air, gas
- Cooling: Central air
- Water: Municipal water
- Sewer: Municipal sewer
Costs and taxesTaxes $5,671 a year, HST included in the price, Hwt
- Taxes, 2025: $5,671 a year
- HST: HST included in the price
- Rental items: Hwt
Included in the saleAs-is: all electric light fixtures, fridge, stove, built-in dishwasher, washer, dryer, all window coverings, gas furnace and equipment, central air conditioner and equipment.
- Included: As-is: all electric light fixtures, fridge, stove, built-in dishwasher, washer, dryer, all window coverings, gas furnace and equipment, central air conditioner and equipment.
Listing detailsW12289758, Terminated, Jul 16, 2025
- MLS® number: W12289758
- Status: Terminated
- Listed on: Jul 16, 2025
- Days on market: 33
- Updated: Aug 18, 2025
- Possession: 2025-07-31 / Immediate
- Occupied by: Owner+tenant
- Listing brokerage: HOMELIFE TODAY REALTY LTD.
About this home
28 Stevenharris Drive, Etobicoke (Markland Wood), ON M9C 1V1
Welcome to this warm and inviting 3-bedroom, 2-bathroom bungalow in the heart of Markland Wooda family-friendly neighbourhood known for its tree-lined streets and unbeatable location. Sitting on a spacious 40 x 139 lot, this home offers tons of potential with just a little TLC, plus a separate 3-bedroom basement apartmentperfect for extended family or rental income!The main floor features a bright living room with dining area, eat-in kitchen. Downstairs, the separate entrance leads to a fully finished basement apartment complete with 3 bedrooms, a kitchen, living area, 3-piece bathroom, laundry. Plenty of space and privacy for in-laws, older kids, or tenants!The fenced backyard perfect for entertaining or relaxing, and the long private driveway leads to a detached garage for extra parking or storage.Youll love being just steps from Neilson Park and the Etobicoke Creek trail system, and only minutes to top-rated schools, Markland Wood Golf Club, Cloverdale Mall, Sherway Gardens, and major highways (427, 401, QEW). Commuting is easy with Kipling GO and Pearson Airport nearby.This is a rare opportunity to get into a fantastic neighbourhood with built-in rental potentialcome make it your own!
Ask about this home
A HOMEH agent will answer your questions about this home.
Around this home
Daily convenience, out of 100, from the distances below
Schools nearby
School rating, out of 10.
Helpful calculators
Your HOMEH agent

"I would see it this week."