

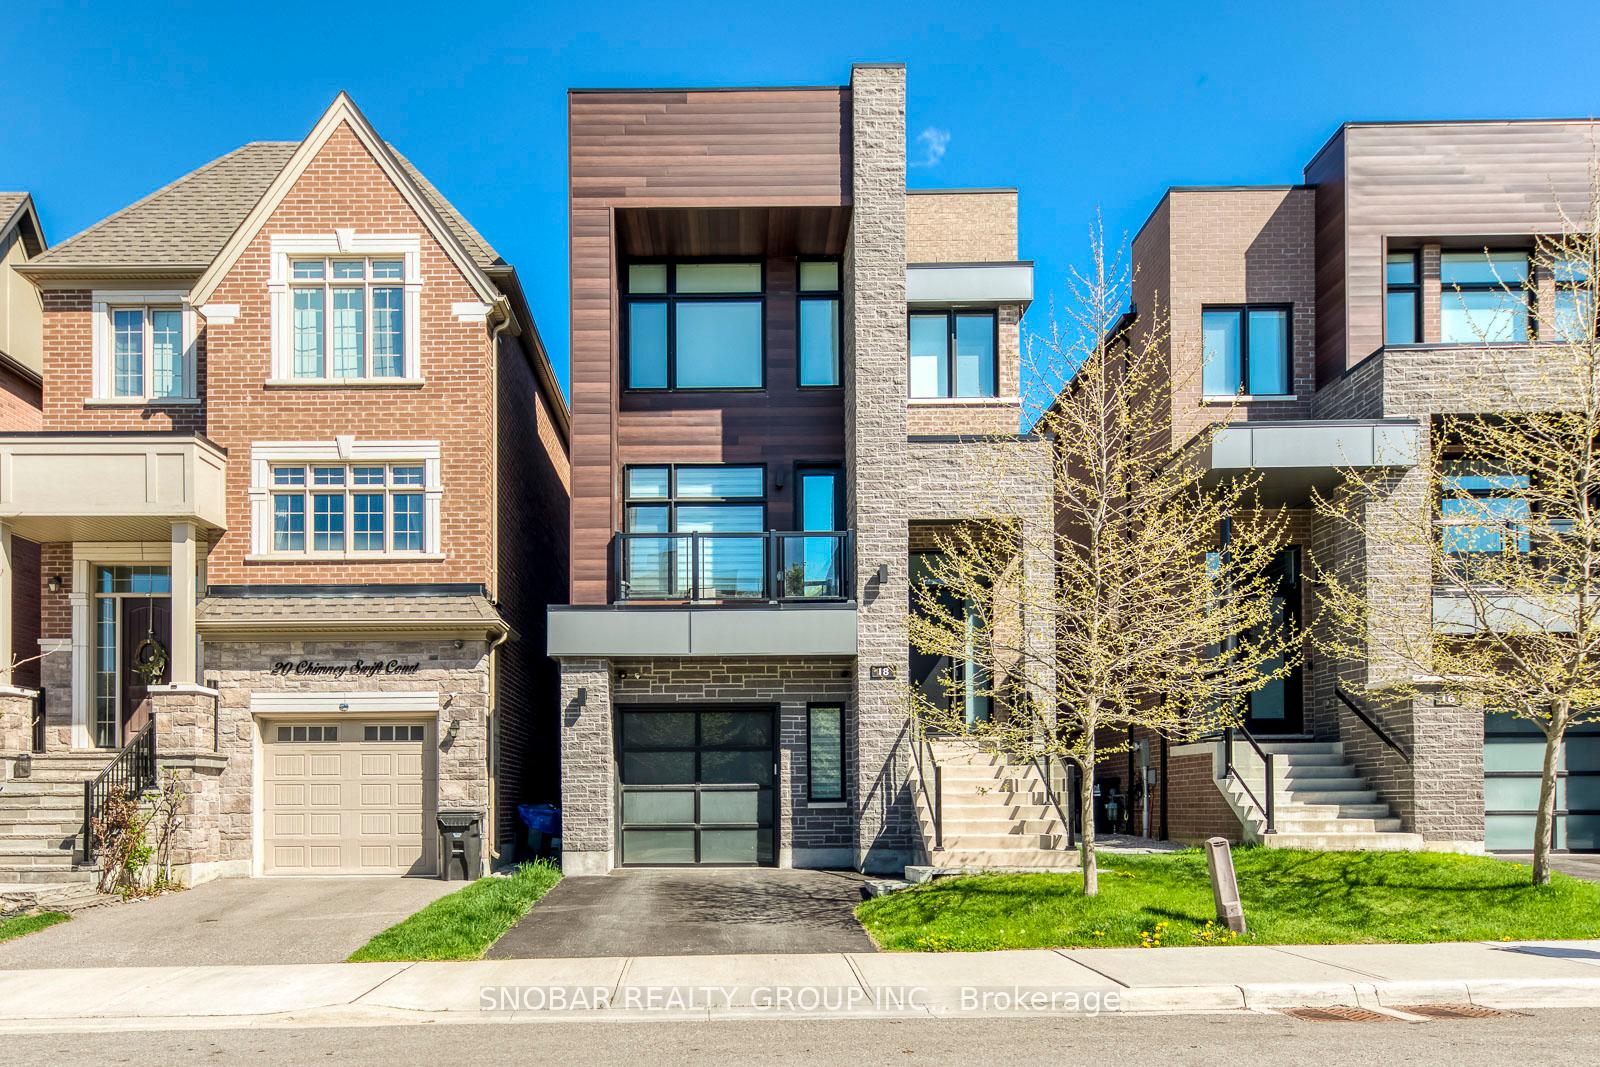
18 Chimney Swift Court
18 Chimney Swift Court
 See all 34 photos
Property history
- $2,698,888SuspendedList: 2025-05-10|End: 2025-08-11|93 daysW12139963
Facts and features
- BasementFull
- Price per sq ft~$635
- Water, sewerMunicipal
- HeatingForced air
- Hardwood floors
- Fireplace
- Central air
- Inground pool
The homeDetached, 3-storey, 3,500–5,000 sq ft
- Type: Detached
- Style: 3-storey
- Living space: 3,500–5,000 sq ft
- Basement: Full
InsideFireplace Yes, Hardwood, Concrete, Other
- Fireplace: Yes
- Flooring: Hardwood, Concrete
- Features: Other
- Rooms above ground: 8
- Bedrooms: 3
- Bathrooms: 5
- Kitchens: 1
- Family room: Yes
Outside and lotBrick, Asphalt shingle, Poured concrete
- Exterior: Brick
- Roof: Asphalt shingle
- Foundation: Poured concrete
- Pool: Inground
- Size: 9.15 × 36.88 ft
Parking1 Garage, Built-in, Private
- Spaces: 1 Garage
- Garage: Built-in
- Driveway: Private
Heating, water and powerForced air, gas, Central air, Municipal water
- Heating: Forced air, gas
- Cooling: Central air
- Water: Municipal water
- Sewer: Municipal sewer
Costs and taxesTaxes $11,552 a year, HST included in the price, Hot water tank
- Taxes, 2024: $11,552 a year
- HST: HST included in the price
- Rental items: Hot water tank
Included in the saleFridge, stove, dishwasher, built-in wine fridge, coffee station, washer and dryer; all light fixtures; all window coverings; all pool equipment; built-in sonos sound system. 3-zone heating and air conditioning system. custom built-in closets. in-ground pool, fire pit, outdoor shower. ev charging ready in garage, front door smart security system, exterior security cameras.
- Included: Fridge, stove, dishwasher, built-in wine fridge, coffee station, washer and dryer; all light fixtures; all window coverings; all pool equipment; built-in sonos sound system. 3-zone heating and air conditioning system. custom built-in closets. in-ground pool, fire pit, outdoor shower. ev charging ready in garage, front door smart security system, exterior security cameras.
Listing detailsW12139963, Suspended, May 10, 2025
- MLS® number: W12139963
- Status: Suspended
- Listed on: May 10, 2025
- Days on market: 93
- Updated: Aug 11, 2025
- Possession: 60-89 days
- Occupied by: Owner
- Listing brokerage: SNOBAR REALTY GROUP INC.
About this home
18 Chimney Swift Court, Etobicoke (Princess-Rosethorn), ON M9B 0C6
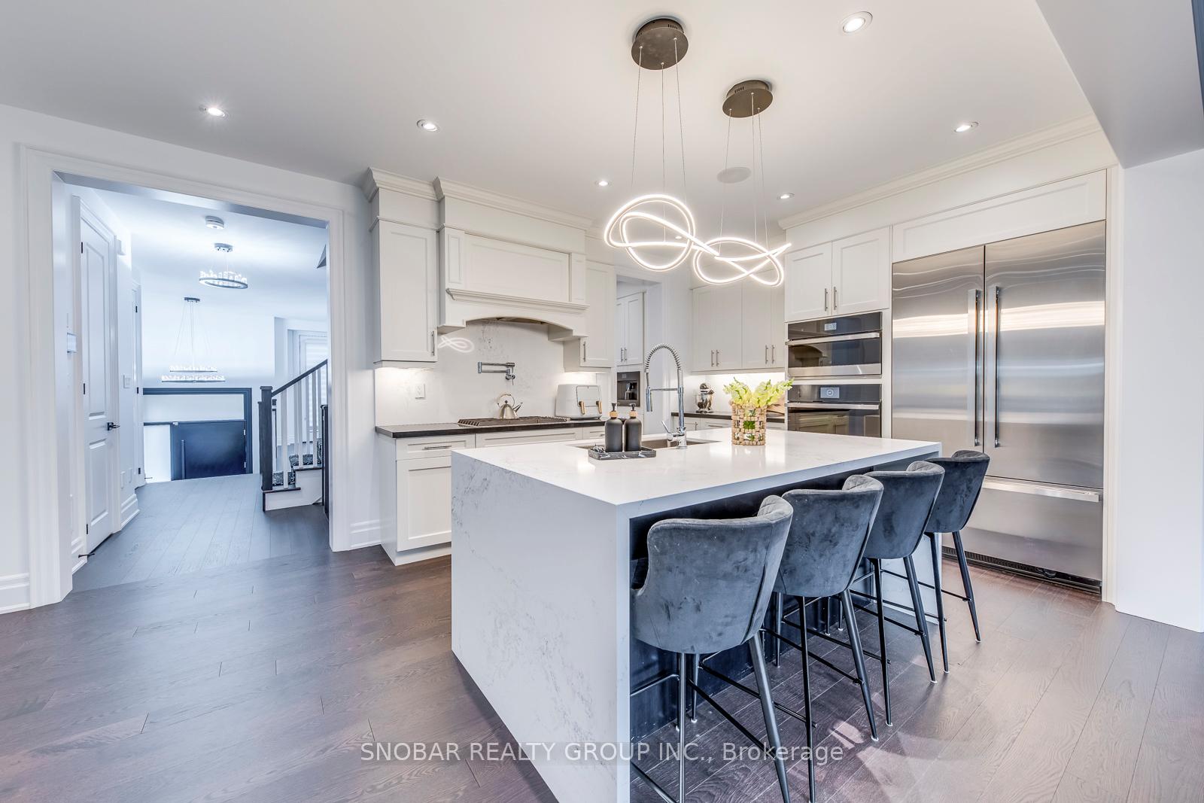
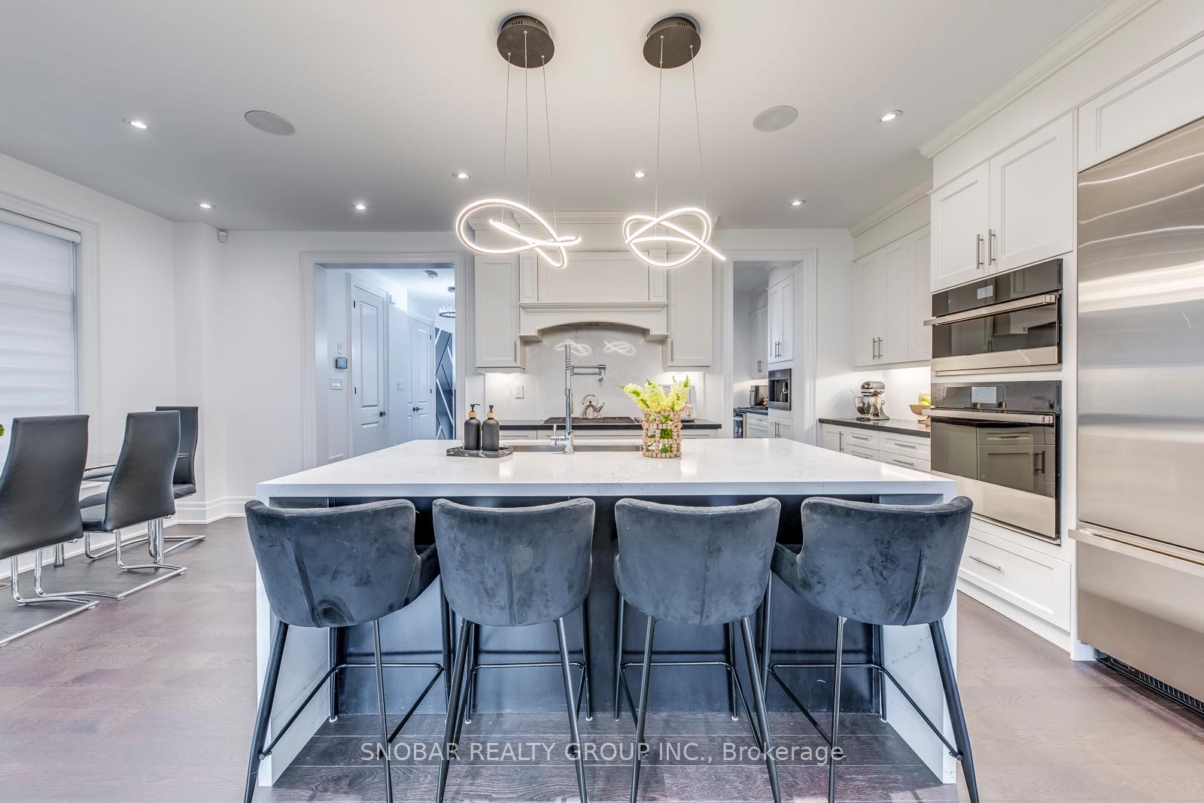
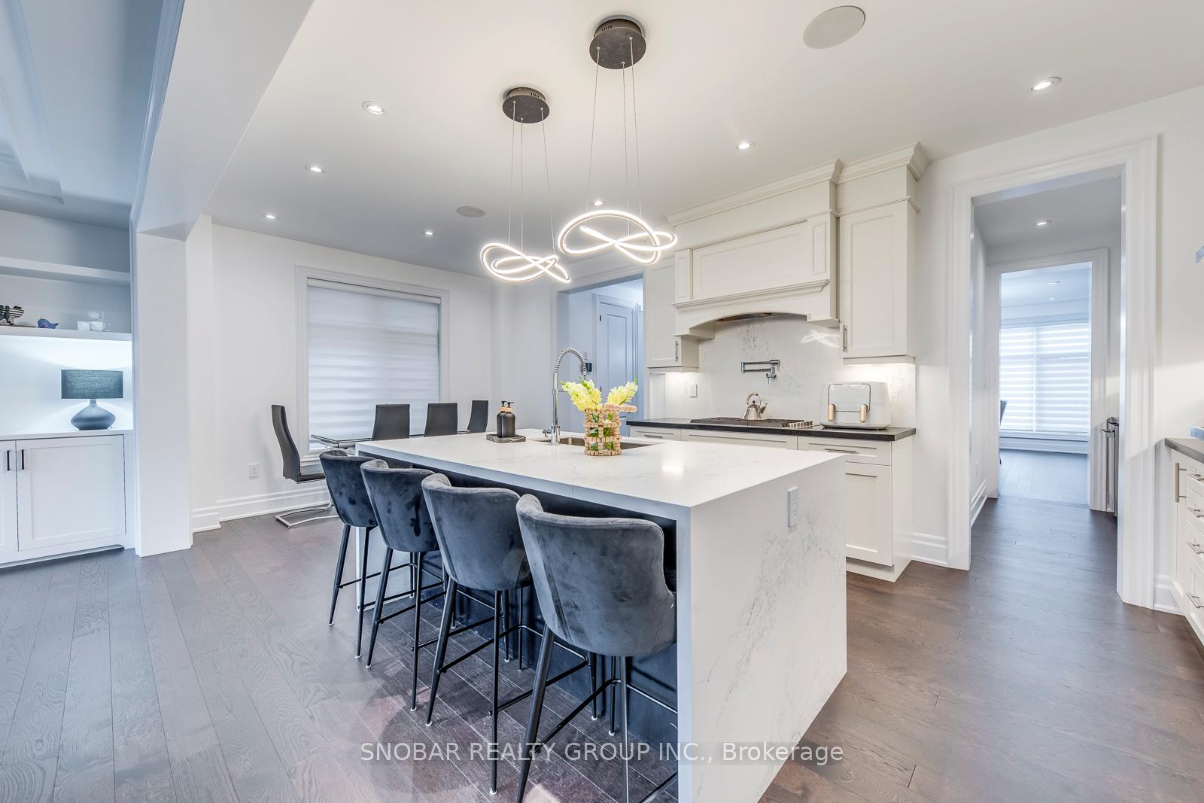
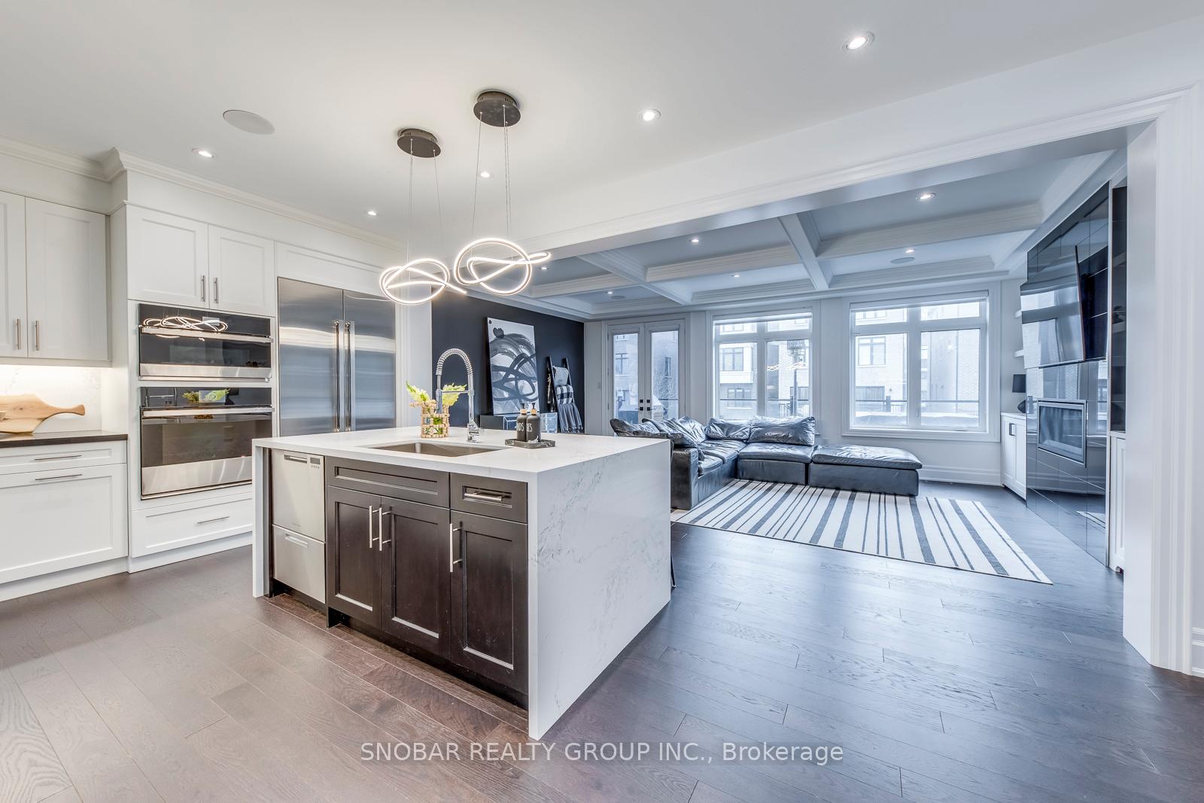
Opportunity to Own a Luxurious Detached Home in the Prestigious Glen Agar Community! Nestled on a quiet cul-de-sac in the heart of Etobicoke, this elegant residence offers nearly 3,600 sq.ft. of modern living space with a thoughtfully designed open-concept layout. Featuring 3 spacious bedrooms, 5 bathrooms, hardwood floors throughout, pot lights, and a custom kitchen with a large waterfall island that seamlessly flows into the living and family room with a cozy fireplace perfect for entertaining or family gatherings. Enjoy a walkout from the lower level to a private backyard oasis complete with a pool, ideal for summer relaxation and entertaining. The convenient upper-level laundry room adds to the homes functionality. Located close to top-rated schools, parks, and all the conveniences of city living, this home combines luxury with lifestyle in one of Etobicoke's most sought-after neighbourhoods. Don't miss this rare opportunity!
Ask about this home
A HOMEH agent will answer your questions about this home.
Around this home
Daily convenience, out of 100, from the distances below
Schools nearby
School rating, out of 10.
Helpful calculators
Your HOMEH agent

"I would see it this week."