

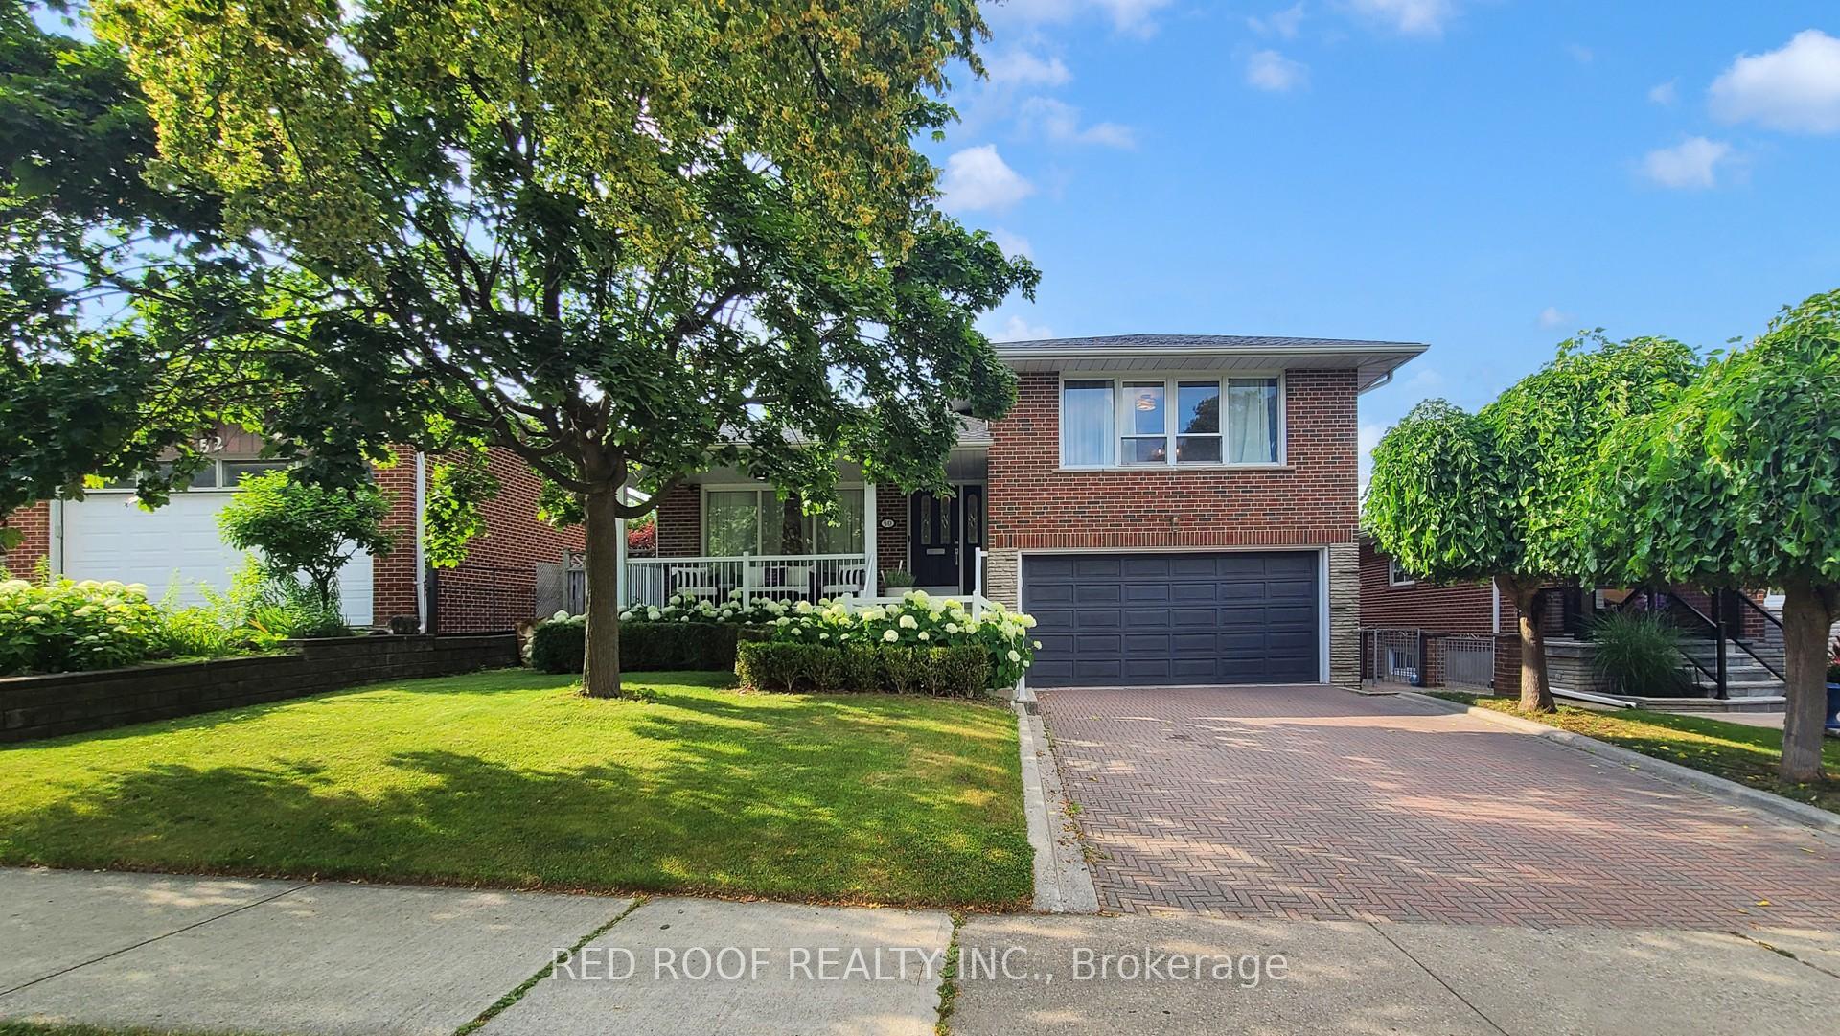
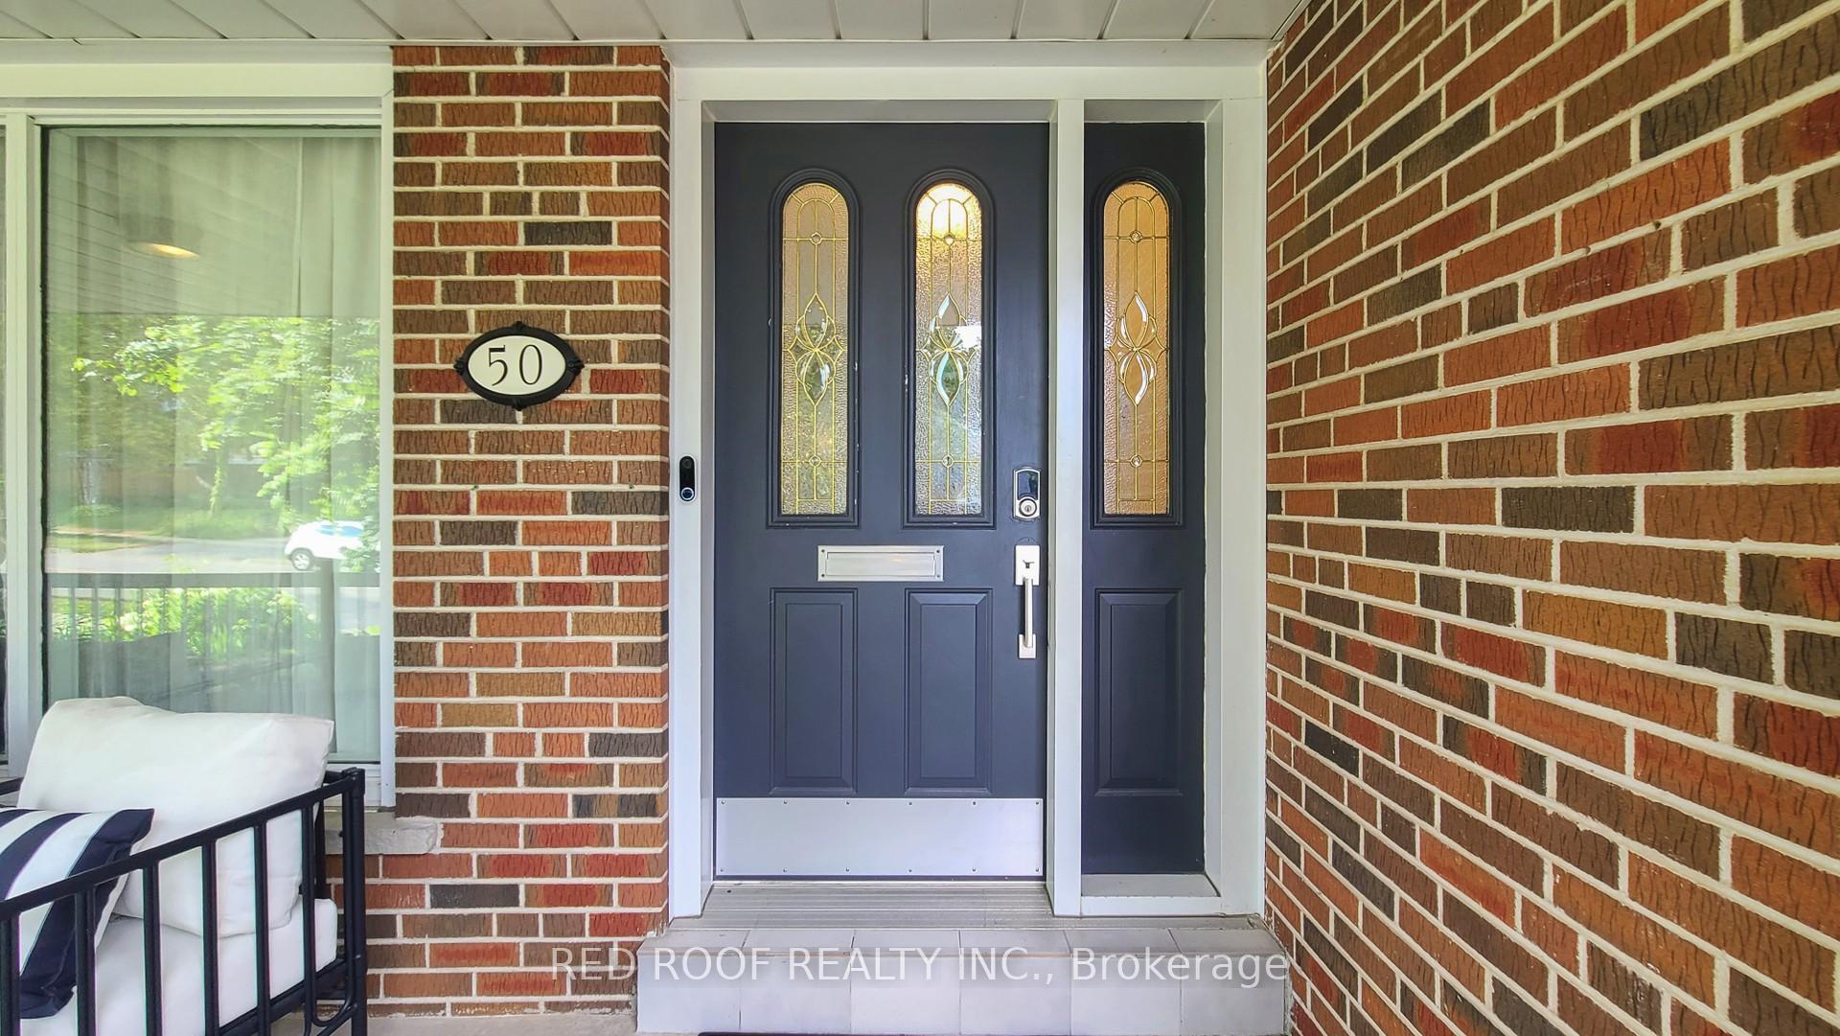
50 Allanhurst Drive
50 Allanhurst Drive
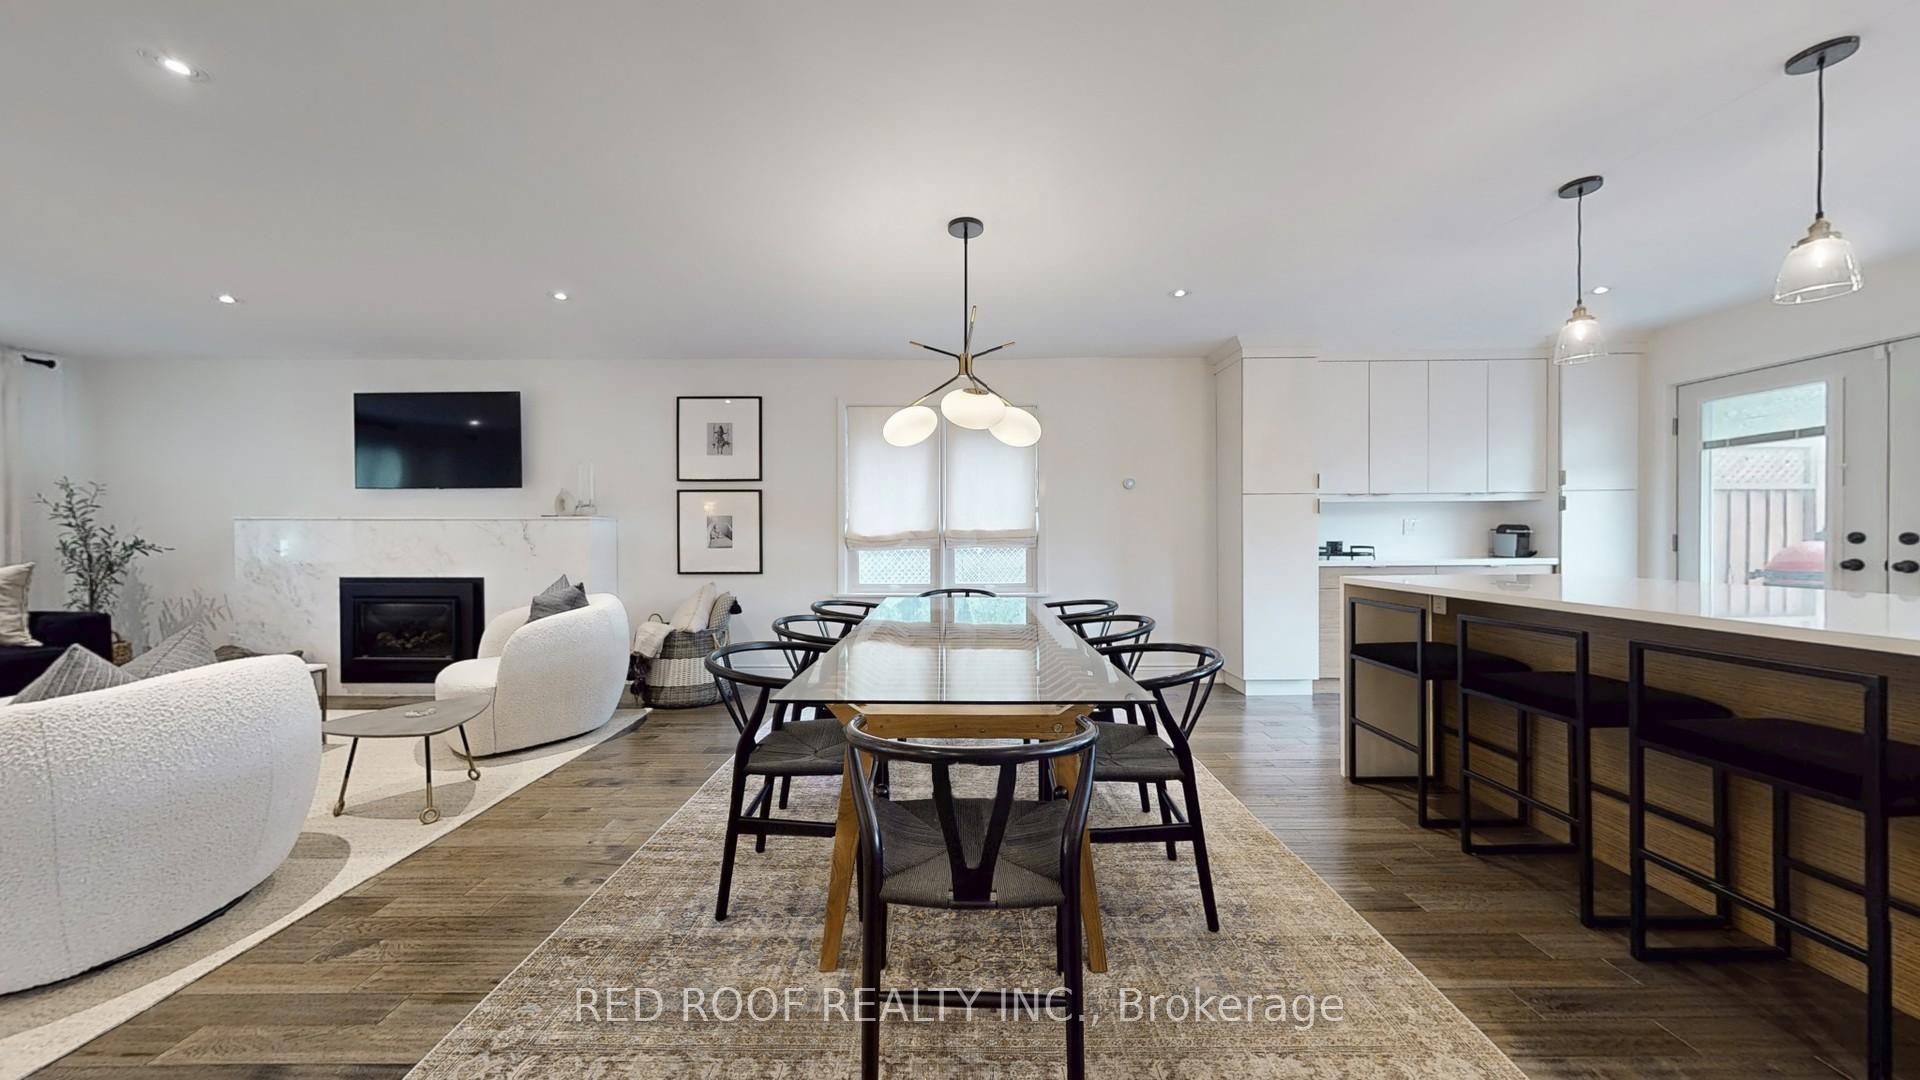 See all 39 photos
Property history
- $1,980,000TerminatedList: 2025-07-03|End: 2025-08-01|29 daysW12260616
Facts and features
- BasementFinished
- Age of home51–99 years
- Price per sq ft~$880
- Water, sewerMunicipal
- Separate entrance
- Hardwood floors
- Fireplace
- Central air
The homeDetached, Sidesplit 4, Age 51–99 years
- Type: Detached
- Style: Sidesplit 4
- Age: 51–99 years
- Living space: 2,000–2,500 sq ft
- Basement: Finished, separate entrance
- Waterfront: None
InsideFireplace Yes, Hardwood, Window floor to ceiling, Slate flooring, Floor/ceil fireplace, Lower level
- Fireplace: Yes
- Flooring: Hardwood, Window floor to ceiling, Slate flooring, Floor/ceil fireplace
- Laundry: Lower level
- Features: Bar fridge, in-law capability
- Rooms above ground: 10
- Bedrooms: 3 + 1 in the basement
- Bathrooms: 3
- Kitchens: 1
- Family room: Yes
Outside and lotBrick, Asphalt shingle, Other
- Exterior: Brick
- Roof: Asphalt shingle
- Foundation: Other
- Size: 52 × 120.54 ft
Parking2 Garage, Attached, Available
- Spaces: 2 Garage
- Garage: Attached
- Driveway: Available
Heating, water and powerForced air, gas, Central air, Municipal water
- Heating: Forced air, gas
- Cooling: Central air
- Water: Municipal water
- Sewer: Municipal sewer
- Natural gas: Yes
- Hydro: Yes
- Cable: Yes
- Telephone: No
Costs and taxesTaxes $7,067 a year, HST included in the price
- Taxes, 2024: $7,067 a year
- HST: HST included in the price
Included in the saleDesigner window coverings, all appliances, existing light fixtures. samsung washer/dryer, inground sprinkler system, garage door opener. please see 3d virtual tour and floorplan on the link provided. inspection report available upon request.
- Included: Designer window coverings, all appliances, existing light fixtures. samsung washer/dryer, inground sprinkler system, garage door opener. please see 3d virtual tour and floorplan on the link provided. inspection report available upon request.
NearbyFenced yard, golf, public transit, school
- Close to: Fenced yard, golf, public transit, school
Listing detailsW12260616, Terminated, Jul 3, 2025
- MLS® number: W12260616
- Status: Terminated
- Listed on: Jul 3, 2025
- Days on market: 29
- Updated: Aug 1, 2025
- Possession: 2025-09-30 / Flexible
- Occupied by: Owner
- Listing brokerage: RED ROOF REALTY INC.
About this home
50 Allanhurst Drive, Etobicoke (Edenbridge-Humber Valley), ON M9A 4K1
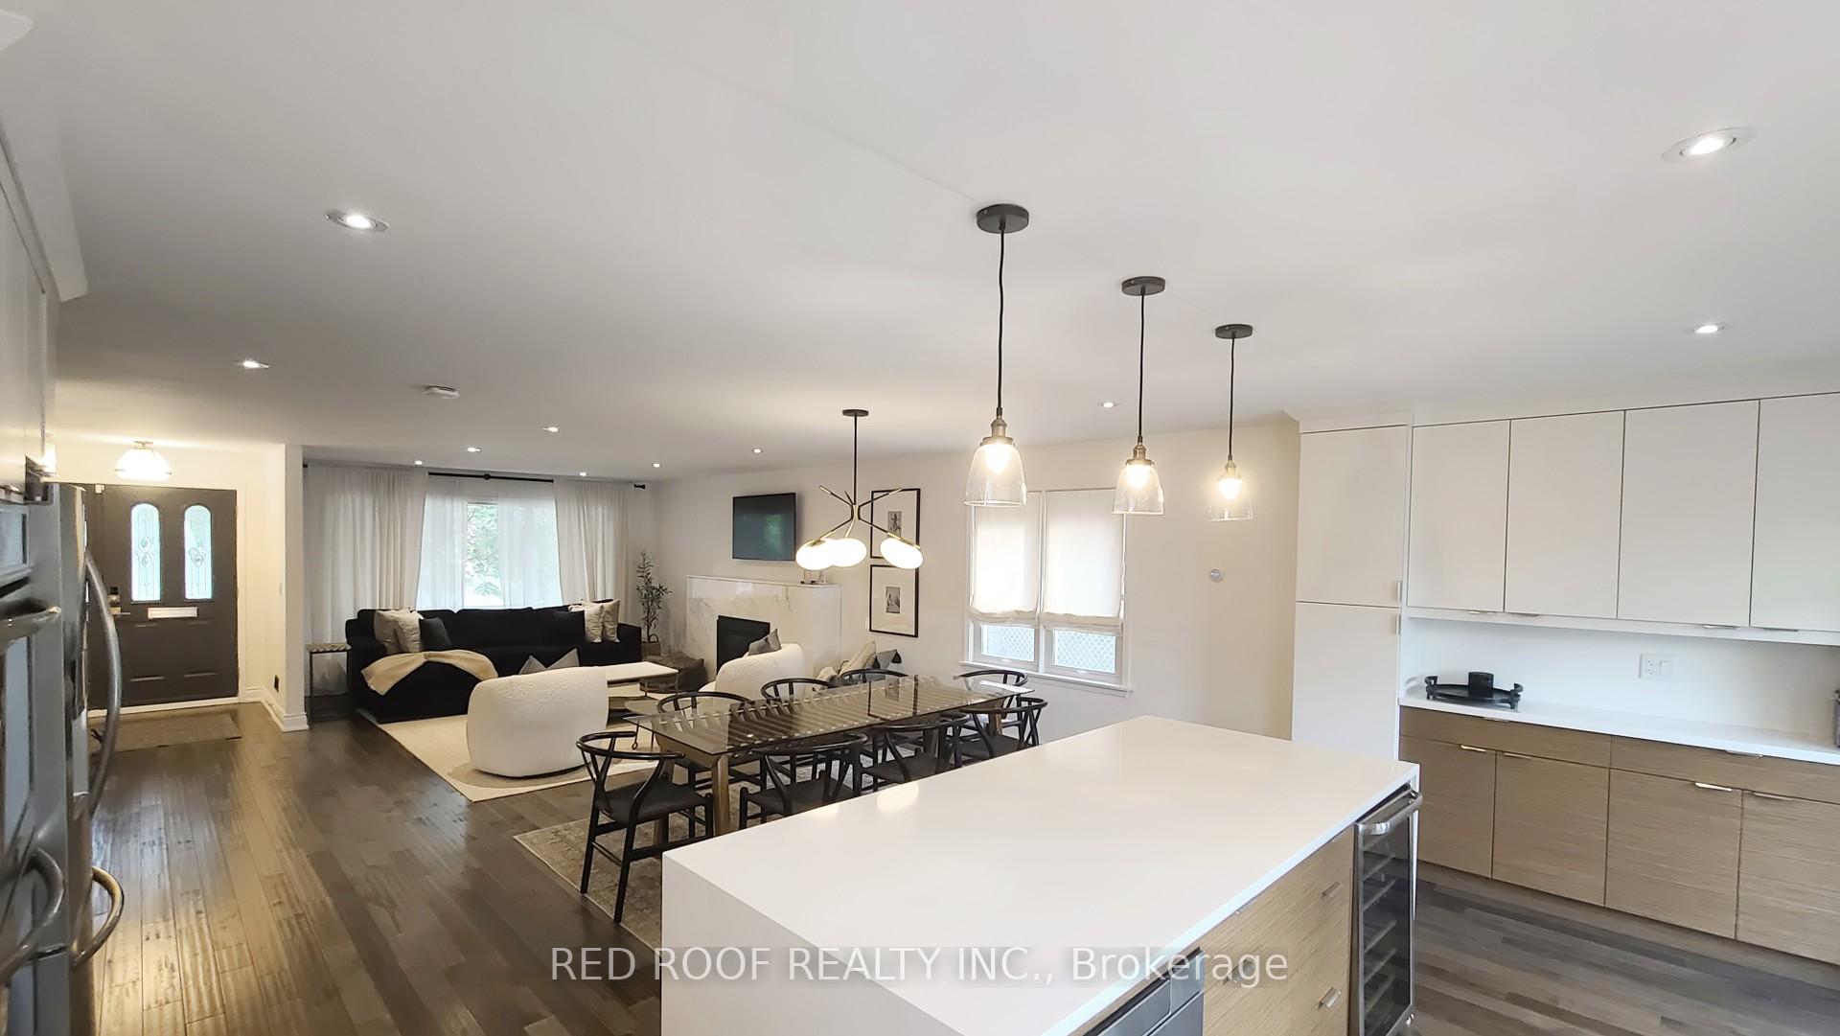
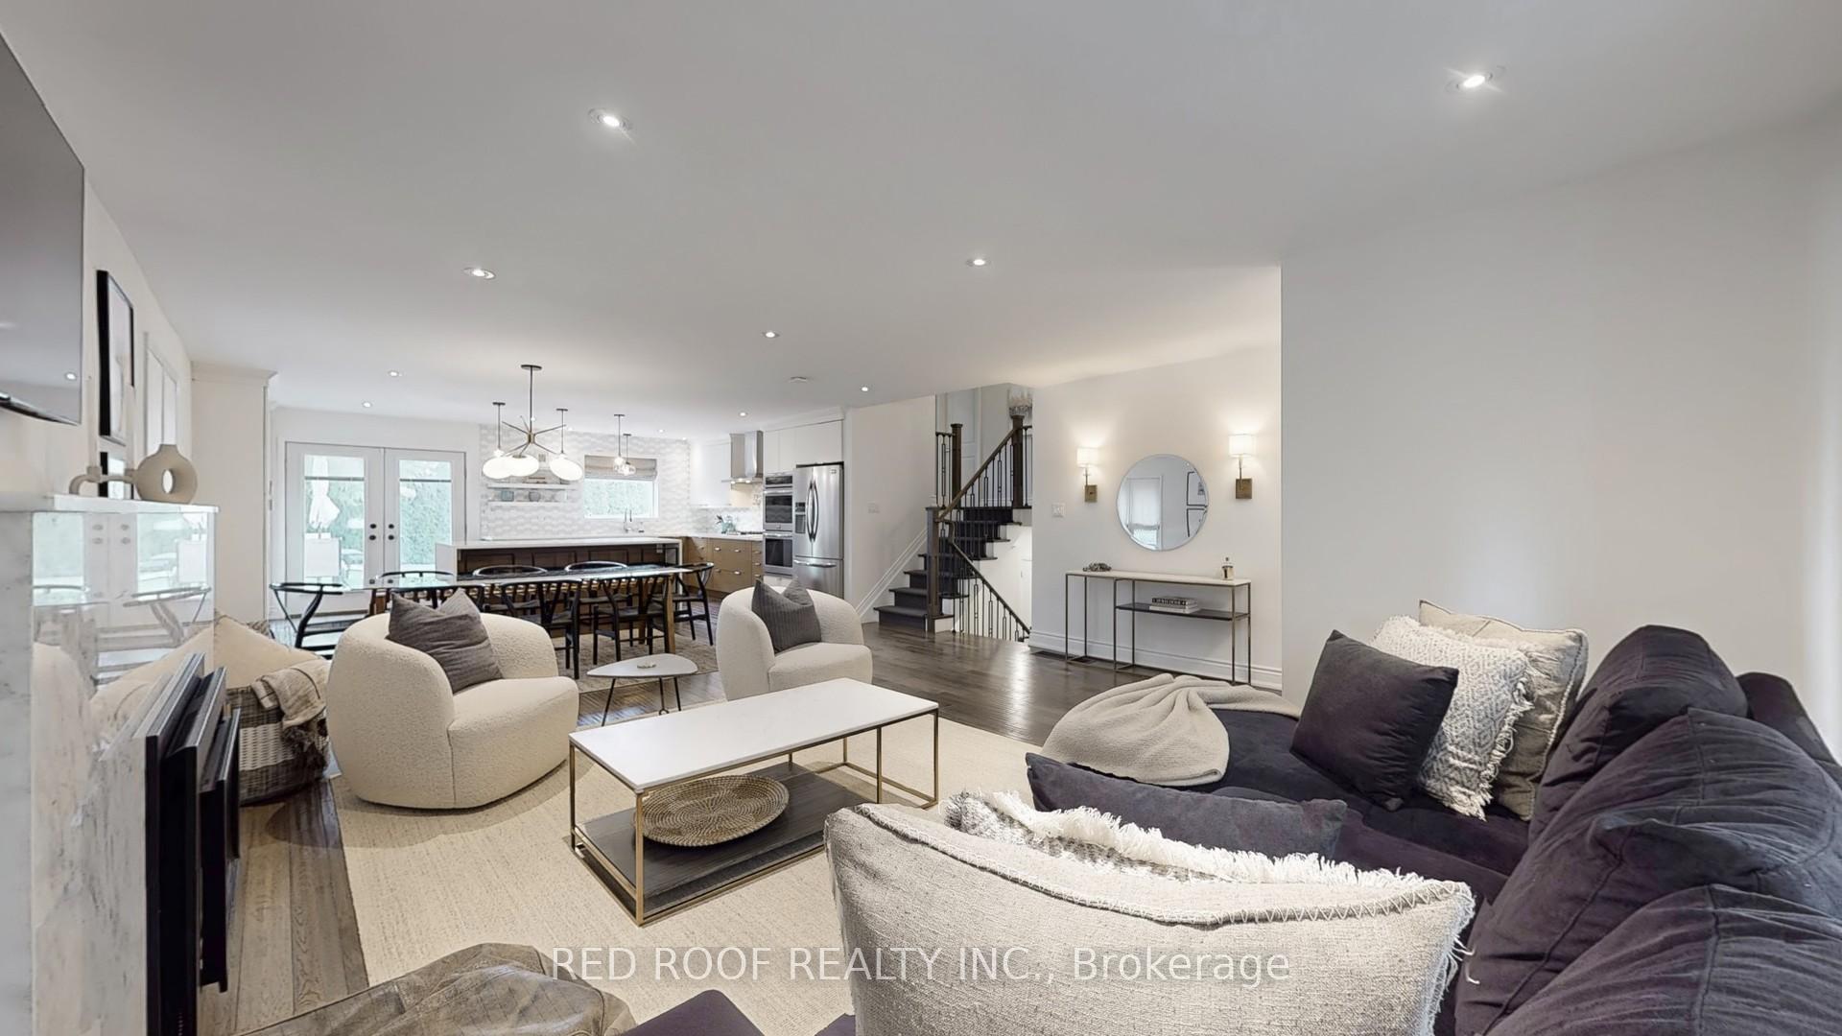
The Belle of the Edenbridge Ball! Designed and Renovated by the Property Brothers! Step into this show-stopping family home where meticulous attention to detail meets inspired design. Featured in a Property Brothers renovation, this residence blends luxurious finishes with everyday functionality in one of Toronto's most prestigious neighbourhoods. From the moment you walk through the front door, you're welcomed by a stunning open-concept living and dining space, highlighted by rich hand-scraped hickory floors. At the heart of the home is a chefs kitchen that will take your breath away, featuring an oversized waterfall quartz island, stainless steel appliances: double wall ovens, gas range with pot filler, built-in microwave, French-door fridge, wine fridge, and sleek custom cabinetry. Walk out from the kitchen into your private outdoor oasis perfect for entertaining with over $50K worth of emerald cedars providing lush privacy along the perimeter. The primary suite is a serene retreat with a custom wall-to-wall closet and a beautifully finished 3-piece ensuite. The versatile ground-floor 4th bedroom is currently being used as a family room/office but can easily be converted back into a guest suite, or second primary, and features a walkout to a chic, cozy sunroom. Convenience abounds with direct access from the garage into a custom mudroom. The fully finished basement includes a stylish bar with granite counters, perfect for entertaining or relaxing. Located near top-rated schools, Lambton Golf Club, James Gardens, Humber River trails, and the shops and restaurants of The Kingsway and Bloor West. Nestled among the grand estates of North Drive and Edenbridge Drive, this is a rare opportunity to own a truly exceptional home in a coveted location. Buttonwood Catholic Elementary School is being newly built, just up the road on Allanhurst.
Ask about this home
A HOMEH agent will answer your questions about this home.
Around this home
Daily convenience, out of 100, from the distances below
Schools nearby
School rating, out of 10.
Helpful calculators
Your HOMEH agent

"I would see it this week."