

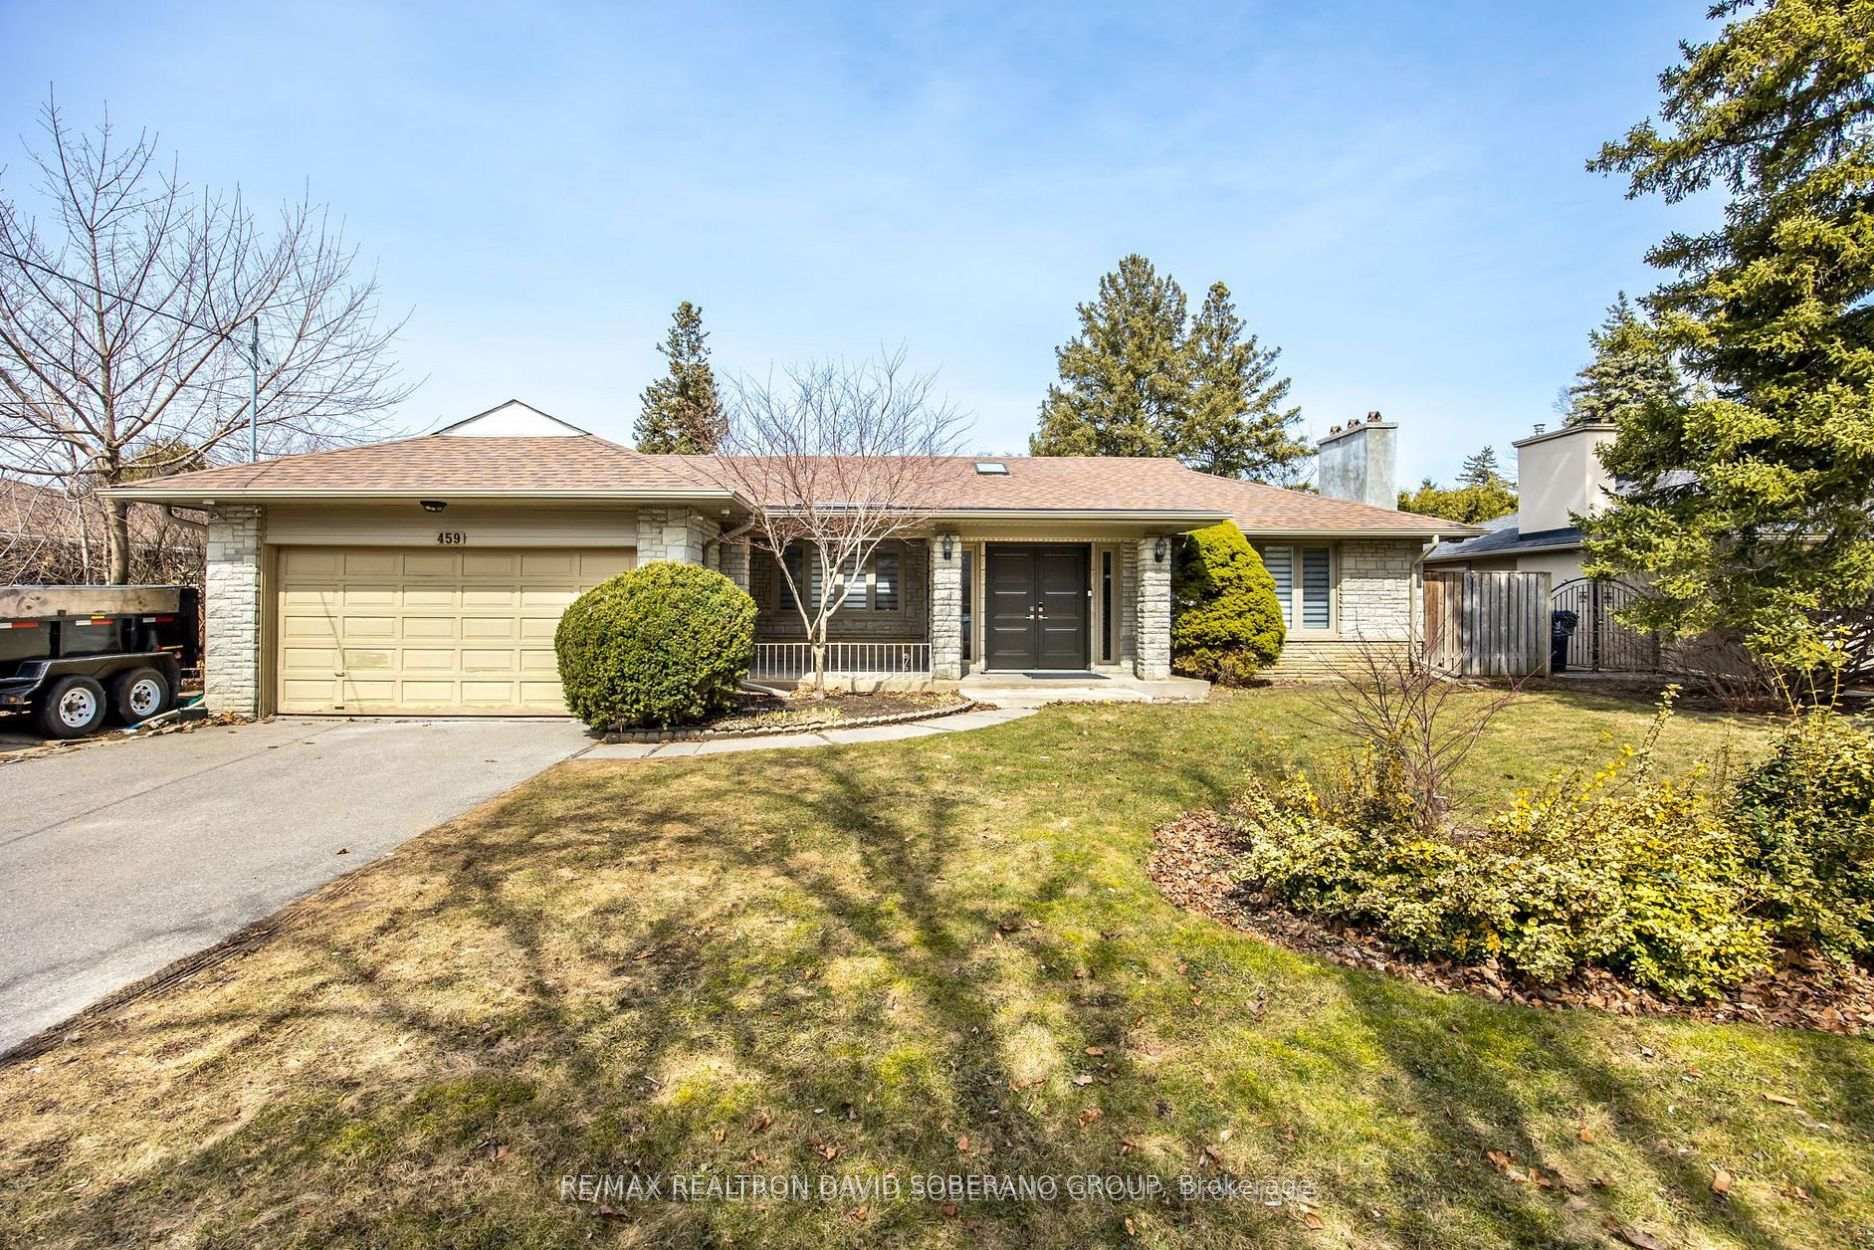
459 The Kingsway
459 The Kingsway
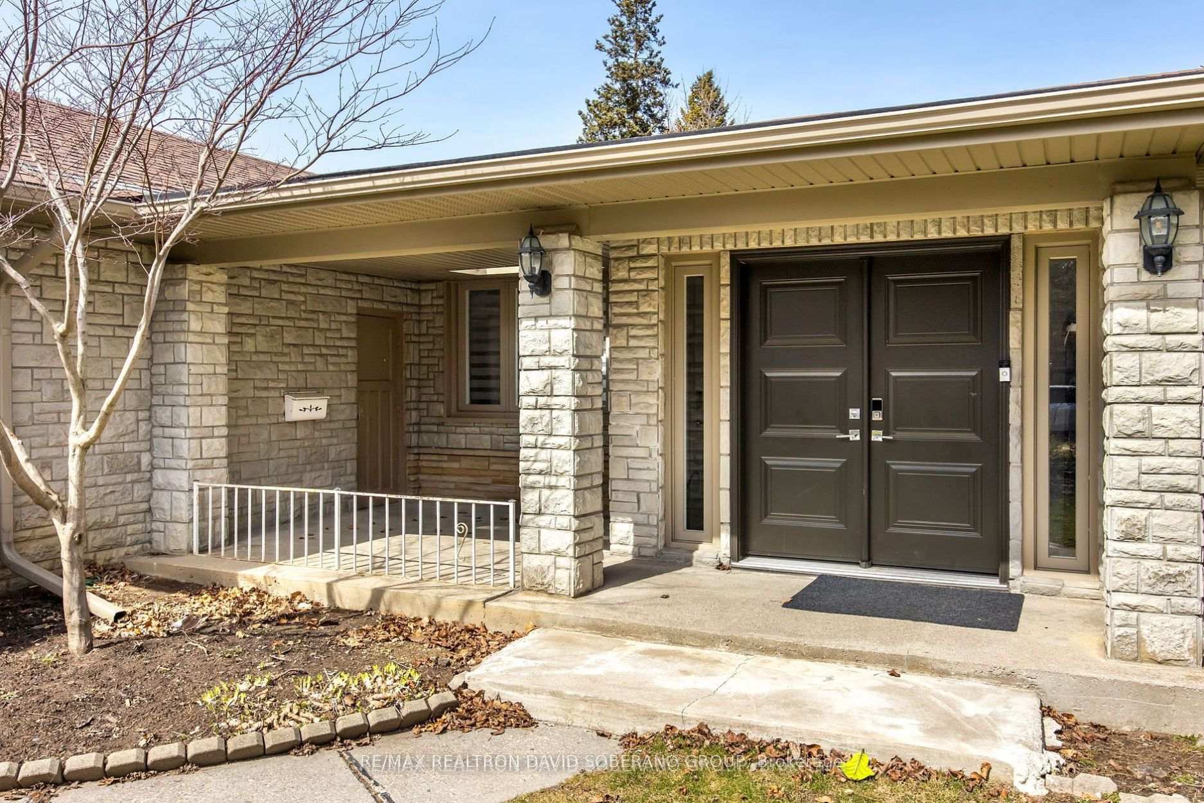
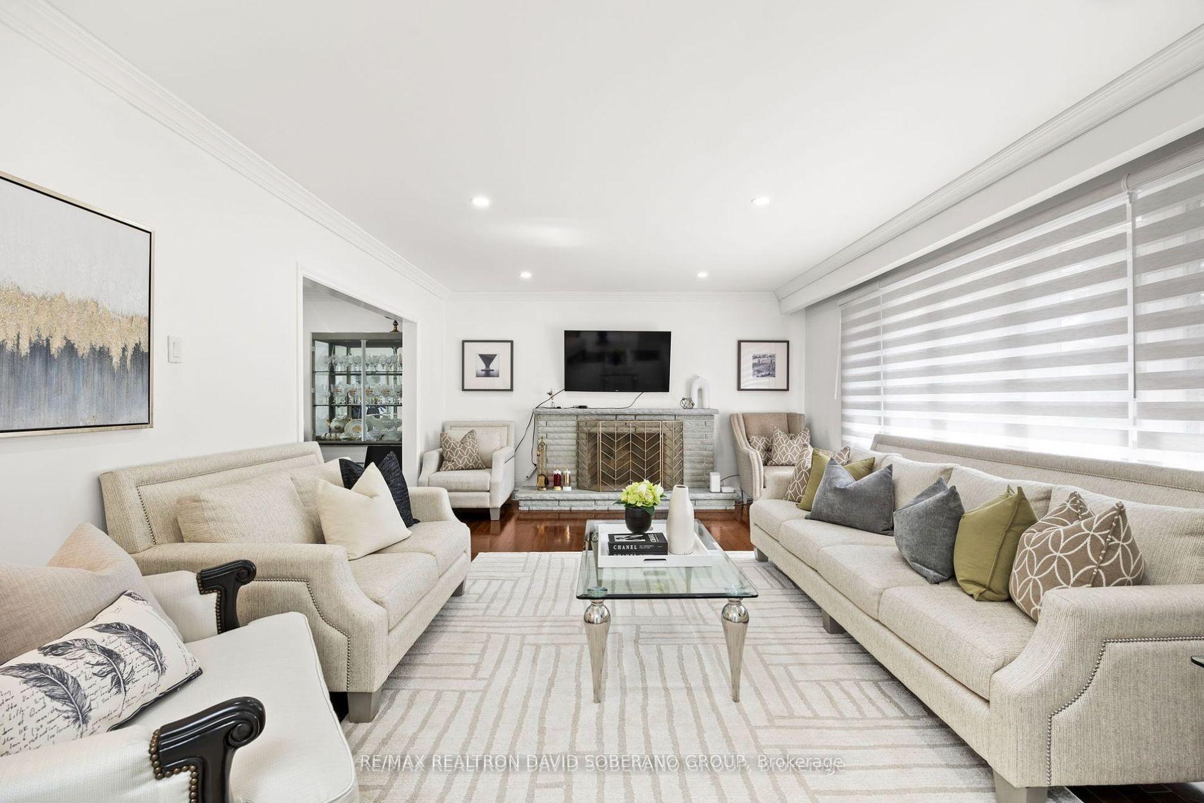
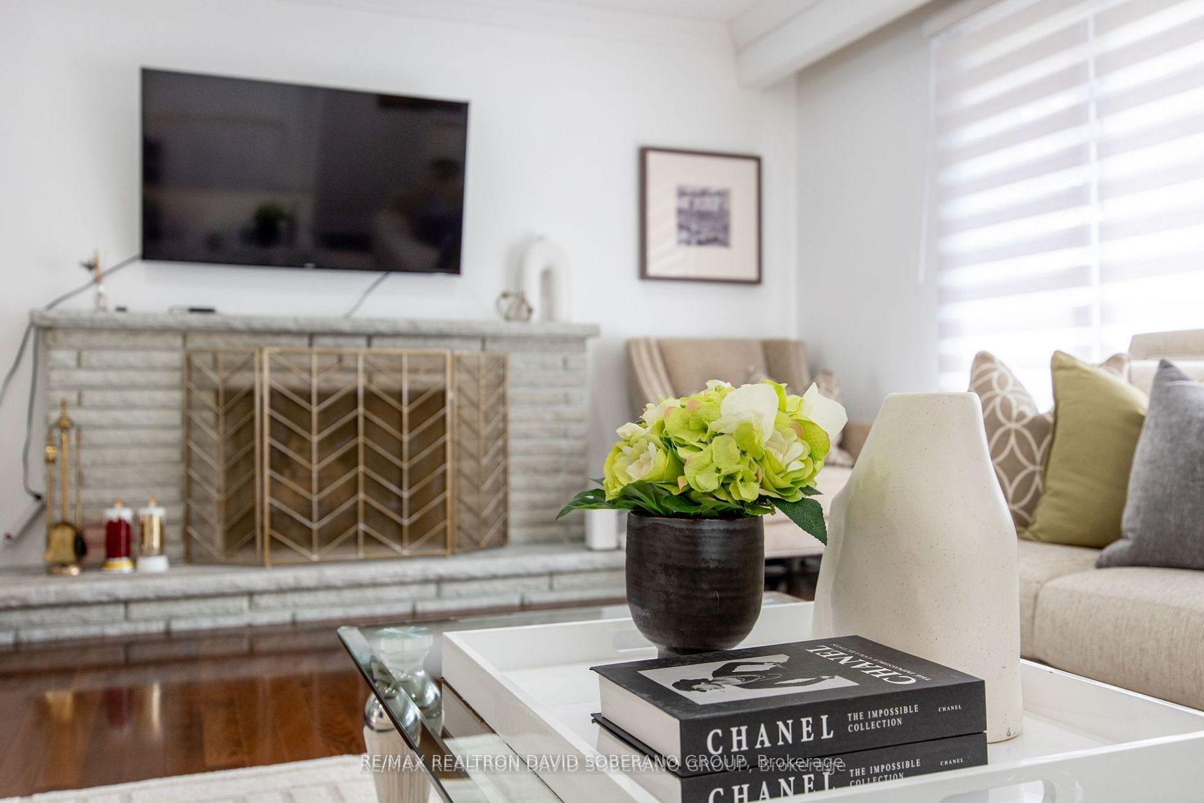
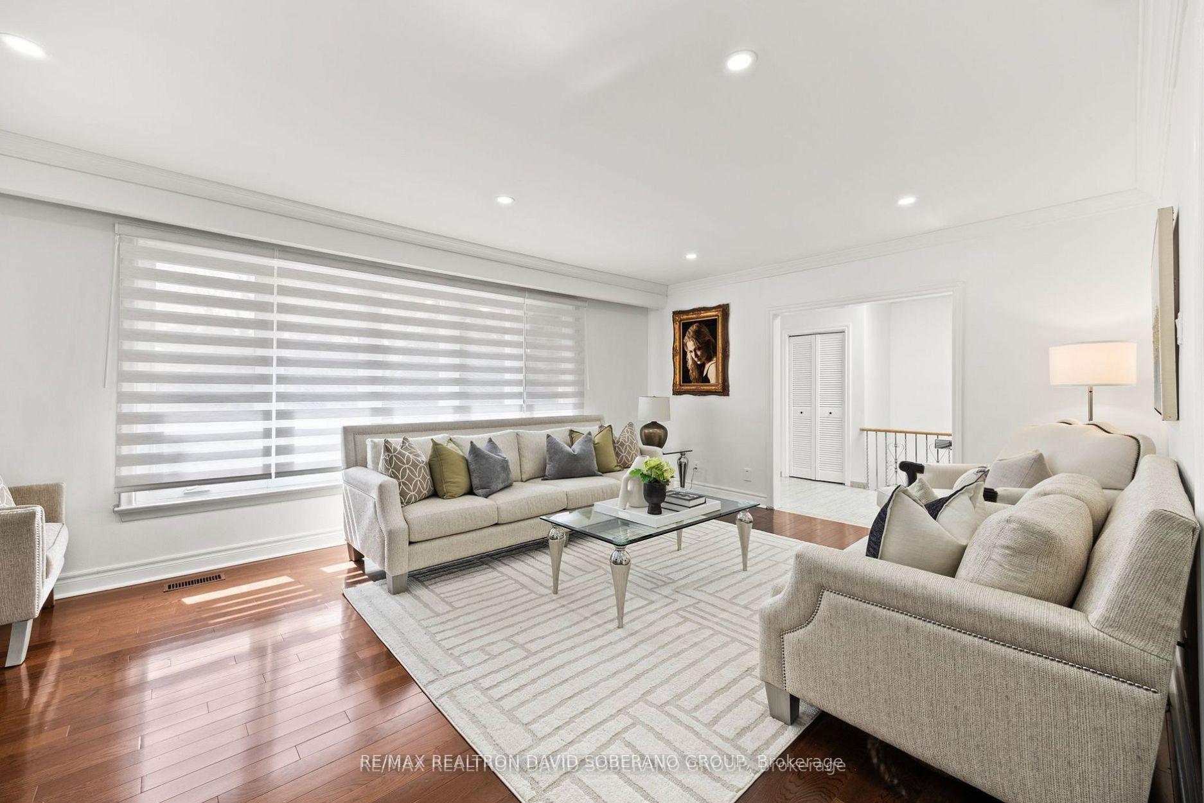 See all 35 photos
Property history
- $2,099,900ExpiredList: 2025-04-07|End: 2025-07-31|115 daysW12067821
- $1,999,900TerminatedList: 2025-03-25|End: 2025-04-07|13 daysW12041056
Facts and features
- BasementFinished
- Price per sq ft~$933
- Water, sewerMunicipal
- HeatingForced air
- Hardwood floors
- Fireplace
- Central air
- Inground pool
The homeDetached, Bungalow, 2,000–2,500 sq ft
- Type: Detached
- Style: Bungalow
- Living space: 2,000–2,500 sq ft
- Basement: Finished
InsideFireplace Yes, wood, Hardwood, Primary bedroom - main floor
- Fireplace: Yes, wood
- Flooring: Hardwood
- Features: Primary bedroom - main floor
- Rooms above ground: 7
- Rooms in the basement: 4
- Bedrooms: 3 + 1 in the basement
- Bathrooms: 3
- Kitchens: 1
- Family room: Yes
Outside and lotBrick, stone, Asphalt shingle, Unknown
- Exterior: Brick, stone
- Roof: Asphalt shingle
- Foundation: Unknown
- Pool: Inground
- Size: 80 × 141 ft
Parking2 Garage, Attached, Private
- Spaces: 2 Garage
- Garage: Attached
- Driveway: Private
Heating, water and powerForced air, gas, Central air, Municipal water
- Heating: Forced air, gas
- Cooling: Central air
- Water: Municipal water
- Sewer: Municipal sewer
Costs and taxesTaxes $9,399 a year, HST No HST, Hot water tank
- Taxes, 2024: $9,399 a year
- HST: No HST
- Rental items: Hot water tank
Included in the saleStainless steel fridge, built in oven, cooktop, microwave, dishwasher, washer/dryer, blinds, all elfs, sec. system, ring doorbell, smartlock, garden shed, garage door opener. pool & its equipment (as is), cvac (as is)., Bbq, all patio furniture, all staging furniture
- Included: Stainless steel fridge, built in oven, cooktop, microwave, dishwasher, washer/dryer, blinds, all elfs, sec. system, ring doorbell, smartlock, garden shed, garage door opener. pool & its equipment (as is), cvac (as is).
- Not included: Bbq, all patio furniture, all staging furniture
Listing detailsW12067821, Expired, Apr 7, 2025
- MLS® number: W12067821
- Status: Expired
- Listed on: Apr 7, 2025
- Days on market: 115
- Updated: Jul 31, 2025
- Possession: Flexible
- Occupied by: Owner
- Listing brokerage: RE/MAX REALTRON DAVID SOBERANO GROUP
About this home
459 The Kingsway, Etobicoke (Princess-Rosethorn), ON M9A 3W3
Welcome to 459 The Kingsway, a thoughtfully updated bungalow set on a spectacular 80 x 140 ft lot in one of Etobicokes most prestigious, family-friendly neighbourhoods. With over 2,200 sq. ft. above grade, this home offers a spacious, functional layout filled with warmth, light, and timeless design. At the heart of the home is a bright eat-in kitchen featuring granite countertops, stainless steel appliances, and an eat in area great for casual family meals or entertaining guests. The kitchen opens directly into the stunning family room, where vaulted ceilings, oversized windows, and a walkout to the backyard create an airy, sun-filled space ideal for gatherings and everyday living. Step outside to your private backyard oasis, complete with a sparkling inground pool, expansive deck, and mature landscapingan entertainers dream and a true escape right at home. The main level features hardwood floors, 3 spacious bedrooms, and 2 full bathrooms, including a beautifully updated spa-inspired bath with a soaker tub and glass-enclosed shower. Skylights and pot lights throughout enhance the homes natural brightness. The finished basement offers even more living space with a large rec room, wet bar, additional bedroom, extra office/bed, and a full bathroomideal for guests, extended family, or a dedicated home workspace. From its impressive lot size and functional layout to its serene outdoor space and unbeatable location close to top schools, parks, shops, and transit, 459 The Kingsway delivers exceptional lifestyle and value. This is more than just a homeits a forever home. Set on a lot rarely found in the area, the wide frontage and deep backyard offer privacy, mature landscaping, and possible potential for future expansion or customization. All of this, just minutes from top-rated schools, parks, transit, shopping, and dining. Don't miss your chance to own a truly exceptional property on one of the areas most coveted streets.
Ask about this home
A HOMEH agent will answer your questions about this home.
Around this home
Daily convenience, out of 100, from the distances below
Schools nearby
School rating, out of 10.
Helpful calculators
Your HOMEH agent

"I would see it this week."