

Unit D, 27 Glen Agar Drive
Unit D, 27 Glen Agar Drive
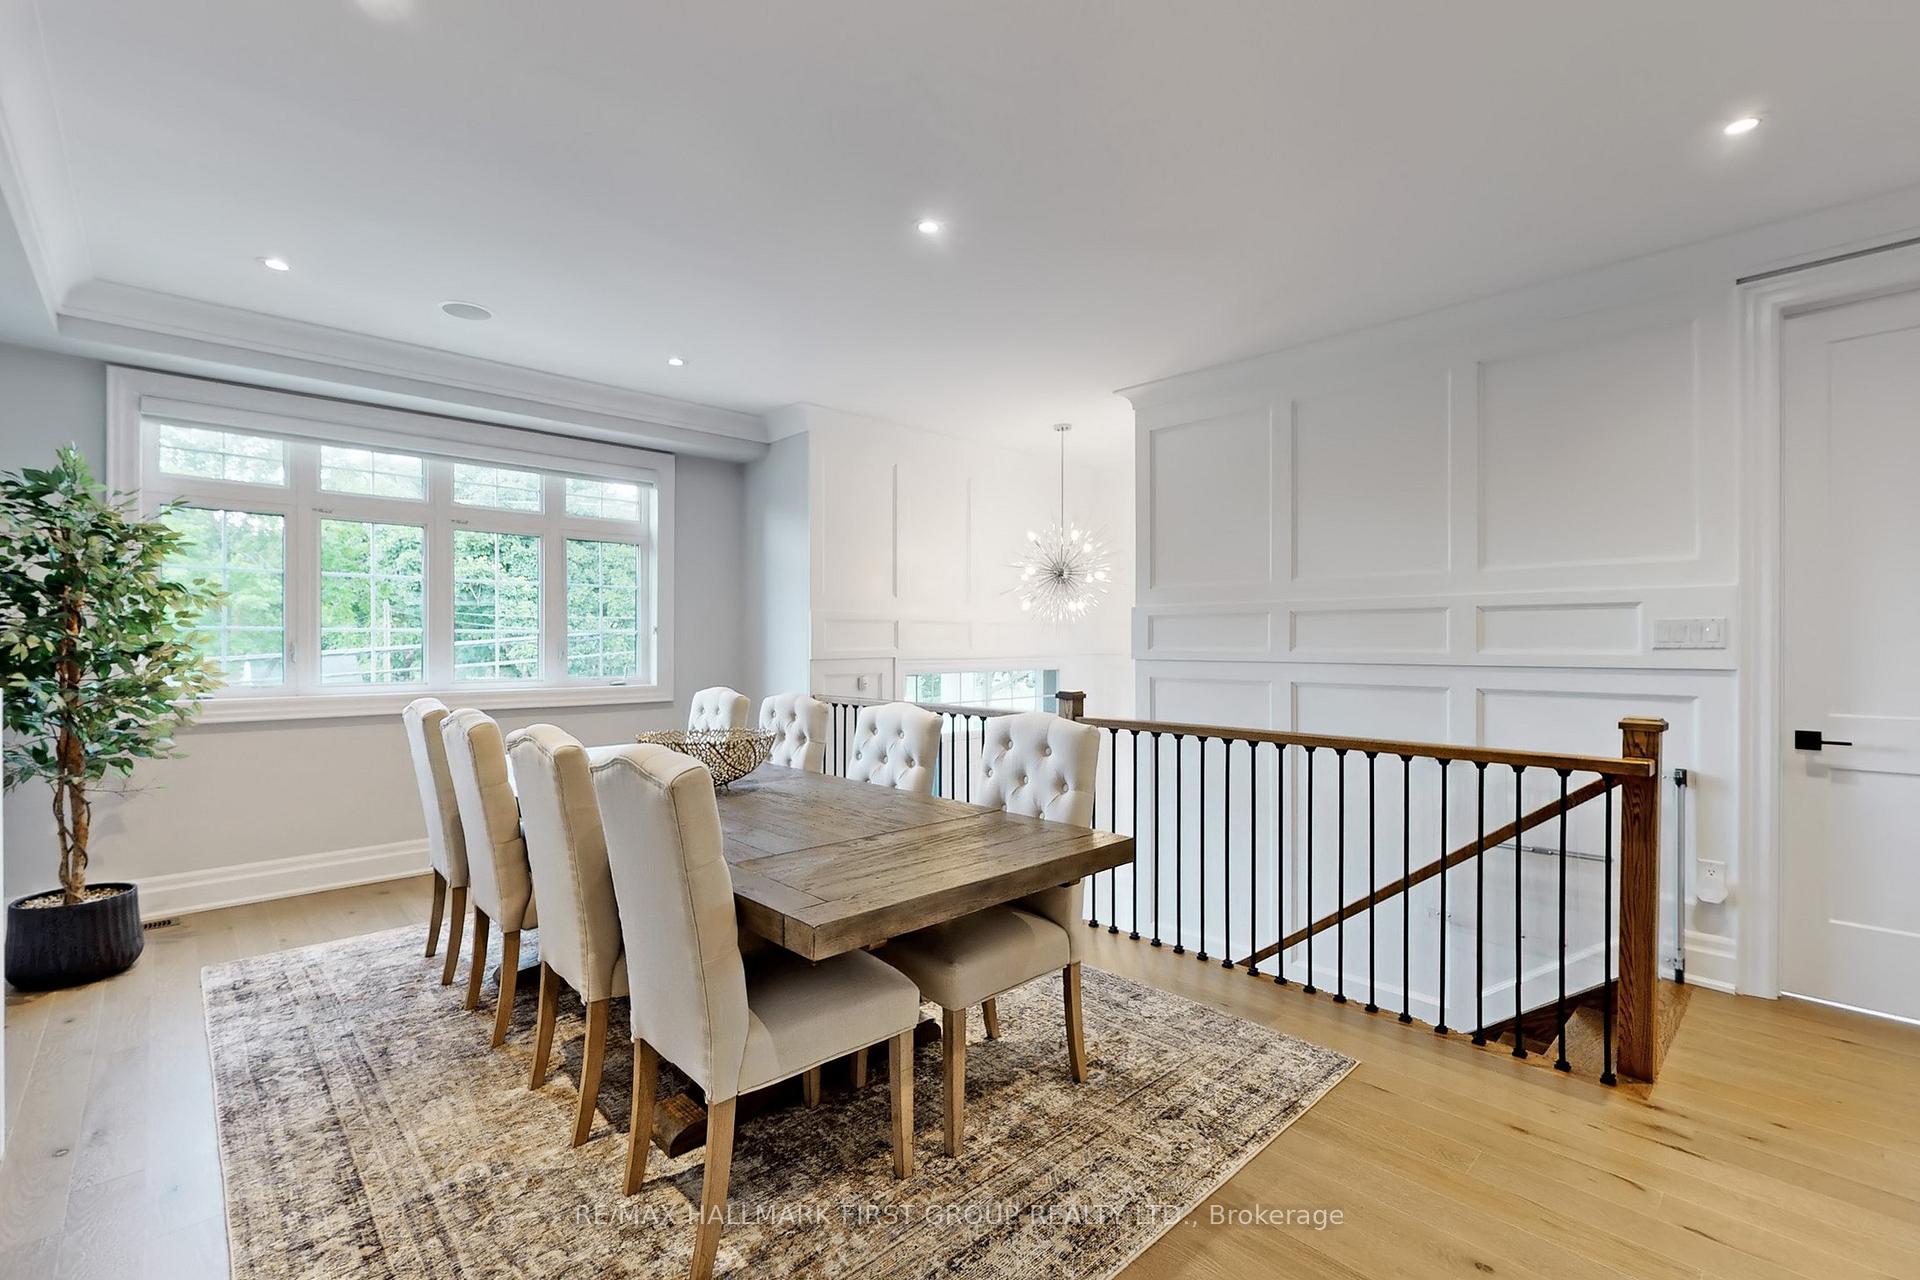 See all 46 photos
Property history
- $2,179,000TerminatedList: 2025-06-11|End: 2025-07-04|23 daysW12212196
Facts and features
- BasementUnfinished
- Age of home0–5 years
- Price per sq ft~$670
- Water, sewerMunicipal
- Hardwood floors
- Fireplace
- Central air
The homeDetached, 3-storey, Age 0–5 years
- Type: Detached
- Style: 3-storey
- Age: 0–5 years
- Living space: 3,000–3,500 sq ft
- Basement: Unfinished
InsideFireplace Yes, Tile, Hardwood, Upper level
- Fireplace: Yes
- Flooring: Tile, Hardwood
- Laundry: Upper level
- Features: Erv/hrv, bar fridge, on demand water heater, separate heating controls
- Rooms above ground: 12
- Bedrooms: 3
- Bathrooms: 4
- Kitchens: 1
- Family room: Yes
Outside and lotBrick, stone, Asphalt shingle, Concrete
- Exterior: Brick, stone
- Roof: Asphalt shingle
- Foundation: Concrete
- Size: 30.02 × 106.63 ft
Parking1 Garage, Built-in, Private
- Spaces: 1 Garage
- Garage: Built-in
- Driveway: Private
Heating, water and powerForced air, gas, Central air, Municipal water
- Heating: Forced air, gas
- Cooling: Central air
- Water: Municipal water
- Sewer: Municipal sewer
Costs and taxesTaxes $10,629 a year, HST No HST, Hot water heater
- Taxes, 2024: $10,629 a year
- HST: No HST
- Rental items: Hot water heater
- Under contract: Hot water heater
Included in the saleS/s kitchen aid double oven, dishwasher, double door fridge, dishwasher. built-in range-hood, gas range, grey front load samsung washer and dryer, all existing electrical light fixtures, all existing window coverings, garage door opener & remotes, hrv, tankless water heater (rental), furnace, ac, ---
- Included: S/s kitchen aid double oven, dishwasher, double door fridge, dishwasher. built-in range-hood, gas range, grey front load samsung washer and dryer, all existing electrical light fixtures, all existing window coverings, garage door opener & remotes, hrv, tankless water heater (rental), furnace, ac
- Not included: ---
NearbyPark, place of worship, golf, school, public transit
- Close to: Park, place of worship, golf, school, public transit
Listing detailsW12212196, Terminated, Jun 11, 2025
- MLS® number: W12212196
- Status: Terminated
- Listed on: Jun 11, 2025
- Days on market: 23
- Updated: Jul 4, 2025
- Possession: Flexible
- Occupied by: Owner
- Listing brokerage: RE/MAX HALLMARK FIRST GROUP REALTY LTD.
About this home
Unit D, 27 Glen Agar Drive, Etobicoke (Princess-Rosethorn), ON M9B 5L2
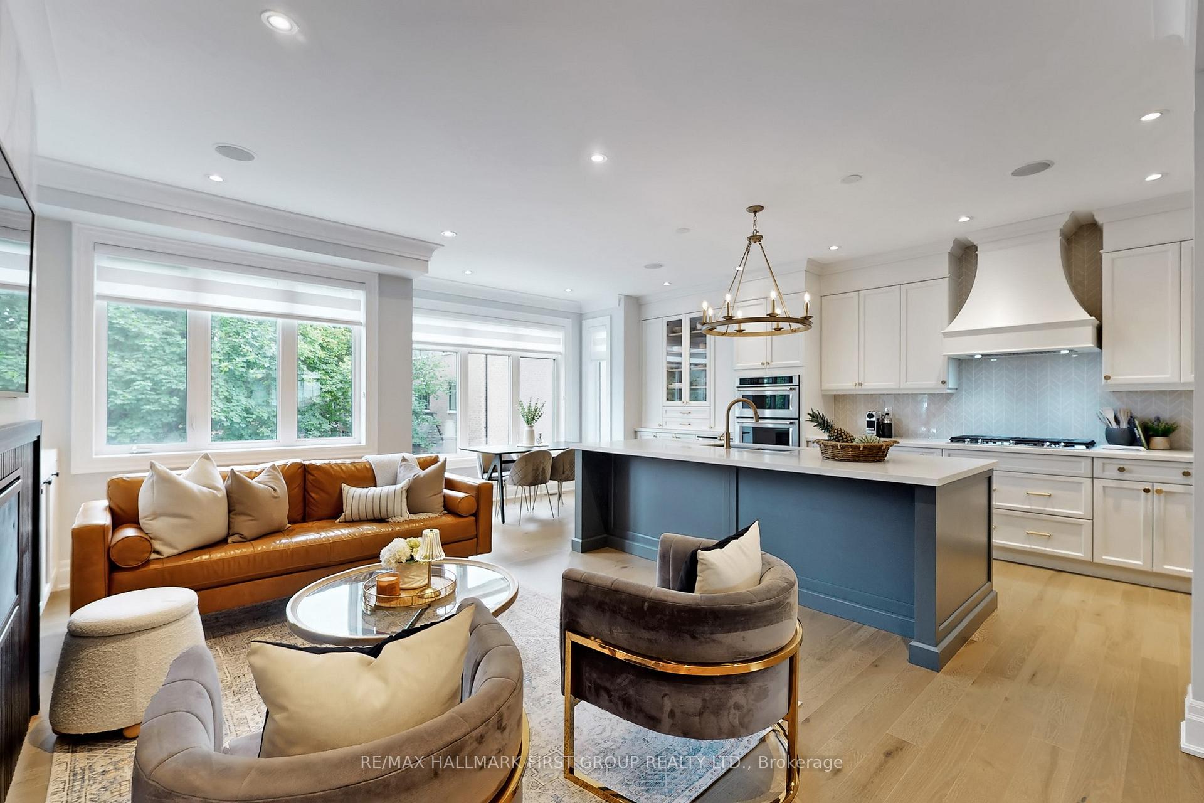
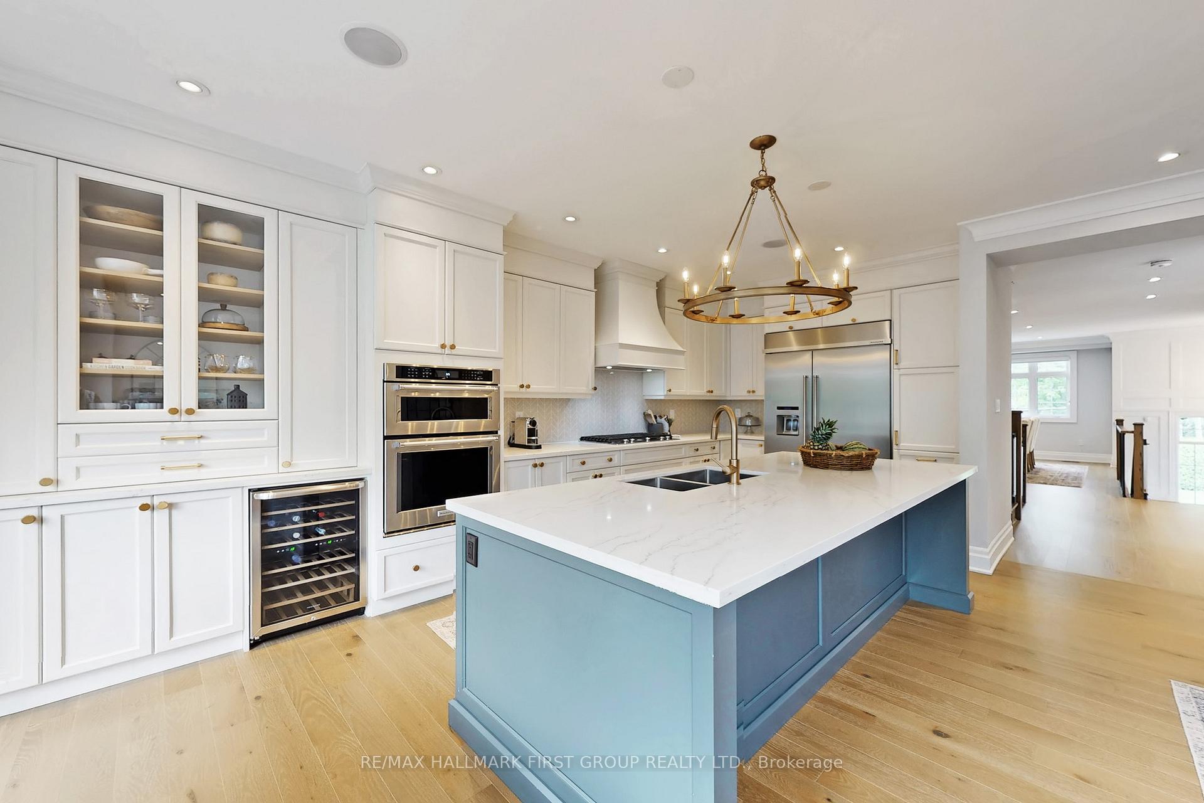
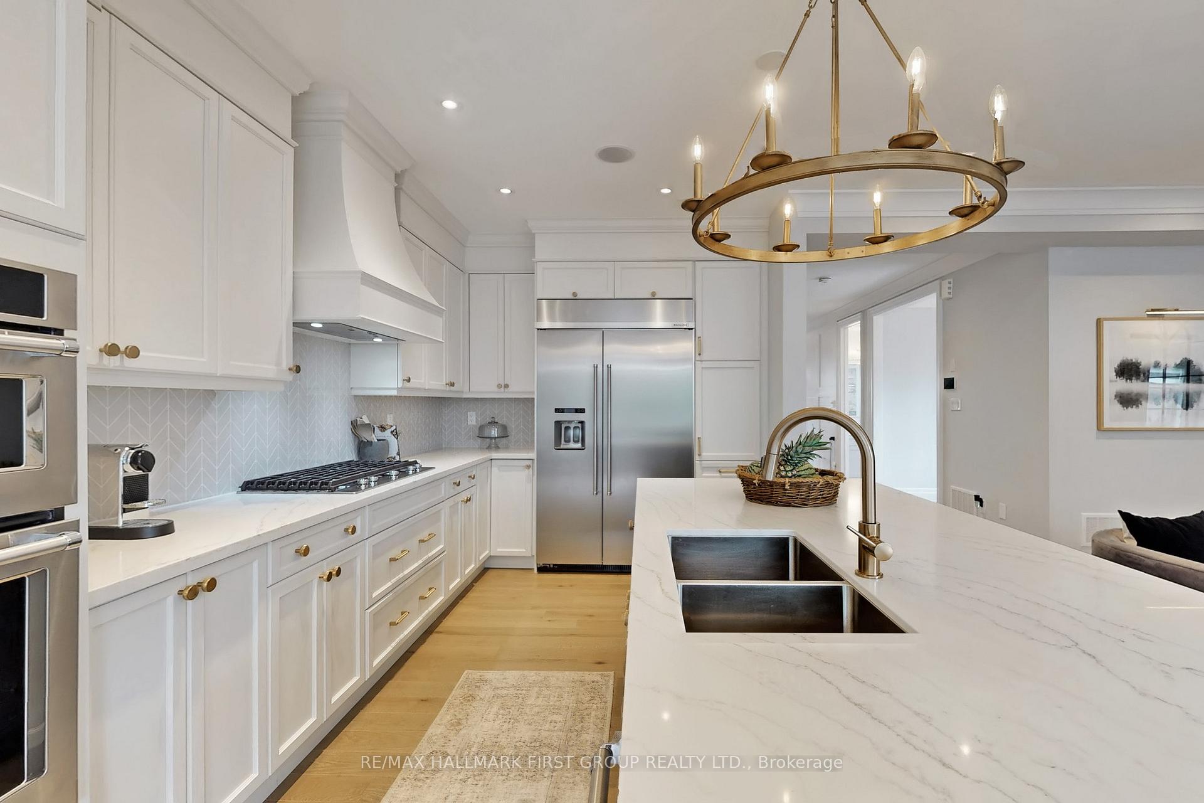
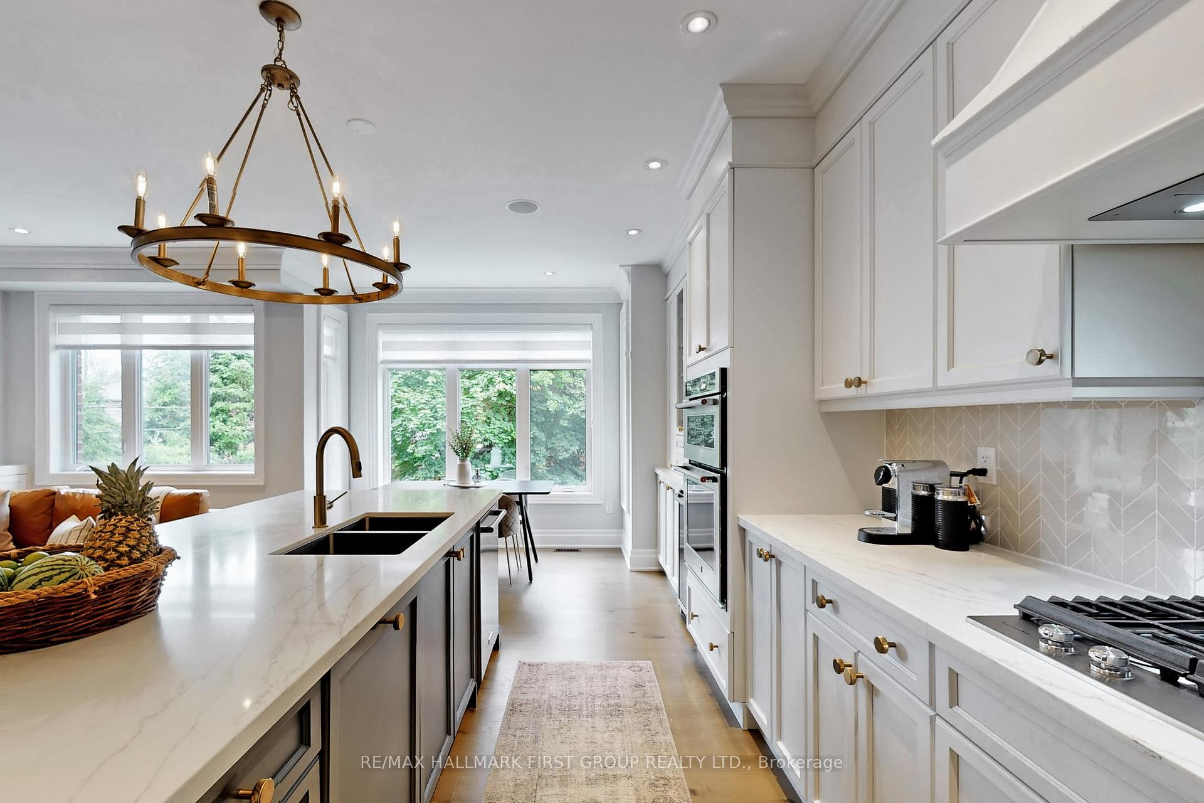
Welcome to 27D Glen Agar Dr in one of Etobicoke's most sought-after communities. This beautifully upgraded 3-storey detached Minto home spans over 3,300 sq ft of refined living space on a premium 30 x 110 lot with clear views and abundant natural light from the North, East, and West. A premium lot and rare offering for the neighbourhood. Thoughtfully designed with luxury and functionality in mind, step into the foyer with soaring 15 ft ceilings and tasteful wainscotting throughout the entry. Featuring 9 ft ceilings, engineered hardwood flooring throughout, a custom high-end Kitchen-Aid appliance package including a gas range and built-in wine fridge, quartz counter-tops that extend into a dramatic fireplace wall in the main living area. The open-concept main floor boasts a reconfigured, custom-sized den that expands the open concept hallway. Upstairs, the spacious primary suite includes double walk-in closets and a spa-inspired en-suite with a soaker tub and oversized shower. Convenient upper-level laundry adds everyday ease. The ground floor features an oversized mudroom, stylish dry bar, a large and bright family room with a walk out to a fully private backyard with interlock patio, ideal for relaxing or hosting. Additional highlights include: 3-zone heating/cooling for year-round comfort, HRV system, tankless hot water heater, upper-level laundry, custom extra-wide interlock front stairs, 1-car garage + 2-car driveway parking. Located in the coveted school districts of St. Gregory Catholic school & Rosethorn Junior, this is a rare opportunity to own a turnkey home in a premium neighbourhood with every modern upgrade already in place. Dont Miss It!
Ask about this home
A HOMEH agent will answer your questions about this home.
Around this home
Daily convenience, out of 100, from the distances below
Schools nearby
School rating, out of 10.
Helpful calculators
Your HOMEH agent

"Priced 5% under the Hestimate. I would see it this week."