

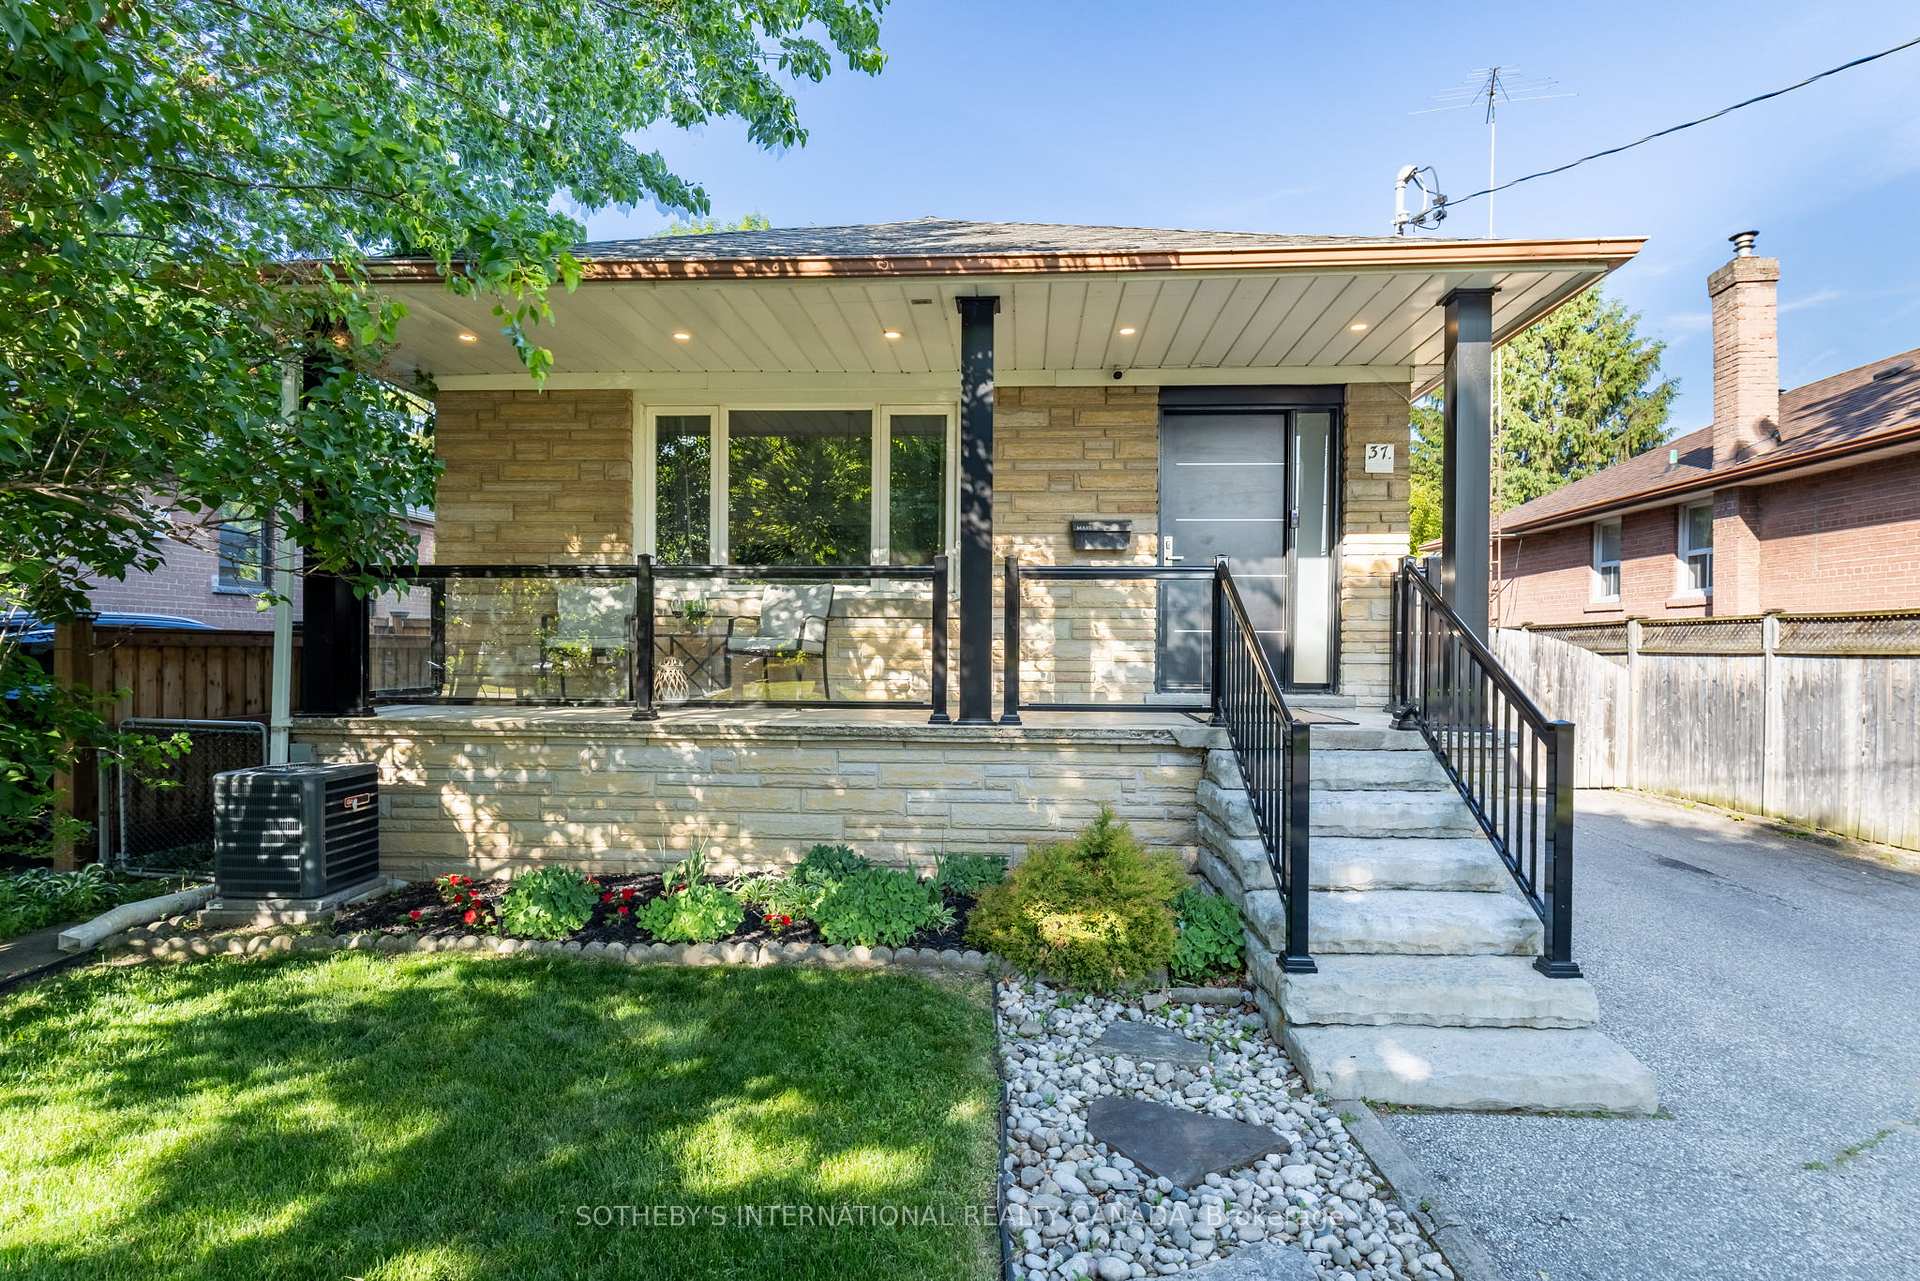
37 Culnan Avenue
37 Culnan Avenue
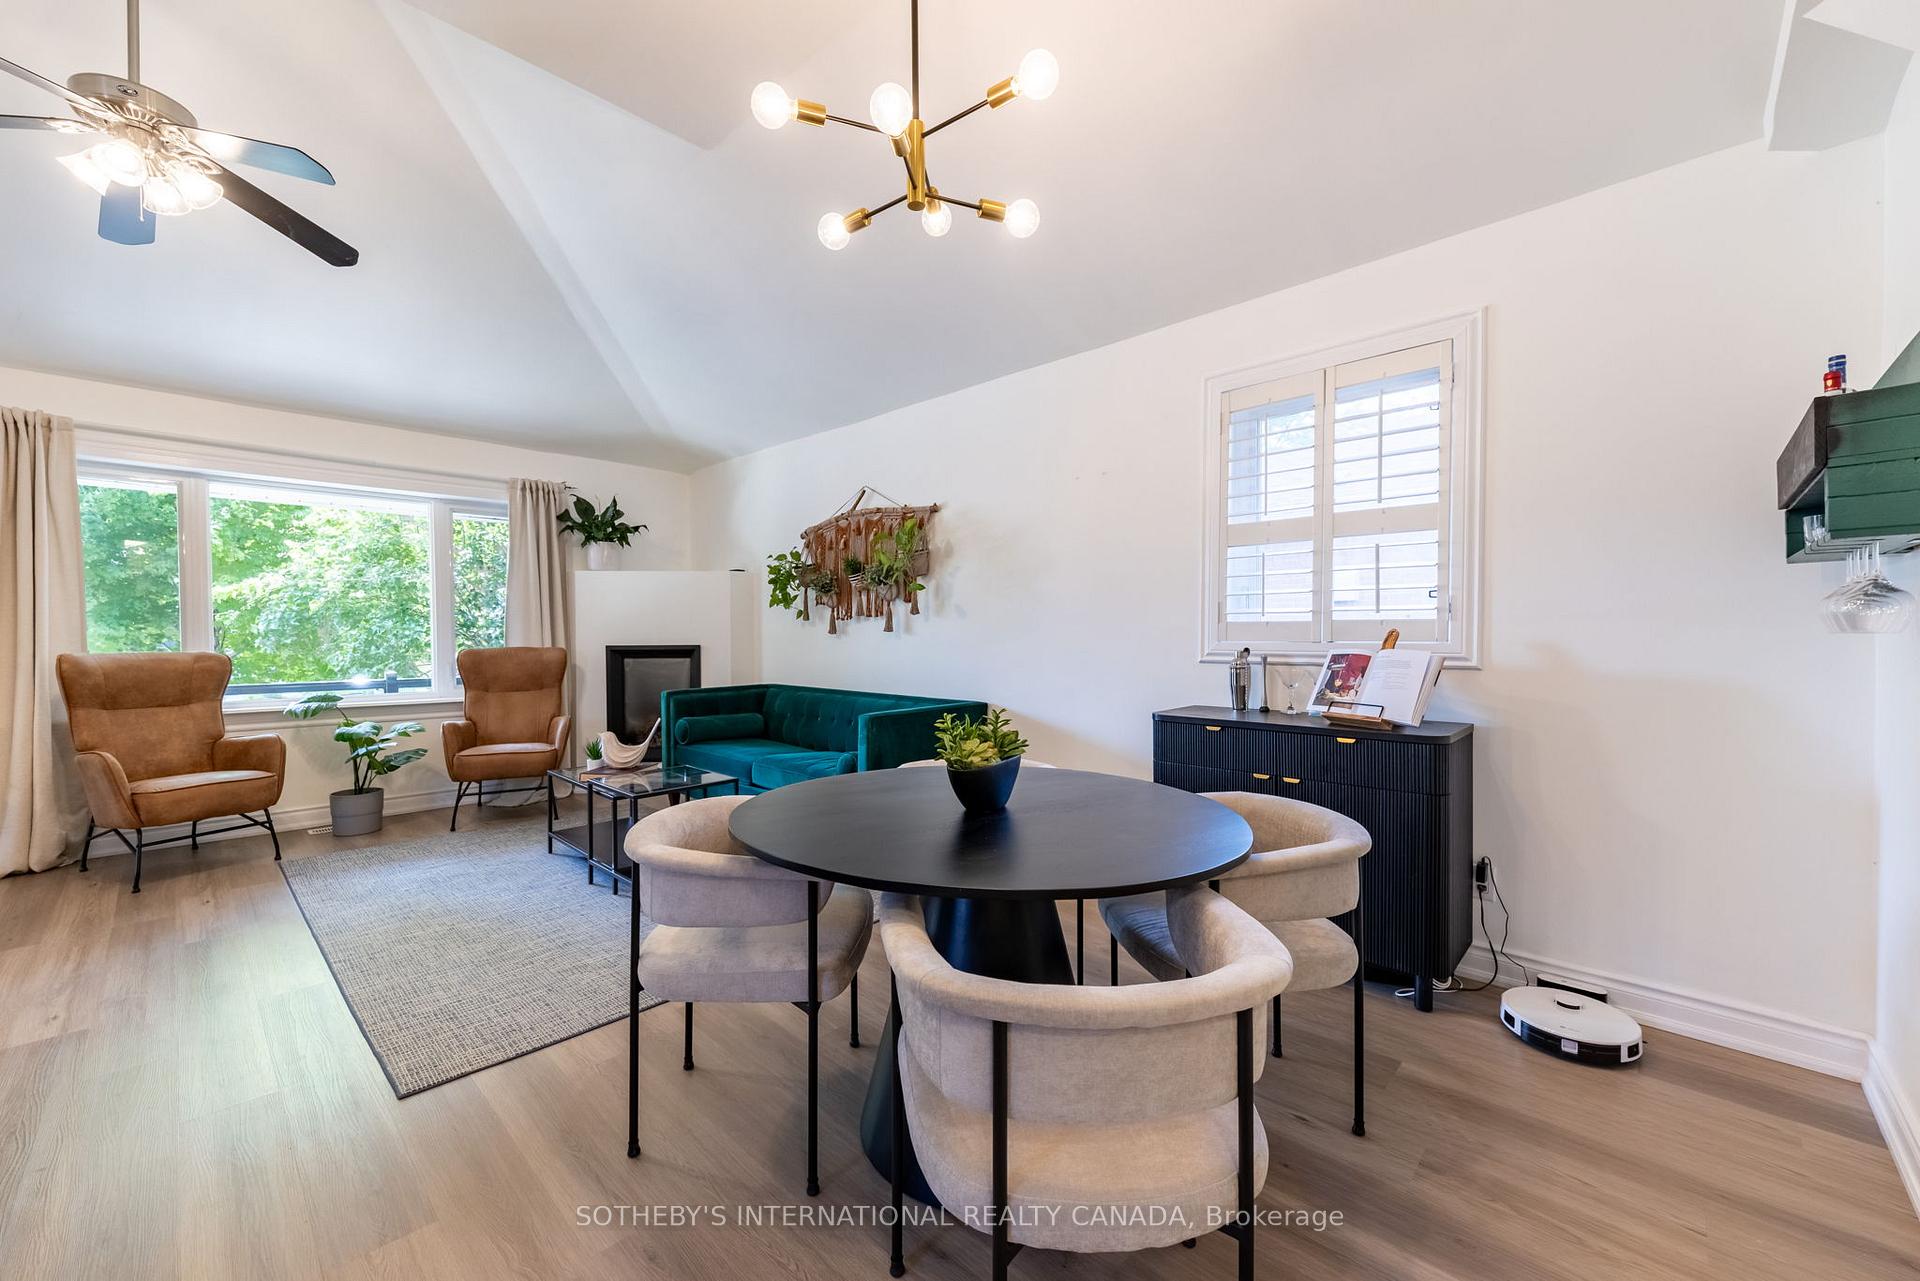 See all 43 photos
Property history
Facts and features
- BasementFinished
- Water, sewerMunicipal
- HeatingForced air
- CoolingCentral air
- Second kitchen
- Separate entrance
- Fireplace
- Central air
The homeDetached, Bungalow, 700–1,100 sq ft
- Type: Detached
- Style: Bungalow
- Living space: 700–1,100 sq ft
- Basement: Finished, separate entrance
InsideFireplace Yes, Vinyl, Lower level
- Fireplace: Yes
- Flooring: Vinyl
- Laundry: Lower level
- Features: Carpet free
- Rooms above ground: 13
- Bedrooms: 2 + 1 in the basement
- Bathrooms: 2
- Kitchens: 2
Outside and lotBrick, Asphalt shingle, Concrete
- Exterior: Brick
- Roof: Asphalt shingle
- Foundation: Concrete
- Size: 41 × 122.16 ft
Parking1 Garage, Detached, Private
- Spaces: 1 Garage
- Garage: Detached
- Driveway: Private
Heating, water and powerForced air, gas, Central air, Municipal water
- Heating: Forced air, gas
- Cooling: Central air
- Water: Municipal water
- Sewer: Municipal sewer
Costs and taxesTaxes $5,505 a year, HST included in the price, Hot water tank $20.98/month
- Taxes, 2025: $5,505 a year
- HST: HST included in the price
- Rental items: Hot water tank $20.98/month
Included in the saleAll appliances, shed, all window coverings, all elfs, ring doorbell, bathroom shelving units, front foyer wardrobe, garage workbench, Security cameras front and backyard, barbecue
- Included: All appliances, shed, all window coverings, all elfs, ring doorbell, bathroom shelving units, front foyer wardrobe, garage workbench
- Not included: Security cameras front and backyard, barbecue
Listing detailsW12228264, Sold, Jun 18, 2025
- MLS® number: W12228264
- Status: Sold
- Listed on: Jun 18, 2025
- Days on market: 7
- Updated: Jun 25, 2025
- Possession: Flexible
- Occupied by: Owner
- Listing brokerage: SOTHEBY'S INTERNATIONAL REALTY CANADA
About this home
37 Culnan Avenue, Etobicoke (Islington-City Centre West), ON M8Z 5B1
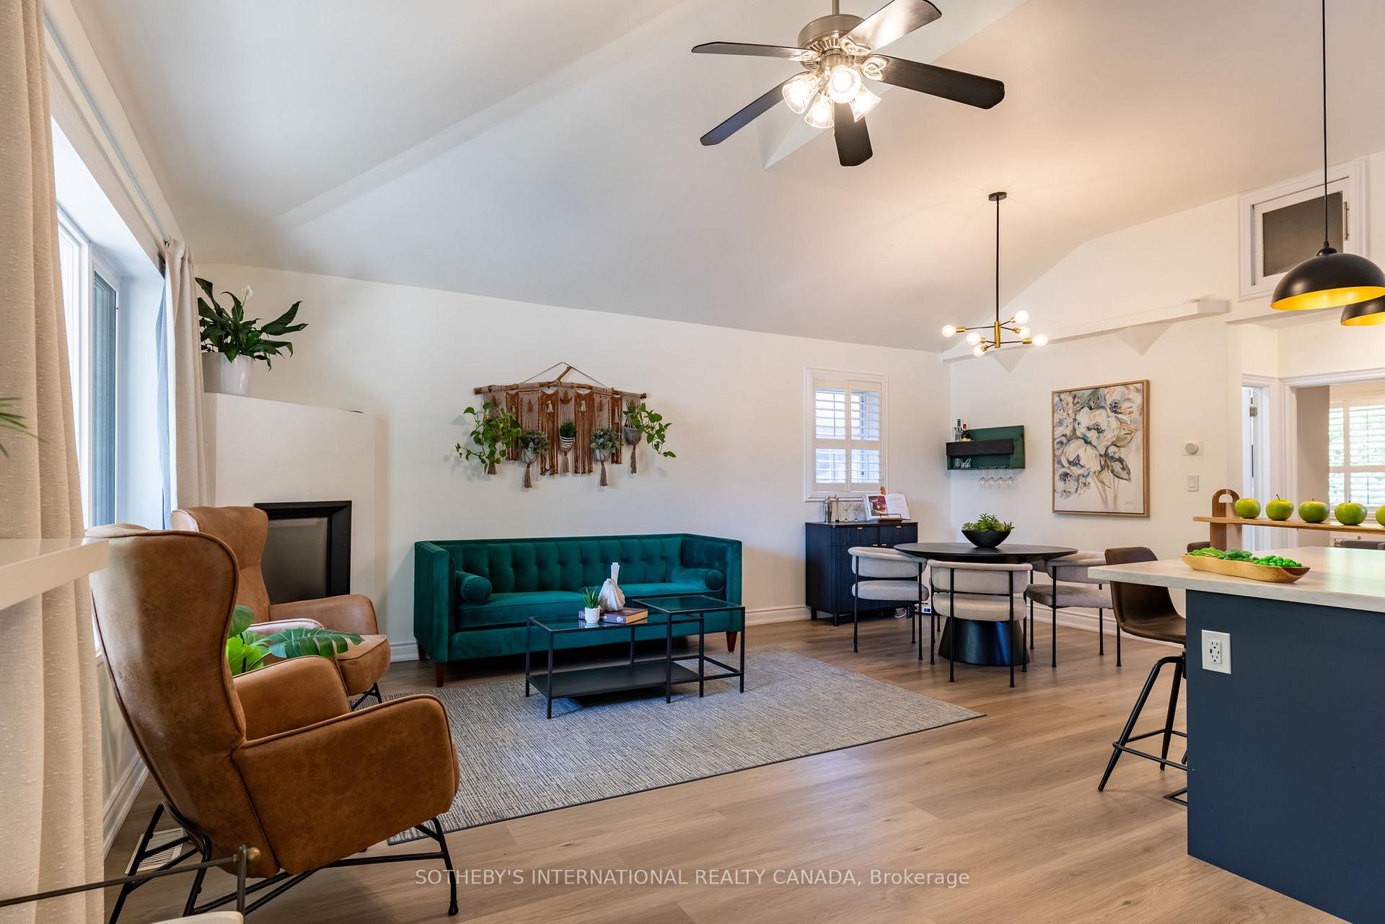
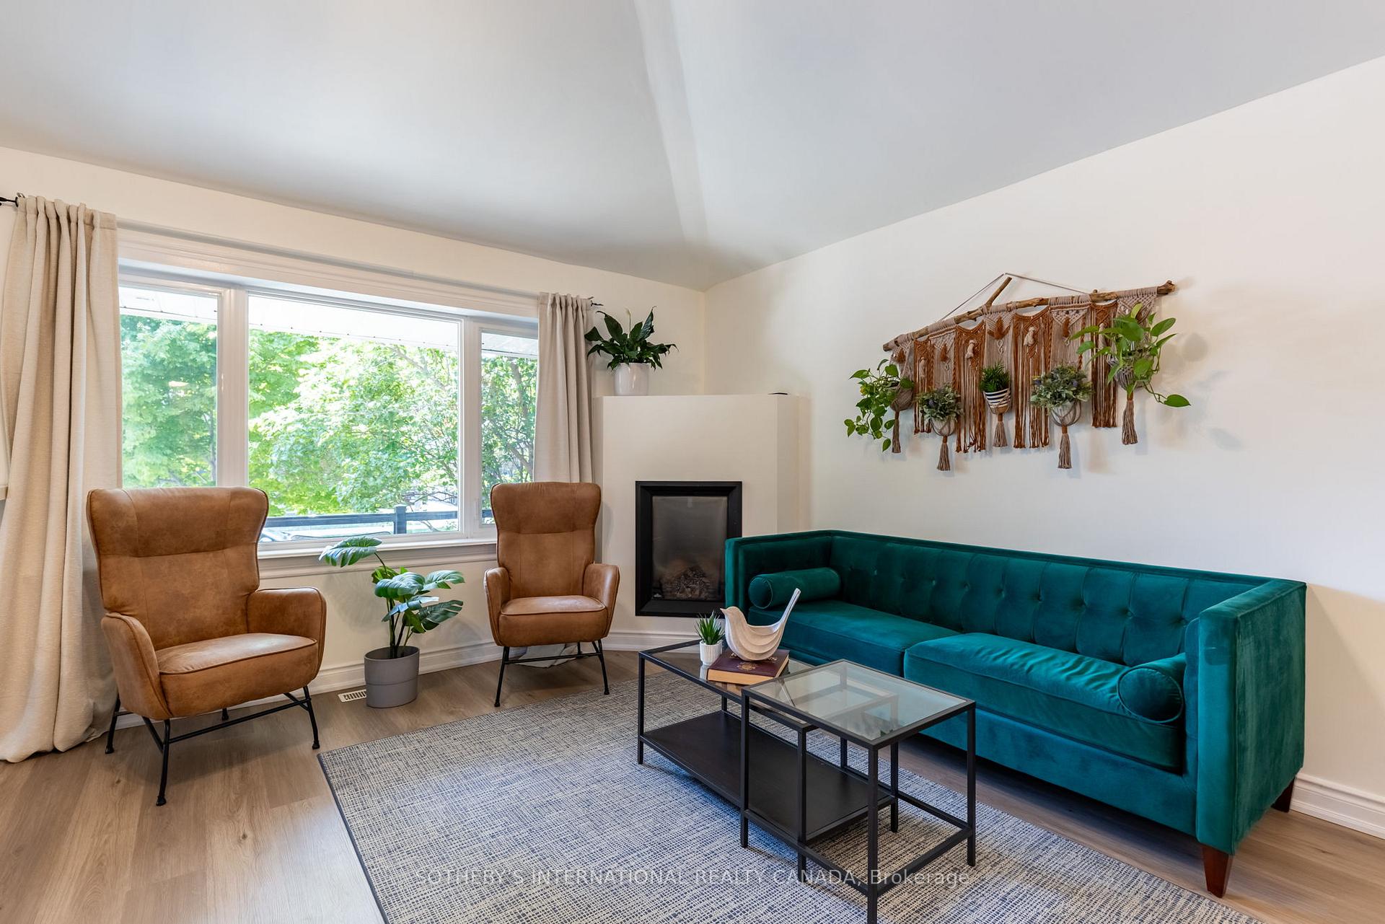
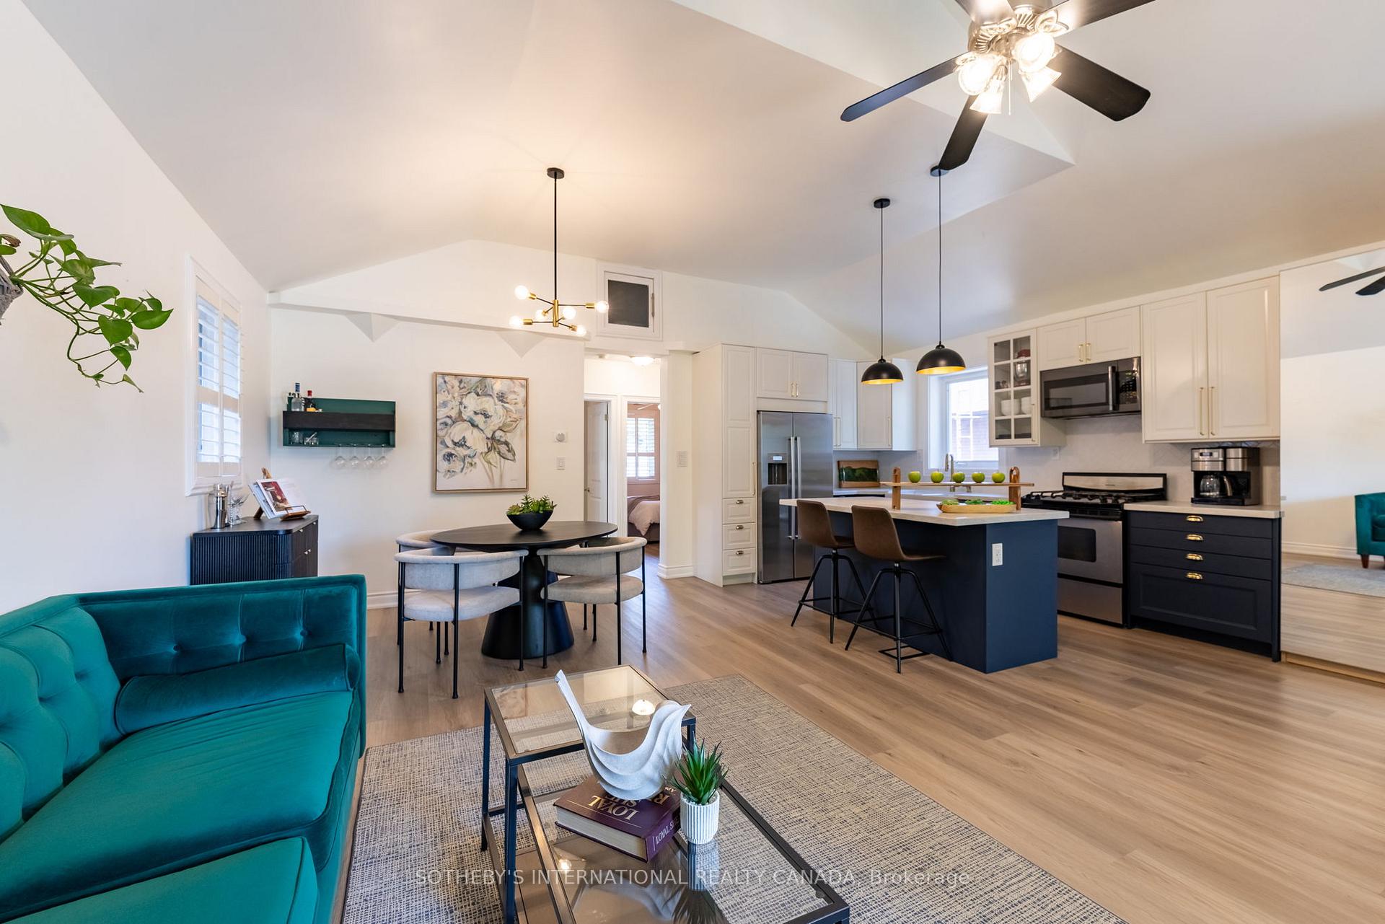
Act now! Highly sought after neighbourhood. This house has been wonderfully renovated, offering a blend of modern design and flexible living. The main floor boasts a brand new kitchen, quartz countertops, stainless steel appliances, soaring vaulted ceilings, and an open-concept layout perfect for entertaining. Enjoy new LVP flooring, a renovated bathroom, updated light fixtures, and new doors and baseboards throughout. Outside, new railings with sleek glass panels, newly installed potlights and a new door significantly enhance the home's curb appeal.The fully finished basement is a true highlight, featuring a new bathroom, a separate entrance with a keypad lock, a walk-up to the backyard, and a complete second kitchen. This setup offers incredible versatility, whether you're looking for an in-law suite, guest accommodations, or simply extra space for entertaining; the options are limitless! You'll appreciate the convenience of six parking spots in your private driveway and a detached garage equipped with 100-amp service. There is also a cute shed for all your lawn care needs. Commuters will love being seconds away from the QEW and 427 highways, making your drive to downtown Toronto or Pearson Airport a breeze, both just 15 minutes away! With friendly neighbours and every detail meticulously updated, this house is truly turnkey and ready for you to call it home. Secure your spot before the school year begins! You'll love the easy walk to the brand new Holy Angels Catholic School and the desirable Norseman JMS.
Ask about this home
A HOMEH agent will answer your questions about this home.
Around this home
Daily convenience, out of 100, from the distances below
Schools nearby
School rating, out of 10.
Helpful calculators
Your HOMEH agent

"I would see it this week."