

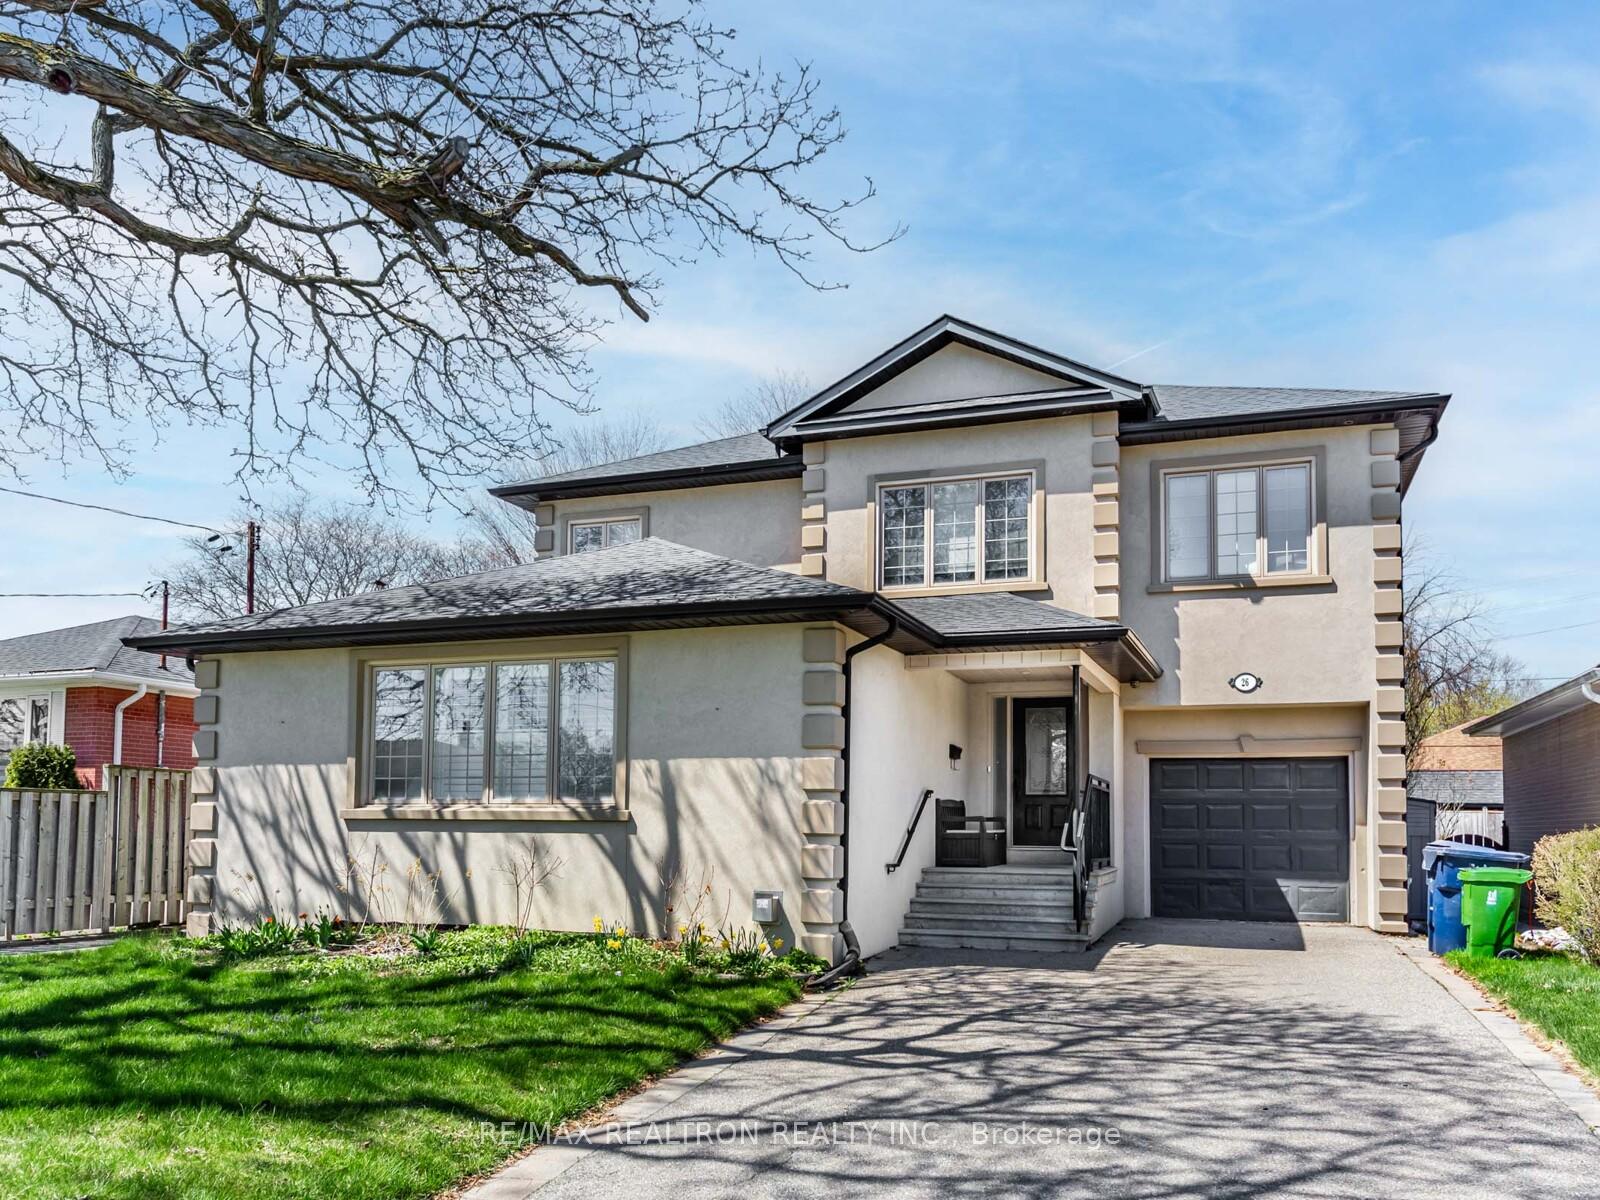
26 Eriksdale Road
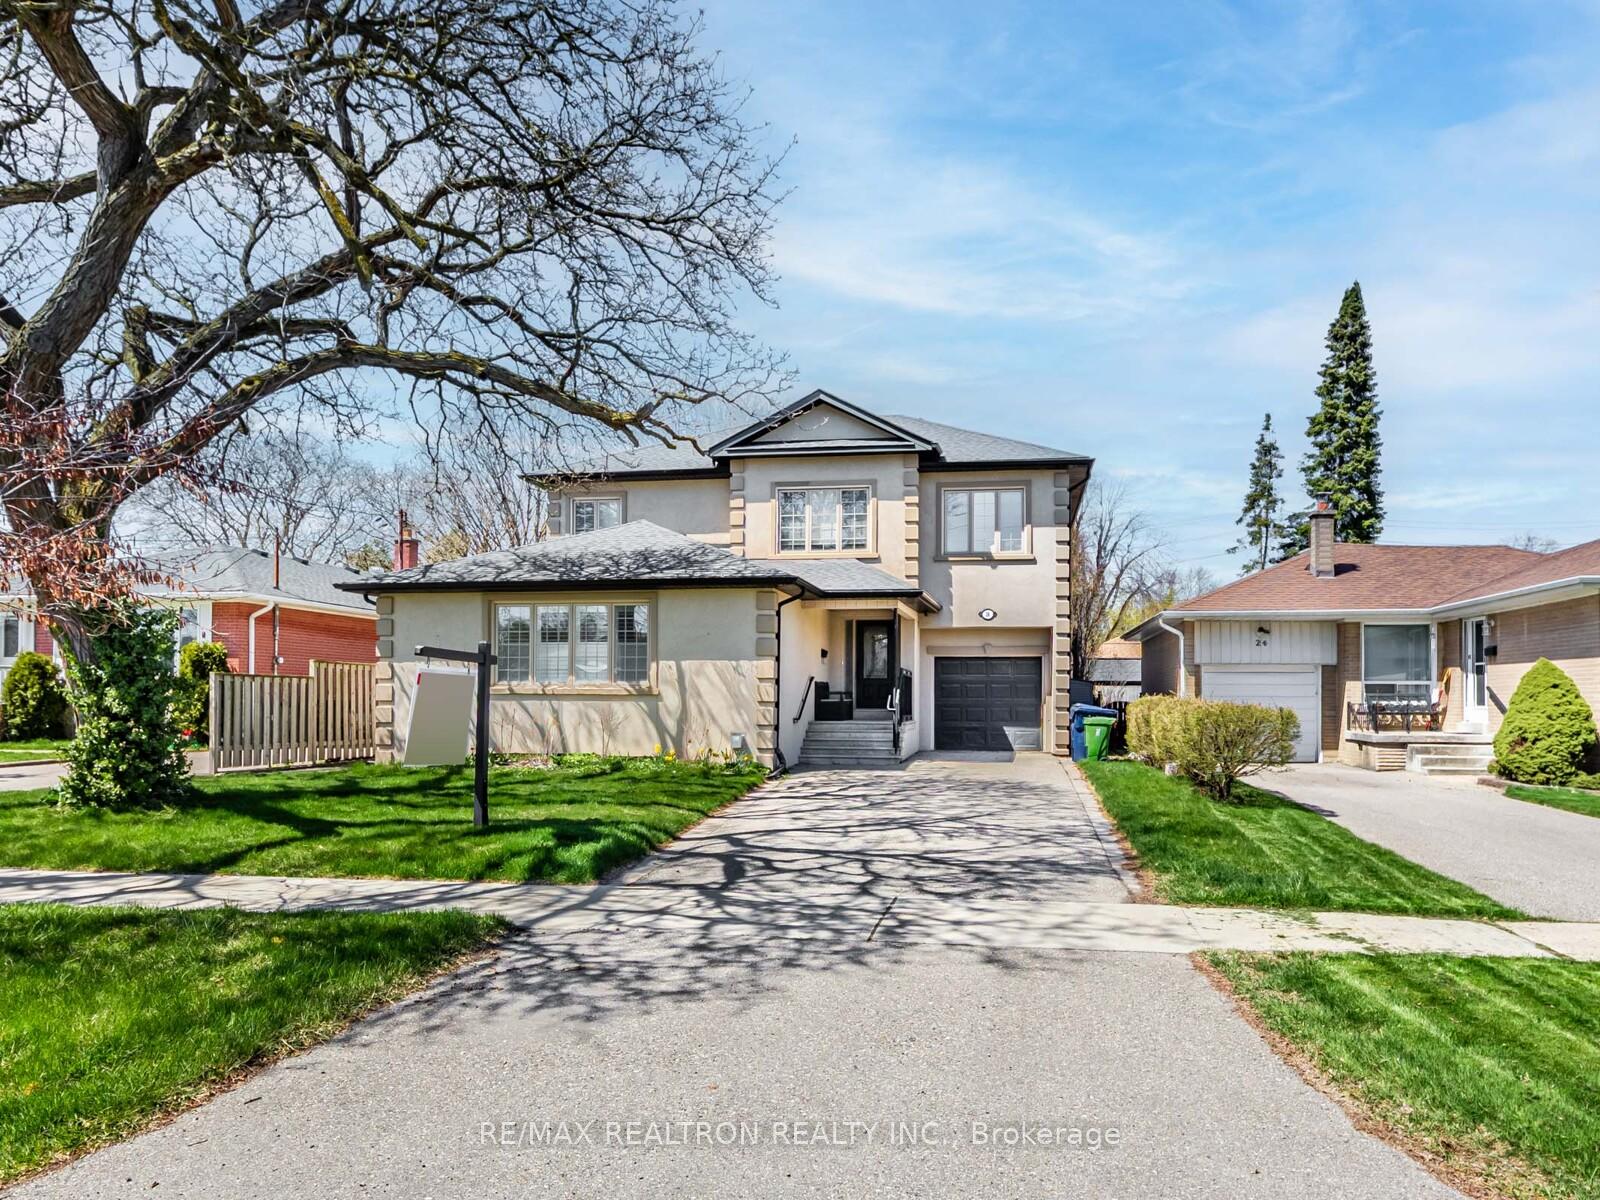
26 Eriksdale Road
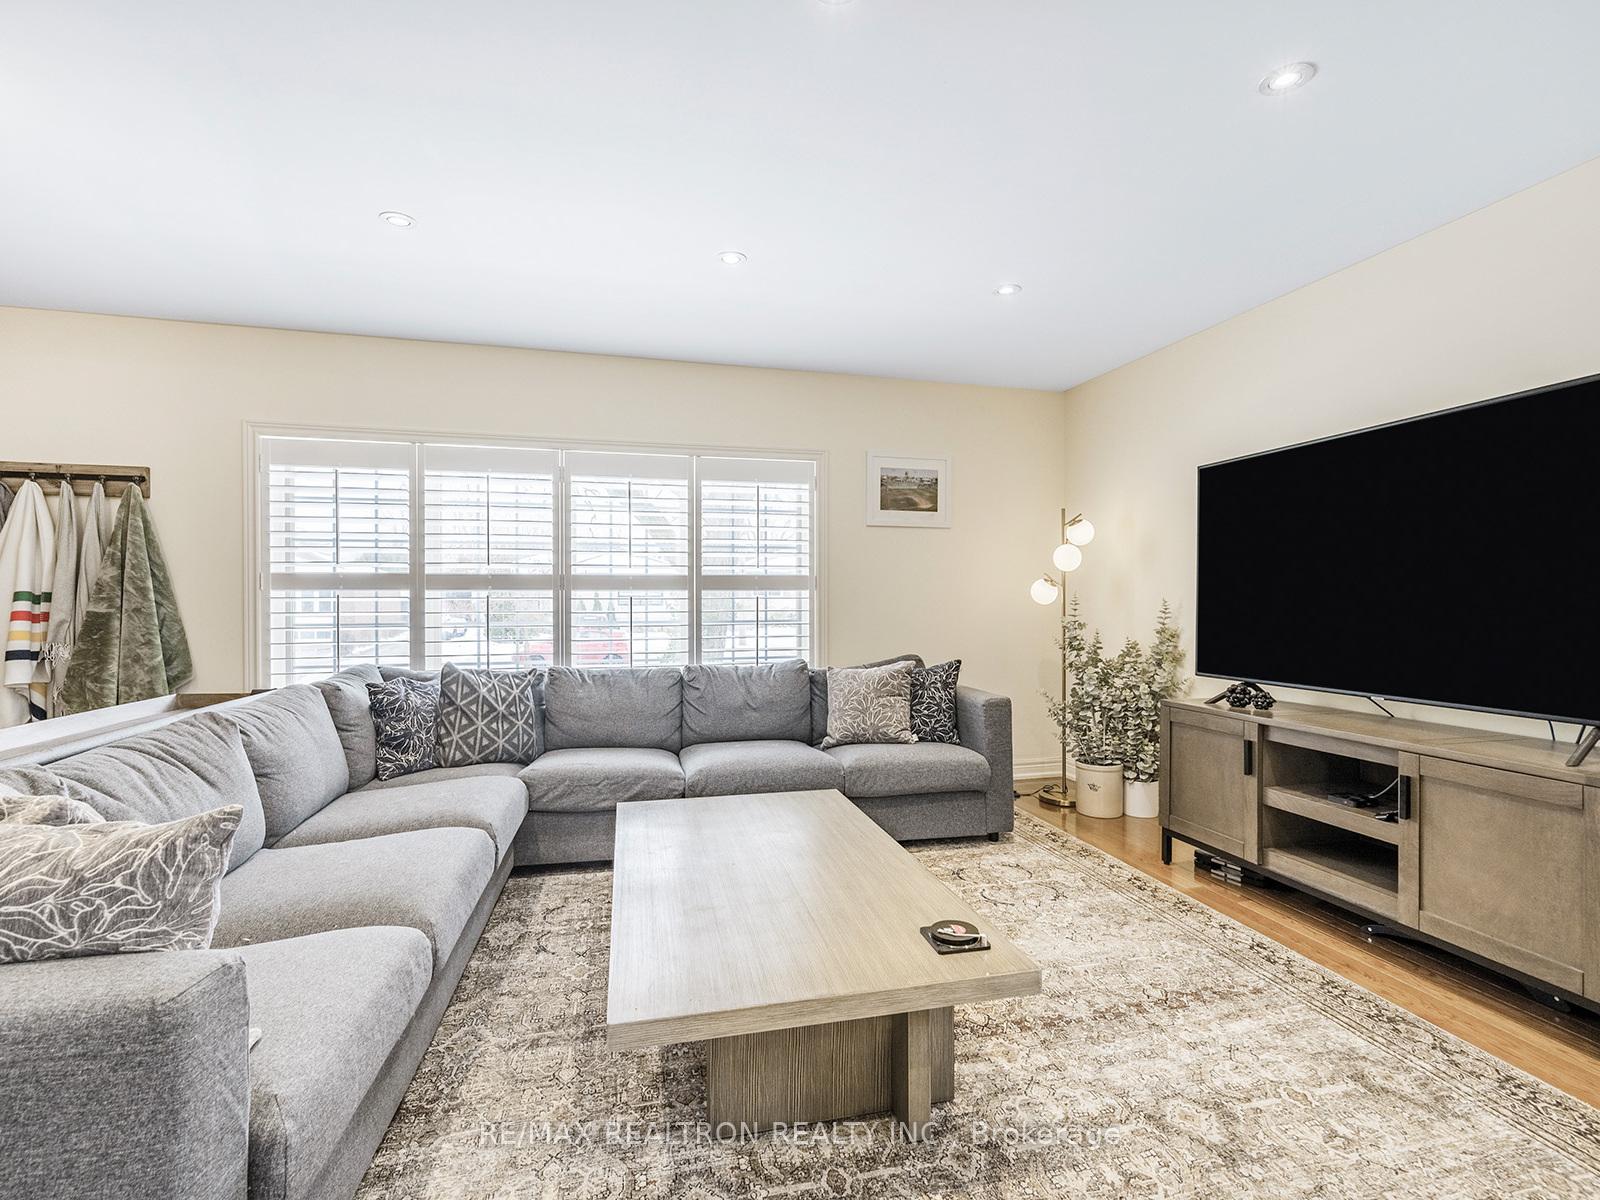 See all 40 photos
Property history
Facts and features
- BasementFinished
- Water, sewerMunicipal
- HeatingForced air
- CoolingCentral air
- Separate entrance
- Hardwood floors
- Central air
The homeDetached, 2-storey, Under 700 sq ft
- Type: Detached
- Style: 2-storey
- Living space: Under 700 sq ft
- Basement: Finished, separate entrance
InsideHardwood, Slate flooring, Vinyl, Auto garage door remote, carpet free, sauna, storage, Alarm system
- Flooring: Hardwood, Slate flooring, Vinyl
- Features: Auto garage door remote, carpet free, sauna, storage
- Security: Alarm system
- Rooms above ground: 9
- Rooms in the basement: 3
- Bedrooms: 4 + 1 in the basement
- Bathrooms: 4
- Kitchens: 1
- Family room: Yes
Outside and lotStucco (plaster), Asphalt shingle, Poured concrete
- Exterior: Stucco (plaster)
- Roof: Asphalt shingle
- Foundation: Poured concrete
- Size: 51.5 × 105 ft
Parking1 Garage, Built-in, Private double
- Spaces: 1 Garage
- Garage: Built-in
- Driveway: Private double
Heating, water and powerForced air, gas, Central air, Municipal water
- Heating: Forced air, gas
- Cooling: Central air
- Water: Municipal water
Costs and taxesTaxes $6,452 a year, HST included in the price
- Taxes, 2024: $6,452 a year
- HST: HST included in the price
Included in the saleS/s fridge, s/s microwave/range hood, s/s dishwasher, s/s stove, washer and dryer. all window covering, all electrical light fixtures.
- Included: S/s fridge, s/s microwave/range hood, s/s dishwasher, s/s stove, washer and dryer. all window covering, all electrical light fixtures.
NearbyPark, place of worship, public transit, ravine, rec./commun.centre, school
- Close to: Park, place of worship, public transit, ravine, rec./commun.centre, school
Listing detailsW12111406, Sold, Apr 29, 2025
- MLS® number: W12111406
- Status: Sold
- Listed on: Apr 29, 2025
- Days on market: 56
- Updated: Jun 24, 2025
- Possession: 30-59 days
- Occupied by: Owner
- Listing brokerage: RE/MAX REALTRON REALTY INC.
About this home
26 Eriksdale Road, Etobicoke (Markland Wood), ON M9C 2B7
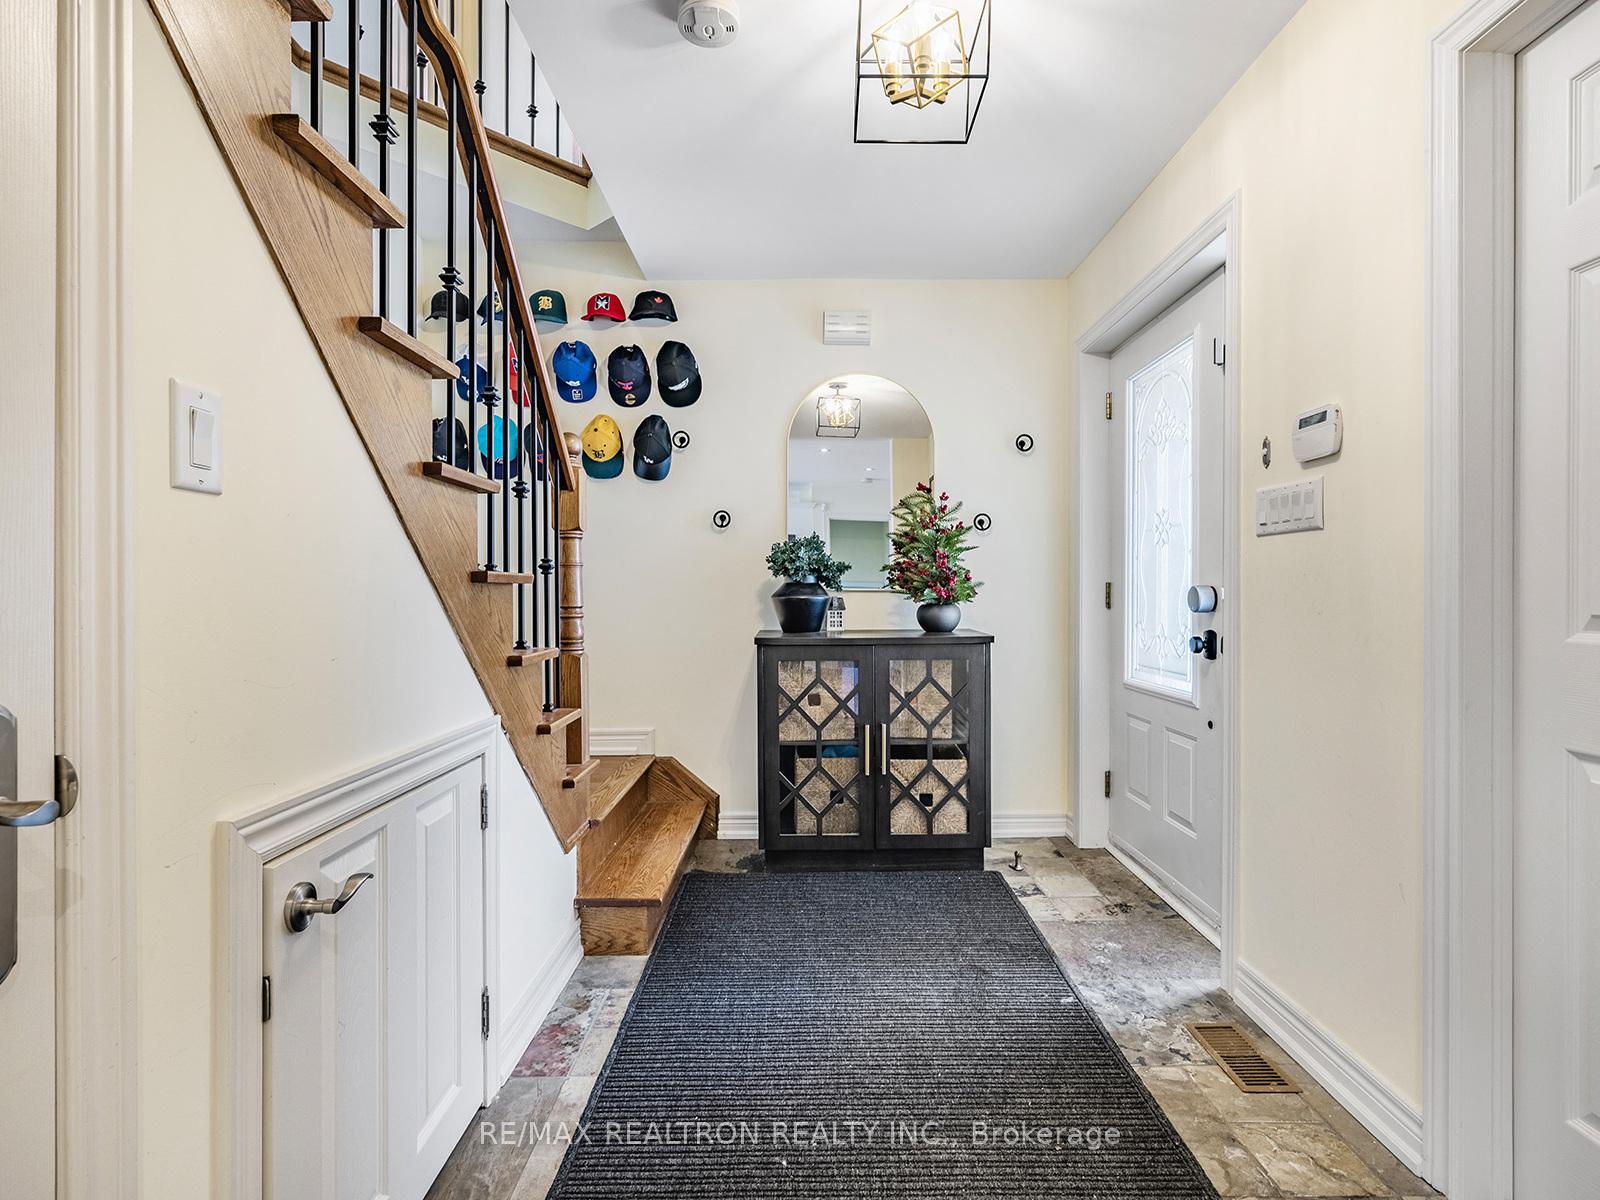
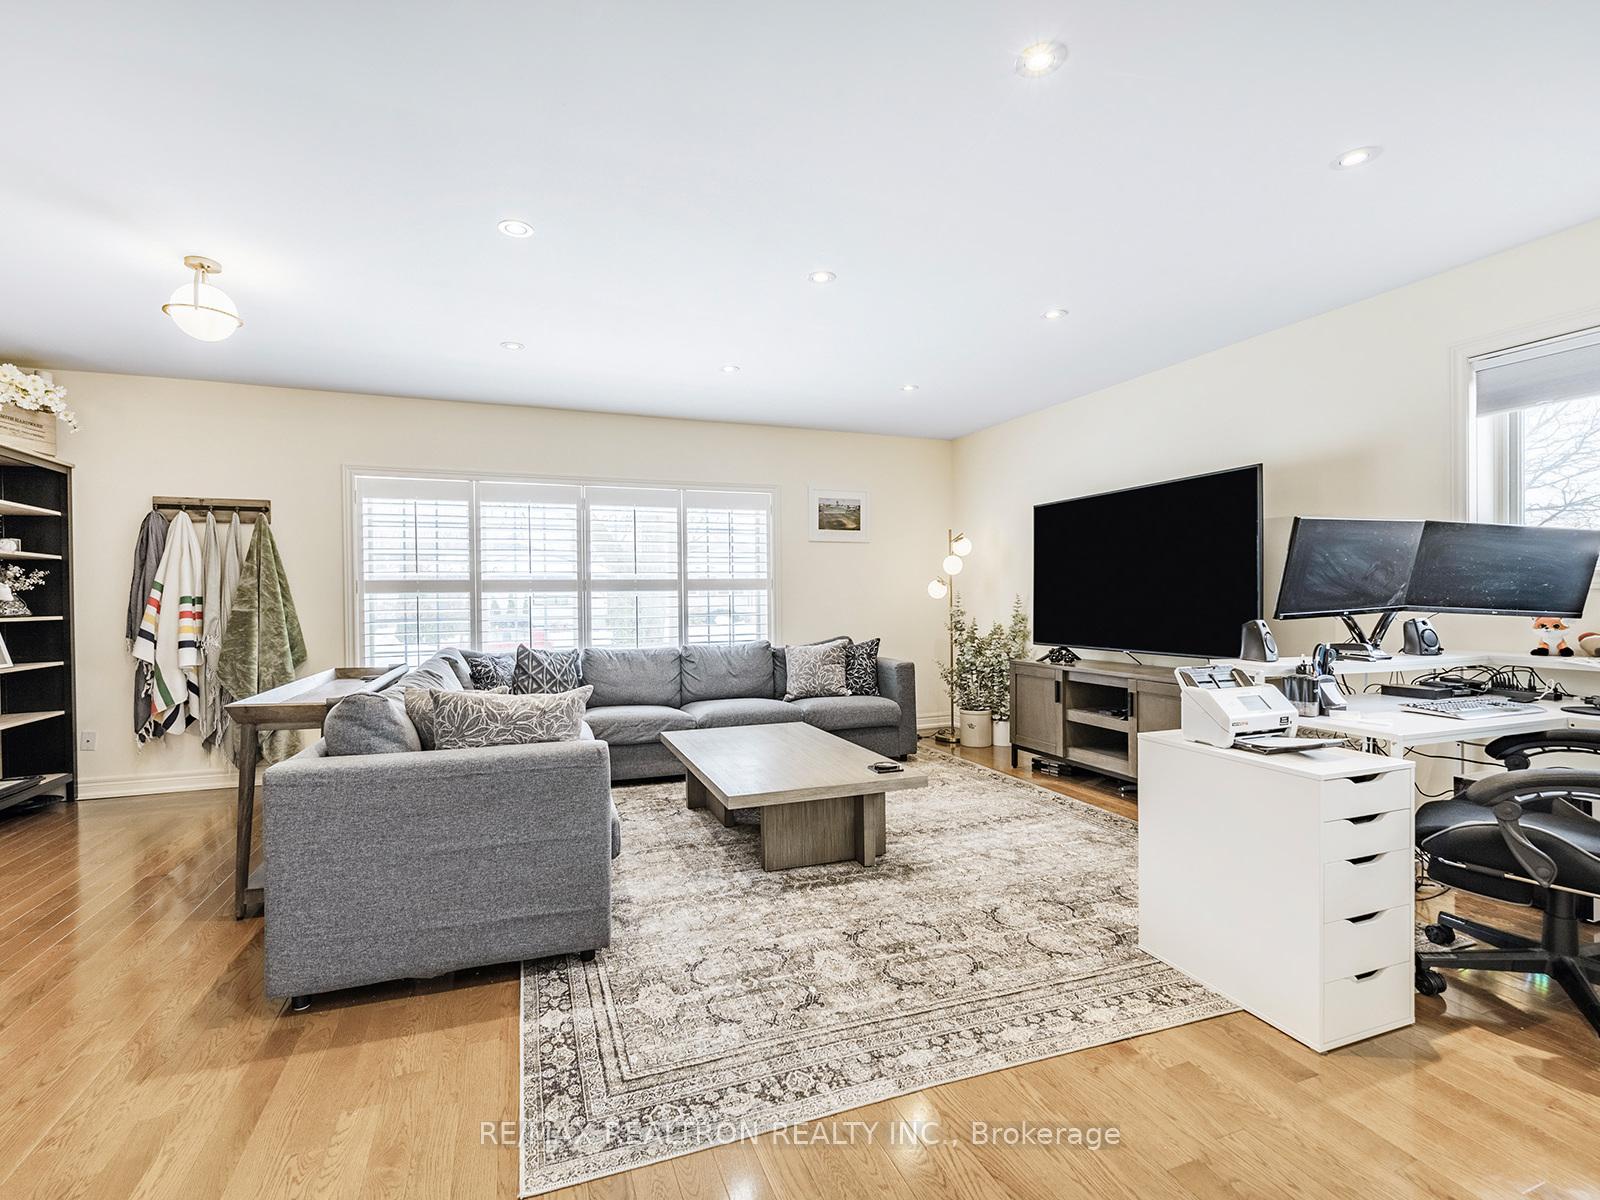
Quiet and Private cul de sac, step into 26 Eriksdale in sought-after Markland Wood, where the community is enveloped by green spaces and the city's natural beauty. This beautifully updated 4-bedroom home with modern finishes and open flowing layout makes everyday living and entertaining a breeze. Once a 5-bedroom, one room has been transformed into a generous walk-in closet but could easily be converted back tosuit your needs. The heart of the home is the open concept kitchen, featuring granite countertops, a stylish breakfast bar, and plenty of space to cook, dine, and gather. Other features include a neutral color palette, hardwood and slate stone throughout, pot lights, updated kitchen and bathrooms, California shutters, professionally finished basement, stucco finish, large deck and so much more, all come together to enhance the space creating a home with warmth and sophistication throughout. Downstairs, the finished basement offers even more versatility with a separate entrance, rec room, workout space, and additional rooms perfect for guests, a home office, or even rental potential. With four bathrooms, large principal rooms, and thoughtful design details, this home truly has it all. Located steps from great schools, beautiful parks, transit, shopping, golf and more. Its ready for you to move in and make it your own. Don't miss out. Come see it for yourself!
Ask about this home
A HOMEH agent will answer your questions about this home.
Around this home
Daily convenience, out of 100, from the distances below
Schools nearby
School rating, out of 10.
Helpful calculators
Your HOMEH agent

"I would see it this week."