

16 Ripplewood Road
16 Ripplewood Road
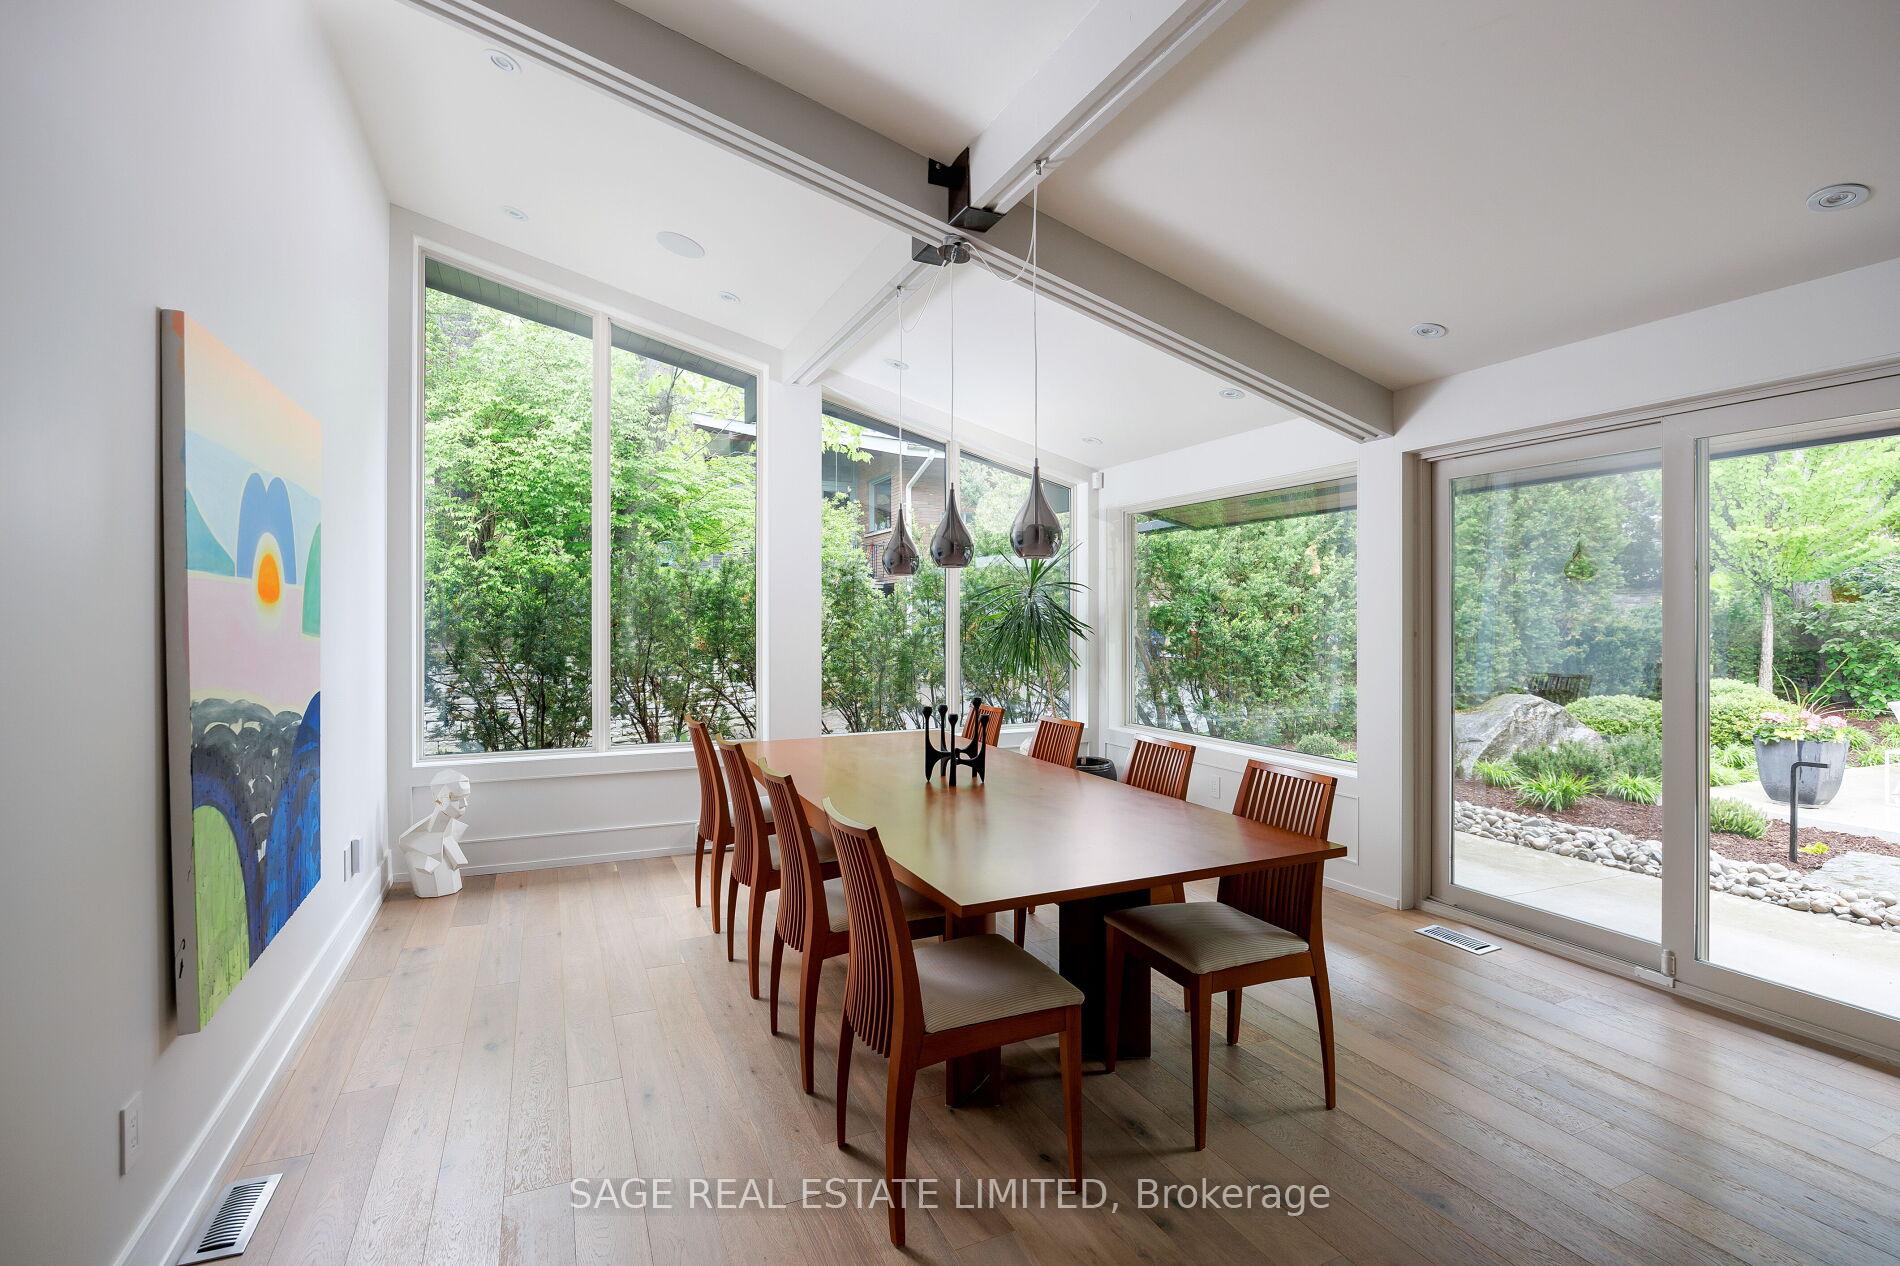 See all 43 photos
Property history
Facts and features
- BasementFinished
- Water, sewerMunicipal
- HeatingForced air
- CoolingCentral air
- Hardwood floors
- Fireplace
- Central air
The homeDetached, Sidesplit 4, 3,500–5,000 sq ft
- Type: Detached
- Style: Sidesplit 4
- Living space: 3,500–5,000 sq ft
- Basement: Finished
- View: Forest, garden, hills, trees/woods
InsideFireplace Yes, electric, living room, family room, natural gas, Hardwood, Vinyl, Lower level
- Fireplace: Yes, electric, living room, family room, natural gas
- Flooring: Hardwood, Vinyl
- Laundry: Lower level
- Features: Auto garage door remote, built-in oven, carpet free, central vacuum, countertop range, in-law suite, storage
- Rooms above ground: 9
- Bedrooms: 4
- Bathrooms: 3
- Kitchens: 1
- Family room: Yes
Outside and lotBrick, stone, Asphalt shingle, Concrete block
- Exterior: Brick, stone
- Roof: Asphalt shingle
- Foundation: Concrete block
- Features: Landscape lighting, landscaped, lawn sprinkler system, patio, privacy, deck
- Size: 80 × 157 ft
Parking2 Garage, Attached, Private
- Spaces: 2 Garage
- Garage: Attached
- Driveway: Private
Heating, water and powerForced air, gas, Central air, Municipal water
- Heating: Forced air, gas
- Cooling: Central air
- Water: Municipal water
- Sewer: Municipal sewer
Costs and taxesTaxes $12,267 a year, HST included in the price, Hot water tank
- Taxes, 2024: $12,267 a year
- HST: HST included in the price
- Rental items: Hot water tank
Included in the saleAll appliances, clothes washer and clothes dryer, high efficiency gas furnace (2020) and central air conditioning (2023), all window coverings, all electric light fixtures, central vacuum with hide a hose vacuum system and garden fire pit., Not included None
- Included: All appliances, clothes washer and clothes dryer, high efficiency gas furnace (2020) and central air conditioning (2023), all window coverings, all electric light fixtures, central vacuum with hide a hose vacuum system and garden fire pit.
- Not included: None
Listing detailsW12222349, Sold, Jun 16, 2025
- MLS® number: W12222349
- Status: Sold
- Listed on: Jun 16, 2025
- Days on market: 14
- Updated: Jun 30, 2025
- Possession: 2025-08-18 / 30-59 days
- Occupied by: Owner
- Listing brokerage: SAGE REAL ESTATE LIMITED
About this home
16 Ripplewood Road, Etobicoke (Edenbridge-Humber Valley), ON M9A 3H9
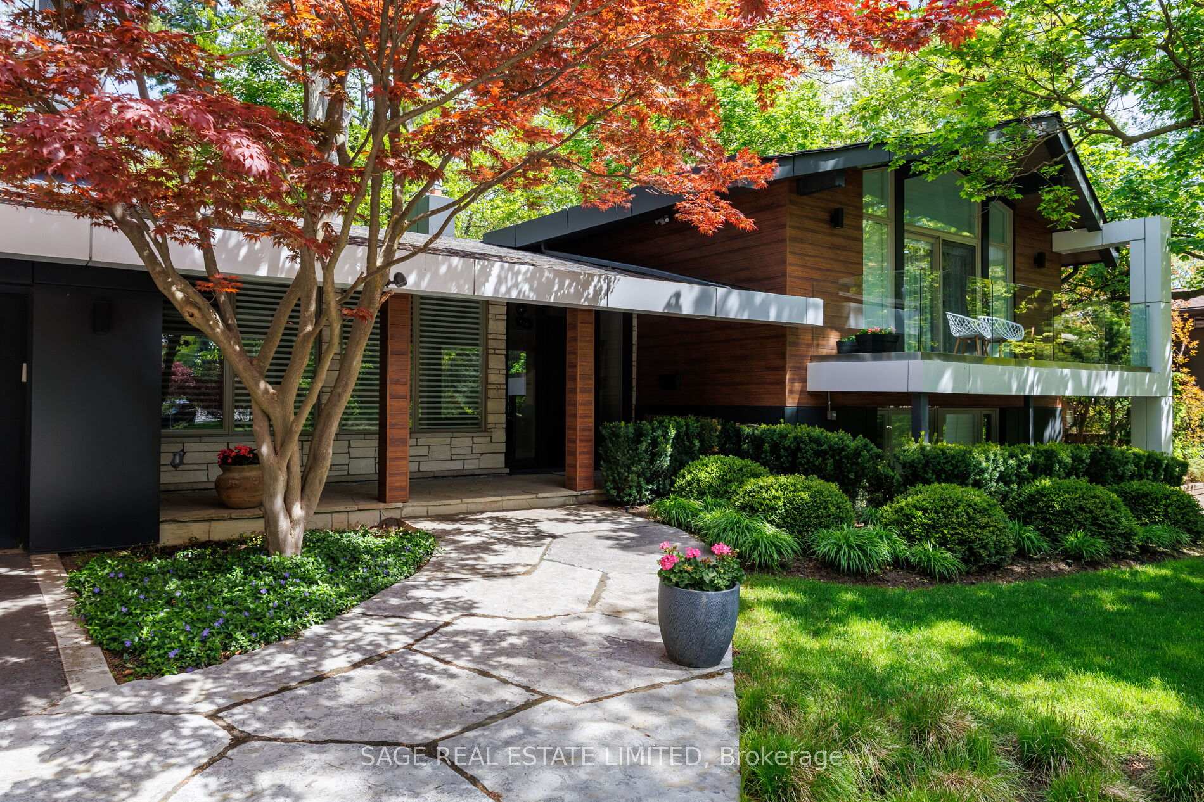
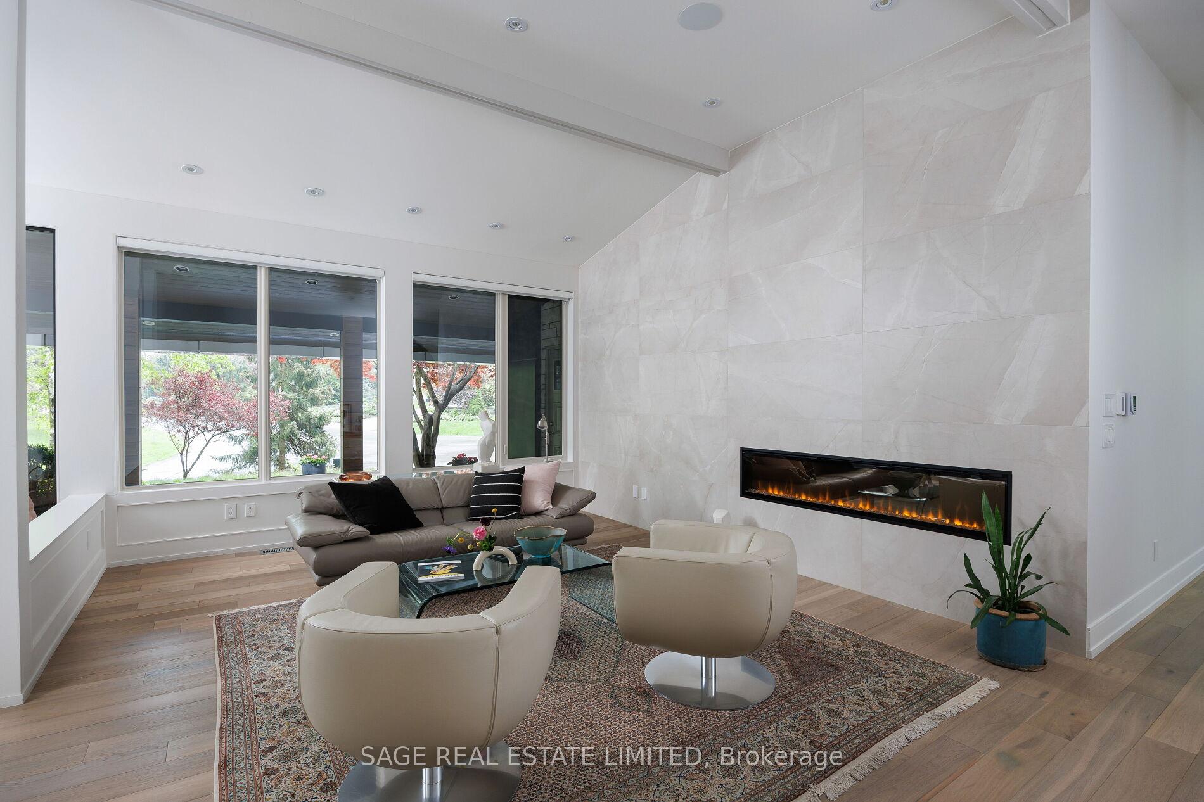
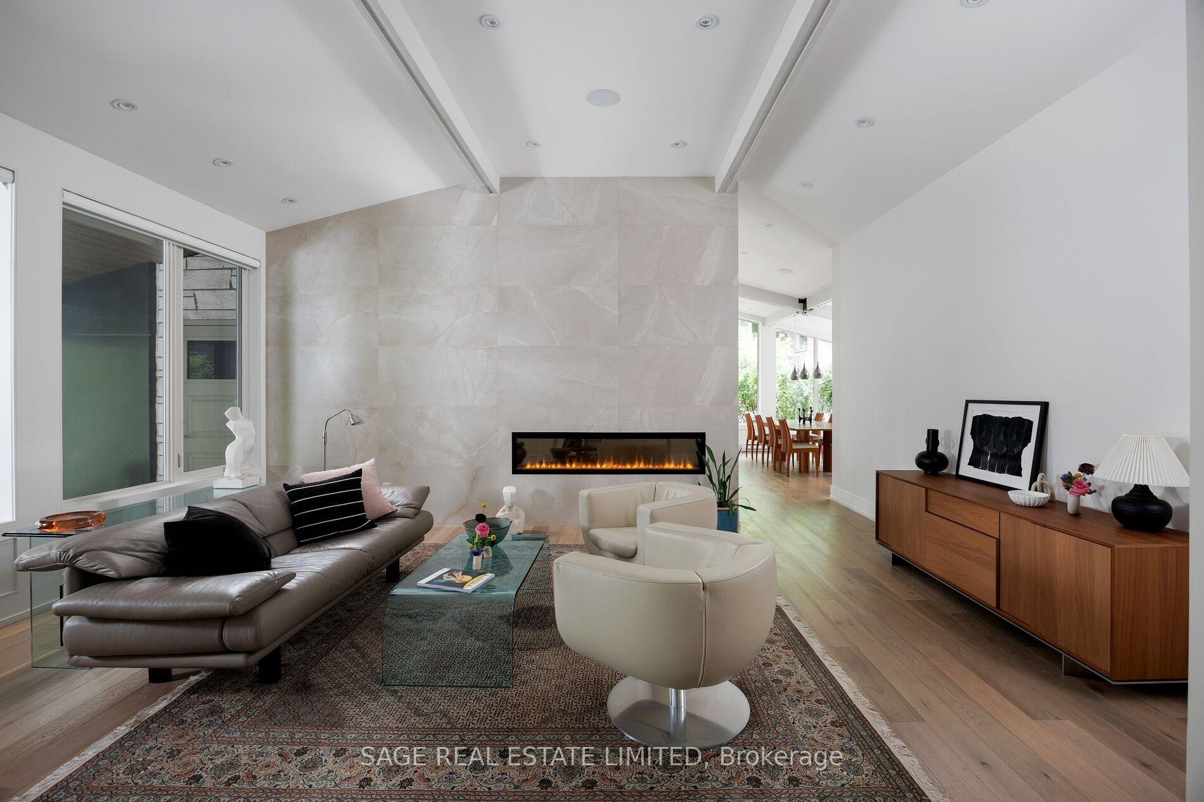
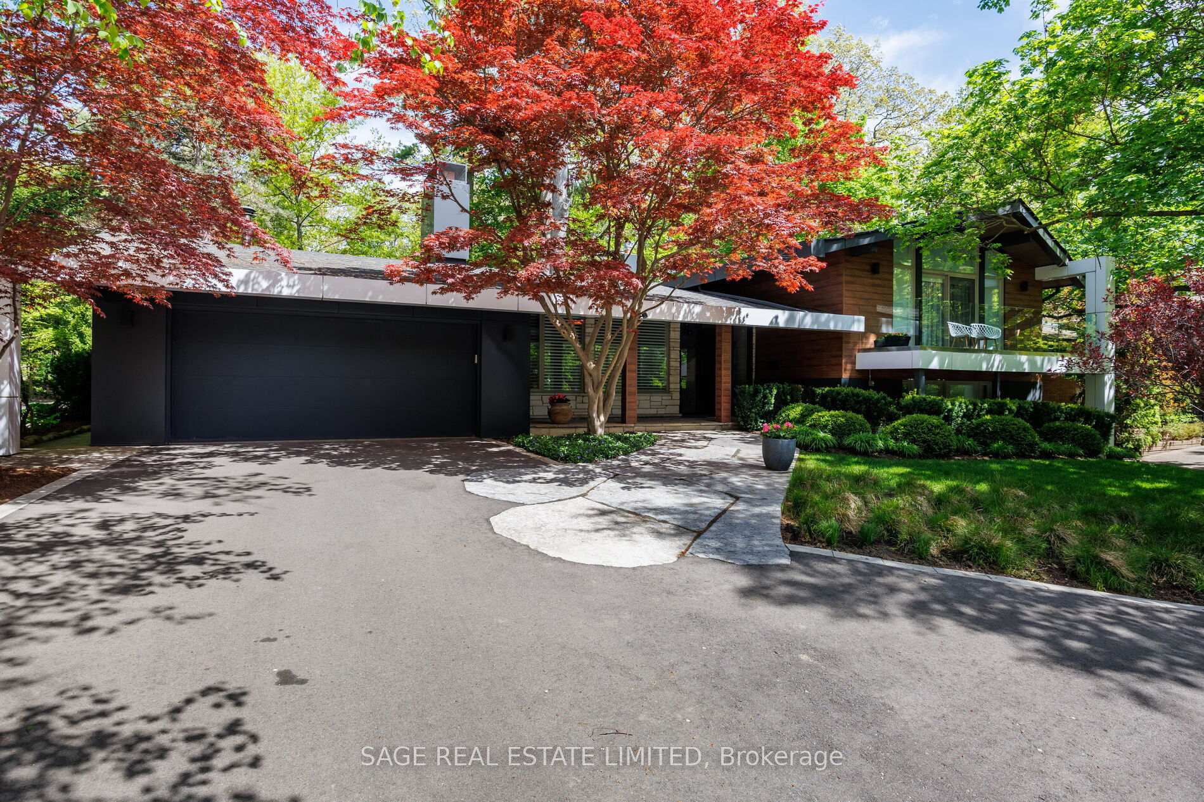
Mid-Century Reverie. Welcome, Frank Lloyd Wright fans and architecture mavens: This masterpiece of a home is a rare find and available for only the second time since it was built for Hockey Hall of Famer Joe Primeau in the 1950s. Nestled in an exclusive Edenbridge enclave, 16 Ripplewood was designed by Canadian architect, (Frank Lloyd Wright Architecture School Taliesin trained) Gardiner Cowan and features a split layout over 4 sprawling levels, vaulted ceilings and large windows throughout. The original architecture and style have been enhanced through a million-dollar renovation and landscaping (Flattery Design), which combines Mid-Century with Scandinavian and Japanese minimalist design and features. Gorgeous, Warm, Heated Hard Wood Floors Throughout. Vaulted ceilings on the main floor with light cascading through the picture windows with custom electric blinds; nights spent relaxing in the spacious living room with the glow from the fireplace; a jaw-dropping kitchen with integrated appliances, quartz counters and backsplash, a separate wet-bar/prep area and a dream amount of storage space. Four spacious bedrooms with customized storage, primary with a deck overlooking the spectacular greenery of the neighbourhood, perfect for your morning coffee; an above-grade family room with a gas fireplace; large finished basement; multiple walk-outs to the private, beautifully landscaped tranquil yard with a fire pit just waiting for someone to make smores; double car garage with a private circular drive for 6 additional cars are just a few of the many remarkable features we love. Gather, host, entertain, and simply enjoy. The perfect marriage of function and aesthetics beckons the discerning buyer. Sometimes, we come across a house so special and memorable that it truly earns the often overused moniker of dream home but 16 Ripplewood is available and waiting for its next story. This rare blend of pedigree, style, and character make this a truly special home.
Ask about this home
A HOMEH agent will answer your questions about this home.
Around this home
Daily convenience, out of 100, from the distances below
Schools nearby
School rating, out of 10.
Helpful calculators
Your HOMEH agent

"I would see it this week."