

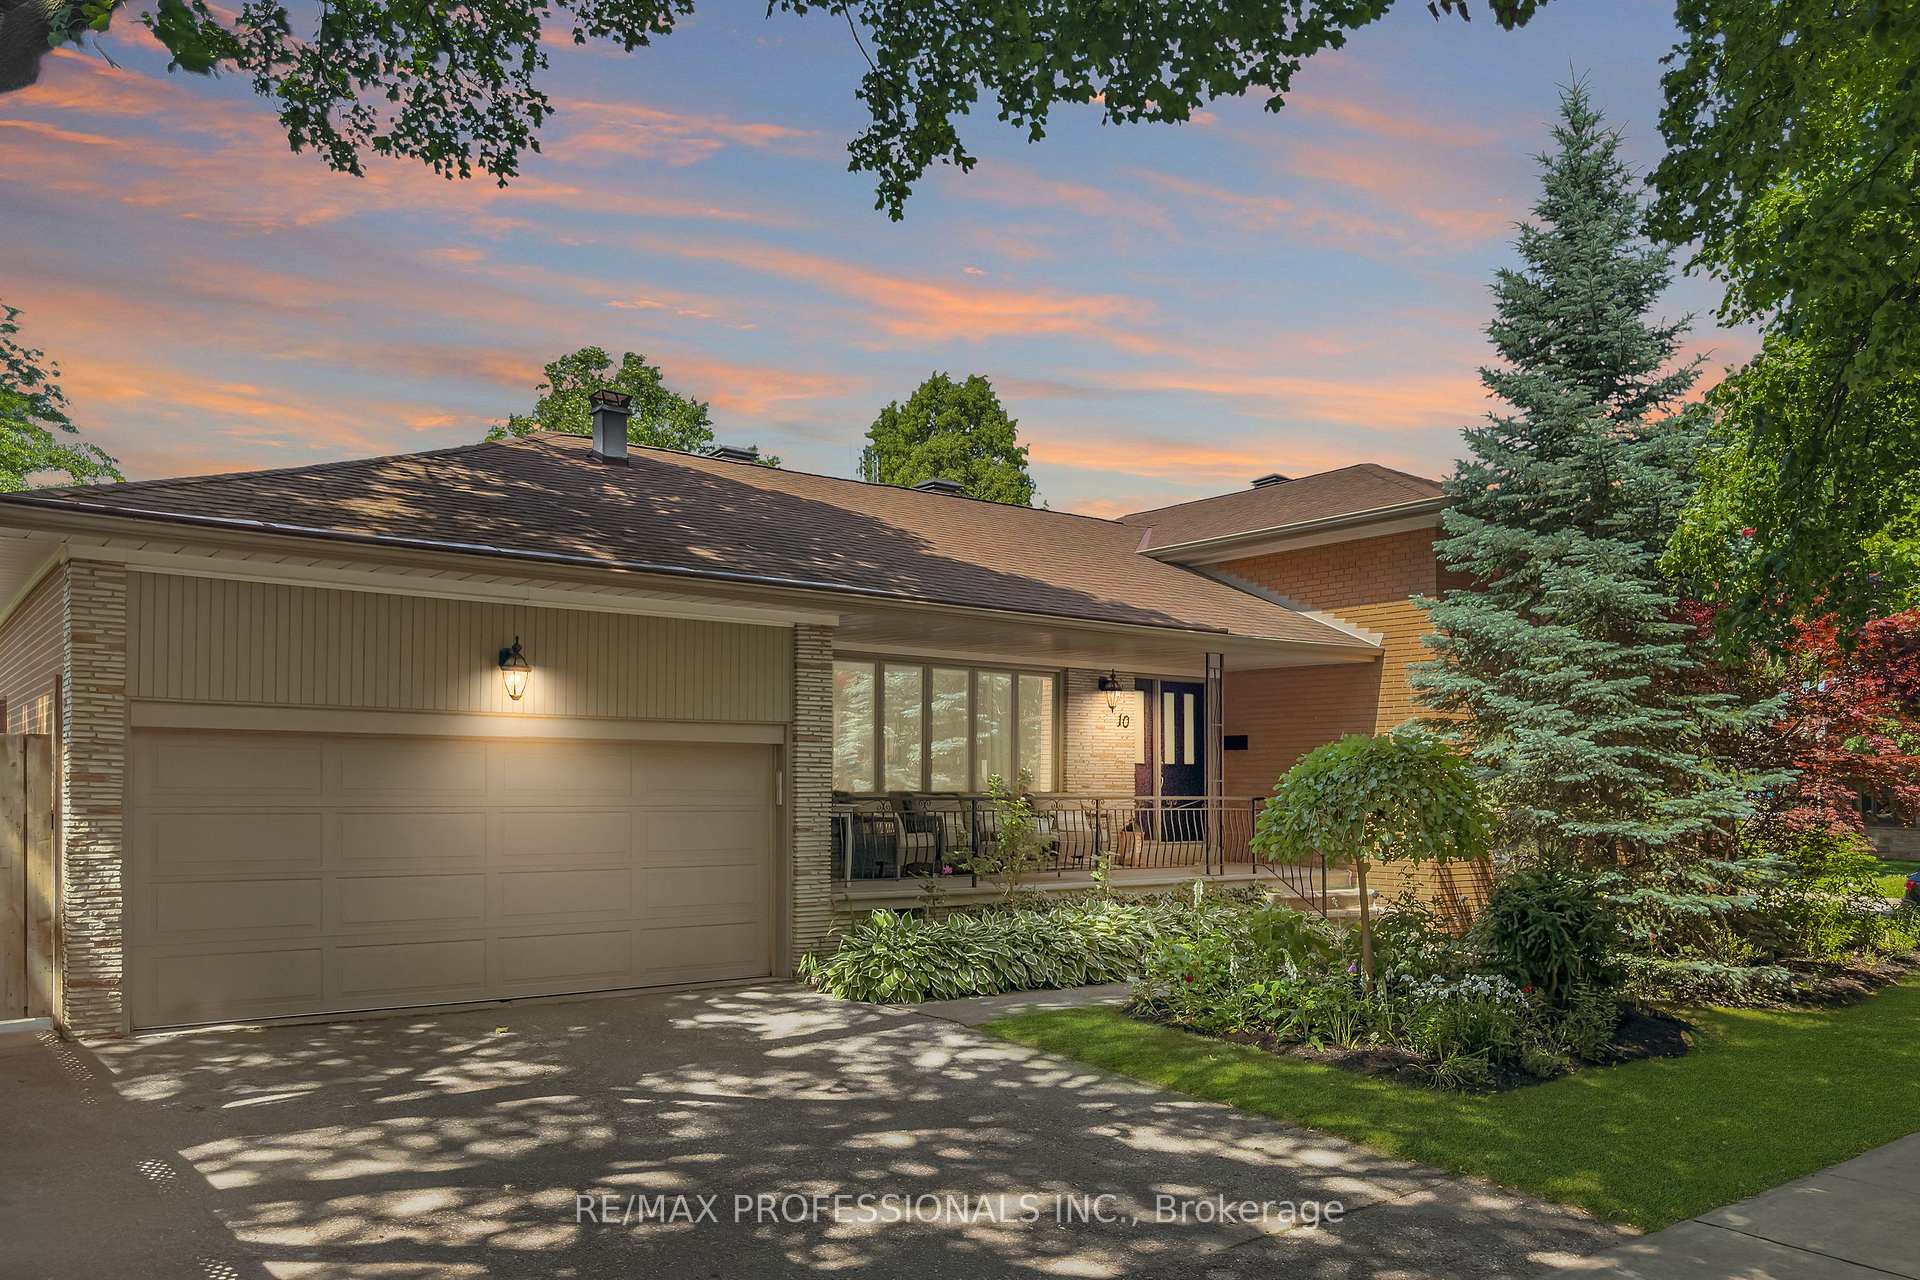
10 Woodcrest Drive
10 Woodcrest Drive
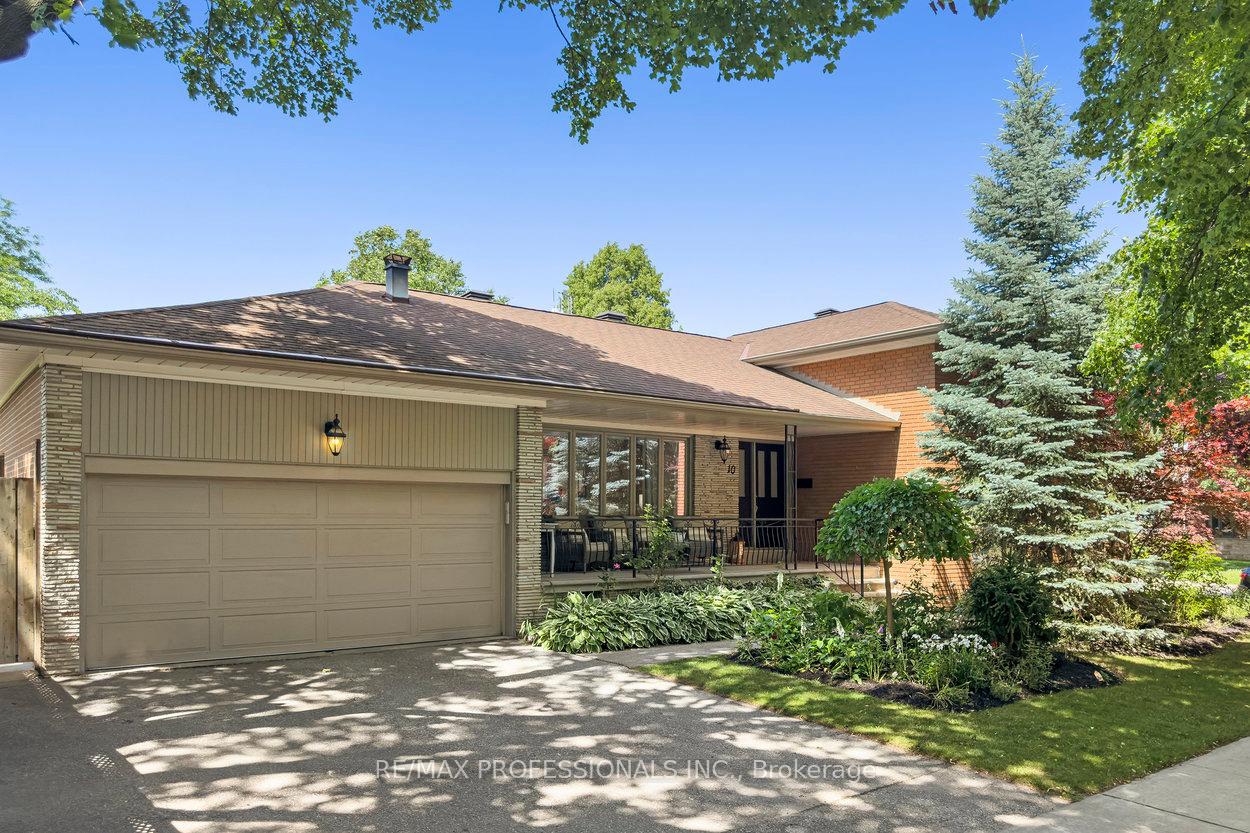
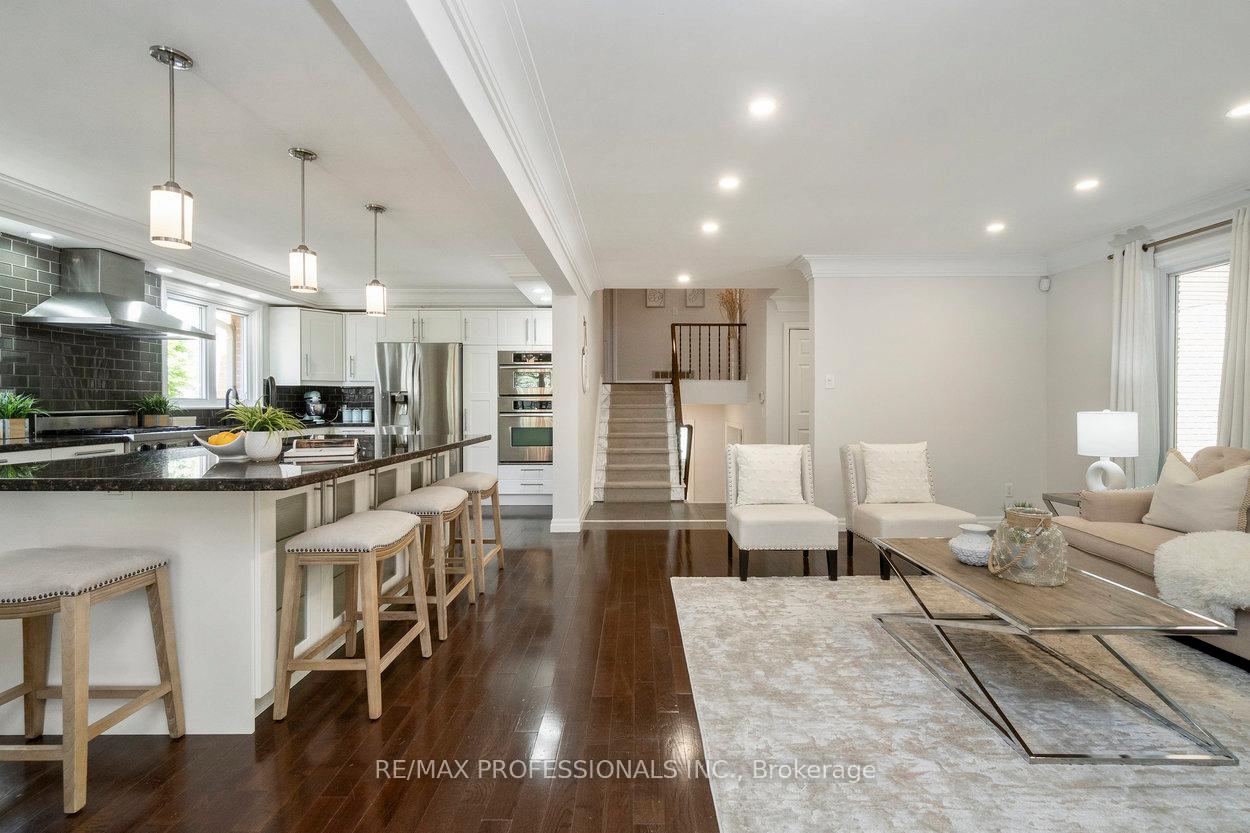
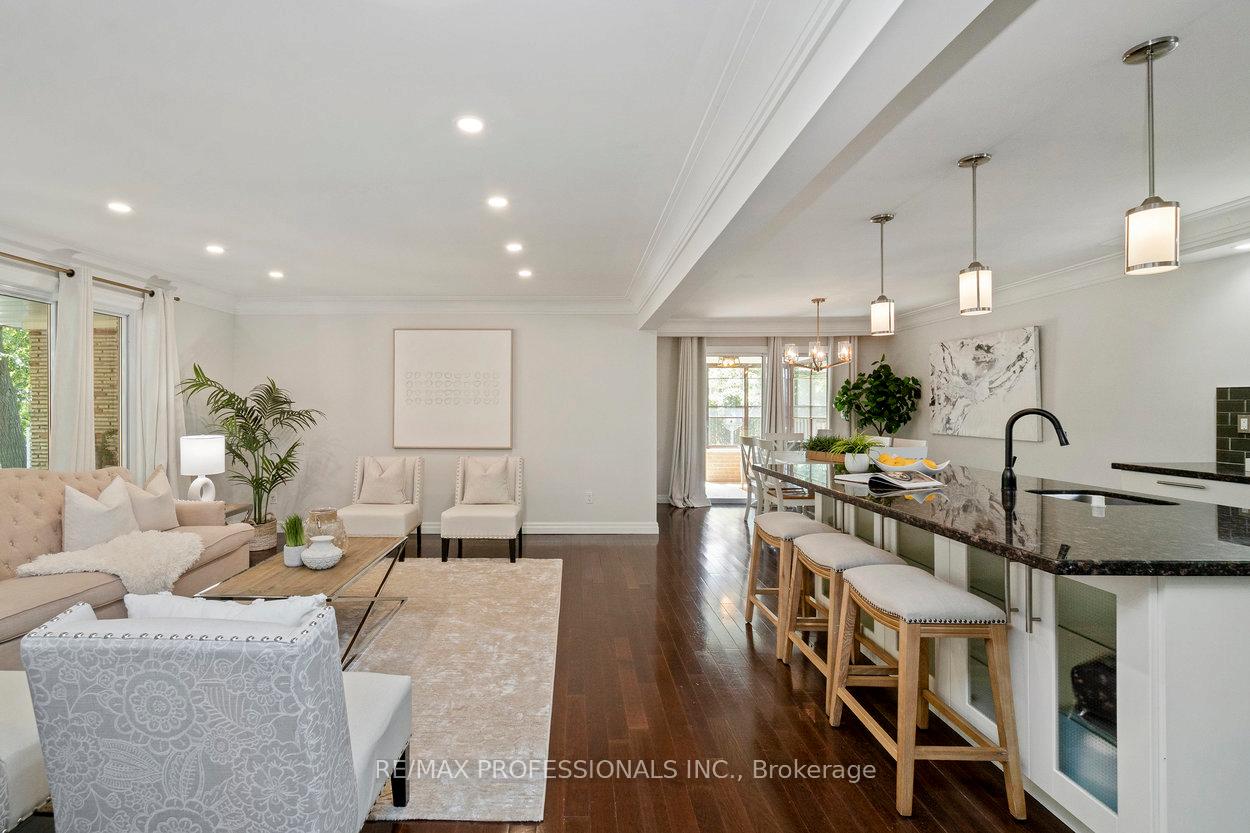
 See all 44 photos
Property history
Facts and features
- BasementFinished
- Water, sewerMunicipal
- HeatingForced air
- CoolingCentral air
- Hardwood floors
- Fireplace
- Central air
The homeDetached, Backsplit 4, 2,500–3,000 sq ft
- Type: Detached
- Style: Backsplit 4
- Living space: 2,500–3,000 sq ft
- Basement: Finished, full
InsideFireplace Yes, natural gas, Hardwood, Window floor to ceiling, In-law capability
- Fireplace: Yes, natural gas
- Flooring: Hardwood, Window floor to ceiling
- Features: In-law capability
- Rooms above ground: 11
- Rooms in the basement: 4
- Bedrooms: 5 + 1 in the basement
- Bathrooms: 3
- Kitchens: 1
- Family room: Yes
Outside and lotBrick, Shingles, Unknown
- Exterior: Brick
- Roof: Shingles
- Foundation: Unknown
- Size: 60 × 120 ft
Parking2 Garage, Attached, Private double
- Spaces: 2 Garage
- Garage: Attached
- Driveway: Private double
Heating, water and powerForced air, gas, Central air, Municipal water
- Heating: Forced air, gas
- Cooling: Central air
- Water: Municipal water
- Sewer: Municipal sewer
Costs and taxesTaxes $8,423 a year, HST included in the price, Hot water tank
- Taxes, 2025: $8,423 a year
- HST: HST included in the price
- Rental items: Hot water tank
Included in the saleIncludes all existing stainless steel appliances, gas stove top, refrigerator, built-in dishwasher, built-in microwave, built-in oven, washer/dryer, bookcase with ladder, armoire in family room, desk and shelve in basement, exercise equipment, alarm system, sprinkler system, drawings for backyard landscape renovations, trampoline, small storage shed, all light fixtures and all window treatments and coverings., Not included None
- Included: Includes all existing stainless steel appliances, gas stove top, refrigerator, built-in dishwasher, built-in microwave, built-in oven, washer/dryer, bookcase with ladder, armoire in family room, desk and shelve in basement, exercise equipment, alarm system, sprinkler system, drawings for backyard landscape renovations, trampoline, small storage shed, all light fixtures and all window treatments and coverings.
- Not included: None
Listing detailsW12243517, Sold, Jun 25, 2025
- MLS® number: W12243517
- Status: Sold
- Listed on: Jun 25, 2025
- Days on market: 4
- Updated: Jun 29, 2025
- Possession: 30-59 days
- Occupied by: Owner
- Listing brokerage: RE/MAX PROFESSIONALS INC.
About this home
10 Woodcrest Drive, Etobicoke (Edenbridge-Humber Valley), ON M9A 4H9
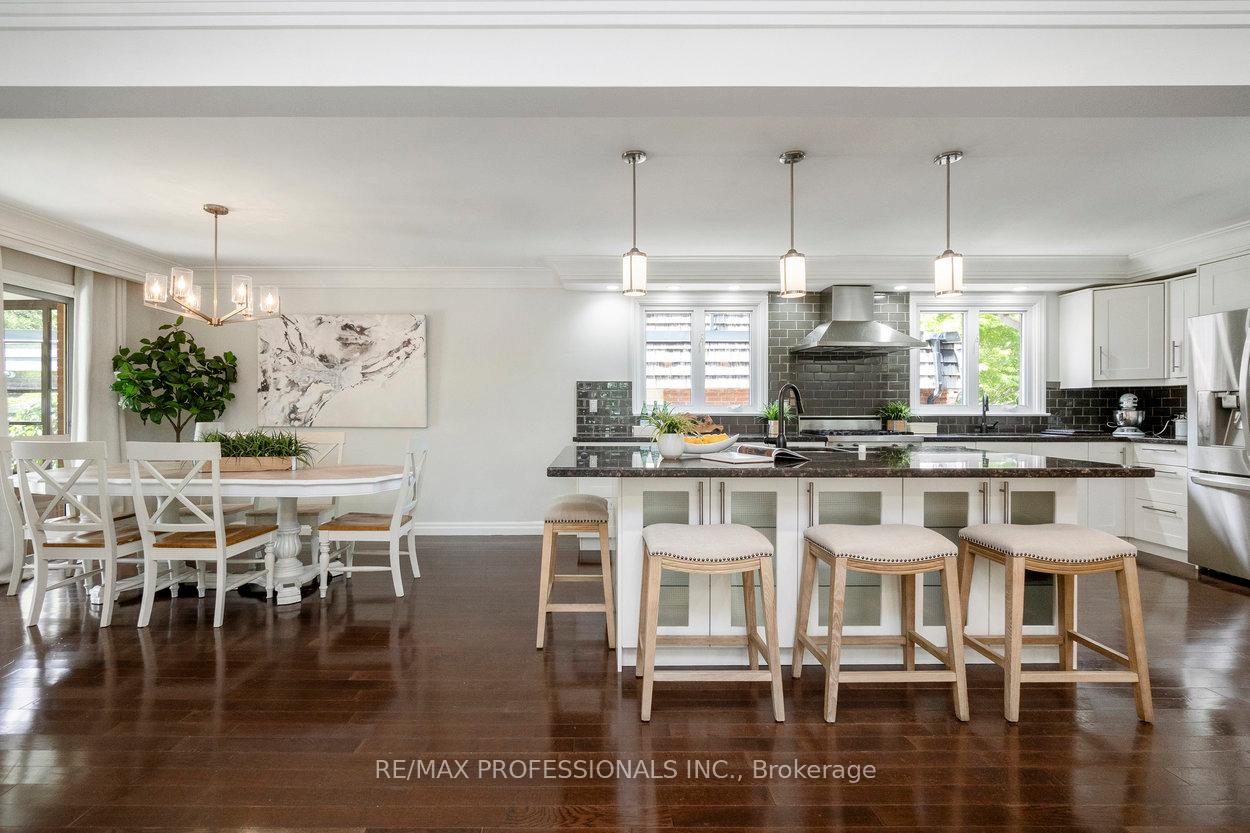
Welcome to 10 Woodcrest Drive, a spacious and beautifully updated sidesplit in the prestigious Edenbridge-Humber Valley neighborhood. This 5+1 bedroom, 3 bathroom detached home sits on a quiet cul-de-sac, perfect for families seeking a safe, community-oriented street where kids can play freely. The home features a bright open-concept layout with a large kitchen and oversized island flowing into the living and dining areas. Enjoy tranquil views of mature trees from the front windows and entertain effortlessly in this warm, functional space. The primary bedroom boasts a 4-piece ensuite and custom wall-to-wall closets. All bedrooms are generously sized, and the versatile ground-floor 5th bedroom is perfect as a guest suite, second primary, or in-law room. The spacious family room includes a cozy gas fireplace and built-in bookcase with a library ladder ideal for movie nights or reading by the fire. A newly renovated bathroom with heated floors and a stylish laundry/mudroom with side entrance add convenience and comfort. The lower level offers a 6th bedroom, 8-ft ceilings, and rough-in for a second laundry area. Outside, enjoy a private backyard with a treehouse and a charming playhouse or shed great for kids. A large covered front porch, sprinkler system, and a 2-car garage with mezzanine storage complete the home. Close to top-rated schools, James Gardens, Humber River trails, shopping in The Kingsway and Bloor West, and minutes to Sherway Gardens and Pearson Airport. This home offers not just space but lifestyle, community, and location in one of Etobicoke's most desirable neighborhood's.
Ask about this home
A HOMEH agent will answer your questions about this home.
Around this home
Daily convenience, out of 100, from the distances below
Schools nearby
School rating, out of 10.
Helpful calculators
Your HOMEH agent

"I would see it this week."