

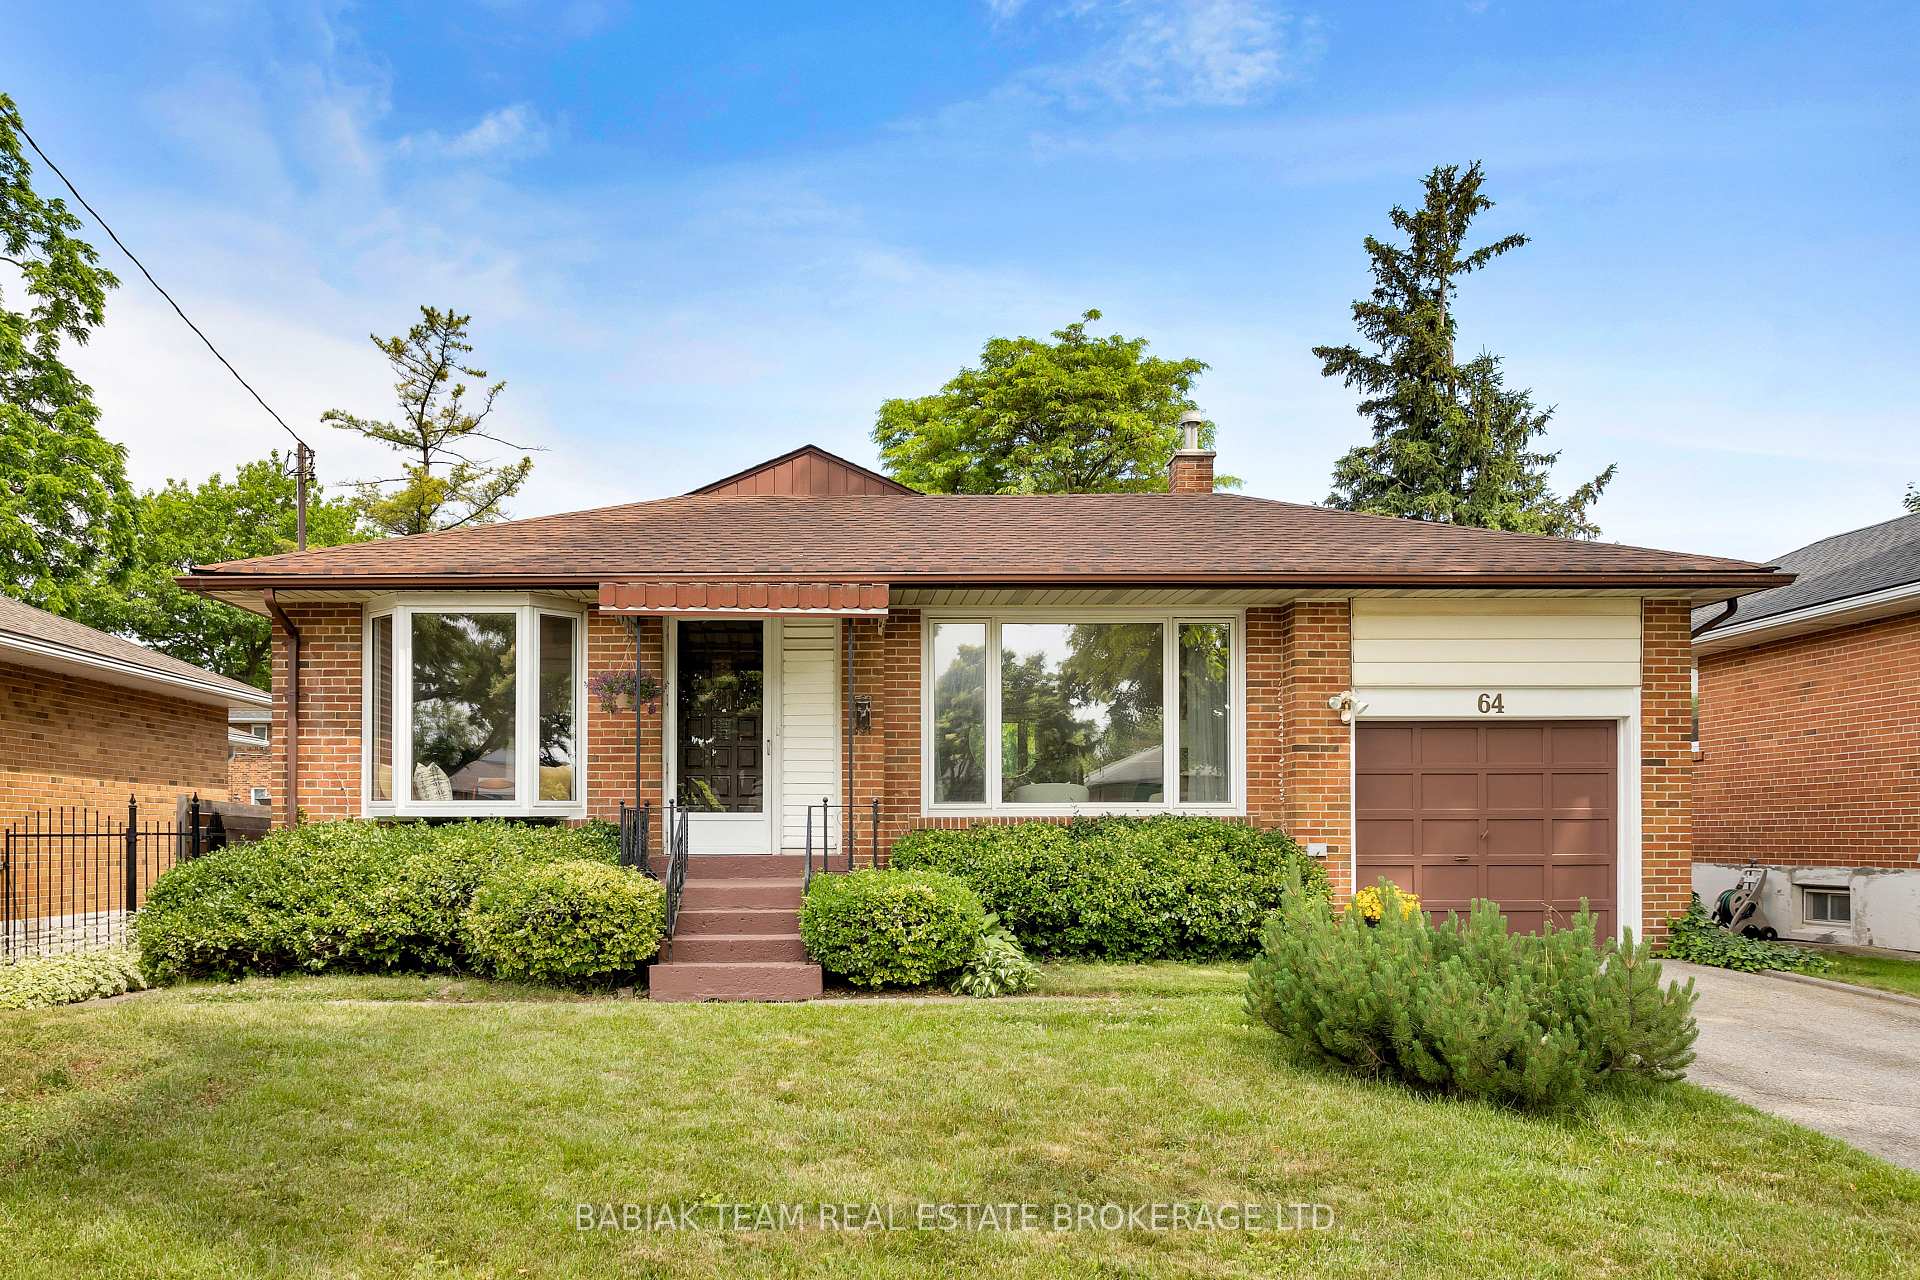
64 Mooreshead Drive
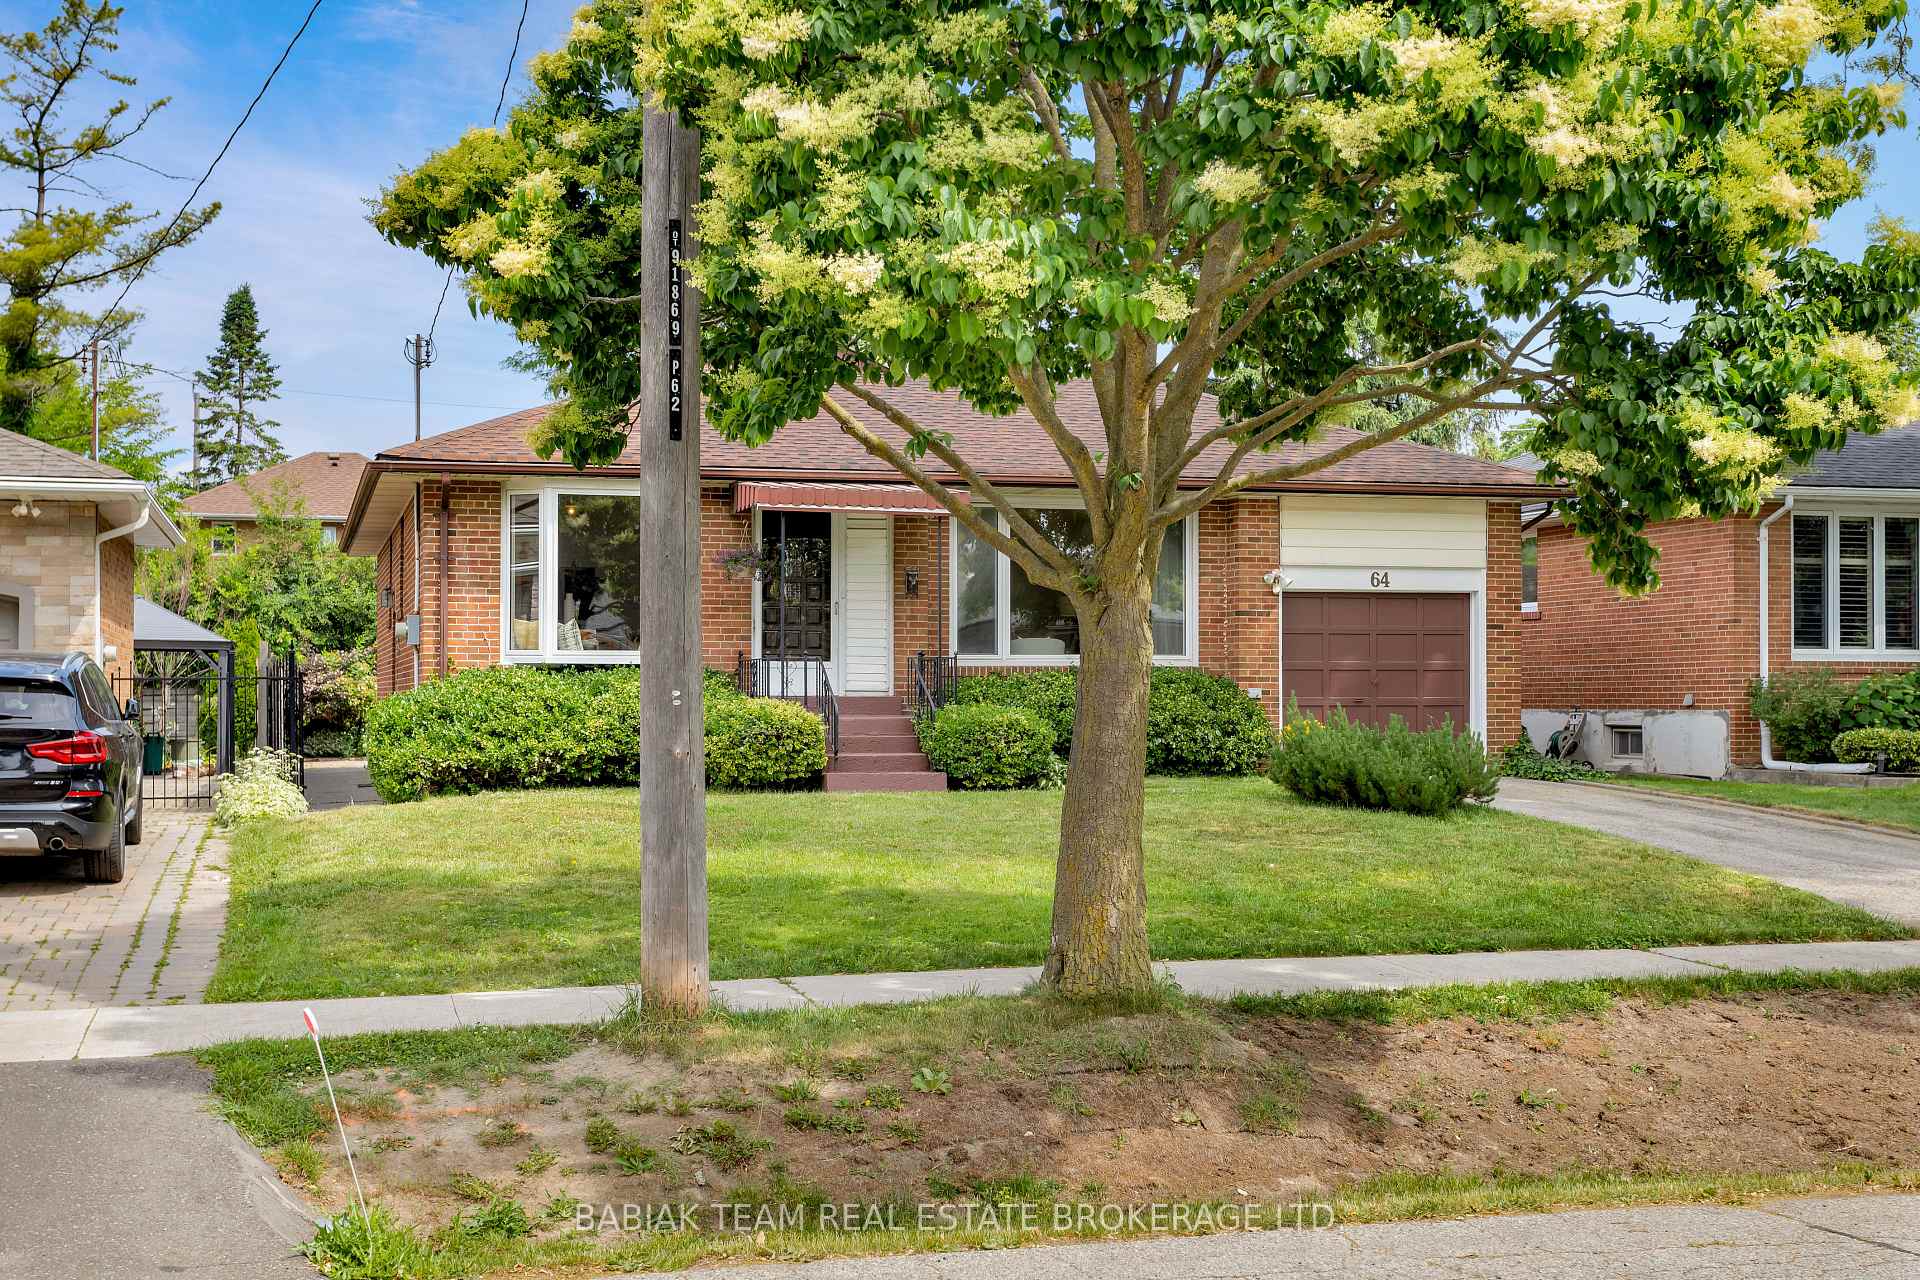
64 Mooreshead Drive
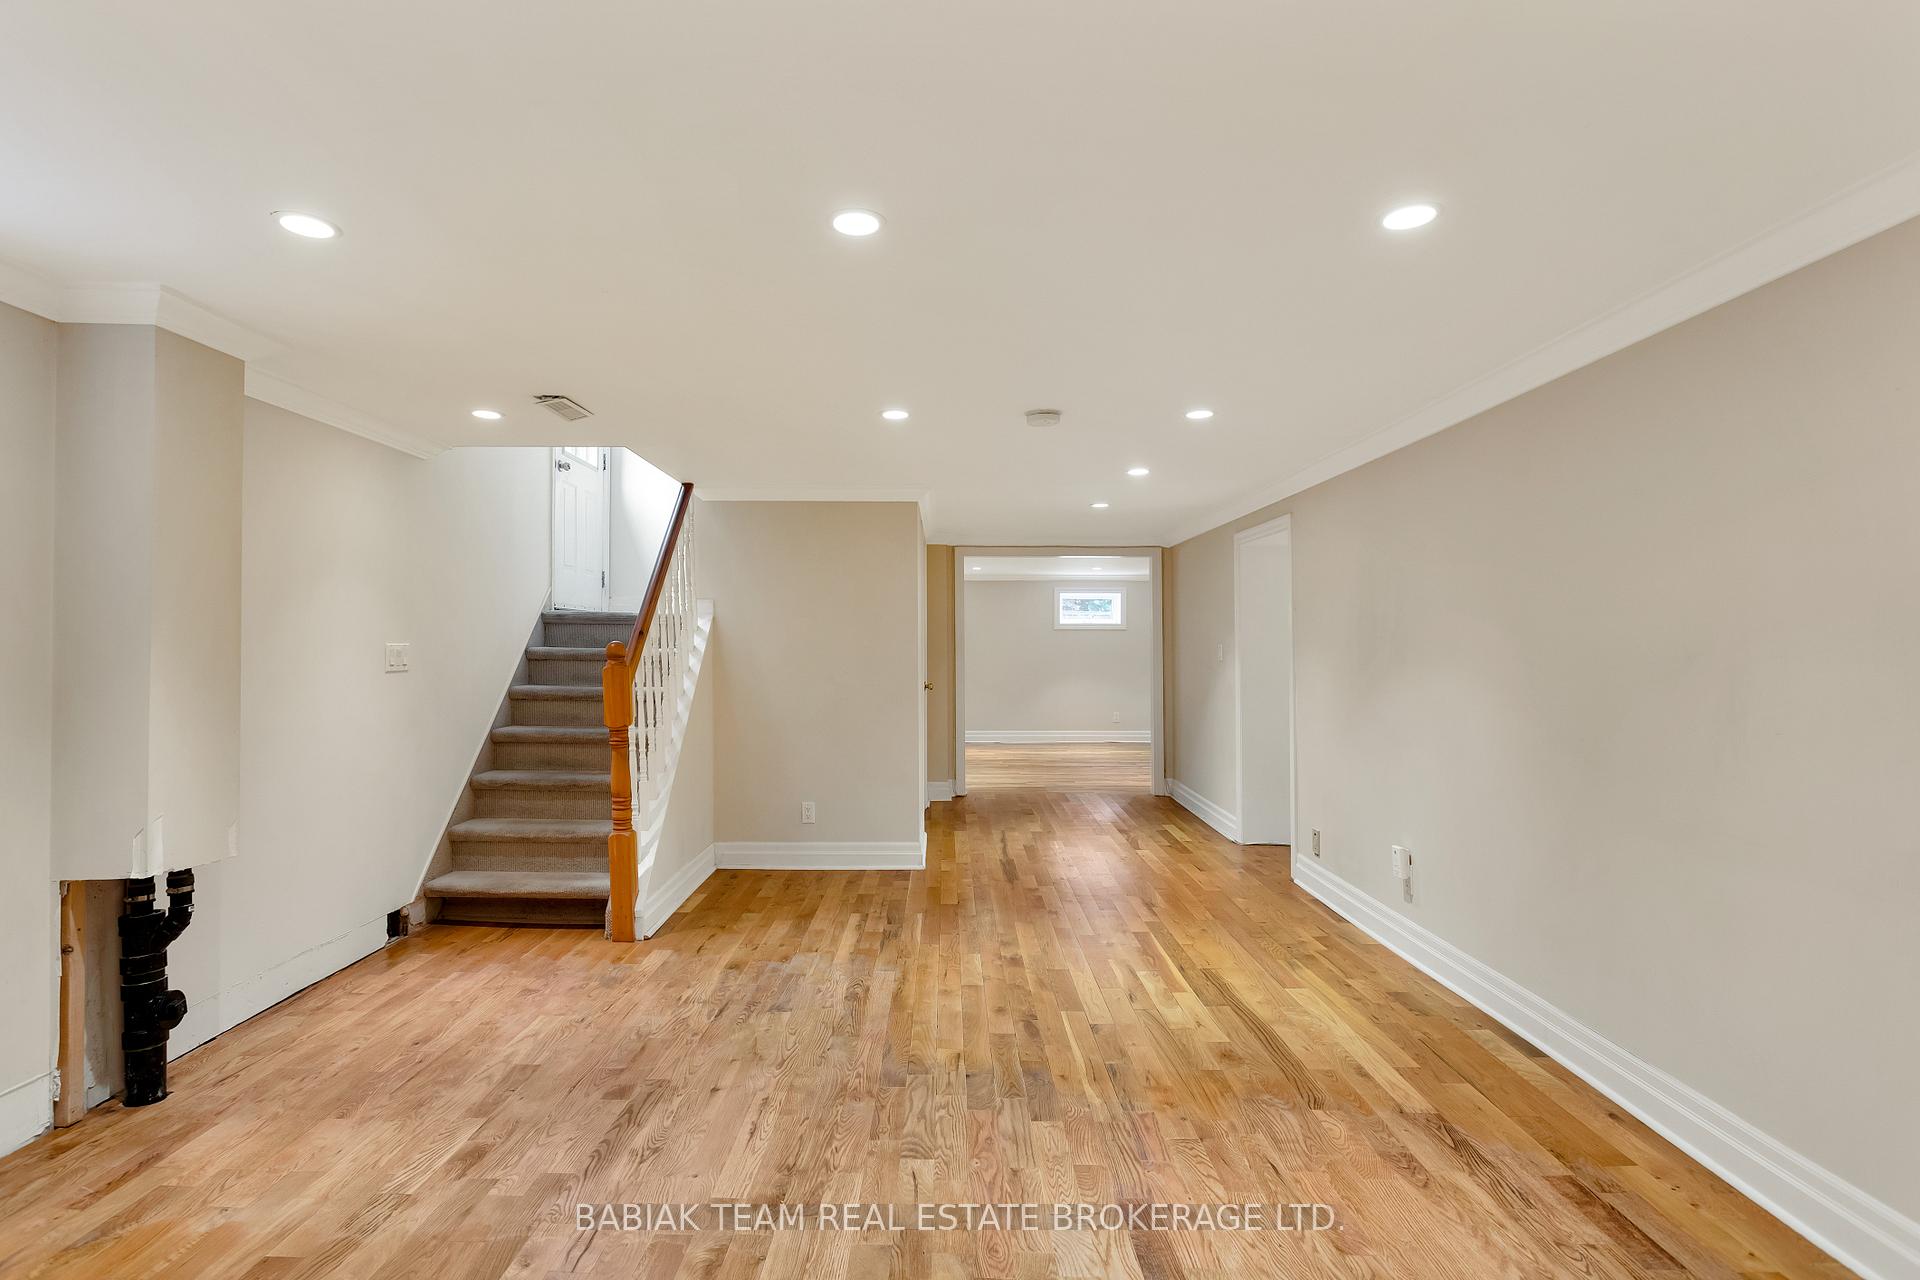 See all 27 photos
Property history
Facts and features
- BasementWalk-out
- Water, sewerMunicipal
- HeatingForced air
- CoolingCentral air
- Hardwood floors
- Fireplace
- Central air
The homeDetached, Bungalow, 1,100–1,500 sq ft
- Type: Detached
- Style: Bungalow
- Living space: 1,100–1,500 sq ft
- Basement: Finished with walk-out
InsideFireplace Yes, Hardwood, Tile, Primary bedroom - main floor, sump pump
- Fireplace: Yes
- Flooring: Hardwood, Tile
- Features: Primary bedroom - main floor, sump pump
- Rooms above ground: 6
- Rooms in the basement: 3
- Bedrooms: 3
- Bathrooms: 2
- Kitchens: 1
Outside and lotBrick, Asphalt shingle, Concrete
- Exterior: Brick
- Roof: Asphalt shingle
- Foundation: Concrete
- Size: 50 × 110 ft
Parking1 Garage, Attached, Private
- Spaces: 1 Garage
- Garage: Attached
- Driveway: Private
Heating, water and powerForced air, gas, Central air, Municipal water
- Heating: Forced air, gas
- Cooling: Central air
- Water: Municipal water
- Sewer: Municipal sewer
Costs and taxesTaxes $5,113 a year, HST included in the price, See schedule b
- Taxes, 2025: $5,113 a year
- HST: HST included in the price
- Rental items: See schedule b
Included in the saleSee schedule b, See schedule b
- Included: See schedule b
- Not included: See schedule b
Listing detailsW12229890, Sold, Jun 18, 2025
- MLS® number: W12229890
- Status: Sold
- Listed on: Jun 18, 2025
- Days on market: 7
- Updated: Jun 25, 2025
- Possession: 30-59 days
- Occupied by: Owner
- Listing brokerage: BABIAK TEAM REAL ESTATE BROKERAGE LTD.
About this home
64 Mooreshead Drive, Etobicoke (Etobicoke West Mall), ON M9C 2S3
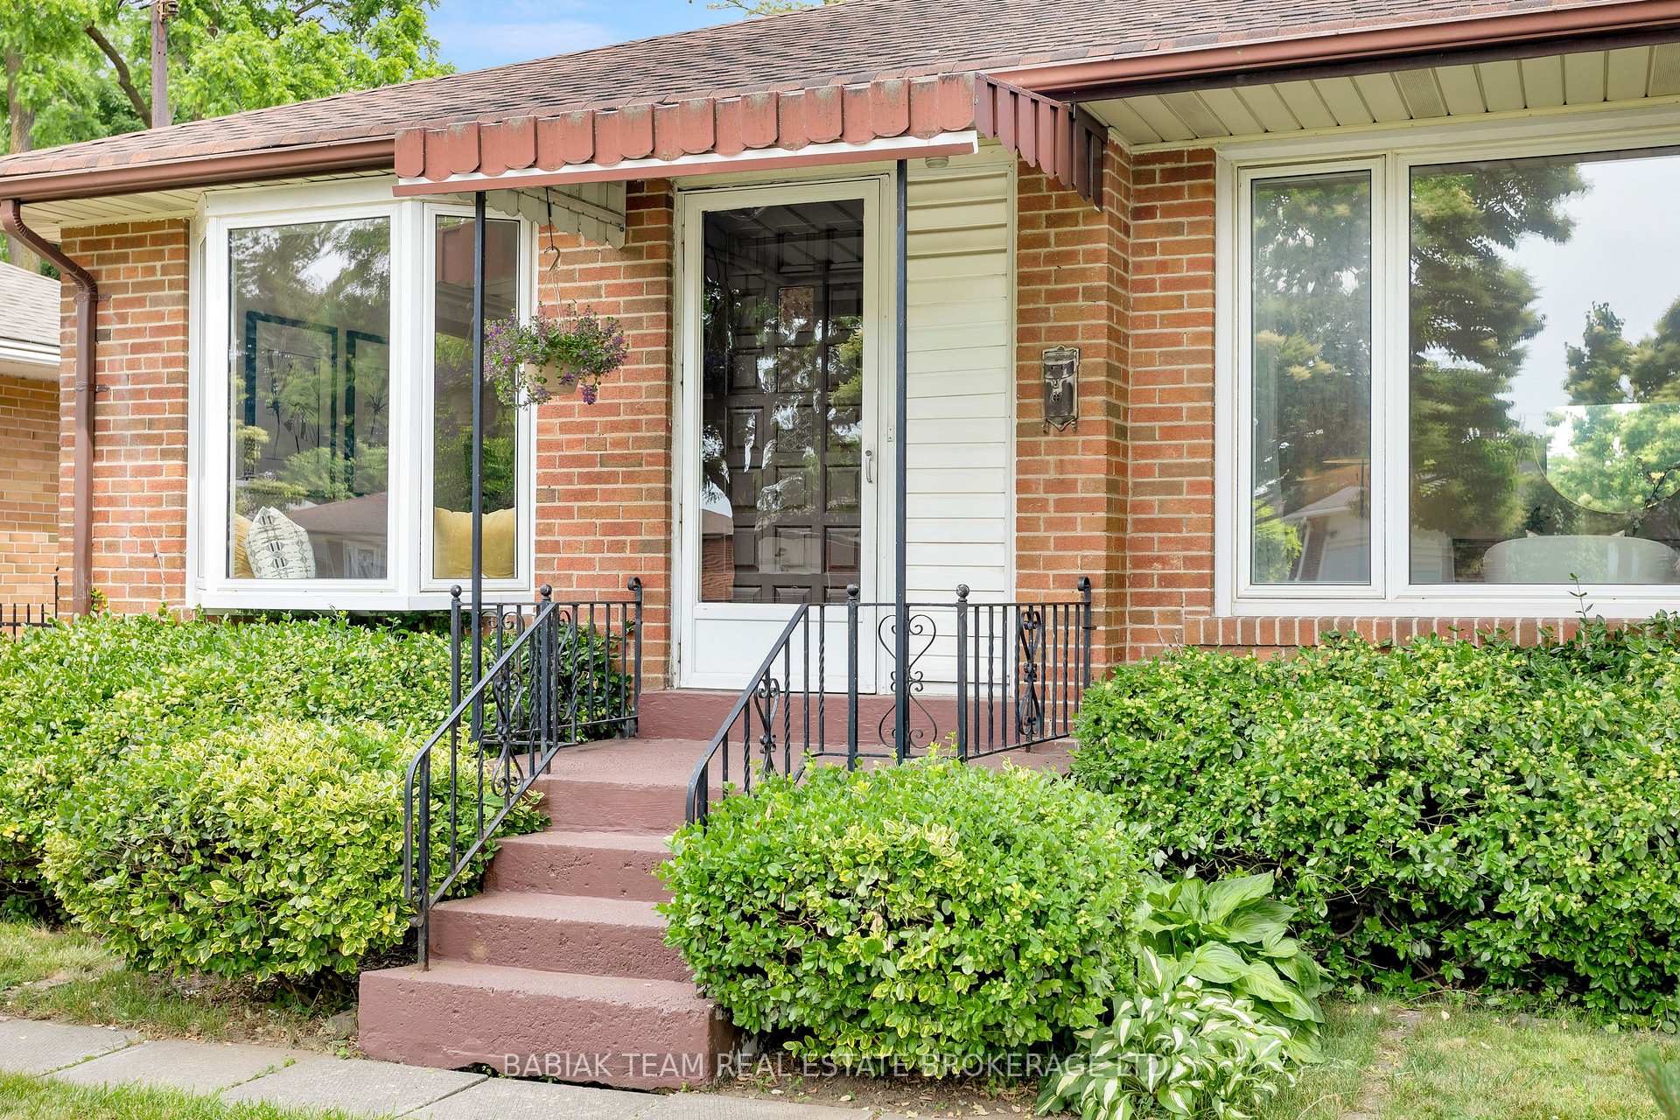
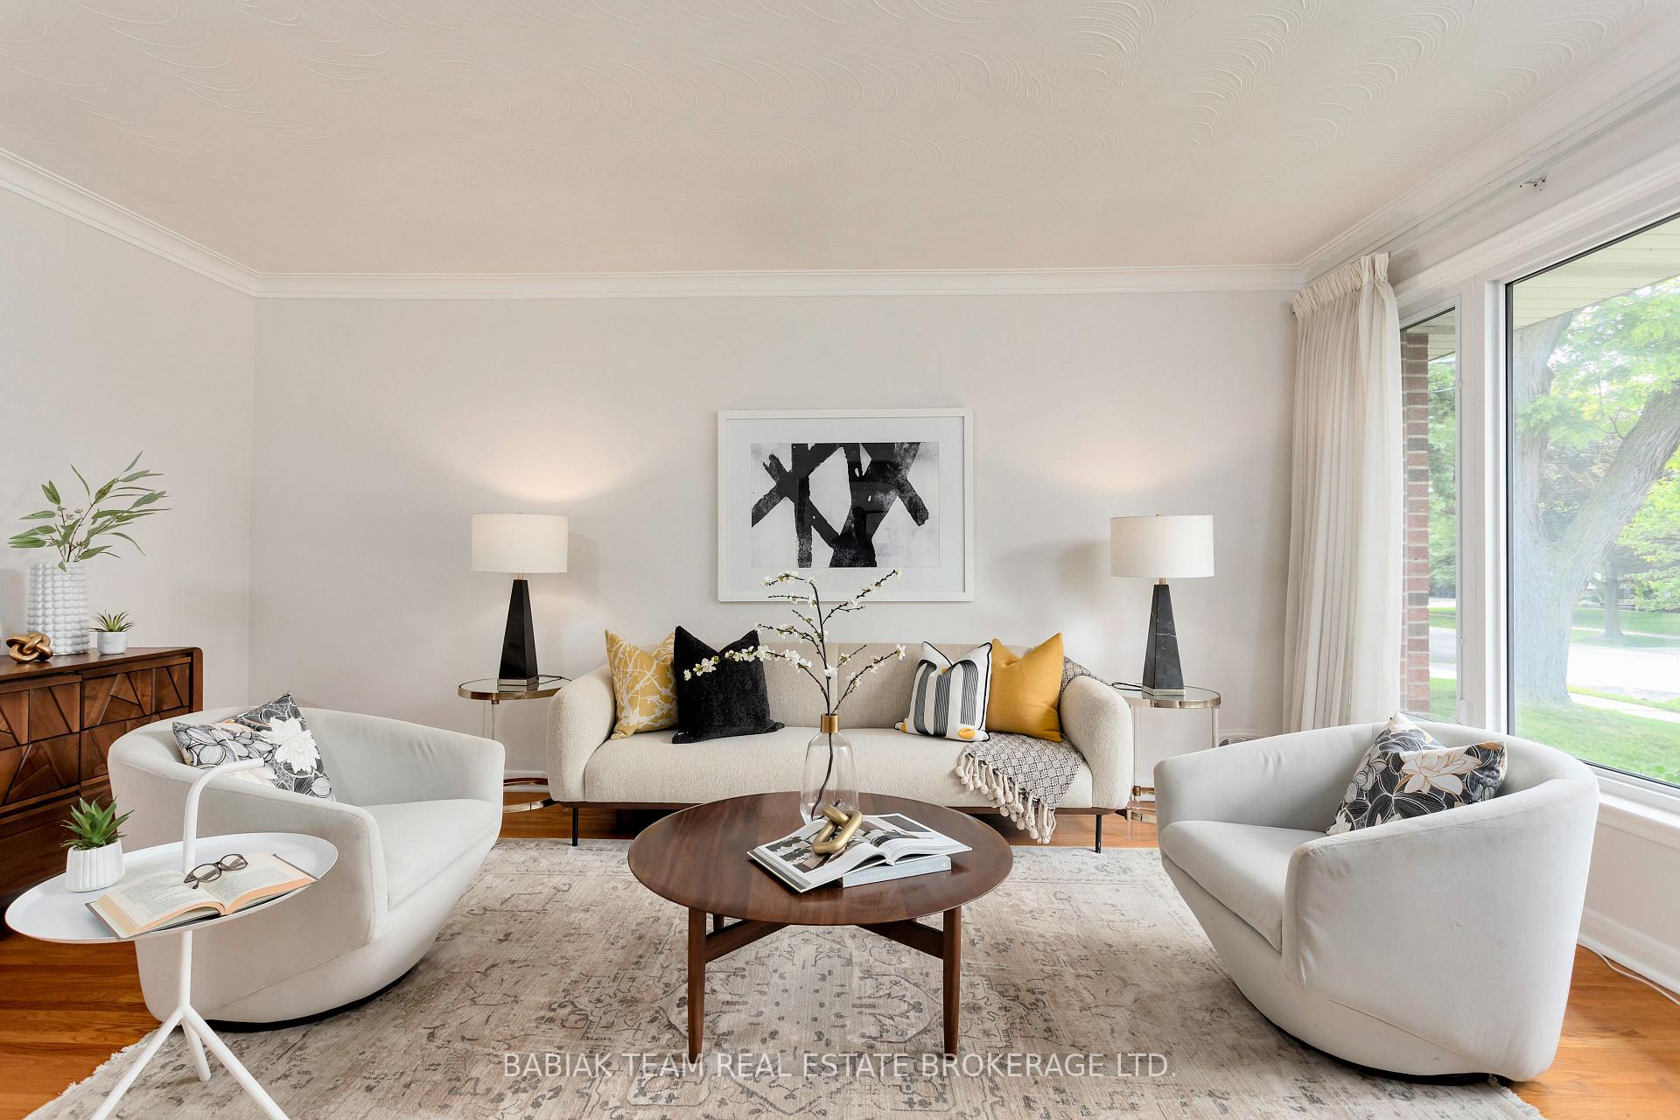
Pristine, center-hall bungalow situated on a generous 50' x 110' lot in a prime central Etobicoke location. This 3-bedroom, 2-bath home offers excellent potential for families or those looking to renovate or build new. The main floor features separate living and dining rooms with original hardwood flooring, an eat-in kitchen with a pass-through to the dining area, and three well proportioned bedrooms. Recent upgrades include some new windows on both the main and lower levels and key plumbing improvements including the main drain, stack, and backflow preventer. A separate side entrance leads to a finished lower level that is ideal for a recreation space, home office, or potential in-law suite. The fully fenced backyard offers lots of sunlight, a patio area, and room to play or garden. A private driveway and built-in garage provide convenient parking and storage. Located near top-rated schools, Centennial Park, shopping, transit, and with easy access to downtown and Pearson Airport, this is a fantastic opportunity in a well-established, family-friendly neighbourhood. +++ Home inspection, 3D Tour, Floor Plans, & House Data Available. +++
Ask about this home
A HOMEH agent will answer your questions about this home.
Around this home
Daily convenience, out of 100, from the distances below
Schools nearby
School rating, out of 10.
Helpful calculators
Your HOMEH agent

"I would see it this week."