

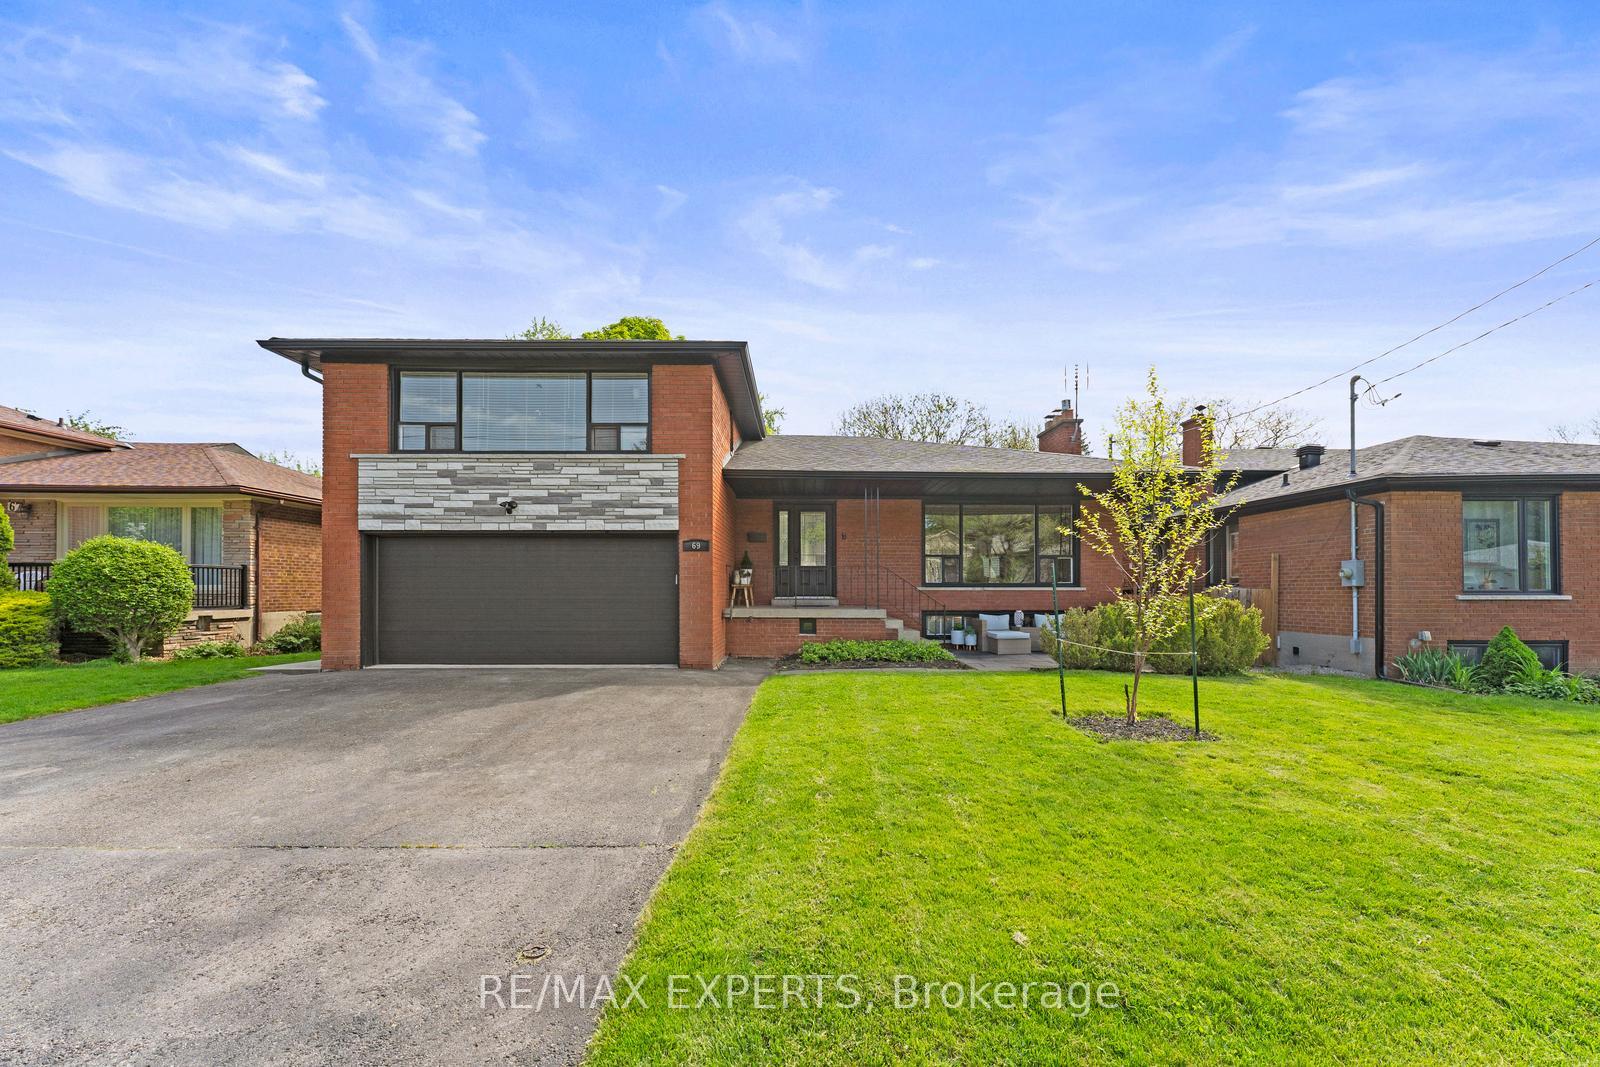
69 Smithwood Drive
69 Smithwood Drive
 See all 34 photos
Property history
Facts and features
- BasementFinished
- Water, sewerMunicipal
- HeatingForced air
- CoolingCentral air
- Hardwood floors
- Fireplace
- Central air
The homeDetached, Sidesplit 3, 1,500–2,000 sq ft
- Type: Detached
- Style: Sidesplit 3
- Living space: 1,500–2,000 sq ft
- Basement: Finished
- Waterfront: None
InsideFireplace Yes, Hardwood, Broadloom, Lower level
- Fireplace: Yes
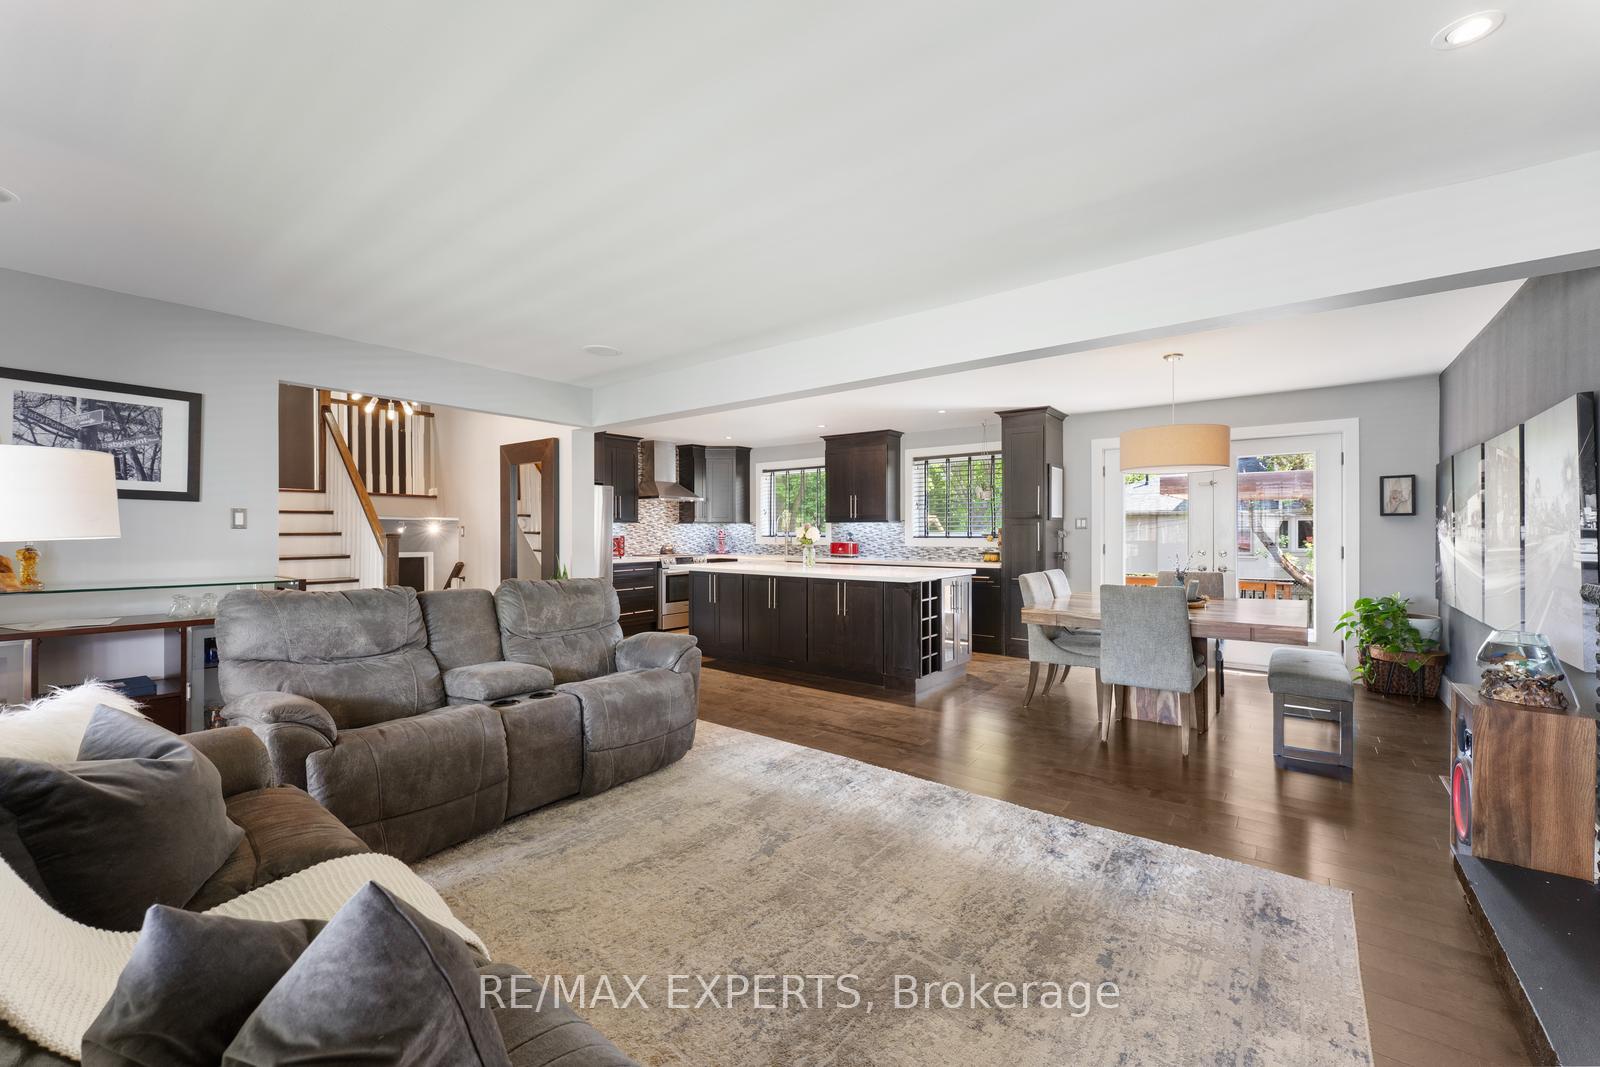
- Flooring: Hardwood, Broadloom
- Laundry: Lower level
- Features: Storage, auto garage door remote
- Rooms above ground: 8
- Bedrooms: 4 + 1 in the basement
- Bathrooms: 2
- Kitchens: 1
Outside and lotBrick, Shingles, Concrete
- Exterior: Brick
- Roof: Shingles
- Foundation: Concrete
- Size: 54.5 × 101.34 ft
Parking2 Garage, Built-in, Private triple
- Spaces: 2 Garage
- Garage: Built-in
- Driveway: Private triple
Heating, water and powerForced air, gas, Central air, Municipal water
- Heating: Forced air, gas
- Cooling: Central air
- Water: Municipal water
- Sewer: Municipal sewer
Costs and taxesTaxes $5,651 a year, HST included in the price, Hot water tank
- Taxes, 2025: $5,651 a year
- HST: HST included in the price
- Rental items: Hot water tank
Included in the saleS/s fridge, stove, exhaust fan, dishwasher, b/i wine fridge. washer/dyer. all elfs and window coverings. garage door opener. shed, hot tub & hot tub cover. smart home ready., Live edge wood desk in lower bedroom.
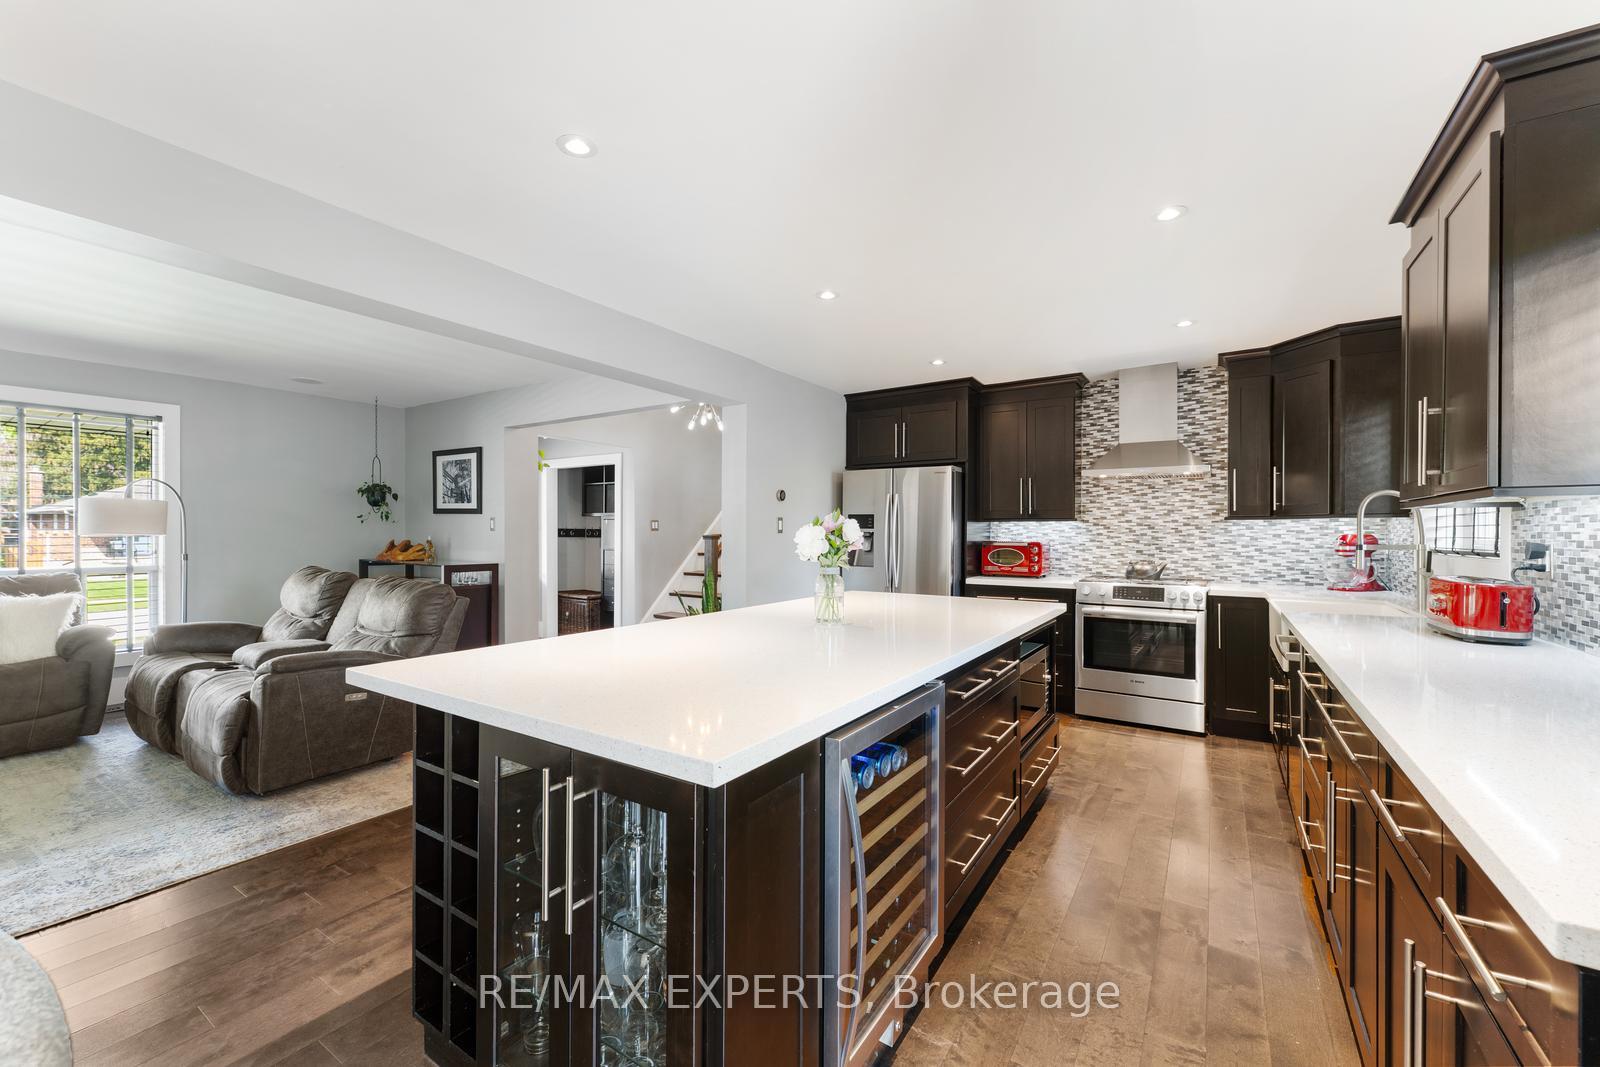
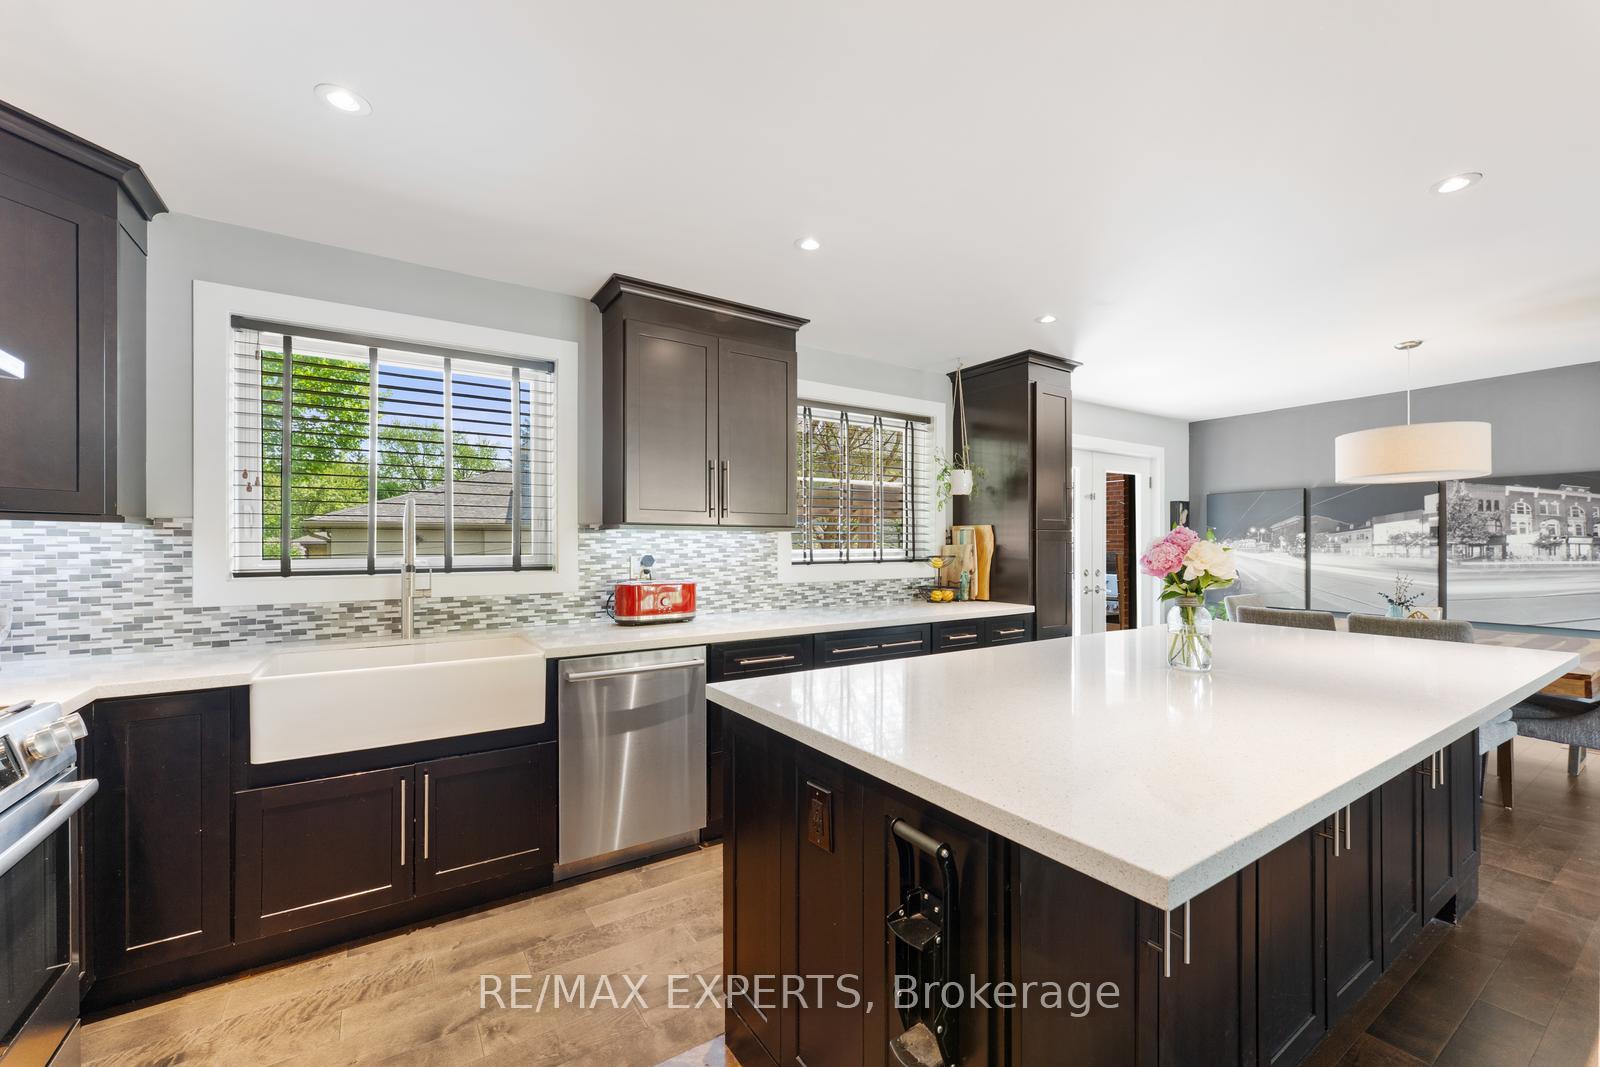
- Included: S/s fridge, stove, exhaust fan, dishwasher, b/i wine fridge. washer/dyer. all elfs and window coverings. garage door opener. shed, hot tub & hot tub cover. smart home ready.
- Not included: Live edge wood desk in lower bedroom.
Listing detailsW12156015, Sold, May 17, 2025
- MLS® number: W12156015
- Status: Sold
- Listed on: May 17, 2025
- Days on market: 38
- Updated: Jun 24, 2025
- Possession: Flexible
- Occupied by: Owner
- Listing brokerage: RE/MAX EXPERTS
About this home
69 Smithwood Drive, Etobicoke (Islington-City Centre West), ON M9B 4S2
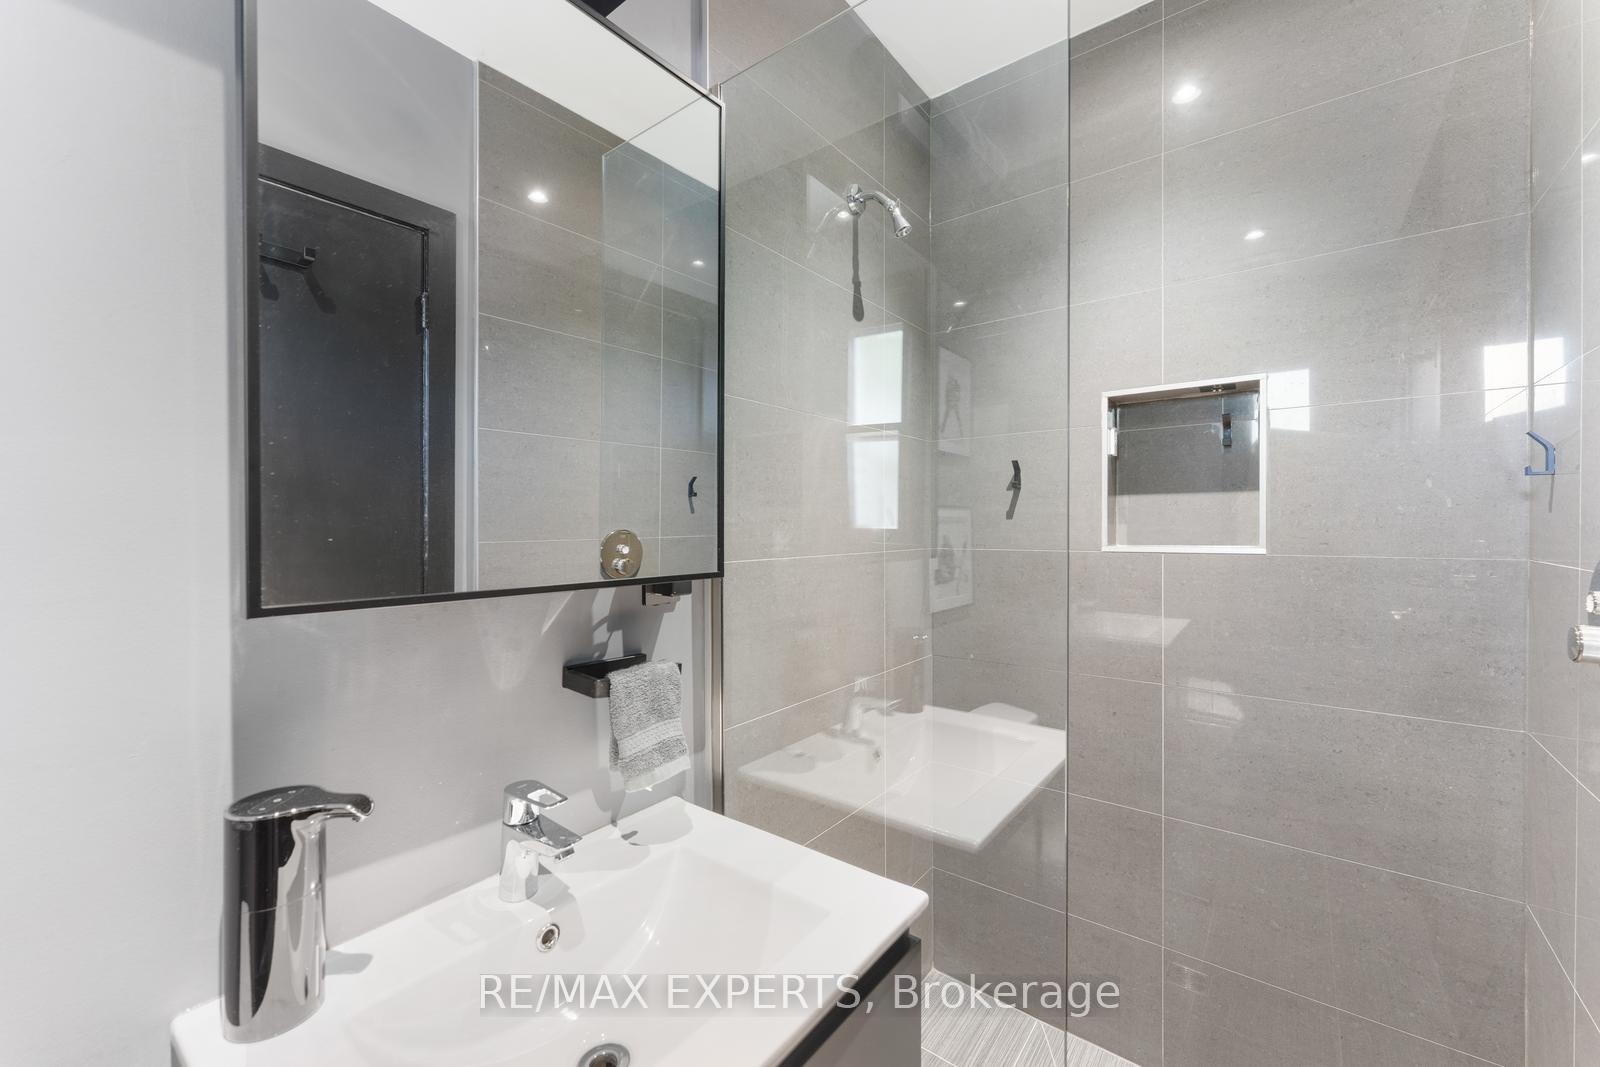
Welcome to this rare opportunity to own a beautifully renovated 4-bedroom sidesplit in one of Etobicoke's most sought-after neighborhoods. Nestled on a quiet, family-friendly street and surrounded by multi-million dollar homes, this spacious residence features over $180K in upgrades, an open-concept kitchen and living/dining area, spacious bedrooms with large windows and a finished basement. Heated Flooring in Bathrooms. Step outside to a private backyard oasis complete with a large deck perfect for entertaining. Enjoy the unbeatable location, just steps from top-rated schools, parks, TTC/subway, shops, and minutes to highways and the airport. Dont miss your chance to call this exceptional home yours! Roof (2018), AC (2019), Furnace (2015), Main Floor Reno (2016), Upper Bathroom Reno (2021), Lower Bathroom Reno (2024), Insulated Garage Door (2018).
Ask about this home
A HOMEH agent will answer your questions about this home.
Around this home
Daily convenience, out of 100, from the distances below
Schools nearby
School rating, out of 10.
Helpful calculators
Your HOMEH agent

"I would see it this week."