

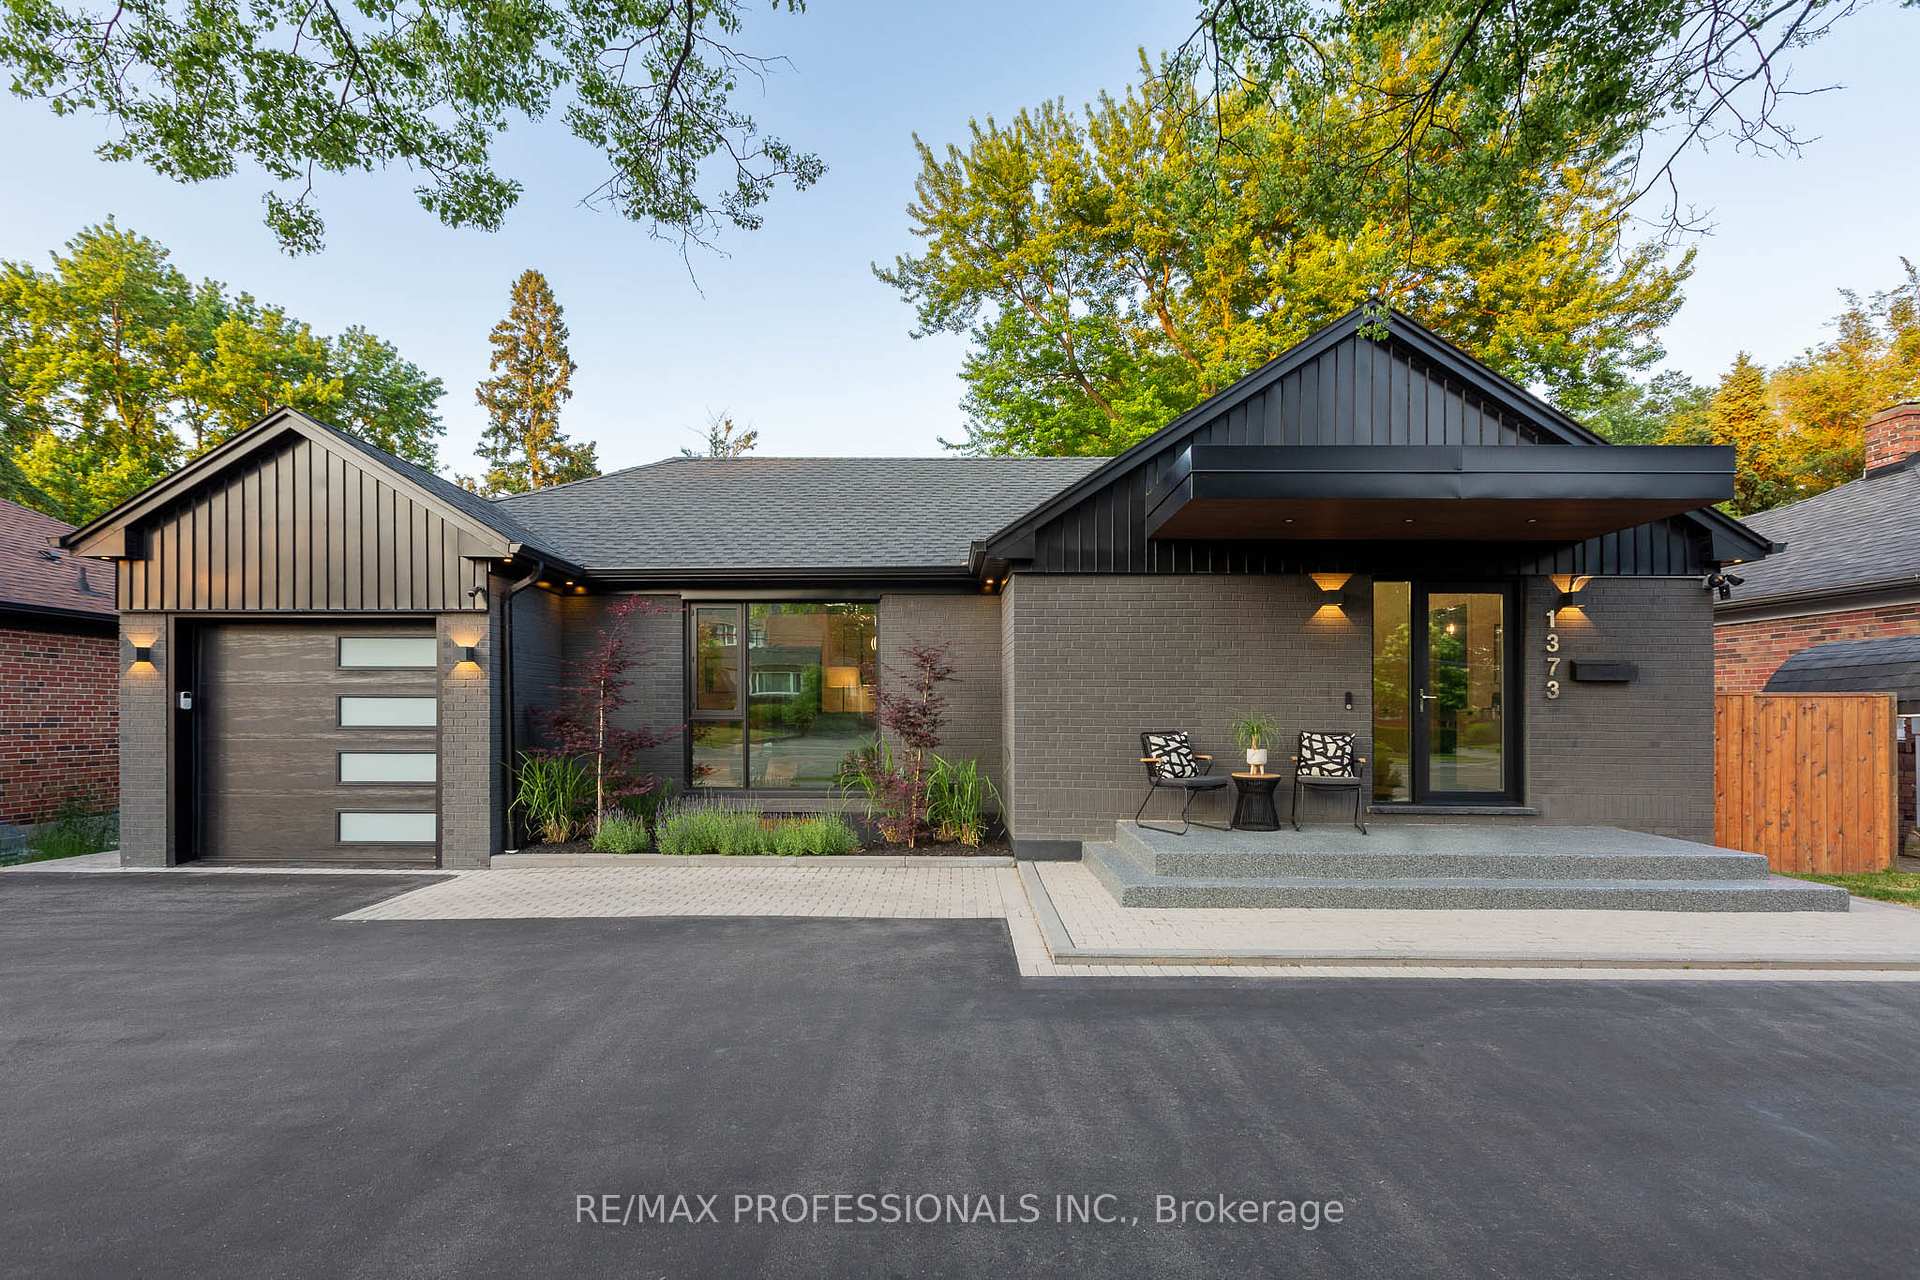
1373 Islington Avenue
1373 Islington Avenue
 See all 46 photos
Property history
Facts and features
- BasementFinished
- Water, sewerMunicipal
- HeatingForced air
- CoolingCentral air
- Hardwood floors
- Fireplace
- Central air
The homeDetached, Bungalow, 700–1,100 sq ft
- Type: Detached
- Style: Bungalow
- Living space: 700–1,100 sq ft
- Basement: Finished, full
InsideFireplace Yes, Tile, Hardwood, Window floor to ceiling, Heated, Lower level
- Fireplace: Yes
- Flooring: Tile, Hardwood, Window floor to ceiling, Heated
- Laundry: Lower level
- Features: Erv/hrv, carpet free, on demand water heater, primary bedroom - main floor, storage, sump pump, water heater owned, water softener, floor drain
- Rooms above ground: 6
- Rooms in the basement: 4
- Bedrooms: 1 + 2 in the basement
- Bathrooms: 4
- Kitchens: 1
Outside and lotBrick, metal/steel siding, Asphalt shingle, Block
- Exterior: Brick, metal/steel siding
- Roof: Asphalt shingle
- Foundation: Block
- Features: Deck, landscaped, porch
- Other structures: Shed
- Size: 60 × 127 ft
Parking1 Garage, Attached, Private
- Spaces: 1 Garage
- Garage: Attached
- Driveway: Private
Heating, water and powerForced air, gas, Central air, Municipal water
- Heating: Forced air, gas
- Cooling: Central air
- Water: Municipal water
- Sewer: Municipal sewer
Costs and taxesTaxes $7,247 a year, HST included in the price, Rental items None
- Taxes, 2025: $7,247 a year
- HST: HST included in the price
- Rental items: None
Included in the saleSee schedule c, See schedule c
- Included: See schedule c
- Not included: See schedule c
NearbySchool, public transit, park, electric car charger, fenced yard
- Close to: School, public transit, park, electric car charger, fenced yard
Listing detailsW12226470, Sold, Jun 17, 2025
- MLS® number: W12226470
- Status: Sold
- Listed on: Jun 17, 2025
- Days on market: 3
- Updated: Jun 20, 2025
- Possession: 30-59 days
- Occupied by: Owner
- Listing brokerage: RE/MAX PROFESSIONALS INC.
About this home
1373 Islington Avenue, Etobicoke (Edenbridge-Humber Valley), ON M9A 3K5
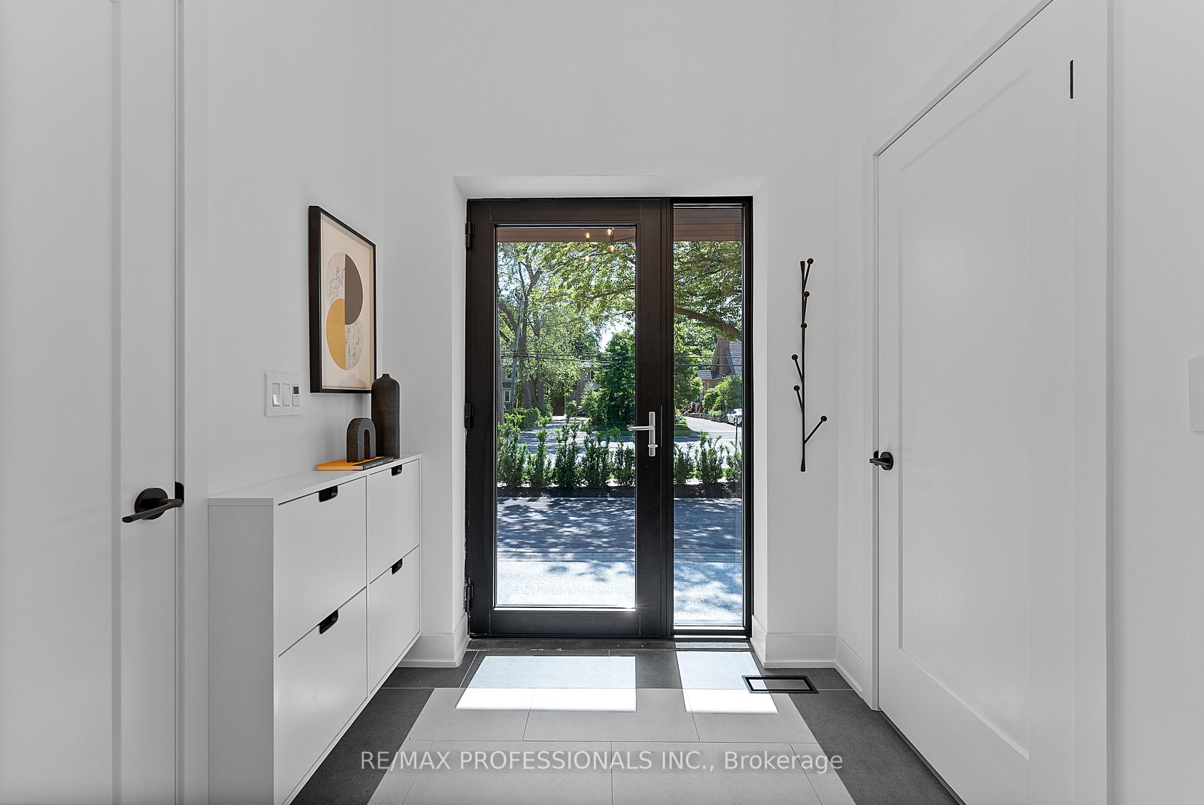
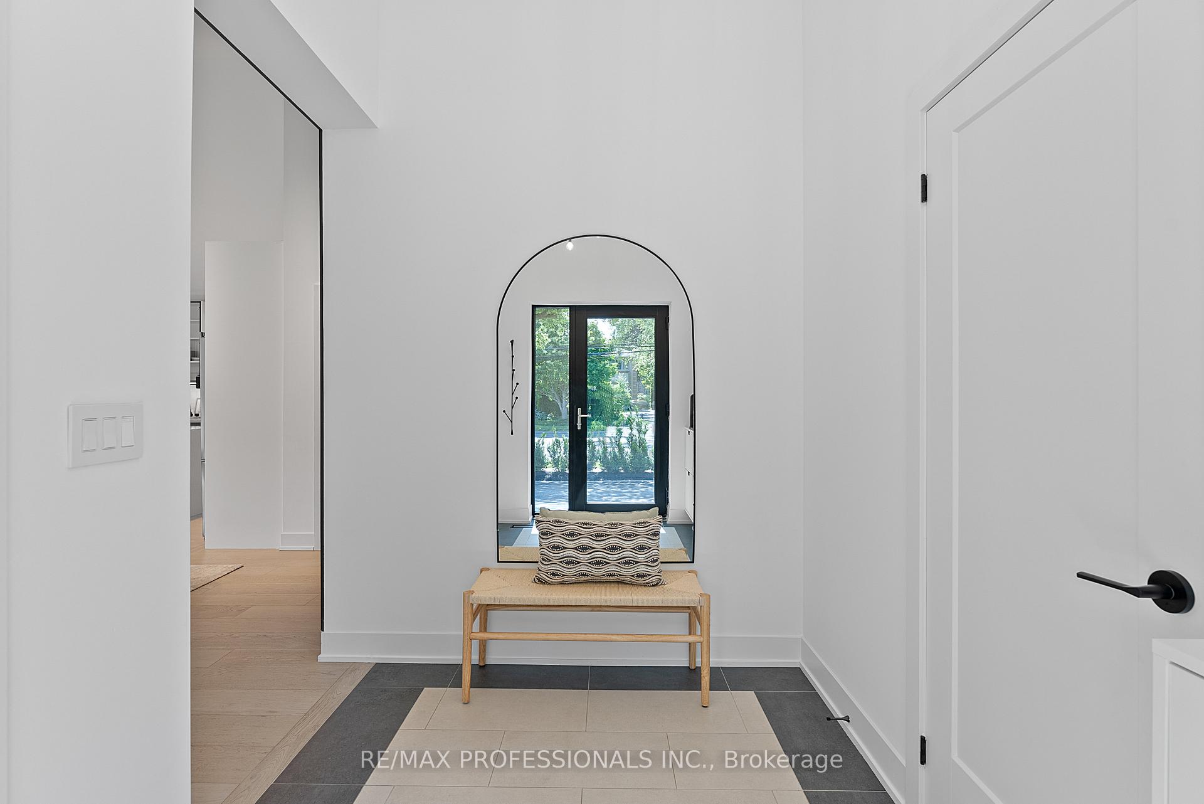
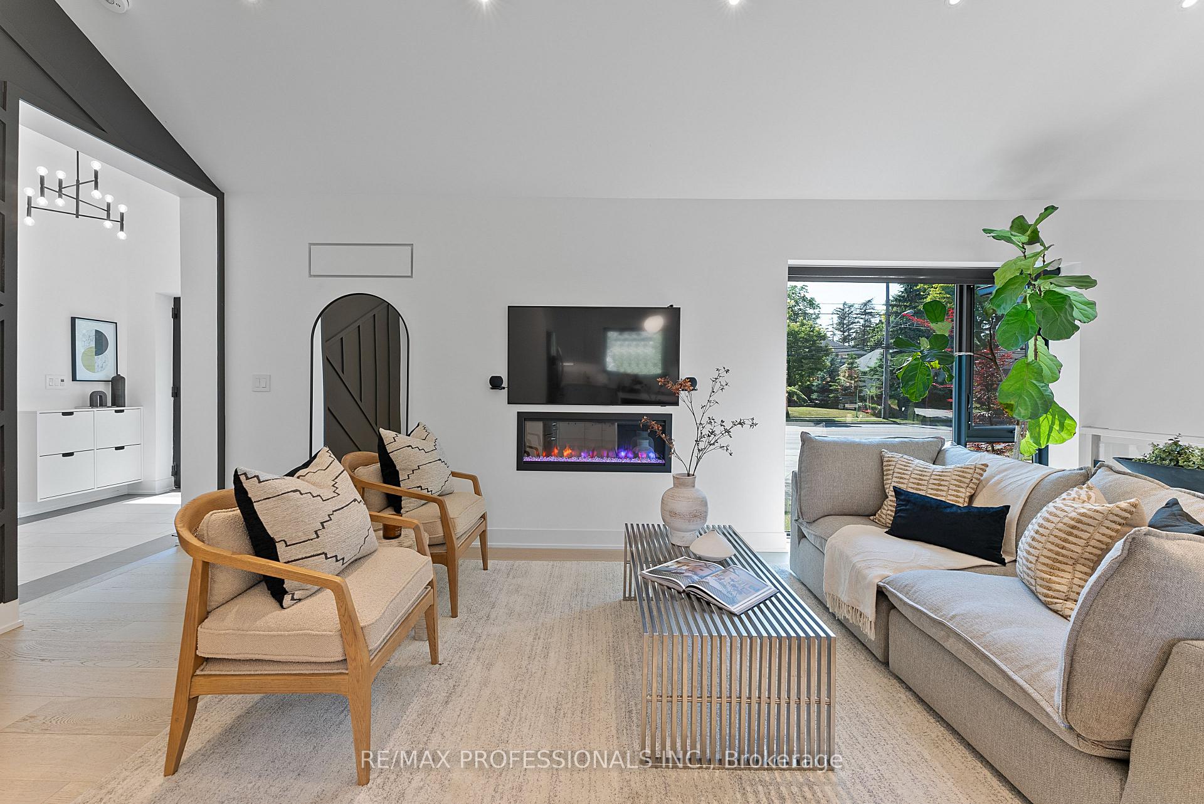
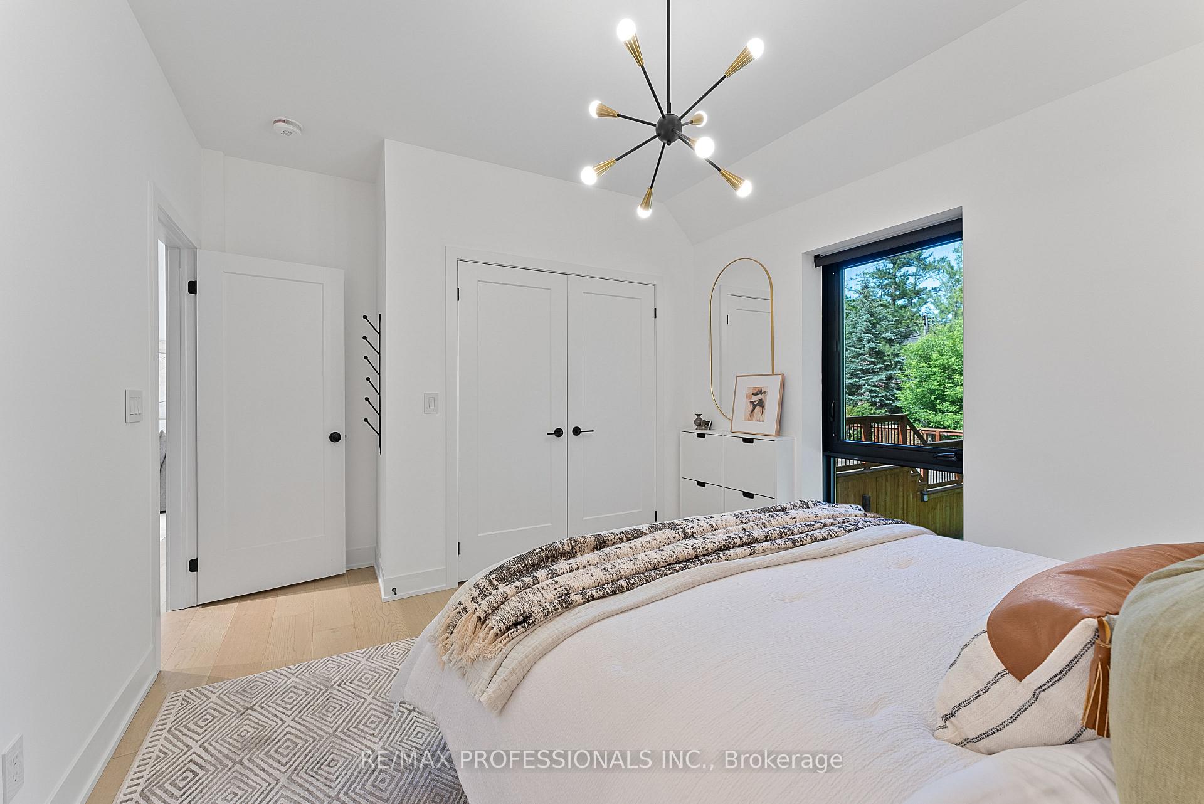
Welcome to 1373 Islington Avenue, a custom modern bungalow that commands attention with its striking architectural lines, sleek curb appeal and thoughtful design. Completely renovated in 2021, this home offers a rare blend of quality, contemporary finishes & expertly curated upgrades throughout. The airy main level features soaring vaulted ceilings, floor-to-ceiling double-glazed aluminum windows, wide-plank engineered hardwood floors, a spacious living room warmed by a modern fireplace and a wood-trim accent wall, a dedicated dining area, a show-stopping kitchen, beautifully appointed with quartz counters, custom cabinetry, stainless steel appliances, a large island and a seamless walkout to the backyard, a refined primary suite with a double closet and a lux ensuite with a double vanity, oversized shower & black fixtures, a moody powder room and a practical mudroom. The fully underpinned, light-filled lower level boasts 9 ceilings, radiant in-floor heating, oversized windows, a massive rec room, 2 spacious bedrooms connected by a polished 5-piece semi-ensuite, a 2nd powder room, a laundry room and excellent storage. The exceptional, fully-fenced, landscaped backyard retreat is perfectly designed for outdoor living with a 1,050 sf multi-tiered deck, a built-in natural gas fire pit, outdoor TV, accent lighting and a custom aluminum pergola with full waterproofing & retractable shades and offers serene treed vistas. A private driveway and updated garage provide parking for 5 cars. Extensive upgrades include new plumbing, 200 AMP electrical, state-of-the-art HVAC, an EV charger, spray foam insulation, tankless water heater, Hunter Douglas window coverings and more! Located in desirable Humber Valley Village, a short walk to top schools including OLS, ECI & KCS, Islington Subway, Tom Riley Park, Memorial Pool, Islington Golf Club, Montgomery's Inn farmers' market & Thorncrest Plaza. An extraordinary, one-of-kind Etobicoke home - don't miss the chance to make it yours!
Ask about this home
A HOMEH agent will answer your questions about this home.
Around this home
Daily convenience, out of 100, from the distances below
Schools nearby
School rating, out of 10.
Helpful calculators
Your HOMEH agent

"I would see it this week."