

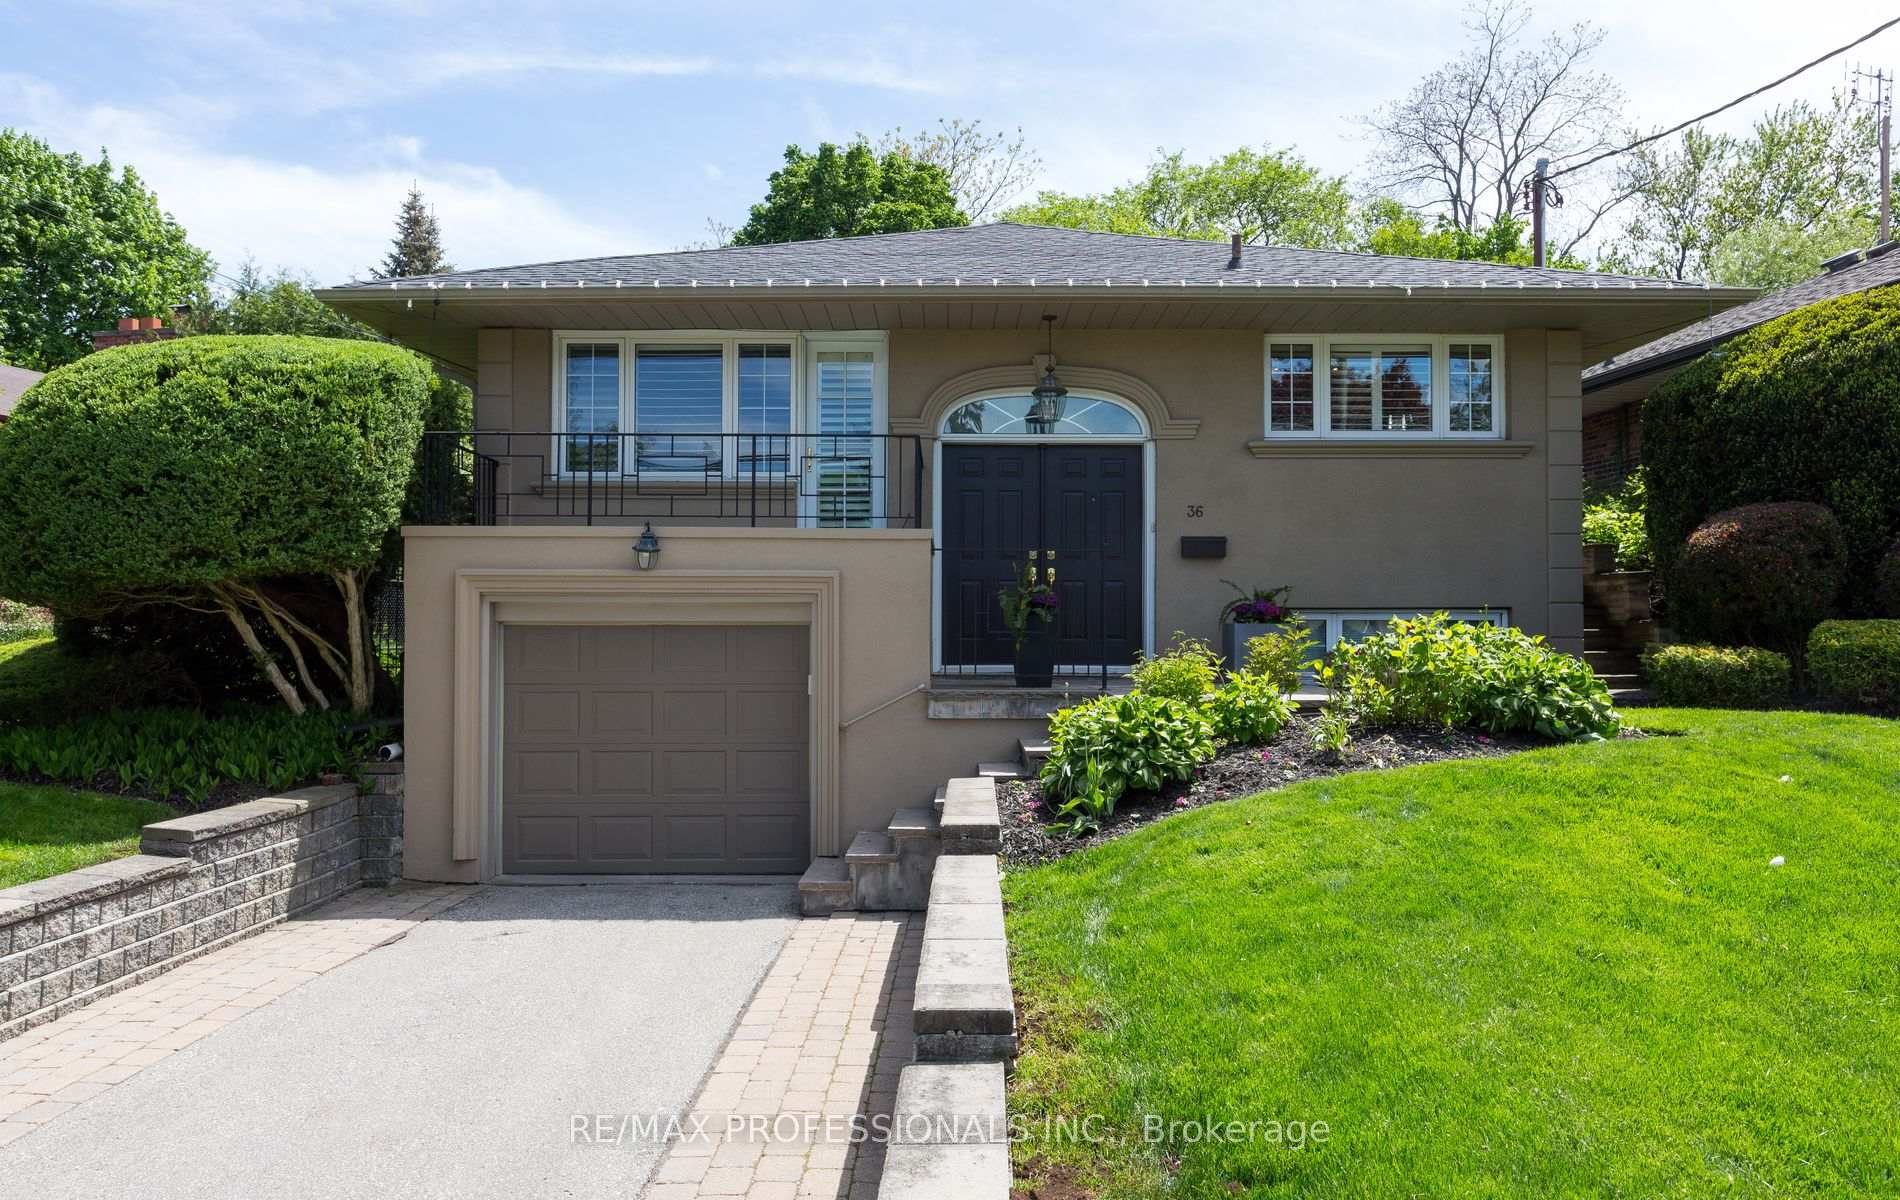
36 Ravenscrest Drive
36 Ravenscrest Drive
 See all 26 photos
Property history
Facts and features
- BasementFinished
- Water, sewerMunicipal
- Lot shapeIrregular
- HeatingHeat pump
- Hardwood floors
- Fireplace
- Central air
The homeDetached, Bungalow-raised, 1,100–1,500 sq ft
- Type: Detached
- Style: Bungalow-raised
- Living space: 1,100–1,500 sq ft
- Basement: Finished
InsideFireplace Yes, Hardwood, Vinyl, Broadloom, Ceramic, Lower level
- Fireplace: Yes
- Flooring: Hardwood, Vinyl, Broadloom, Ceramic
- Laundry: Lower level
- Features: Central vacuum
- Rooms above ground: 5
- Rooms in the basement: 3
- Bedrooms: 3
- Bathrooms: 3
- Kitchens: 1
Outside and lotBrick, Asphalt shingle, Concrete block
- Exterior: Brick
- Roof: Asphalt shingle
- Foundation: Concrete block
- Size: 51 × 167.25 ft
- Shape: Irregular
Parking1 Garage, Built-in
- Spaces: 1 Garage
- Garage: Built-in
Heating, water and powerHeat pump, gas, Central air, Municipal water
- Heating: Heat pump, gas
- Cooling: Central air
- Water: Municipal water
- Sewer: Municipal sewer
Costs and taxesTaxes $5,007 a year, HST included in the price
- Taxes, 2024: $5,007 a year
- HST: HST included in the price
Included in the saleElectric light fixtures, window coverings, refrigerator, built-in microwave, built-in oven, gas cooktop, built-in hoodfan, gas fireplace, central vacuum + attachments (attachments as is), washer, dryer, water softener, backwater valve, air cleaner, agdo + 1 remote, gas bbq, hot water tank owned, alarm system (as is, monitoring extra)., Dr elf
- Included: Electric light fixtures, window coverings, refrigerator, built-in microwave, built-in oven, gas cooktop, built-in hoodfan, gas fireplace, central vacuum + attachments (attachments as is), washer, dryer, water softener, backwater valve, air cleaner, agdo + 1 remote, gas bbq, hot water tank owned, alarm system (as is, monitoring extra).
- Not included: Dr elf
Listing detailsW12198644, Sold, Jun 5, 2025
- MLS® number: W12198644
- Status: Sold
- Listed on: Jun 5, 2025
- Days on market: 11
- Updated: Jun 16, 2025
- Possession: Flexible
- Occupied by: Owner
- Listing brokerage: RE/MAX PROFESSIONALS INC.
About this home
36 Ravenscrest Drive, Etobicoke (Princess-Rosethorn), ON M9B 5M7
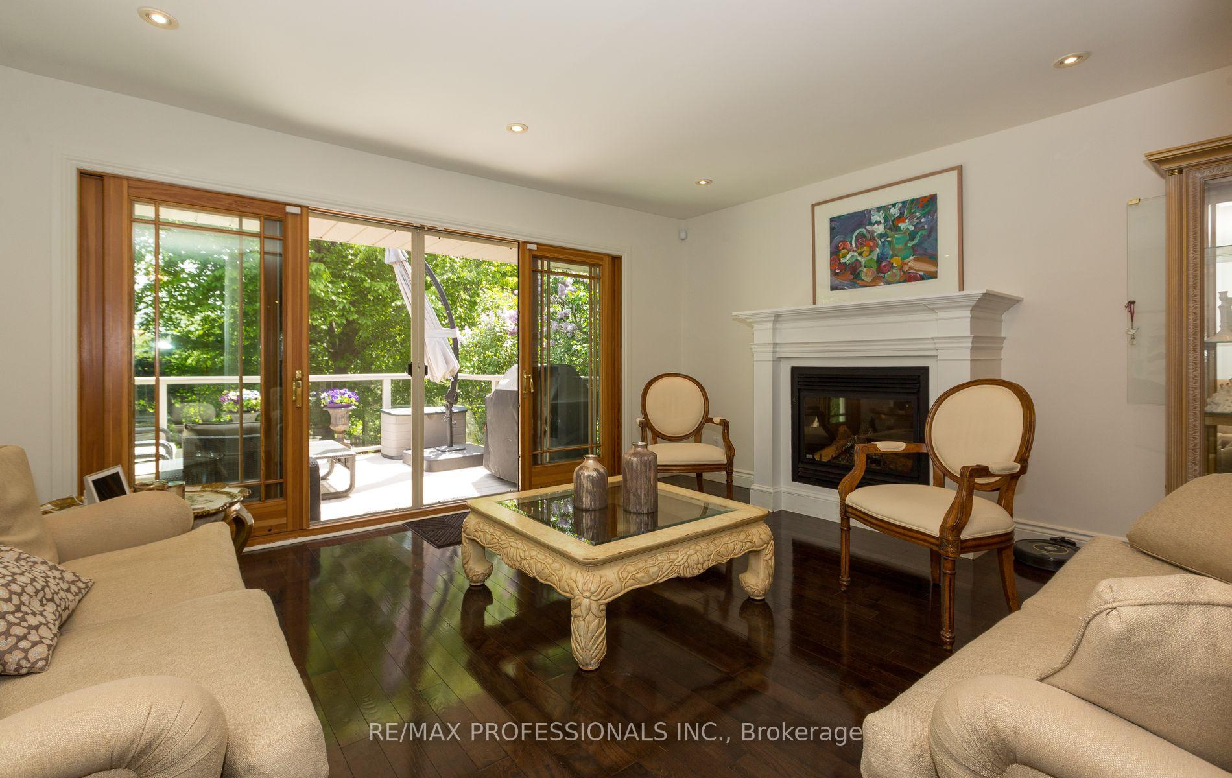
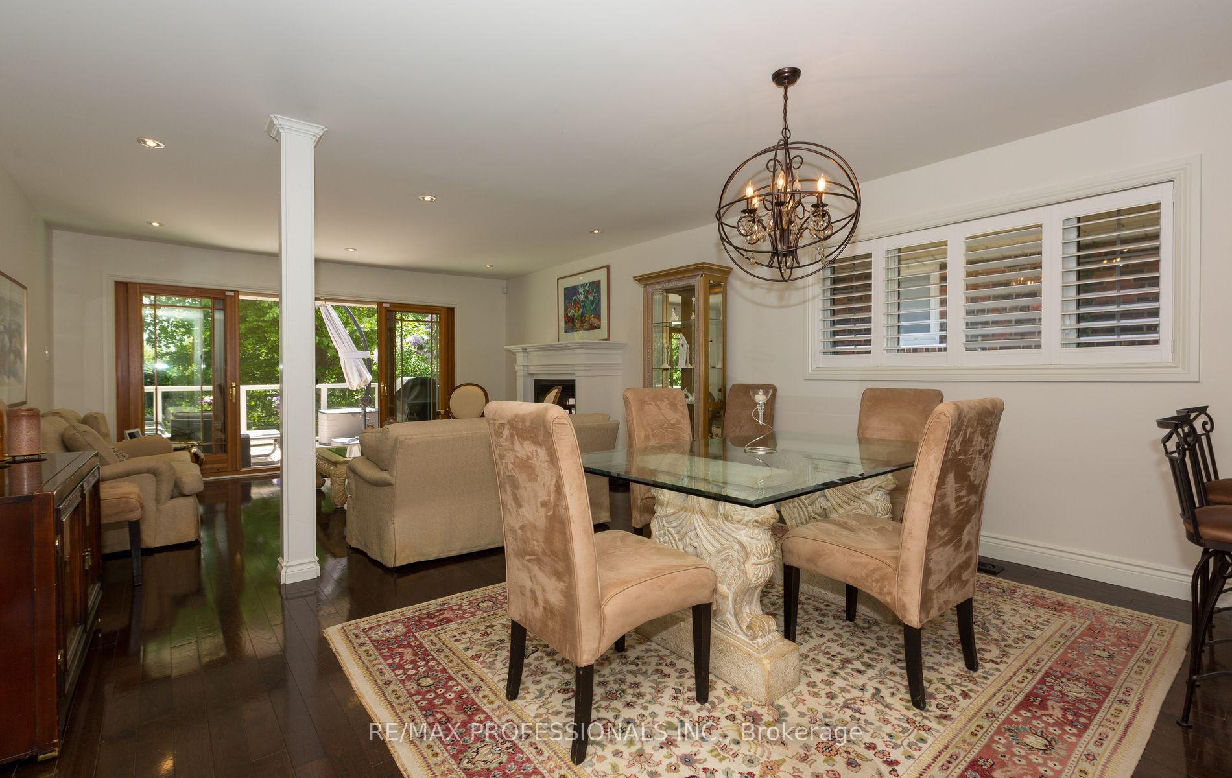
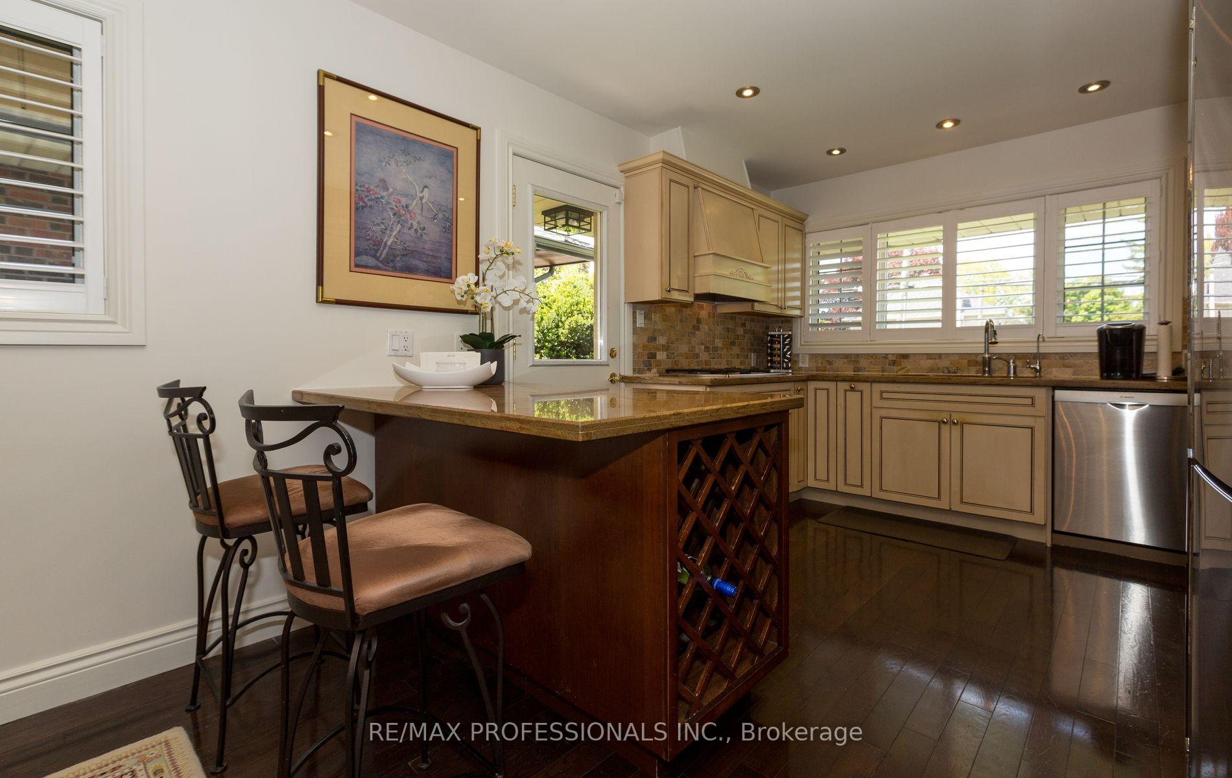
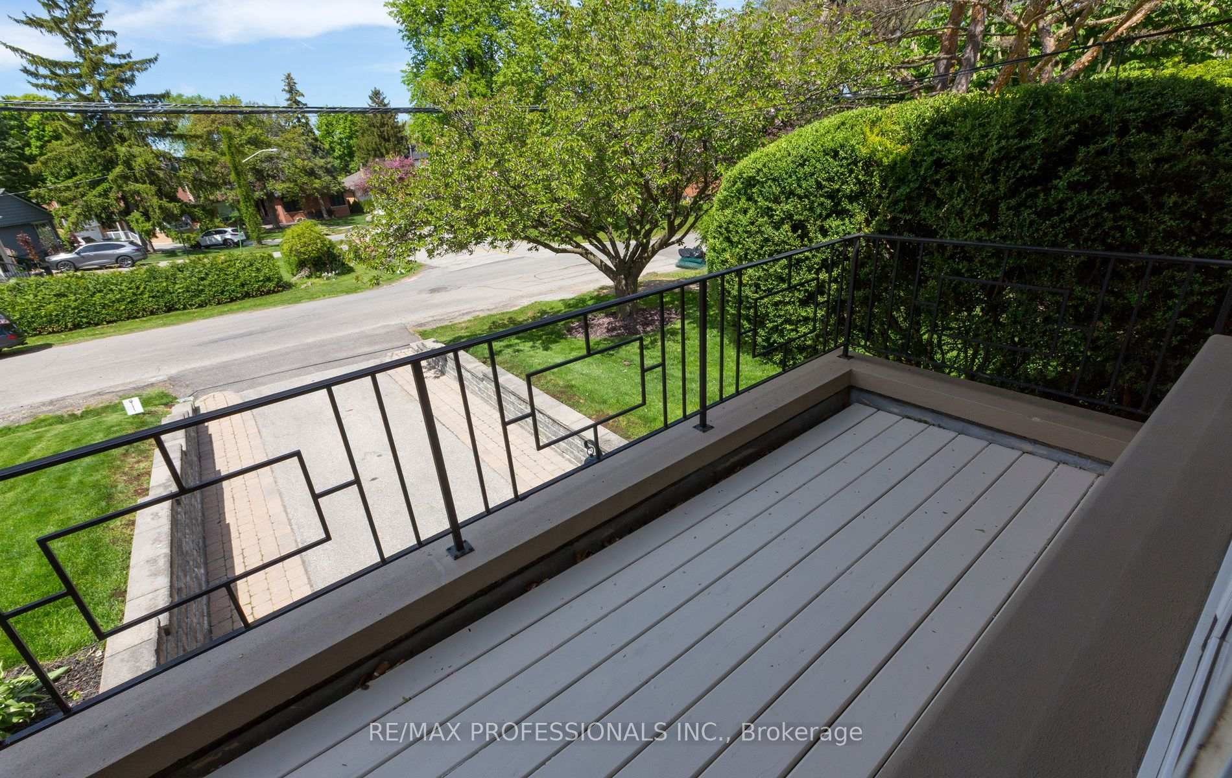
Welcome to your dream home in the desirable Glen Agar neighbourhood! This updated 3-bedroom bungalow backs onto a serene ravine, providing peaceful, picturesque views and a private natural setting. The main floor features hardwood floors, an open-concept kitchen with a window overlooking the front yard, living room with cozy gas fireplace, and a walkout to a private deck to enjoy your private oasis ideal for families and entertaining alike. The primary bedroom offers a 3-piece ensuite, complemented by an additional 3-piece main-floor bathroom. Freshly painted throughout. Elegant California shutters. Enjoy the convenience of a built-in garage with direct access, central vacuum system, and a new heat pump (2024) for efficient cooling. The finished lower level includes a bright above-grade bedroom and a spacious recreation room with a ground-level walkout. Walking distance to parks, established schools, and amenities. This sun-filled home is a perfect blend of modern comfort and natural beauty. A must-see gem book your viewing today!
Ask about this home
A HOMEH agent will answer your questions about this home.
Around this home
Daily convenience, out of 100, from the distances below
Schools nearby
School rating, out of 10.
Helpful calculators
Your HOMEH agent

"I would see it this week."