

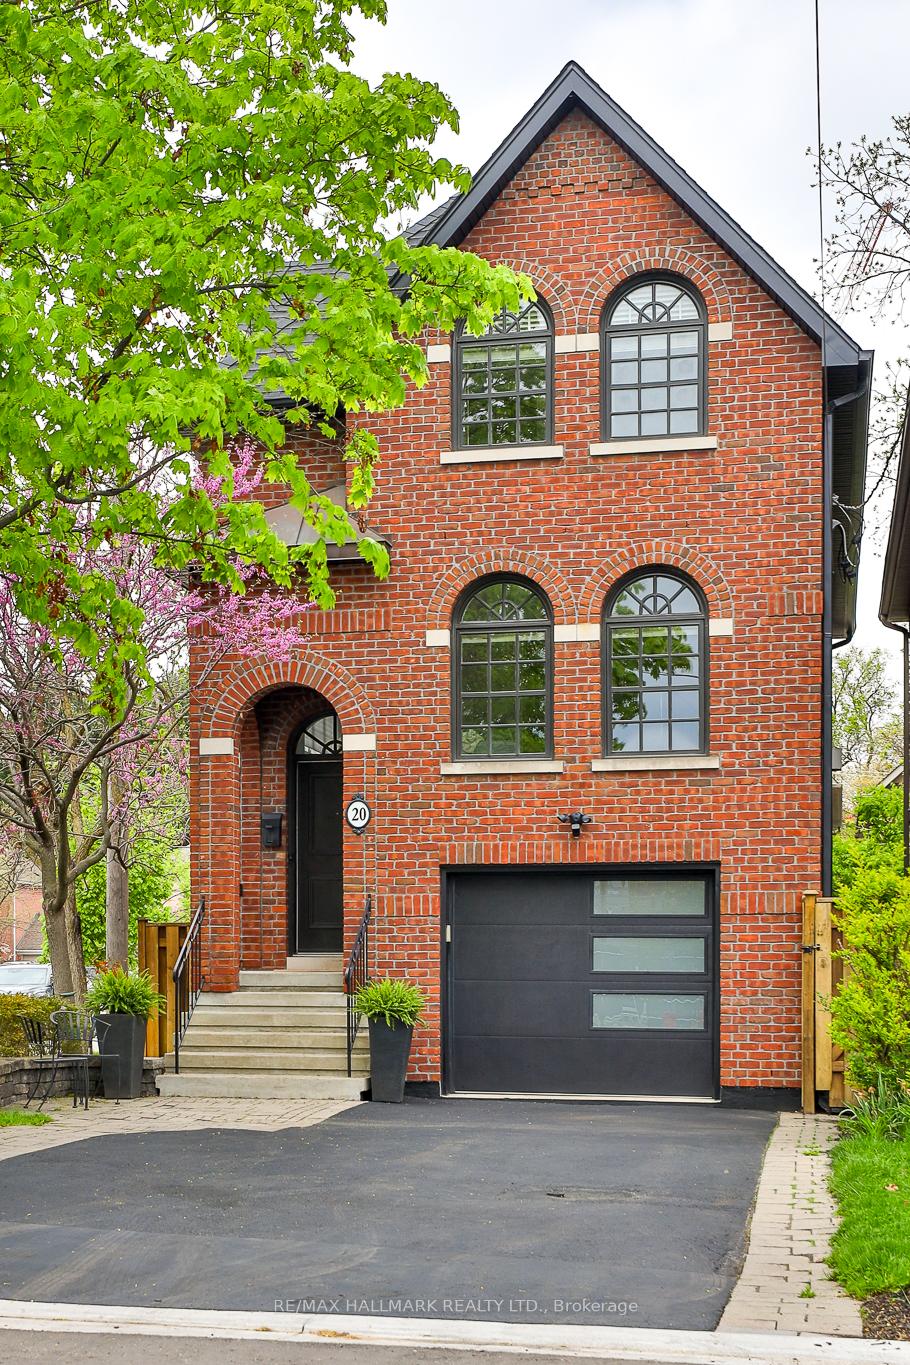
20 Marquis Avenue
20 Marquis Avenue
 See all 50 photos
Property history
Facts and features
- BasementWalk-out
- Age of home16–30 years
- Water, sewerMunicipal
- HeatingForced air
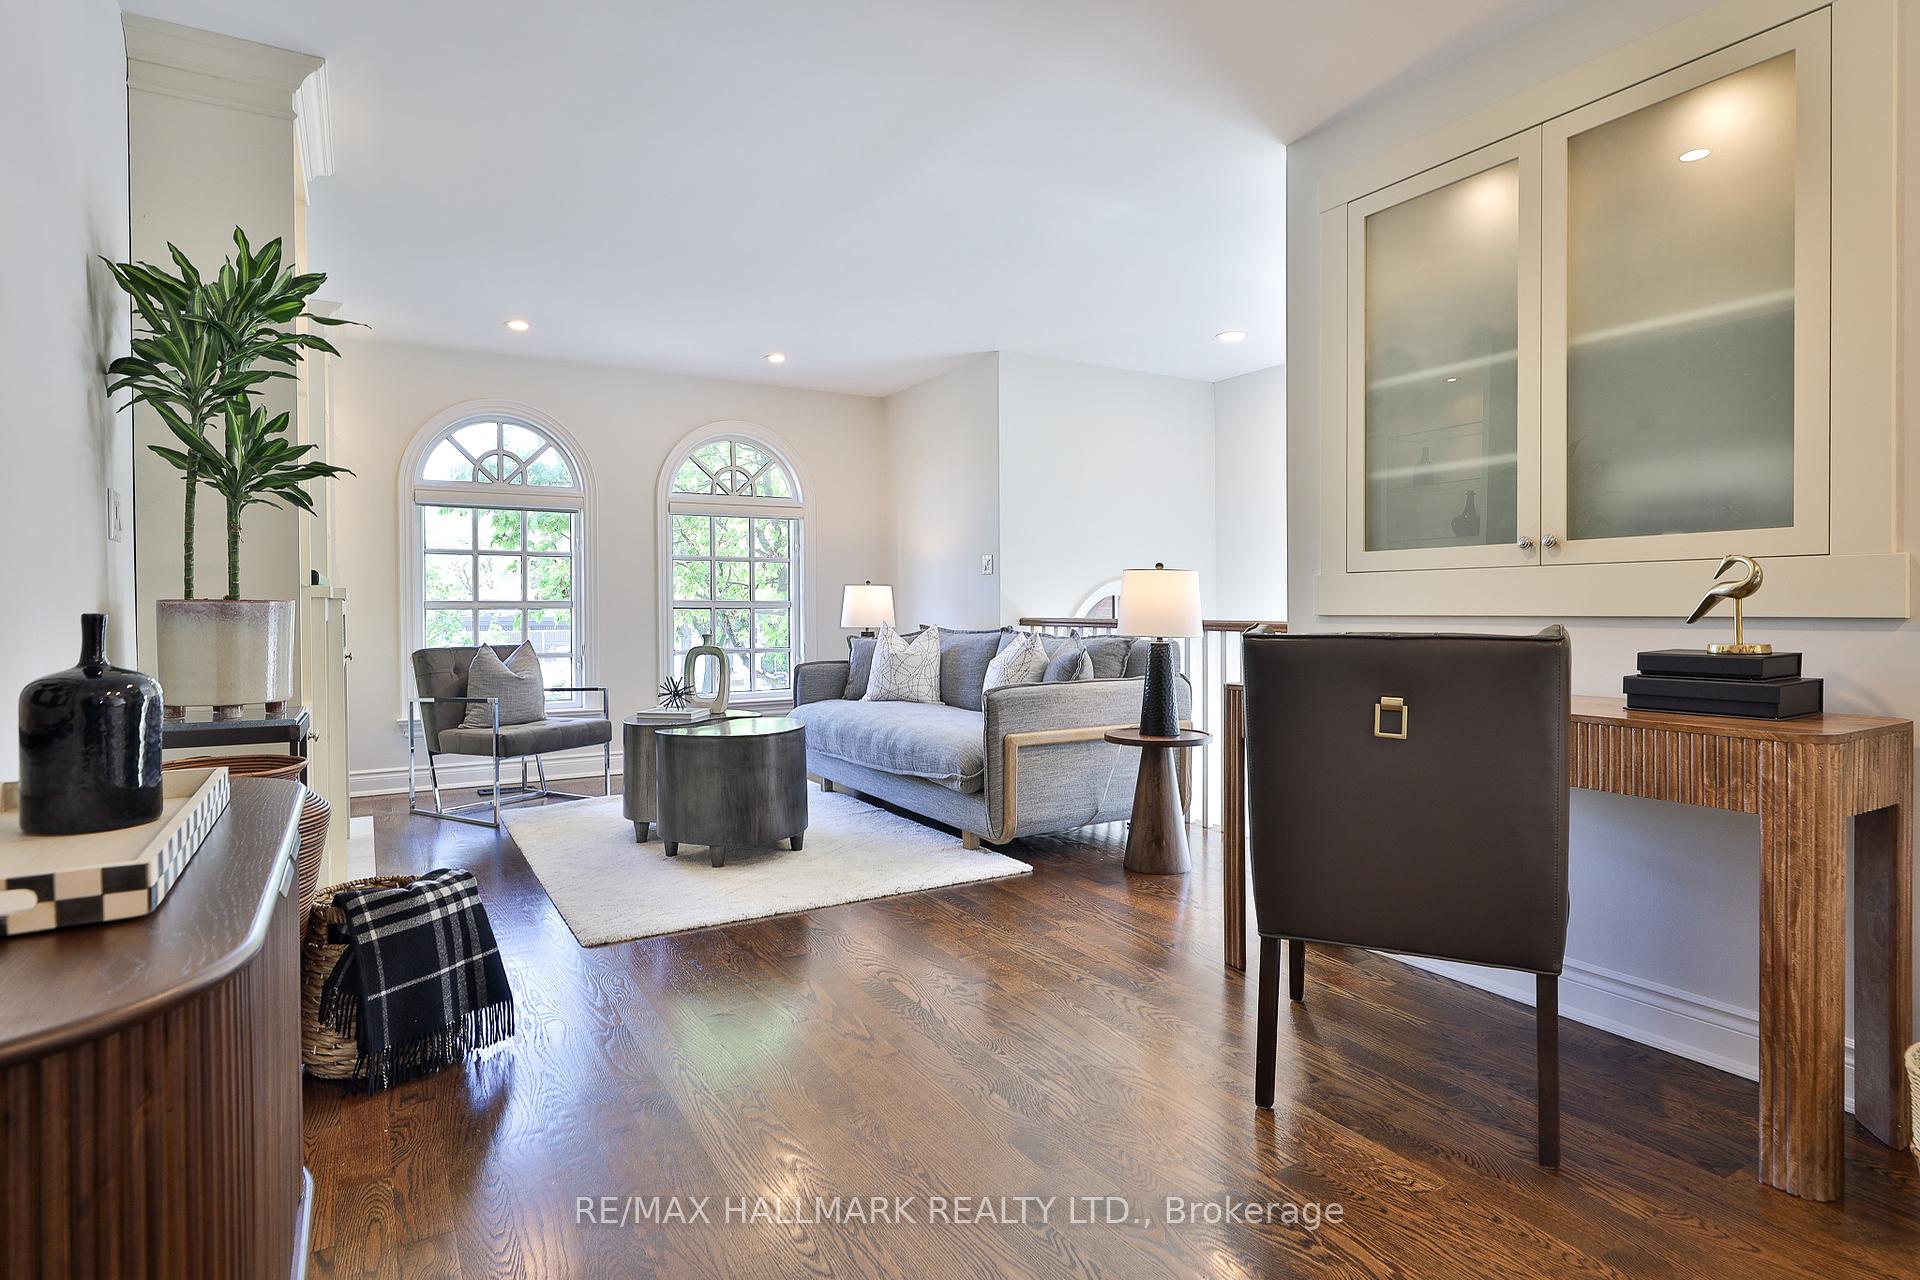
- Hardwood floors
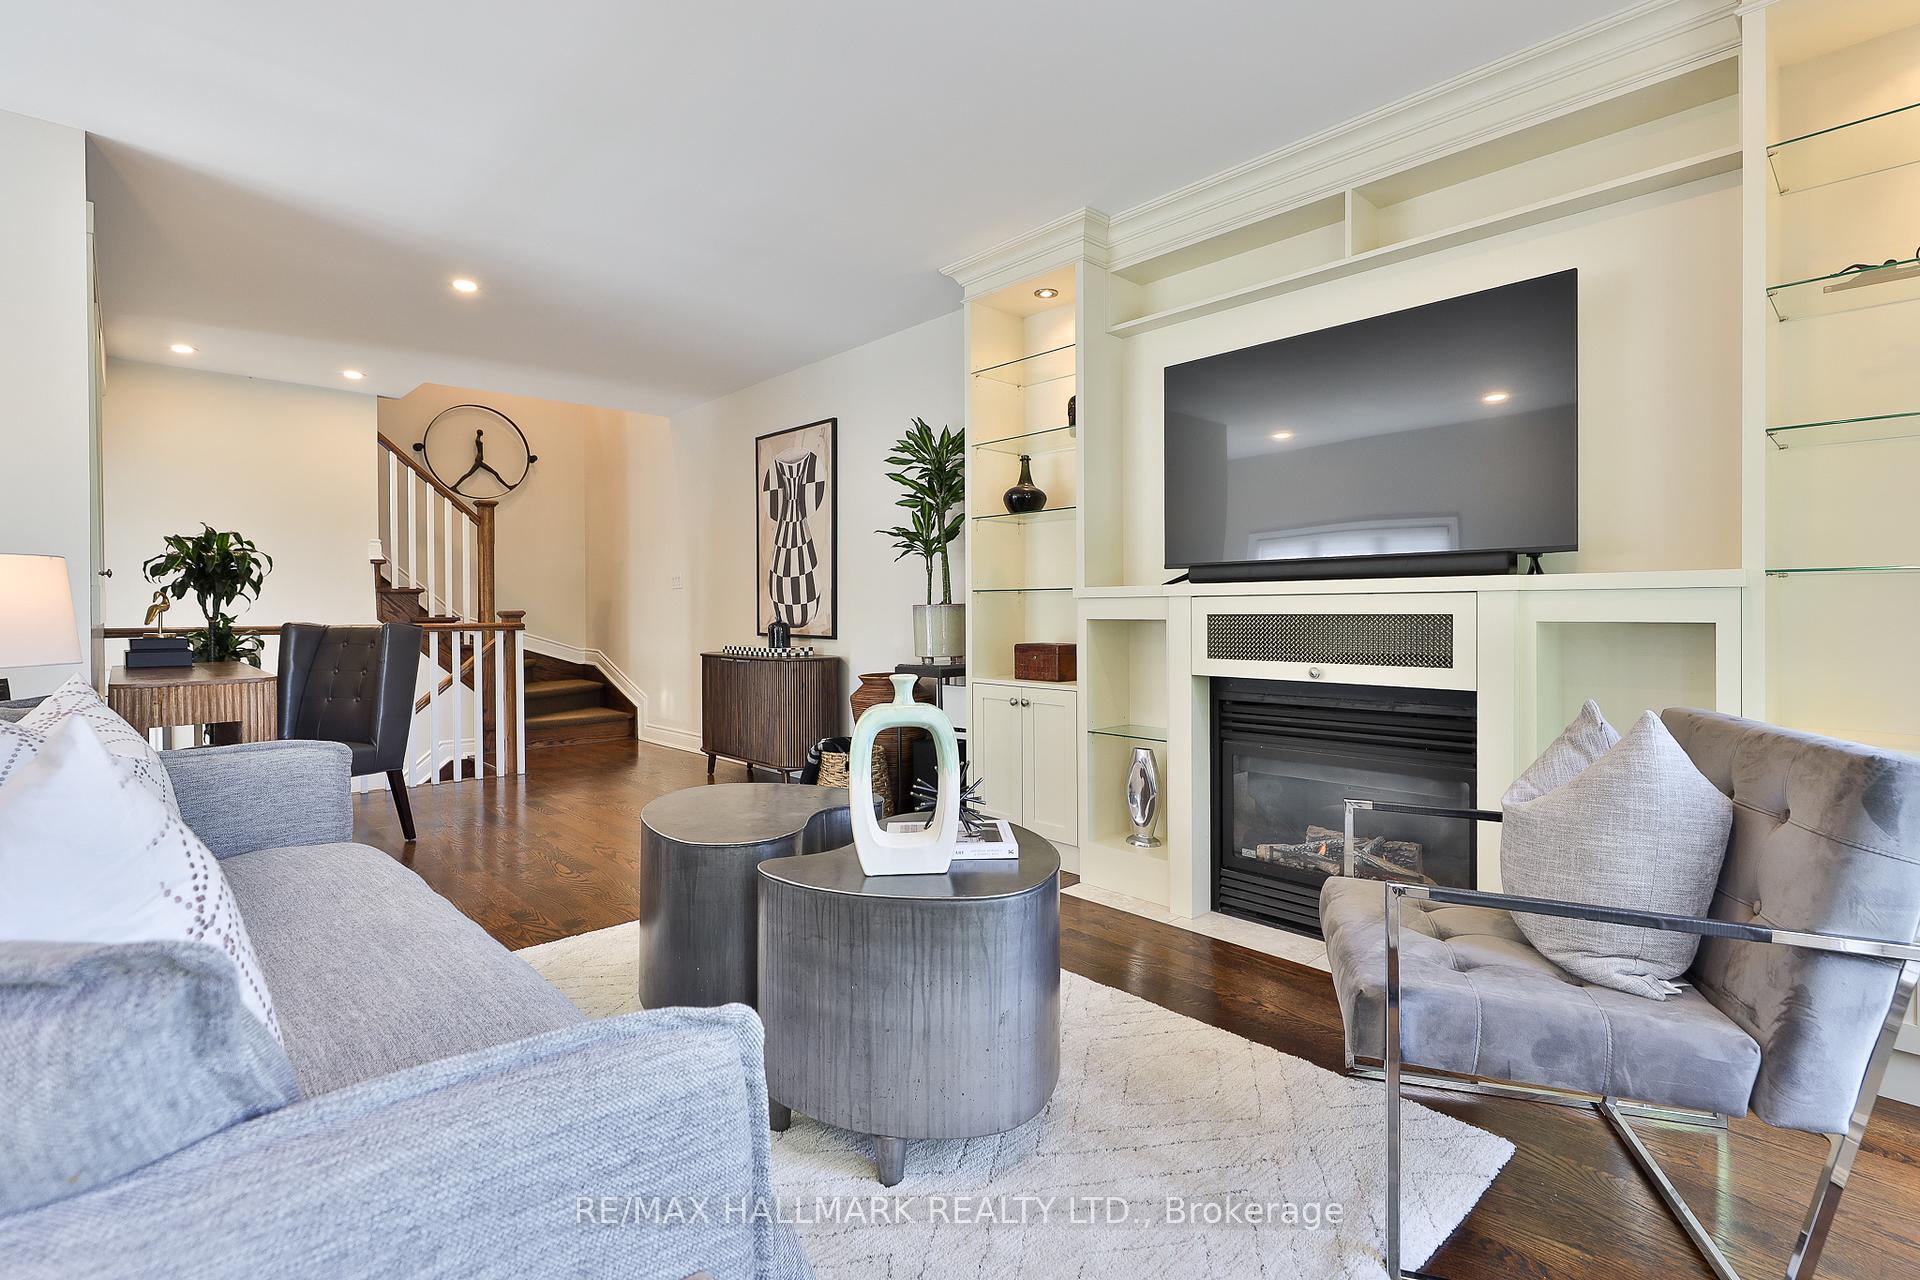
- Fireplace
- Central air
The homeDetached, 3-storey, Age 16–30 years
- Type: Detached
- Style: 3-storey
- Age: 16–30 years
- Living space: 2,000–2,500 sq ft
- Basement: Finished with walk-out
- View: Park/greenbelt, trees/woods
InsideFireplace Yes, living room, fireplace insert, natural gas, Slate flooring, Hardwood, Broadloom, Lower level
- Fireplace: Yes, living room, fireplace insert, natural gas
- Flooring: Slate flooring, Hardwood, Broadloom
- Laundry: Lower level
- Features: Bar fridge, central vacuum, floor drain, storage, water heater, sump pump
- Security: Alarm system, smoke detector, carbon monoxide detectors
- Rooms above ground: 10
- Bedrooms: 4
- Bathrooms: 4
- Kitchens: 1
Outside and lotBrick, Asphalt shingle, Brick
- Exterior: Brick
- Roof: Asphalt shingle
- Foundation: Brick
- Features: Lawn sprinkler system, built-in-bbq, landscape lighting, porch, landscaped
- Other structures: Shed, fence - full, gazebo
- Size: 25 × 109 ft
Parking1 Garage, Built-in, Private
- Spaces: 1 Garage
- Garage: Built-in
- Driveway: Private
Heating, water and powerForced air, gas, Central air, Municipal water
- Heating: Forced air, gas
- Cooling: Central air
- Water: Municipal water
- Sewer: Municipal sewer
- Natural gas: Yes
- Hydro: Yes
- Cable: Yes
- Telephone: Yes
Costs and taxesTaxes $9,234 a year, HST included in the price, High efficiency hot water tank ($48.30/month)
- Taxes, 2025: $9,234 a year
- HST: HST included in the price
- Rental items: High efficiency hot water tank ($48.30/month)
- Under contract: Hot water tank-gas
Included in the saleViking appliances: stainless steel fridge/ freezer, oven with gas range, hood fan, and dishwasher. front load washer (2018) and dryer. all existing electrical light fixtures and window coverings. outdoor shed, shojag gazebo, and hanging lights. existing central vacuum and equipment. dining banquet bench. dining room hutch and wine fridge., Murphy bed/ built-in desk (negotiable), ev car charger in garage (negotiable), front & rear security cameras, and microwave.
- Included: Viking appliances: stainless steel fridge/ freezer, oven with gas range, hood fan, and dishwasher. front load washer (2018) and dryer. all existing electrical light fixtures and window coverings. outdoor shed, shojag gazebo, and hanging lights. existing central vacuum and equipment. dining banquet bench. dining room hutch and wine fridge.
- Not included: Murphy bed/ built-in desk (negotiable), ev car charger in garage (negotiable), front & rear security cameras, and microwave.
NearbyElectric car charger, fenced yard, rec./commun.centre, school, park, public transit
- Close to: Electric car charger, fenced yard, rec./commun.centre, school, park, public transit
Listing detailsW12158696, Sold, May 20, 2025
- MLS® number: W12158696
- Status: Sold
- Listed on: May 20, 2025
- Days on market: 27
- Updated: Jun 16, 2025
- Possession: 2025-08-14 / 90+ days
- Occupied by: Owner
- Listing brokerage: RE/MAX HALLMARK REALTY LTD.
About this home
20 Marquis Avenue, Etobicoke (Kingsway South), ON M5X 1V4
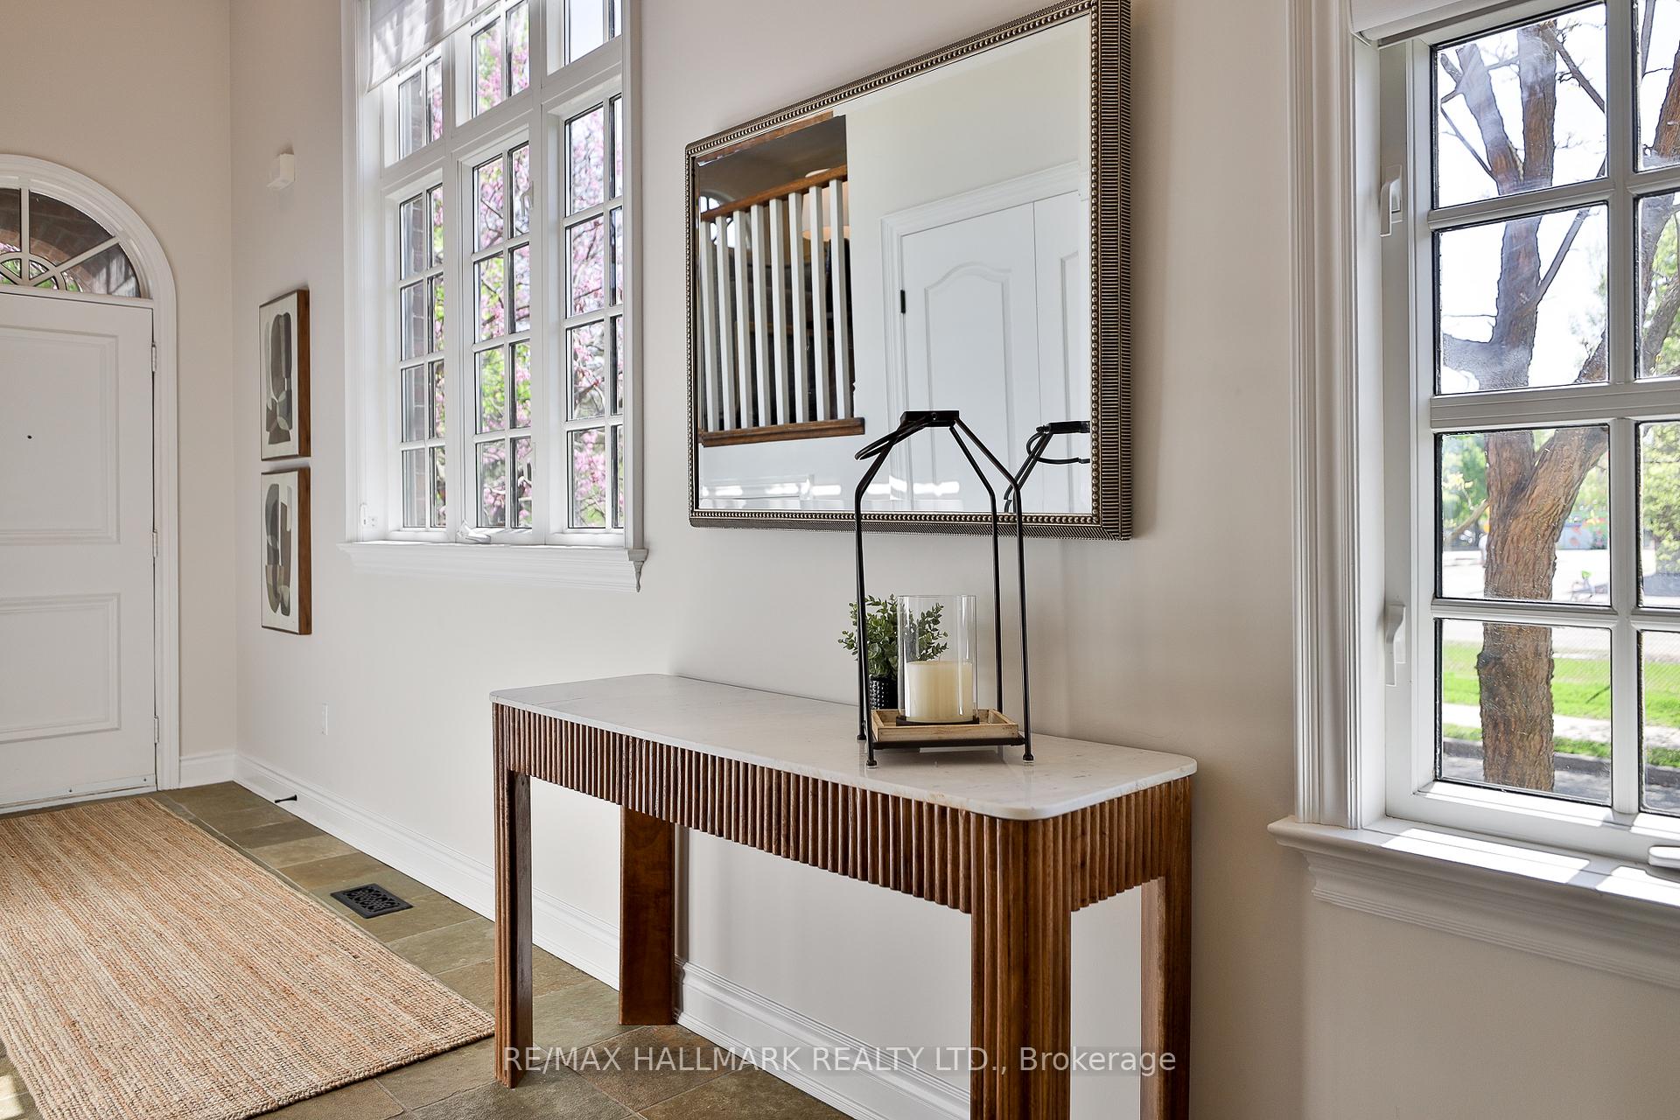
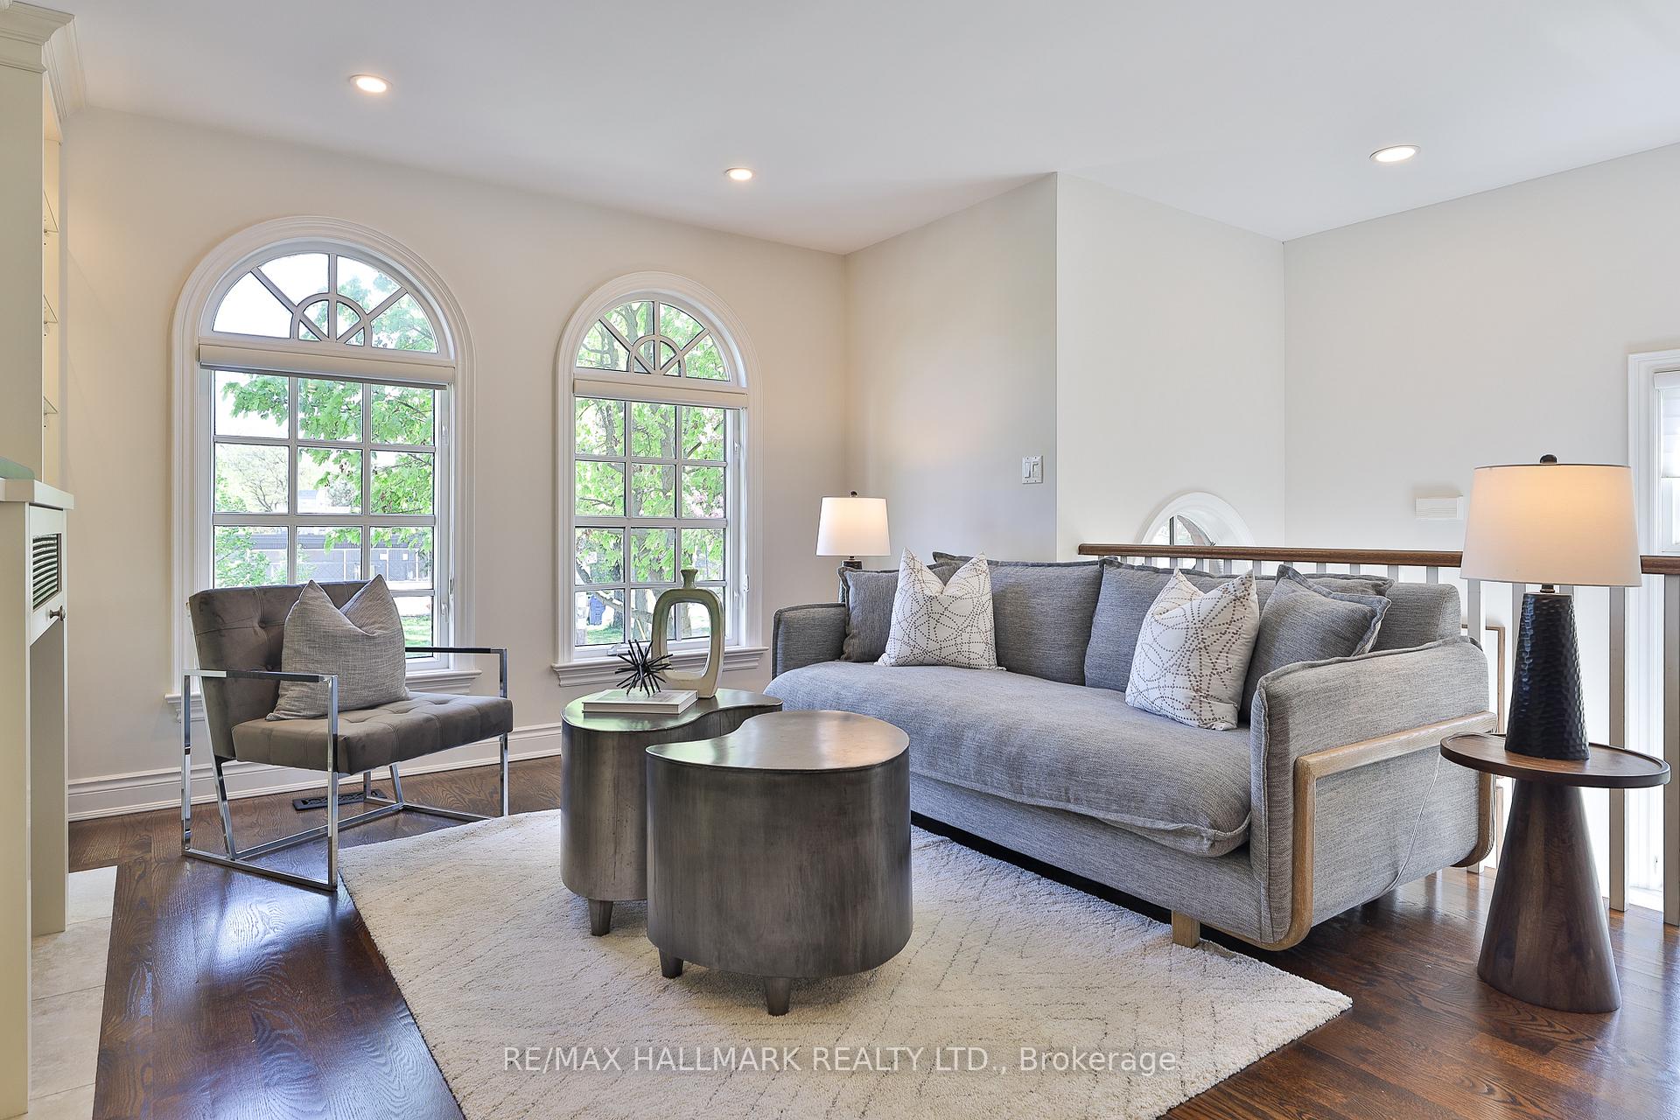
Homes like this rarely come to market - a bright, corner-lot address at 20 Marquis Avenue in the heart of The Kingsway, Etobicoke's most desirable neighbourhood. This beautifully designed residence features four spacious bedrooms, four bathrooms, and a built-in garage providing direct access to the home. From the moment you step inside, natural light pours through the abundance of windows, filling each room with a warmth and energy. The numerous upgrades throughout are combined with a layout that makes both everyday living and entertaining feel effortless. The kitchen is an entertainer's dream; open, elegant, and seamlessly flows into a private, landscaped backyard perfect for summer BBQs or cozy fall gatherings. This backyard haven features a direct gas line barbecue hookup, a Sojag Gazebo for year-round enjoyment, a versatile shed, and an inground sprinkler system with perennial garden to keep maintenance simple and easy. Enjoy evenings in front of the gas fireplace in the elevated living room that overlooks the lush greenery surrounding the home. The finished walk-out basement adds even more functionality, ideal for movie nights, game days, or quiet family time. The Kingsway is renowned for its charming community atmosphere, tree-lined streets, and top-rated schools. Across the street is the coveted Lambton-Kingsway Park, offering tennis courts, an outdoor pool, a skating rink, baseball diamonds, and a kids' playground - Watch your kids play, swim, and skate from your doorstep! Located on the quiet, family-friendly, and welcoming street of Marquis Ave, where gorgeous Christmas displays, spirited Halloween decorating, and street parties are a regular. Marquis is steps from Home Smith Park & Humber River, Subway & TTC, and the many restaurants, shops, and cafés of Kingsway Village. And conveniently located near the Memorial Rec Centre, Our Lady of Sorrows School, Etobicoke Collegiate, and Kingsway College. This is the one you've been waiting for!
Ask about this home
A HOMEH agent will answer your questions about this home.
Around this home
Daily convenience, out of 100, from the distances below
Schools nearby
School rating, out of 10.
Helpful calculators
Your HOMEH agent

"I would see it this week."