

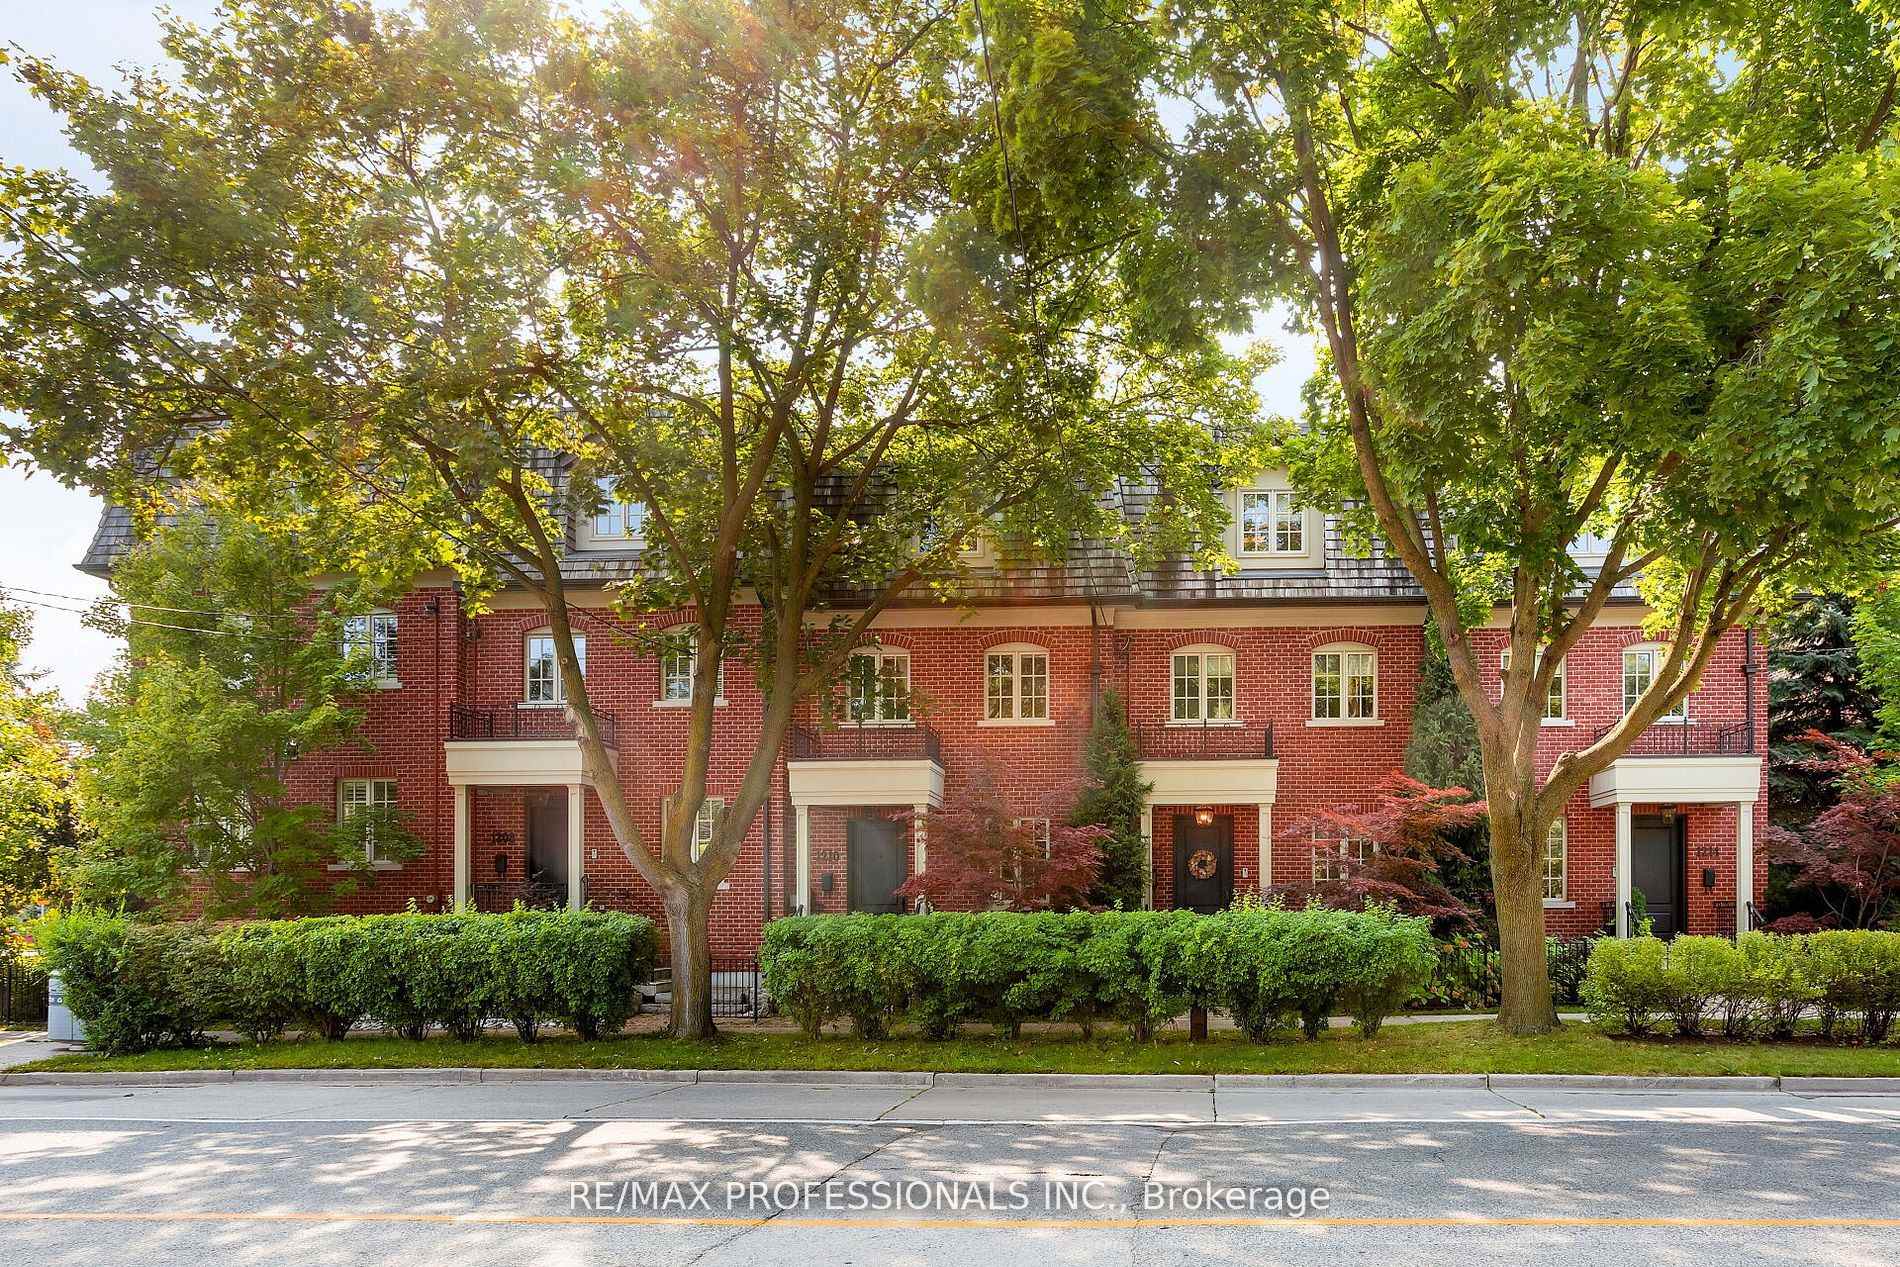
1212 Royal York Road
1212 Royal York Road
 See all 39 photos
Property history
Facts and features
- BasementPart finished
- Age of home6–15 years
- Water, sewerMunicipal
- HeatingHeat pump
- Hardwood floors
- Fireplace
- Central air
The homeFreehold Townhouse, 3-storey, Age 6–15 years
- Type: Freehold Townhouse
- Style: 3-storey
- Age: 6–15 years
- Living space: 2,000–2,500 sq ft
- Basement: Partial basement, finished
InsideFireplace Yes, natural gas, Heated, Hardwood, Upper level
- Fireplace: Yes, natural gas
- Flooring: Heated, Hardwood
- Laundry: Upper level
- Security: Security system
- Rooms above ground: 7
- Rooms in the basement: 1
- Bedrooms: 3
- Bathrooms: 3
- Kitchens: 1
Outside and lotBrick, Asphalt shingle, Concrete
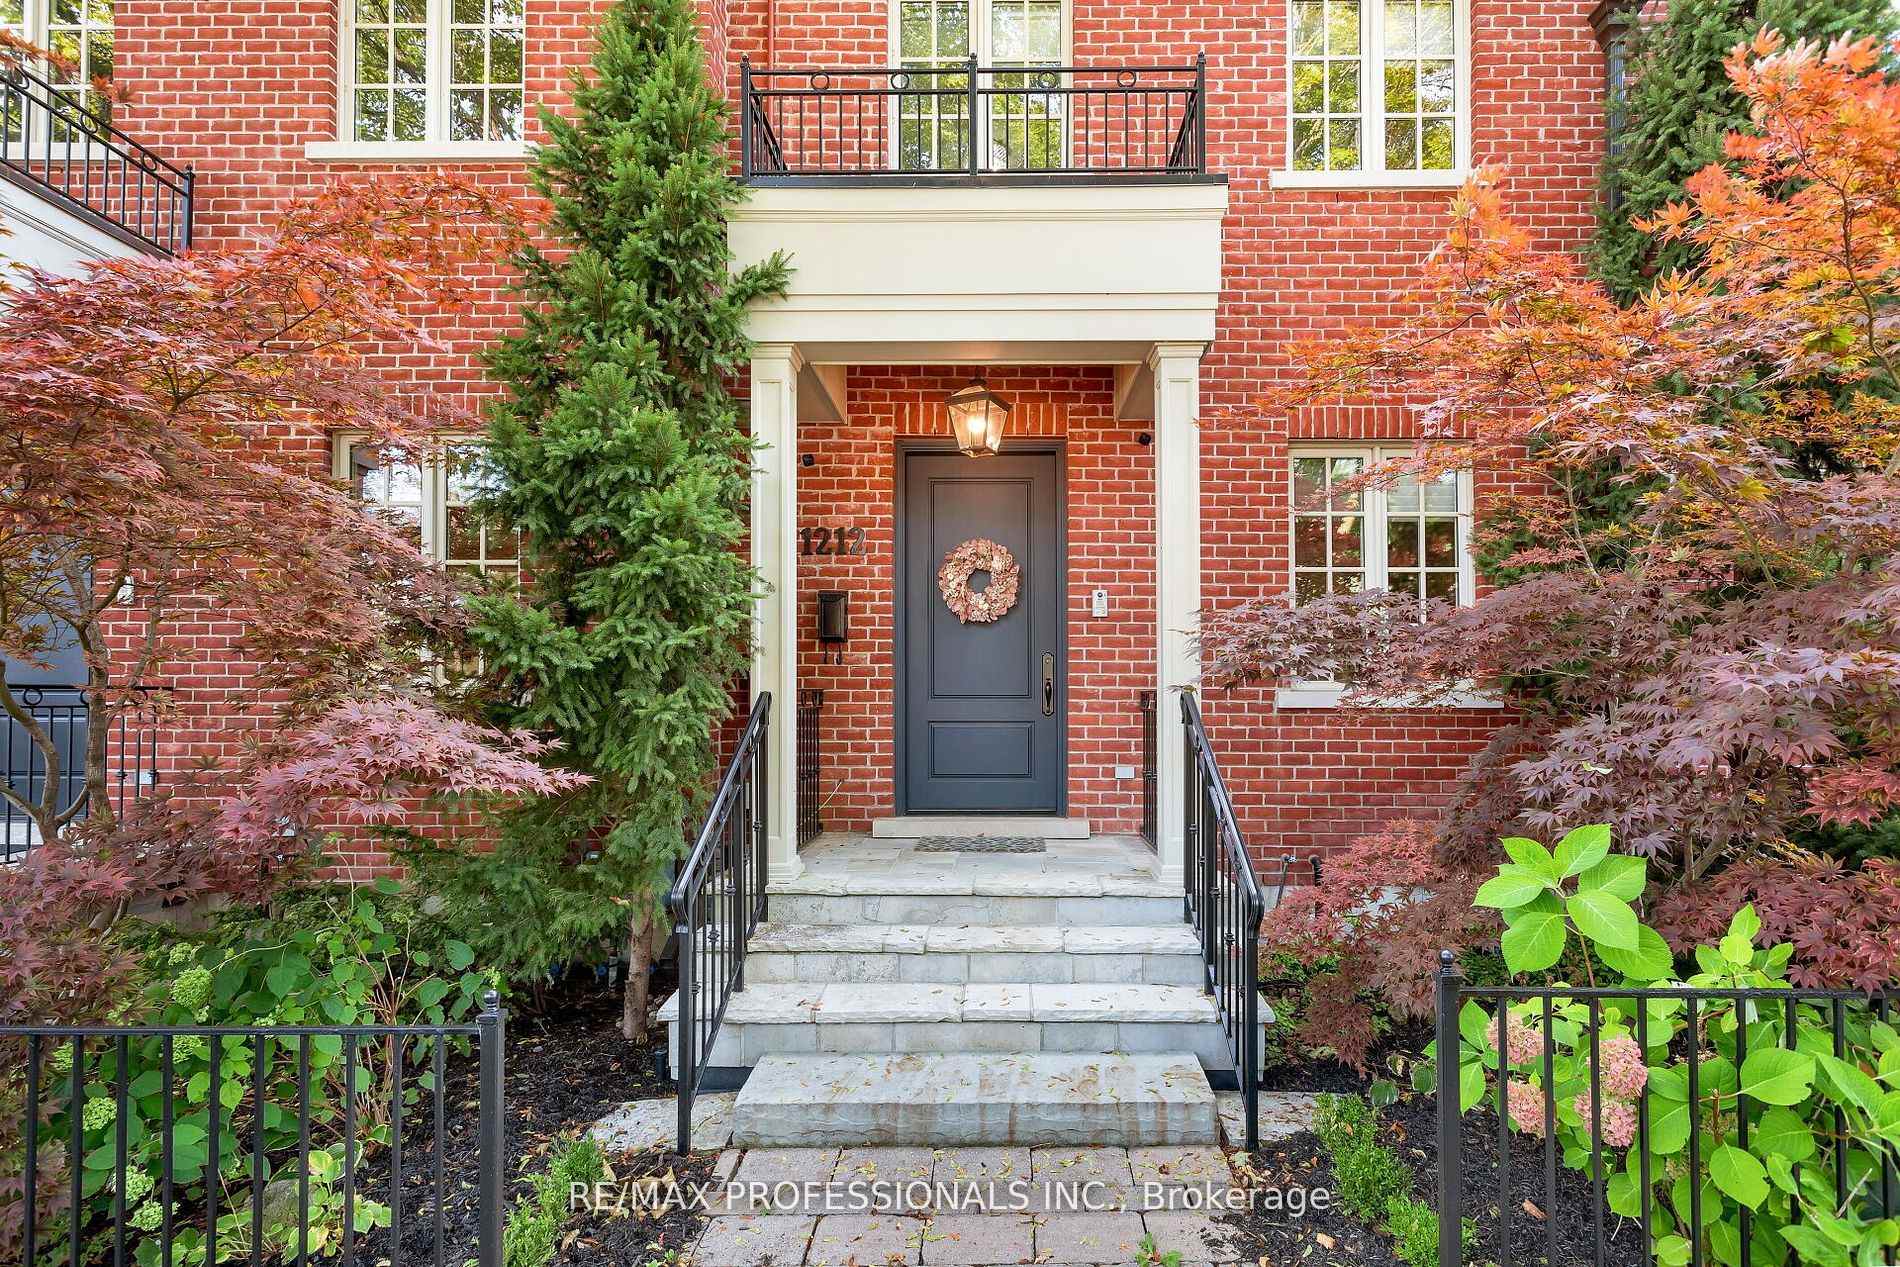
- Exterior: Brick
- Roof: Asphalt shingle
- Foundation: Concrete
- Features: Deck
- Size: 19.89 × 72.81 ft
Parking2 Garage, Built-in, Mutual
- Spaces: 2 Garage
- Garage: Built-in
- Driveway: Mutual
Heating, water and powerHeat pump, gas, Central air, Municipal water
- Heating: Heat pump, gas
- Cooling: Central air
- Water: Municipal water
- Sewer: Municipal sewer
Costs and taxesTaxes $7,947 a year, HST included in the price
- Taxes, 2024: $7,947 a year
- HST: HST included in the price
Included in the saleUnbeatable location next door to the reimagined humbertown plaza, featuring a brand new loblaws, shoppers drugmart, lcbo, bakeries and cafes, medical-dental and more! humber valley jms catchment, steps to the humber river parks system, 5 minutes to the kingsway and royal york subway, 15 minutes to the airport. includes sub-zero fridge, wolf gas range, miele built-in dishwasher, under-counter wine fridge, full-size clothes washer and dryer; central vacuum and attachments; all window coverings; all attached light fixtures; all existing hvac
- Included: Unbeatable location next door to the reimagined humbertown plaza, featuring a brand new loblaws, shoppers drugmart, lcbo, bakeries and cafes, medical-dental and more! humber valley jms catchment, steps to the humber river parks system, 5 minutes to the kingsway and royal york subway, 15 minutes to the airport. includes sub-zero fridge, wolf gas range, miele built-in dishwasher, under-counter wine fridge, full-size clothes washer and dryer; central vacuum and attachments; all window coverings; all attached light fixtures; all existing hvac
NearbyPublic transit, school
- Close to: Public transit, school
Listing detailsW12060779, Sold, Apr 3, 2025
- MLS® number: W12060779
- Status: Sold
- Listed on: Apr 3, 2025
- Days on market: 70
- Updated: Jun 12, 2025
- Possession: Flexible
- Occupied by: Owner
- Listing brokerage: RE/MAX PROFESSIONALS INC.
About this home
1212 Royal York Road, Etobicoke (Edenbridge-Humber Valley), ON M9A 4B6
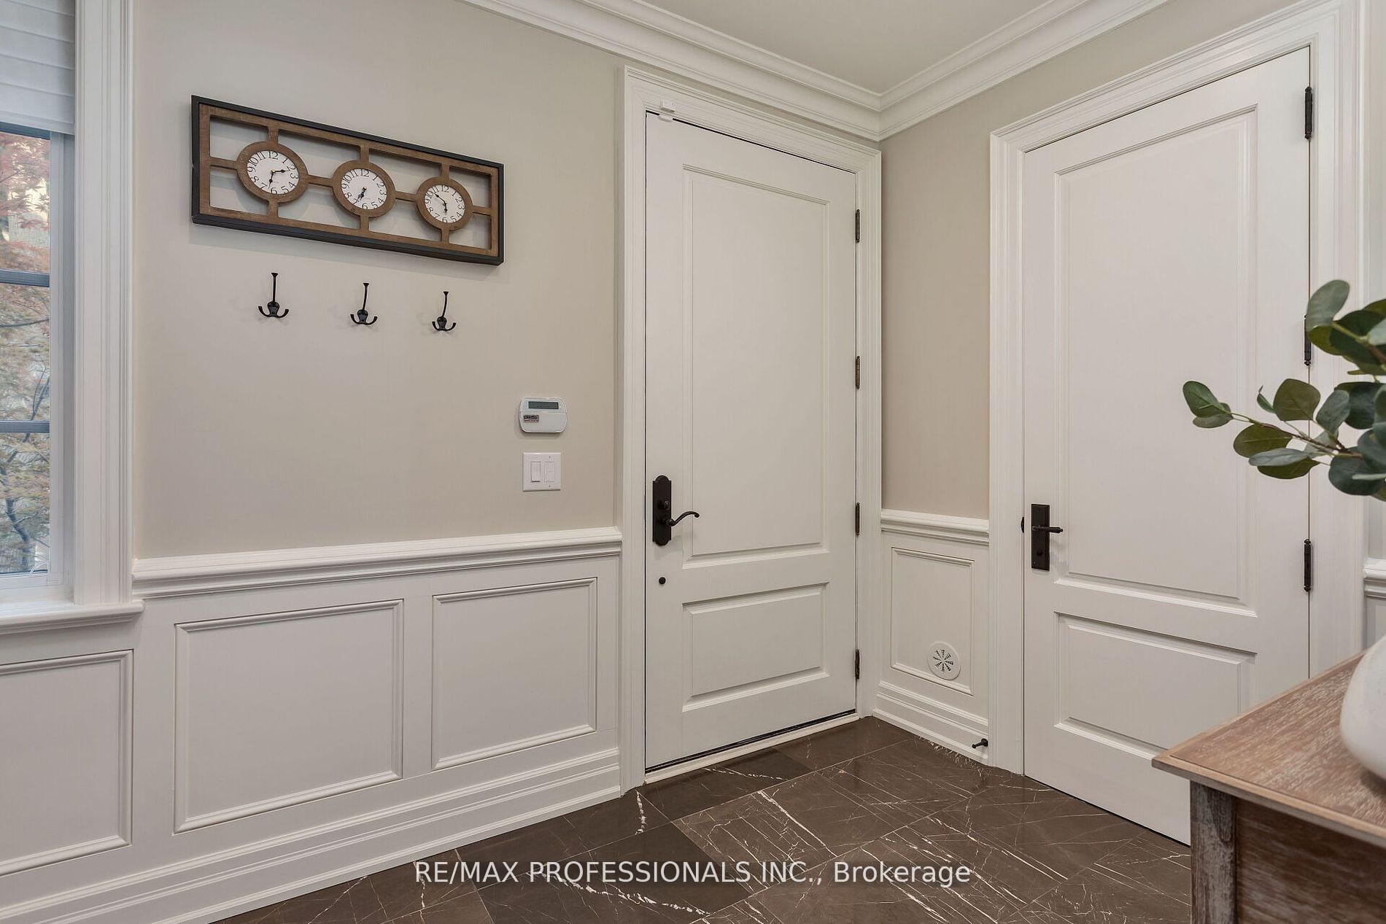
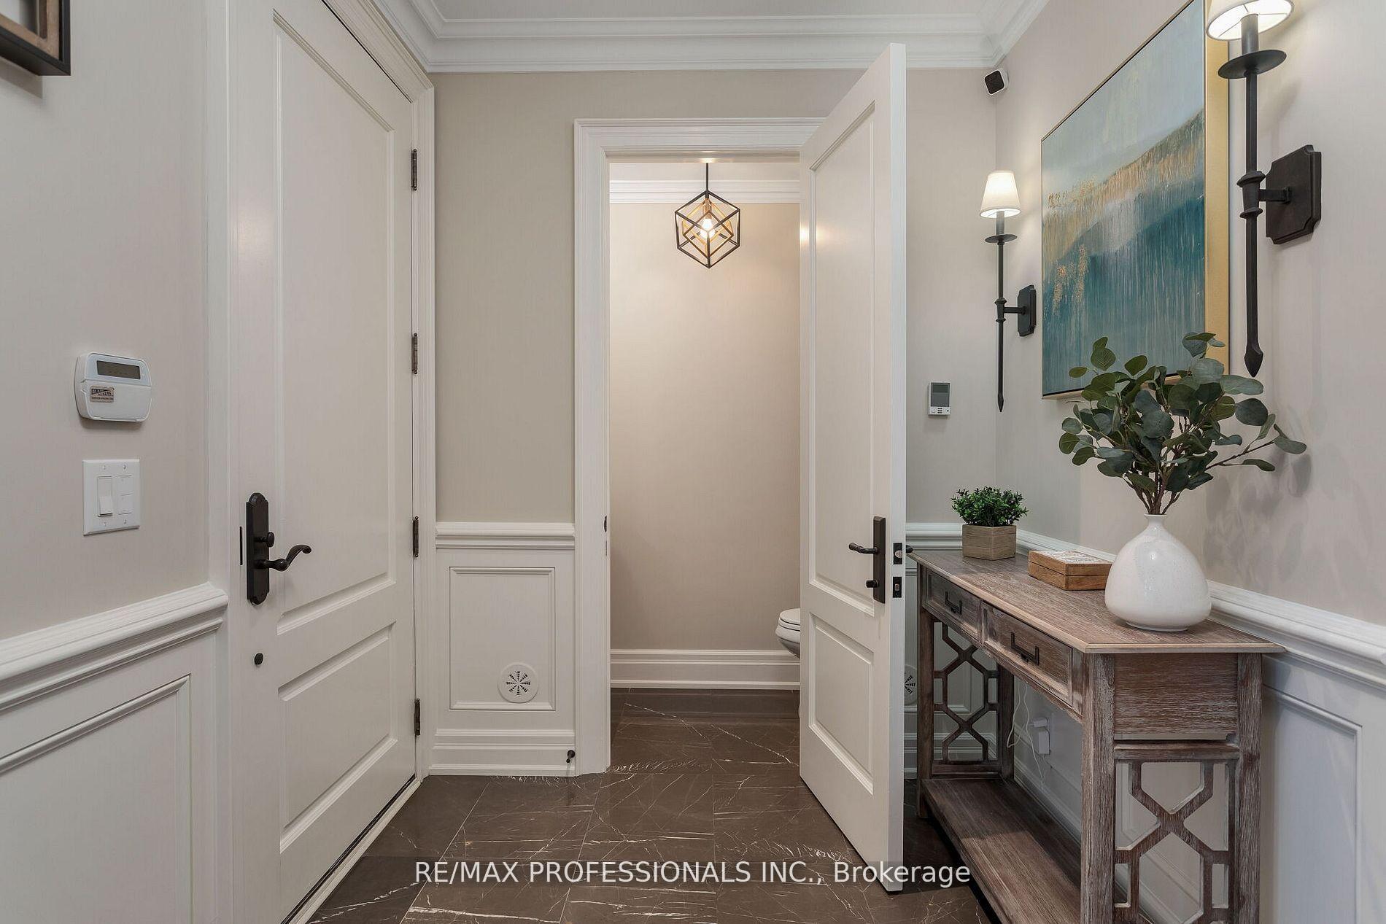
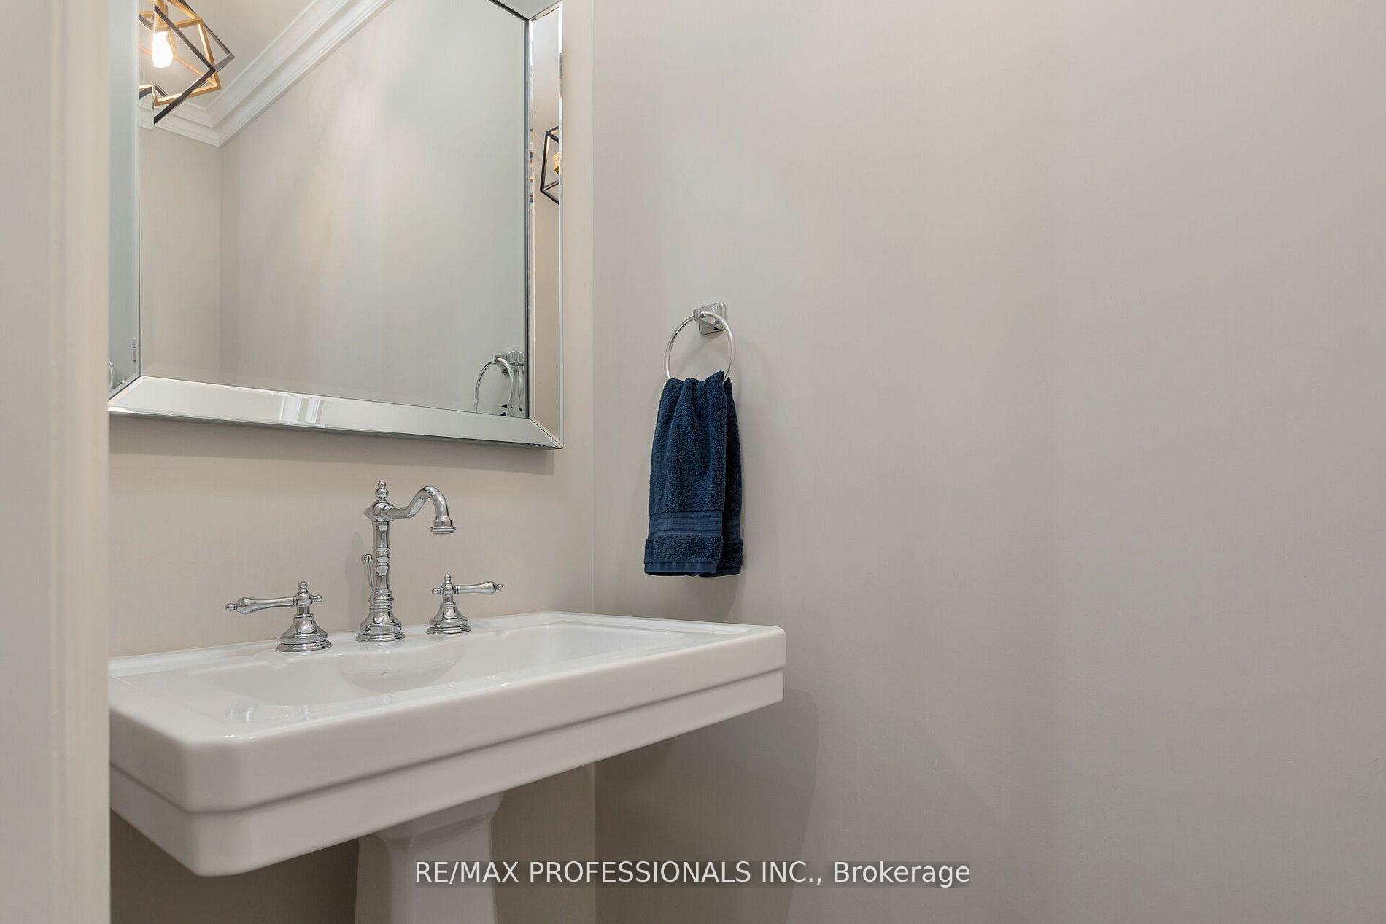
Show-stopping Humber Valley townhome features custom home quality design and finish. Extra-wide floor plan offers 2550ft 2 of living space with 9.5 foot ceilings on all three levels, plus side-by-side two car garage, large main floor deck and third floor balcony. Attention to detail and luxury are found throughout this former model home, including: high ceilings, custom millwork, wainscoting and crown mouldings, custom cabinetry, heated floors in all baths and entry and much more. The thoughtful design features a walk-in kitchen pantry, family-size second floor laundry and ample storage. The gourmet kitchen is a dream work space, centred around a large island, with stone worktops, Sub-Zero fridge, Wolf gas range, wine fridge and wood cabinets. Bathrooms feature heated floors, custom vanities with marble counter tops and frameless glass showers plus a separate WC and freestanding soaker tub in the primary suite. Three generous bedrooms, including a 660ft 2 primary suite, complete with gorgeous en suite bath, walk-in closet and private deck. Finishing touches include living room gas fireplace and custom bookcase, custom organizers in all closets, 8-foot solid-core interior doors, hardwood trims, alarm system, hose bibs on both decks, gas outlet for a bbq, cold cellar and rooftop storeroom.
Ask about this home
A HOMEH agent will answer your questions about this home.
Around this home
Daily convenience, out of 100, from the distances below
Schools nearby
School rating, out of 10.
Helpful calculators
Your HOMEH agent

"I would see it this week."