

69 Rayside Drive
69 Rayside Drive
 See all 26 photos
Property history
Facts and features
- BasementFinished
- Water, sewerMunicipal
- HeatingForced air
- CoolingCentral air
- Separate entrance
- Central air
The homeDetached, Bungalow, 1,100–1,500 sq ft
- Type: Detached
- Style: Bungalow
- Living space: 1,100–1,500 sq ft
- Basement: Separate entrance, finished
InsideLower level, In-law suite, primary bedroom - main floor, air exchanger, Rooms above ground 6
- Laundry: Lower level
- Features: In-law suite, primary bedroom - main floor, air exchanger
- Rooms above ground: 6
- Rooms in the basement: 1
- Bedrooms: 3 + 1 in the basement
- Bathrooms: 2
- Kitchens: 1
- Family room: Yes
Outside and lotBrick, Asphalt shingle, Unknown
- Exterior: Brick
- Roof: Asphalt shingle
- Foundation: Unknown
- Size: 50.33 × 122 ft
Parking1 Garage, Attached, Private
- Spaces: 1 Garage
- Garage: Attached
- Driveway: Private
Heating, water and powerForced air, gas, Central air, Municipal water
- Heating: Forced air, gas
- Cooling: Central air
- Water: Municipal water
- Sewer: Municipal sewer
Costs and taxesTaxes $4,757 a year, HST included in the price, Hot water tank
- Taxes, 2024: $4,757 a year
- HST: HST included in the price
- Rental items: Hot water tank
Included in the saleAll elf's, stove, dishwasher, fridge, washer, dryer - all inclusions are as is condition.
- Included: All elf's, stove, dishwasher, fridge, washer, dryer - all inclusions are as is condition.
Listing detailsW12178782, Sold, May 28, 2025
- MLS® number: W12178782
- Status: Sold
- Listed on: May 28, 2025
- Days on market: 12
- Updated: Jun 9, 2025
- Possession: 2025-07-28 / 30-59 days
- Occupied by: Owner
- Listing brokerage: FOREST HILL REAL ESTATE INC.
About this home
69 Rayside Drive, Etobicoke (Markland Wood), ON M9C 1S9
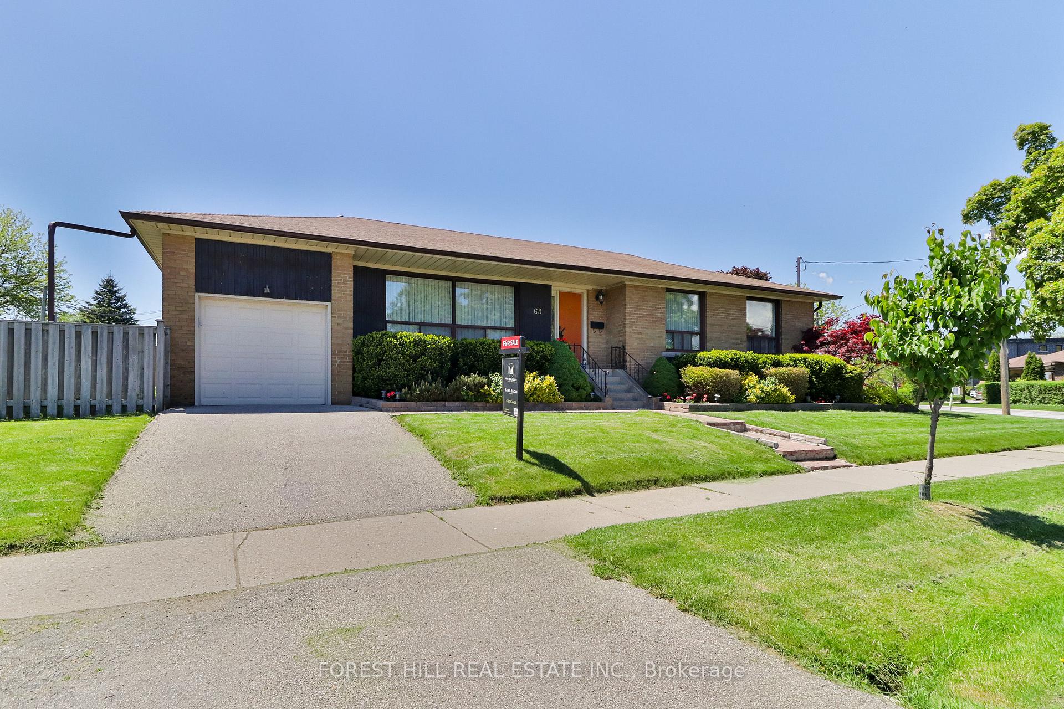
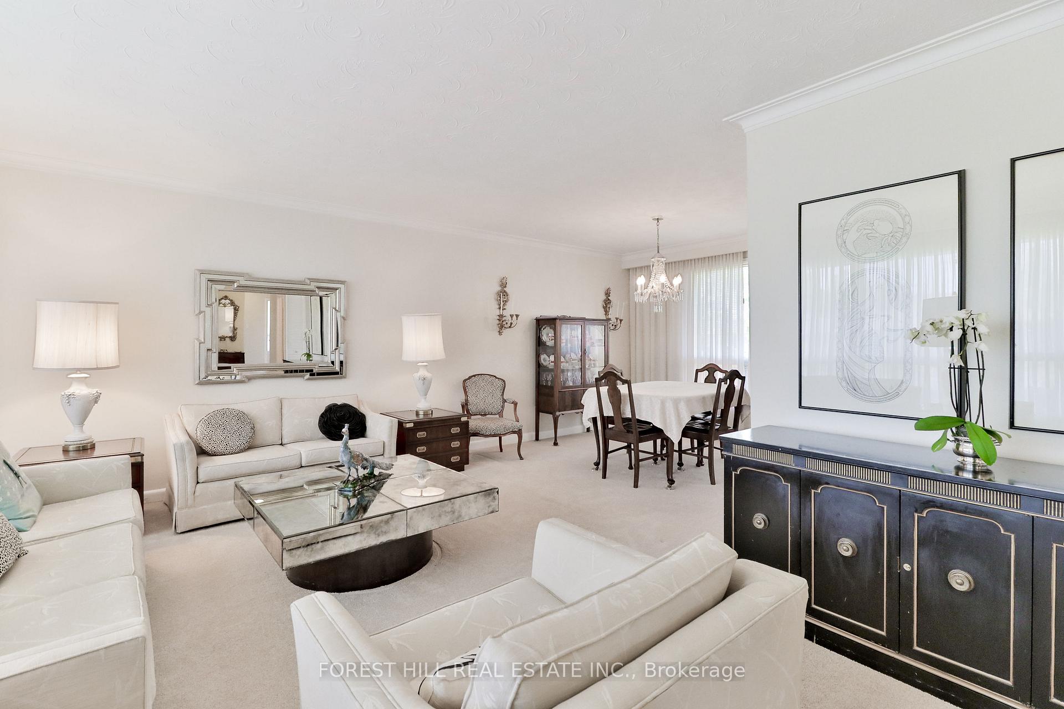
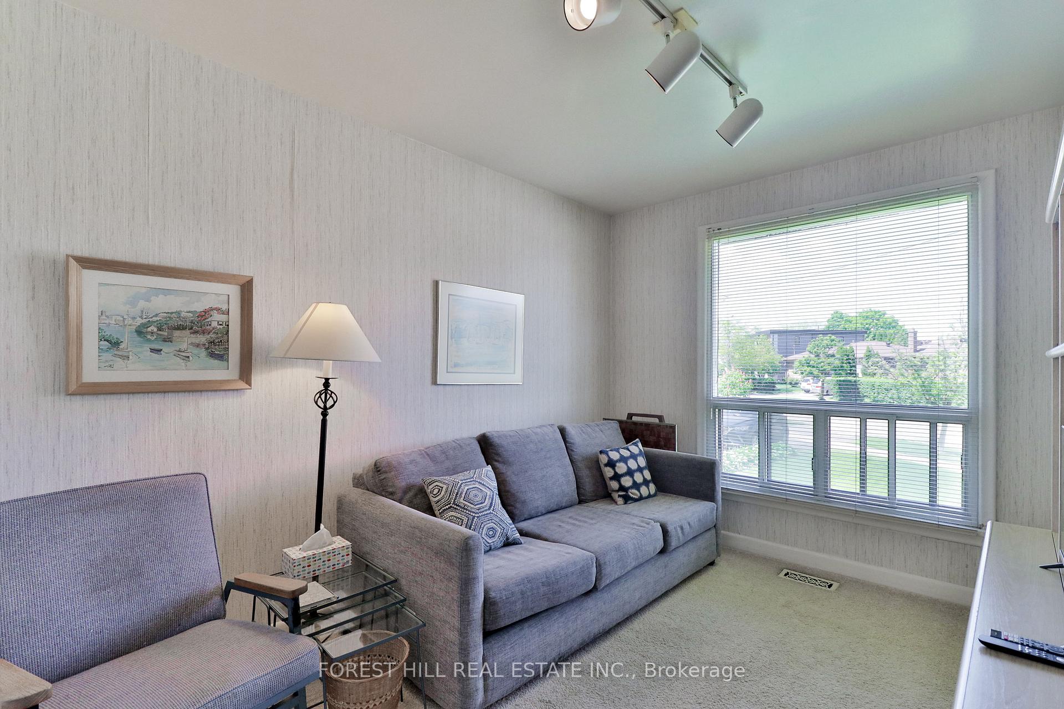
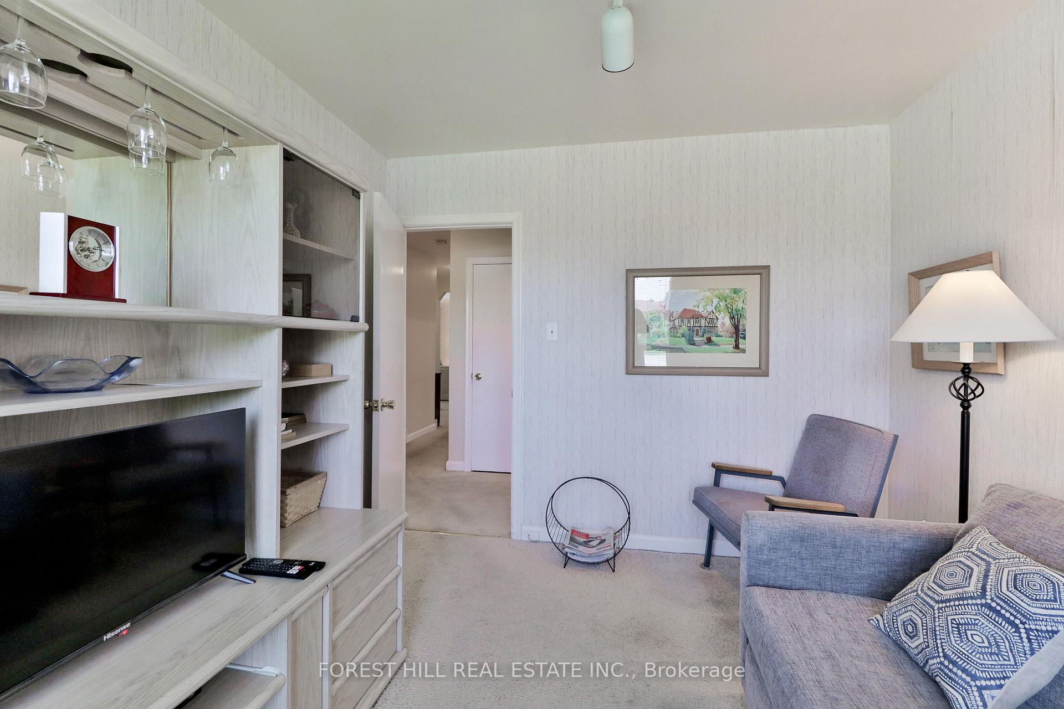
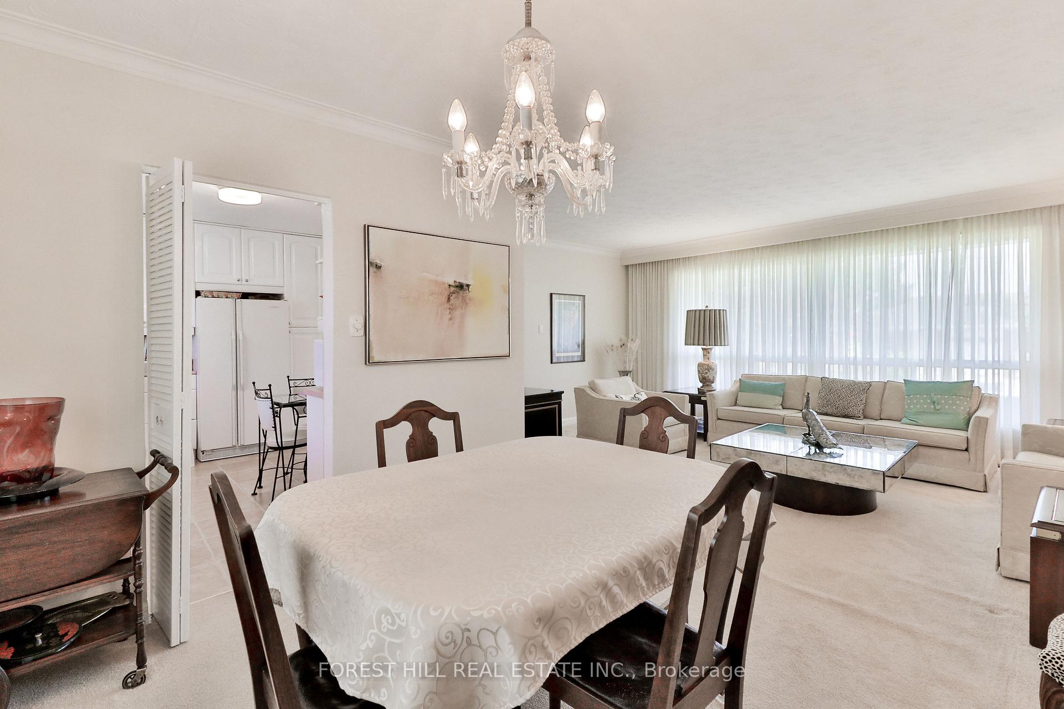
Welcome to this beautifully maintained, spacious 3-bedroom, 2 bathroom brick bungalow situated on a premium corner lot in the highly desirable Markland Wood Community. It reflects true pride of ownership throughout. Ideally located close to all amenities, this home offers both comfort and convenience in one of Etobicoke's most sought-after neighbourhoods. Step inside through the formal entryway to find bright, open living and dining rooms - perfect for relaxing or entertaining. The cheerful, family-sized eat-in kitchen provides ample space for everyday living. The main floor features three generously sized bedrooms and a 3 piece bathroom. A separate side entrance leads to a finished basement with a spacious room, a cozy recreation area, and a renovated 3 piece washroom - offering flexible space for extended family or personal use. Perfect for first time buyers or anyone eager to add their own personal touch.
Ask about this home
A HOMEH agent will answer your questions about this home.
Around this home
Daily convenience, out of 100, from the distances below
Schools nearby
School rating, out of 10.
Helpful calculators
Your HOMEH agent

"I would see it this week."