

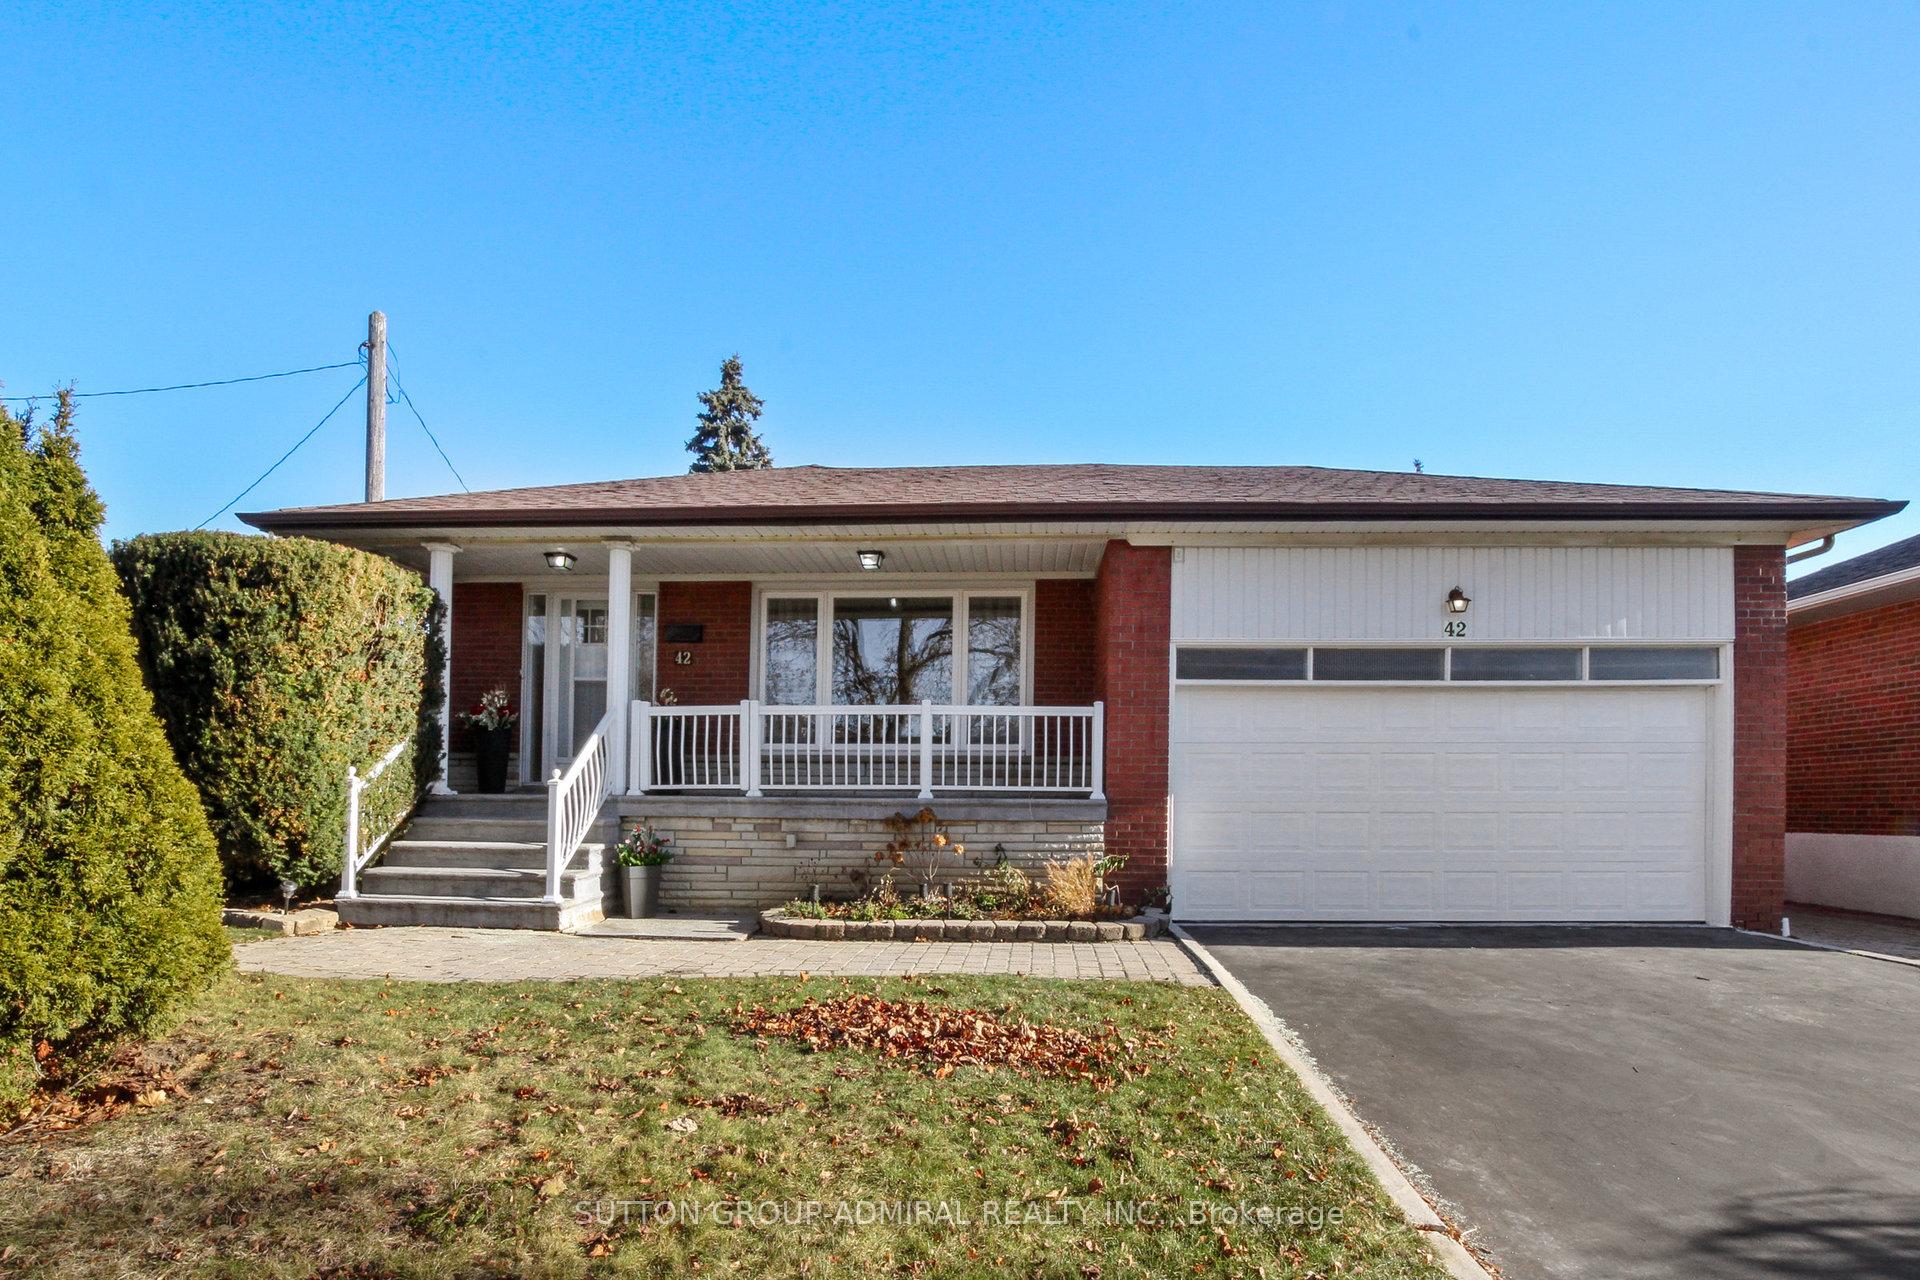
42 Swordbill Drive
42 Swordbill Drive
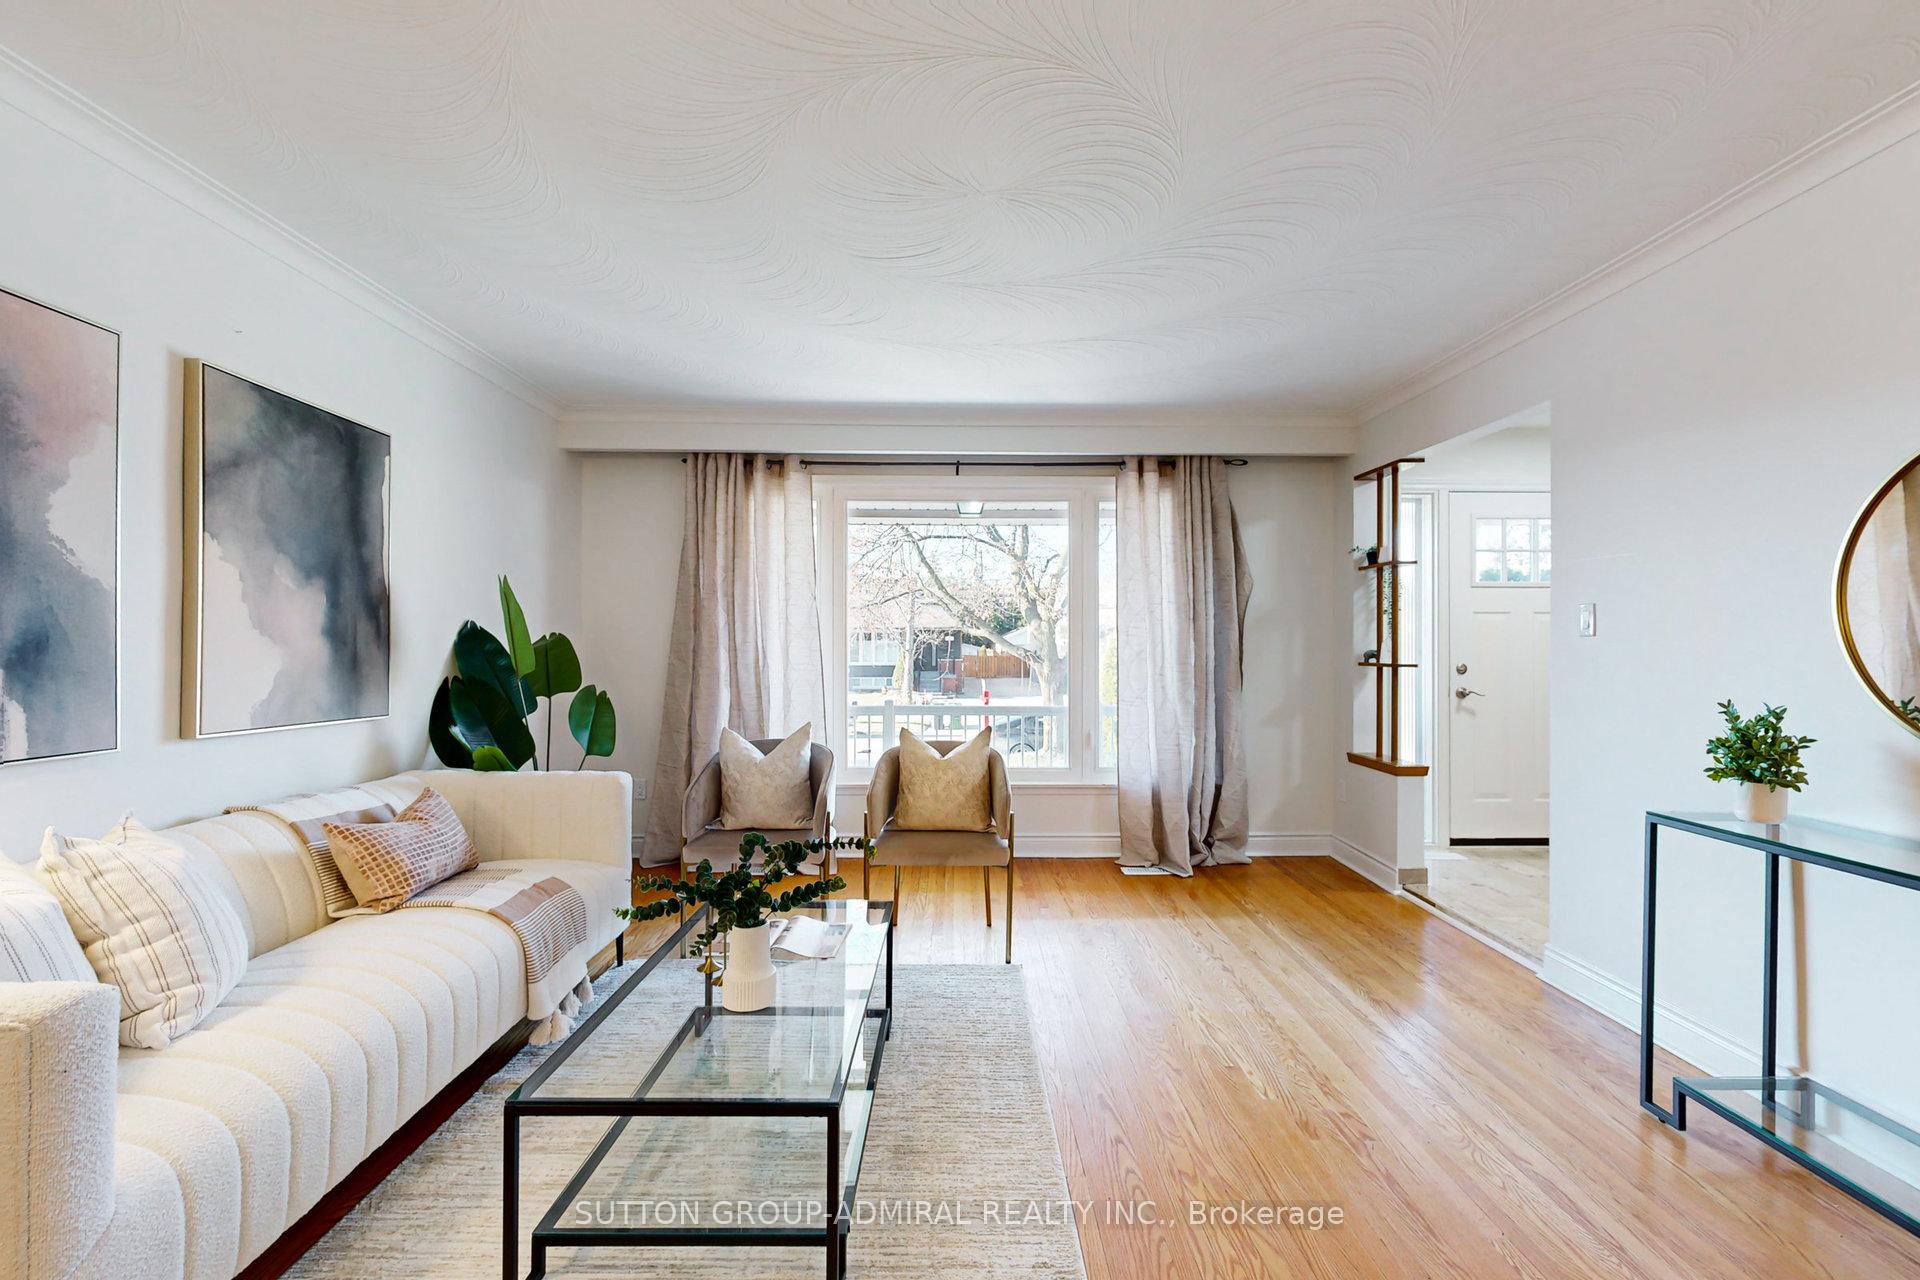 See all 42 photos
Property history
Facts and features
- BasementFinished
- Water, sewerMunicipal
- Lot shapeIrregular
- HeatingForced air
- Second kitchen
- Hardwood floors
- Fireplace
- Central air
The homeDetached, Bungalow, 1,100–1,500 sq ft
- Type: Detached
- Style: Bungalow
- Living space: 1,100–1,500 sq ft
- Basement: Finished
InsideFireplace Yes, natural gas, Tile, Hardwood, Lower level
- Fireplace: Yes, natural gas
- Flooring: Tile, Hardwood
- Laundry: Lower level
- Features: Auto garage door remote, carpet free, in-law capability, primary bedroom - main floor
- Security: Carbon monoxide detectors, smoke detector, alarm system
- Rooms above ground: 7
- Rooms in the basement: 5
- Bedrooms: 4 + 2 in the basement
- Bathrooms: 3
- Kitchens: 2
Outside and lotBrick, Shingles, Unknown
- Exterior: Brick
- Roof: Shingles
- Foundation: Unknown
- Size: 50.06 × 142.24 ft
- Shape: Irregular
- Zoning: Residential
Parking2 Garage, Attached, Private double
- Spaces: 2 Garage
- Garage: Attached
- Driveway: Private double
Heating, water and powerForced air, gas, Central air, Municipal water
- Heating: Forced air, gas
- Cooling: Central air
- Water: Municipal water
- Sewer: Municipal sewer
Costs and taxesTaxes $6,402 a year, HST included in the price, Hot water tank
- Taxes, 2024: $6,402 a year
- HST: HST included in the price
- Rental items: Hot water tank
Included in the saleExisting: 2 fridges, 1 electric stove,1 gas stove, 1 freezer, clothes dryer and washer (newer),garage door and remote, dishwasher 'as is' outdoor shed, solarium' as is' condition, fireplace hasn't been used for 15 years., All staging items, rods, curtains
- Included: Existing: 2 fridges, 1 electric stove,1 gas stove, 1 freezer, clothes dryer and washer (newer),garage door and remote, dishwasher 'as is' outdoor shed, solarium' as is' condition, fireplace hasn't been used for 15 years.
- Not included: All staging items, rods, curtains
Listing detailsW12113336, Sold, Apr 30, 2025
- MLS® number: W12113336
- Status: Sold
- Listed on: Apr 30, 2025
- Days on market: 40
- Updated: Jun 9, 2025
- Possession: 2025-05-29 / Immediate
- Occupied by: Vacant
- Listing brokerage: SUTTON GROUP-ADMIRAL REALTY INC.
About this home
42 Swordbill Drive, Etobicoke (Edenbridge-Humber Valley), ON M9A 4V5
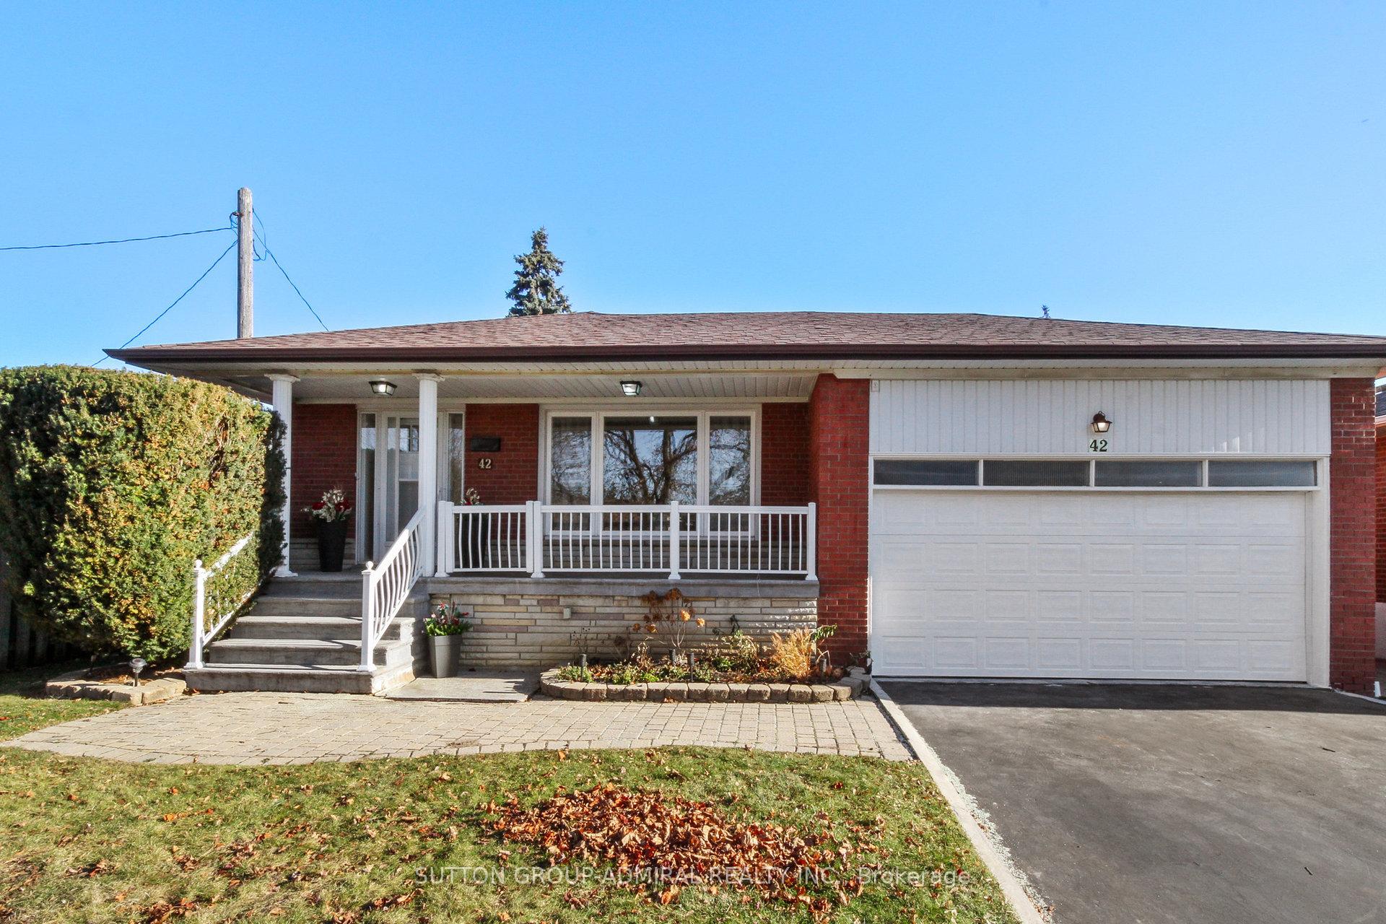
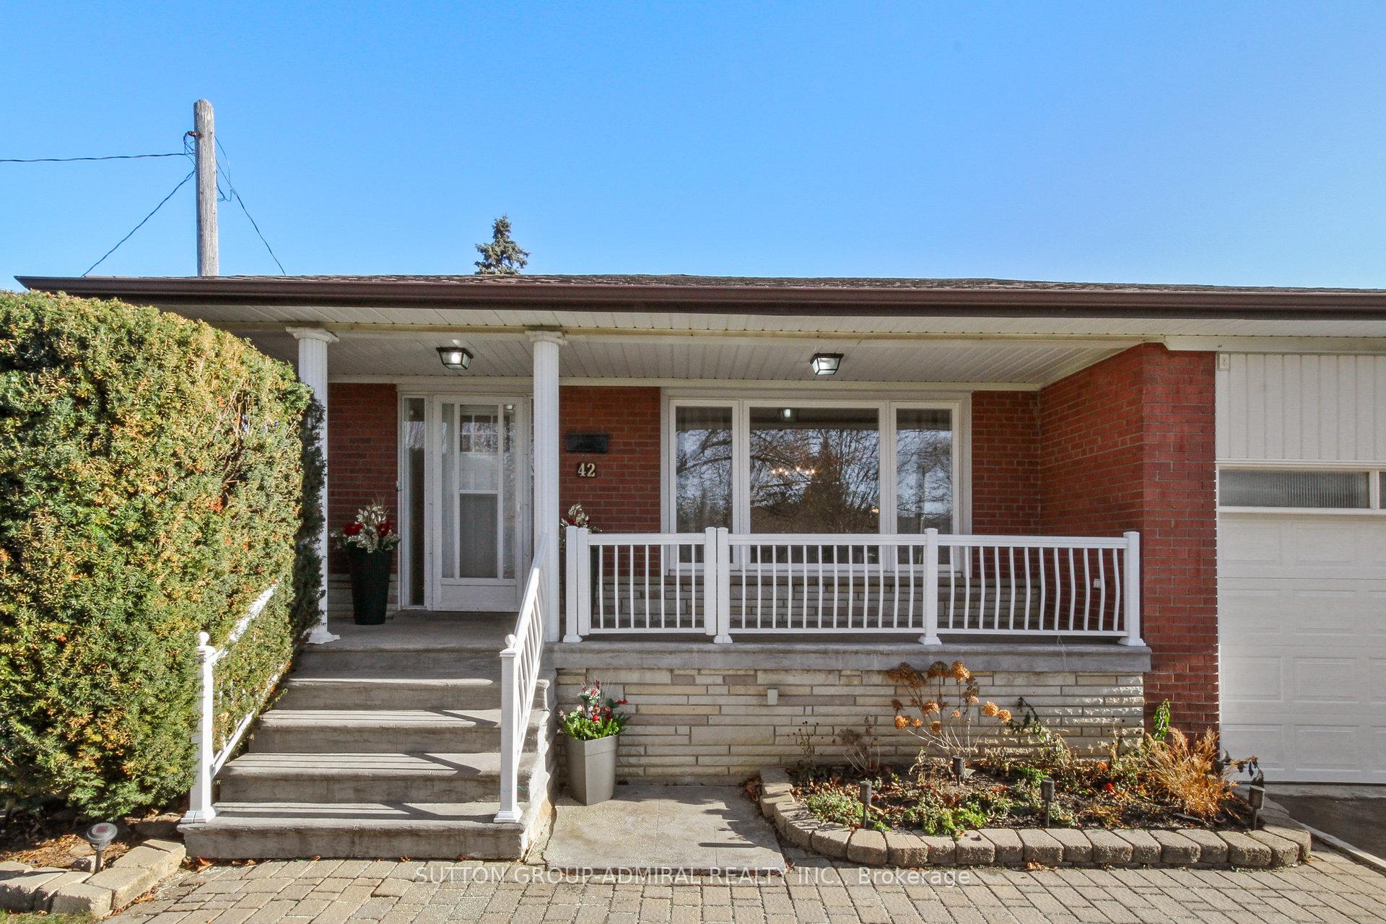
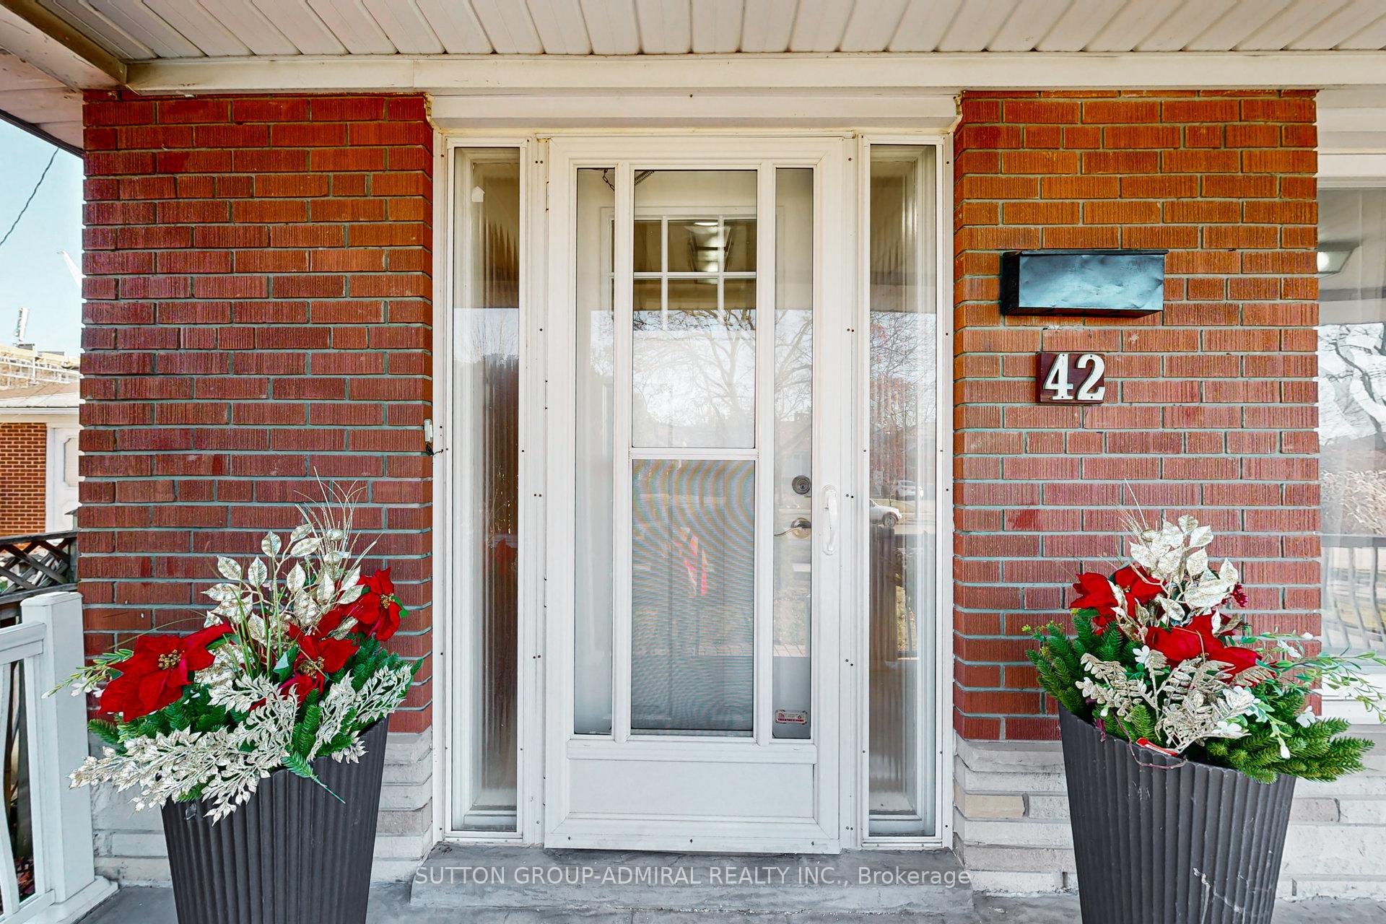
Location, Location, Location -* Detached Bungalow *in prestigious EDENBRIDGE-HUMBER VALLEY area with a full Double Car Garage, 4 spacious Bedrooms on Main floor, Hardwood flooring, large picturesque windows, Large 2nd full size Kitchen on lower level with an inviting large Recreational Room with above ground windows, 2 additional bedrooms/other, a workshop area and a large cellar, This home is situated on a 50' x 142' pool size Lot, you will enjoy fantastic friendly neighbors on a quiet street. It is meticulously maintained by one Owner for 59 years. Enjoy the Solarium for additional living space during the seasons. This home has an abundance of natural light beaming through all day long, it is spacious, practical, inviting. Top Rated Schools, Enjoy walks thru Humber River trails, James Garden, golf courses that are nearby, transit, shopping, easy access to Highways and Airport, This house is definitely deceiving from the front -- walk into the home and discover the endless possibilities this home has to offer you and your family.. **Virtual Tour Available***
Ask about this home
A HOMEH agent will answer your questions about this home.
Around this home
Daily convenience, out of 100, from the distances below
Schools nearby
School rating, out of 10.
Helpful calculators
Your HOMEH agent

"I would see it this week."