

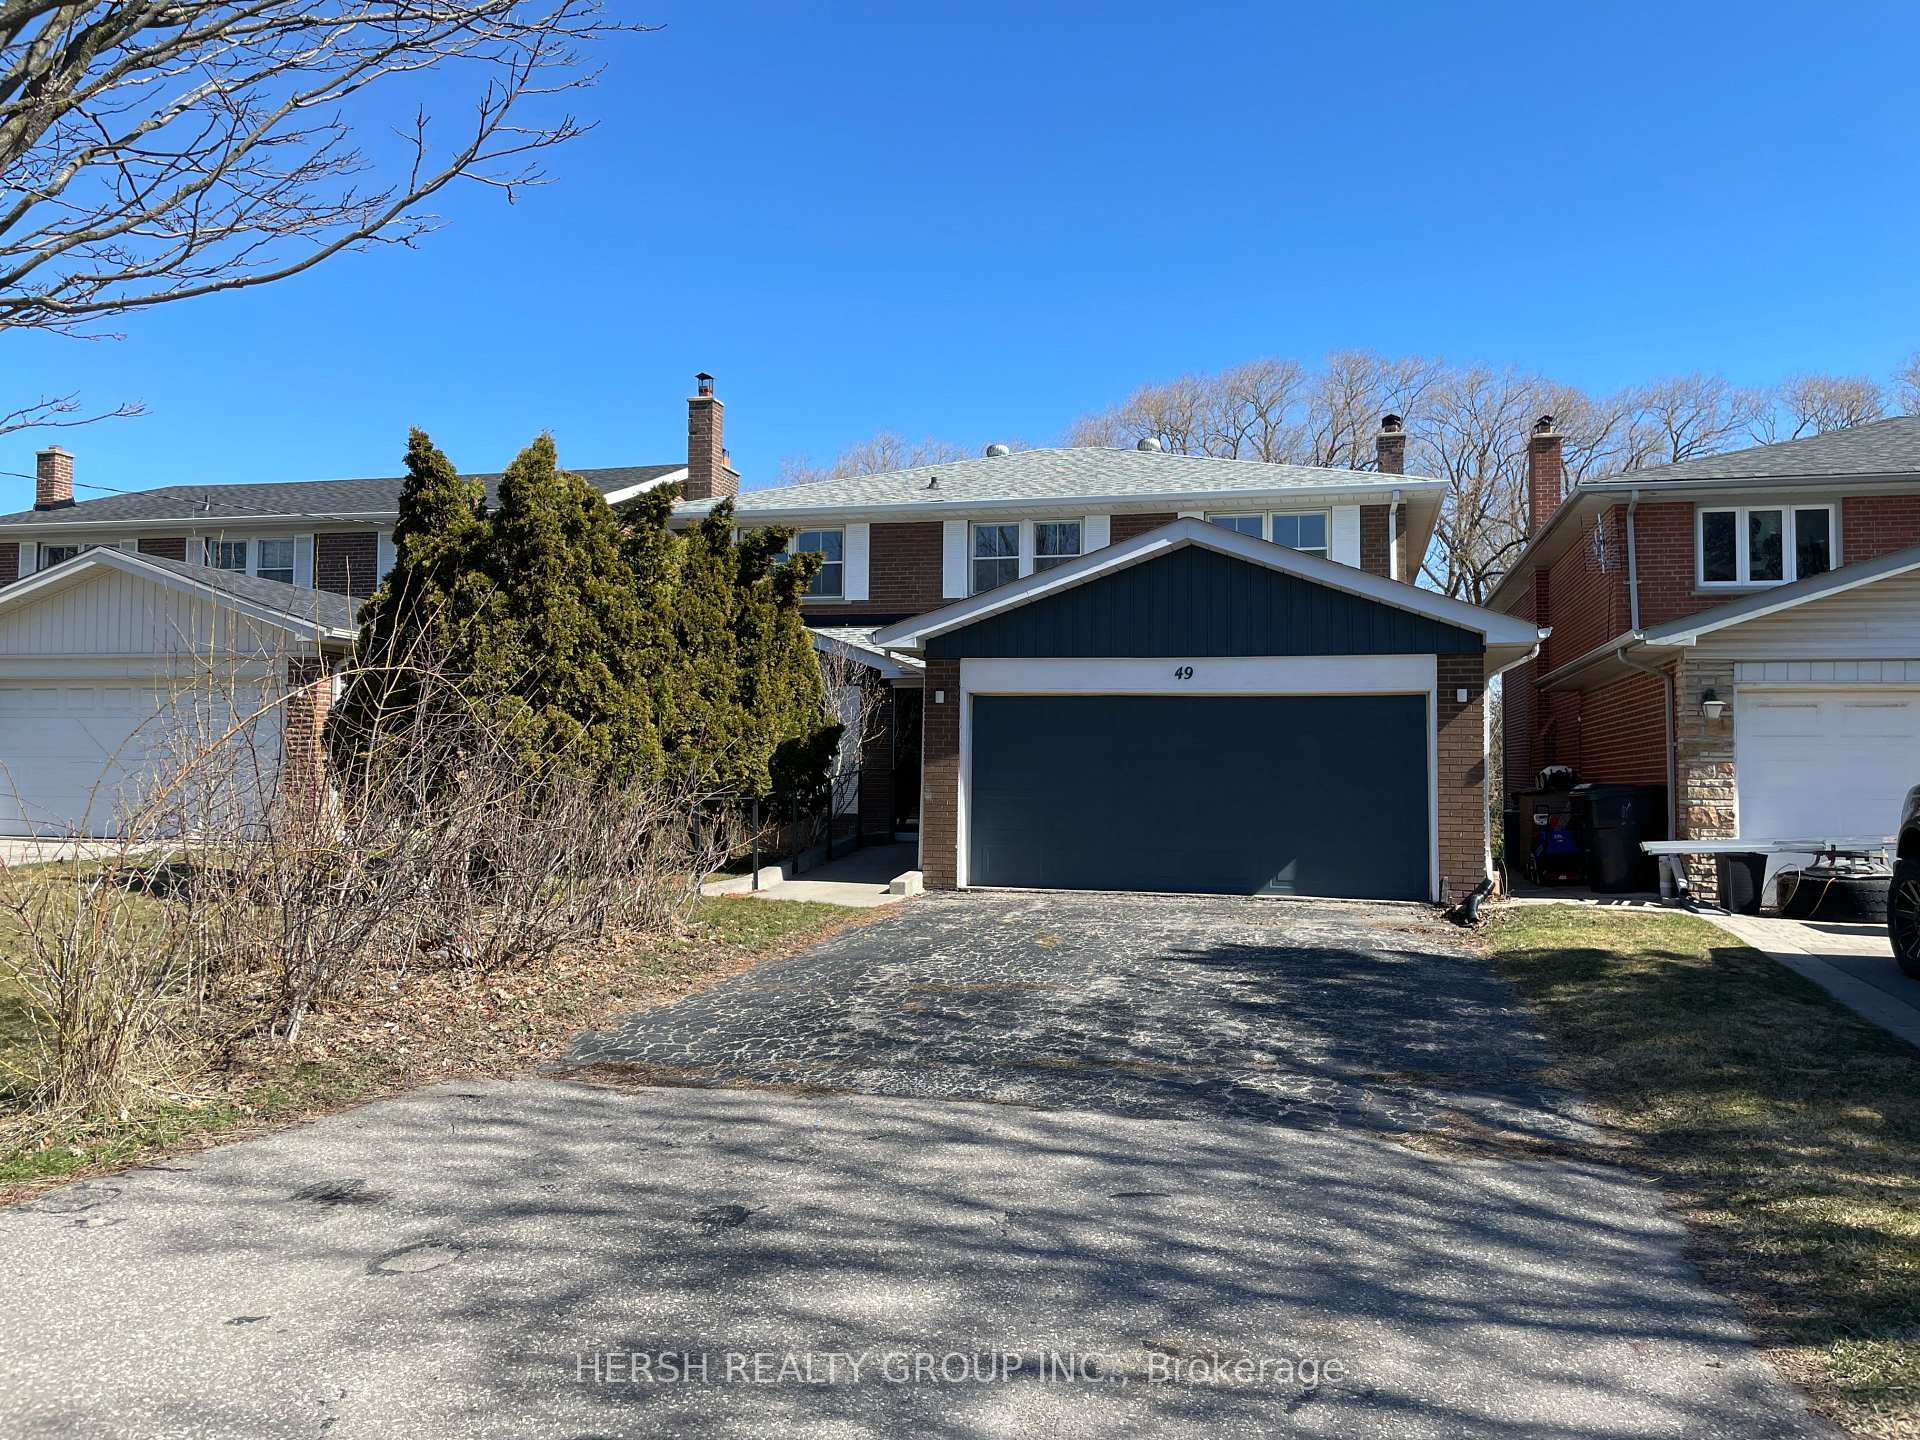
49 Elmcrest Road
49 Elmcrest Road
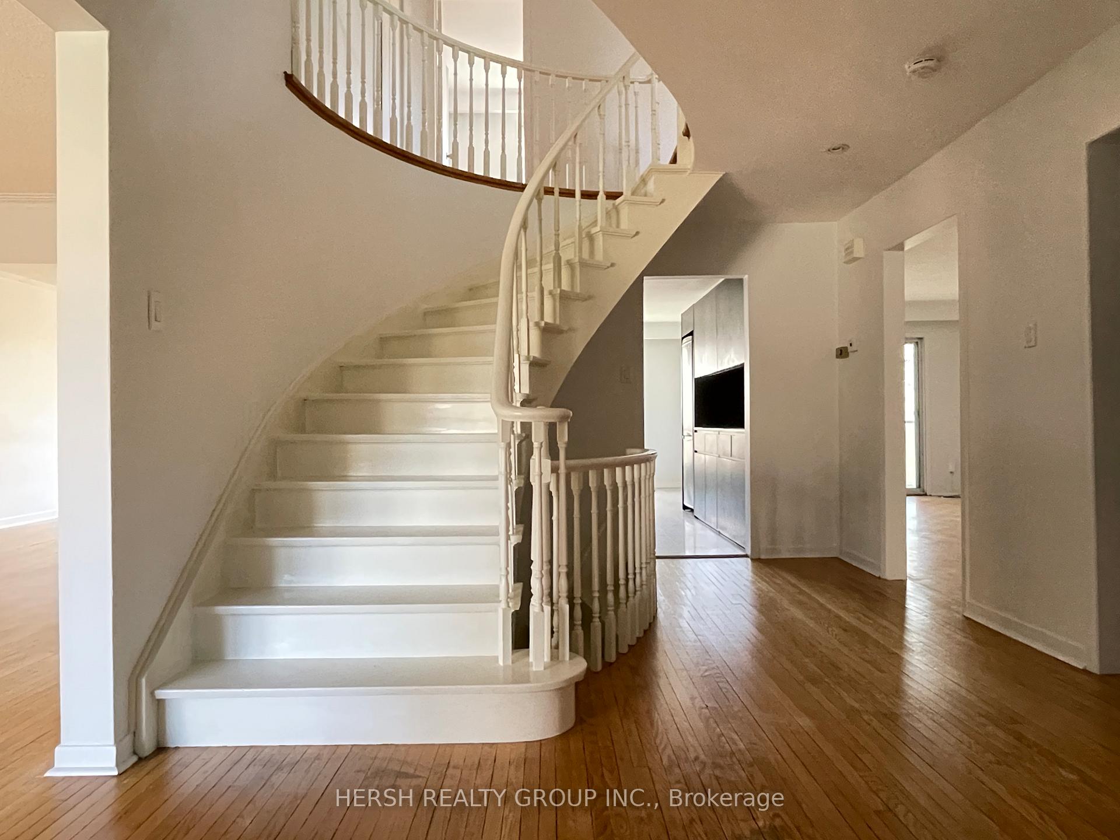
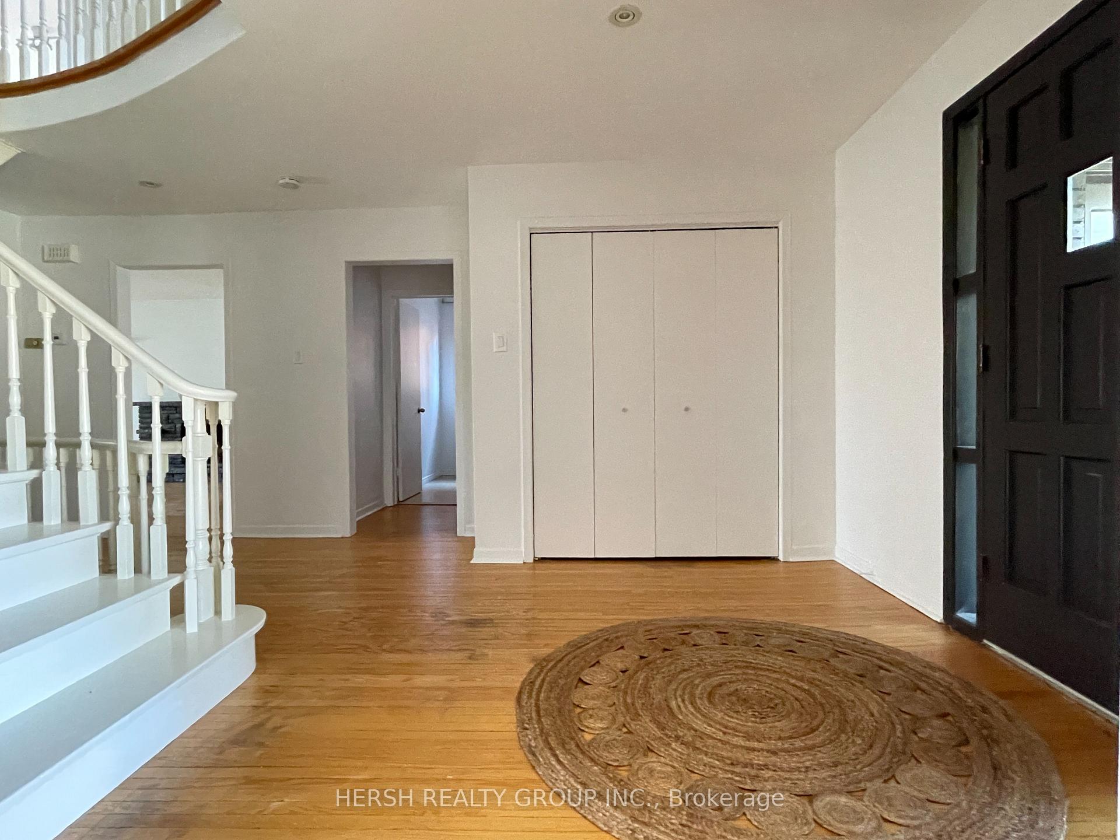
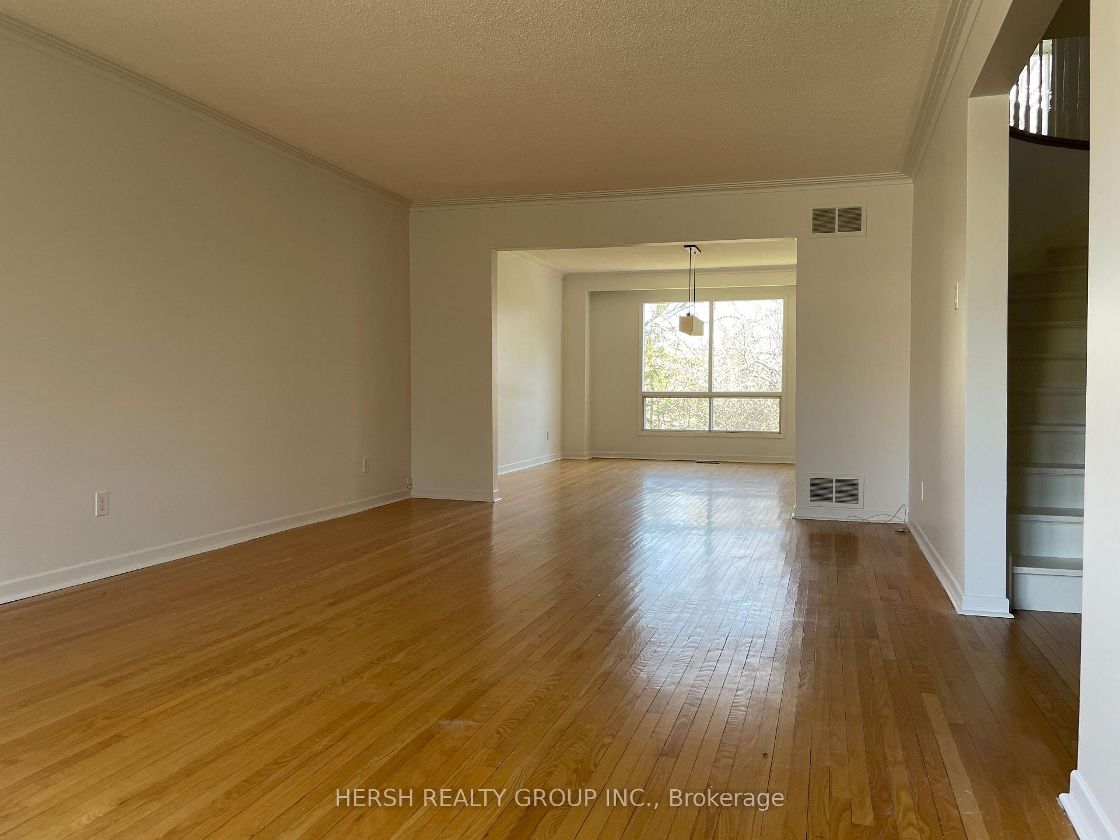
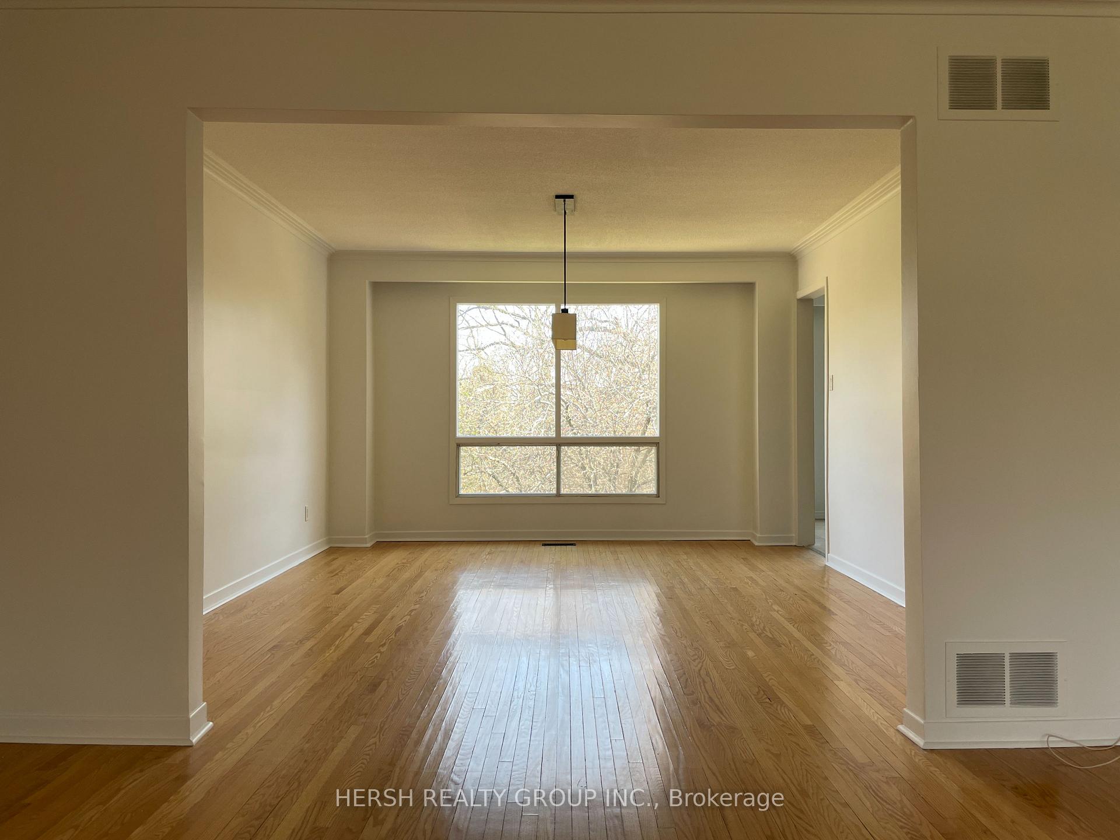 See all 25 photos
Property history
Facts and features
- BasementFinished
- Water, sewerMunicipal
- HeatingForced air
- CoolingCentral air
- 4 kitchens
- Fireplace
- Central air
The homeDetached, 2-storey, 2,500–3,000 sq ft
- Type: Detached
- Style: 2-storey
- Living space: 2,500–3,000 sq ft
- Basement: Finished
InsideFireplace Yes, Rooms above ground 10, Rooms in the basement 3
- Fireplace: Yes
- Rooms above ground: 10
- Rooms in the basement: 3
- Bedrooms: 4
- Bathrooms: 4
- Kitchens: 4
- Family room: Yes
Outside and lotBrick, Unknown, Unknown
- Exterior: Brick
- Roof: Unknown
- Foundation: Unknown
- Size: 47 × 200.56 ft
Parking2 Garage, Attached, Private
- Spaces: 2 Garage
- Garage: Attached
- Driveway: Private
Heating, water and powerForced air, gas, Central air, Municipal water
- Heating: Forced air, gas
- Cooling: Central air
- Water: Municipal water
- Sewer: Municipal sewer
Costs and taxesTaxes $7,568 a year, HST included in the price
- Taxes, 2024: $7,568 a year
- HST: HST included in the price
Listing detailsW12209052, Sold, Jun 10, 2025
- MLS® number: W12209052
- Status: Sold
- Listed on: Jun 10, 2025
- Days on market: 3
- Updated: Jun 13, 2025
- Possession: 30-59 days
- Occupied by: Tenant
- Listing brokerage: HERSH REALTY GROUP INC.
About this home
49 Elmcrest Road, Etobicoke (Eringate-Centennial-West Deane), ON M9C 3R7
Spacious 4+1 Bedroom Home Backing Onto Ravine In Etobicoke! This Beautifully Maintained Detached Family Home Offers Space, Light, And Tranquility On A Quiet Ravine Lot. Featuring A Dramatic Curved Staircase, Formal Living And Dining Areas, And A Modern Kitchen With Stainless Steel Appliances. The Spacious Family Room Boasts A Fireplace And Walkout To A Lush Backyard Oasis. Upstairs, Four Bright Bedrooms Offer Generous Space, While The Finished Basement Includes Parquet Floor, A Wet Bar, Fireplace, And Nanny Suite. Main And Upper Levels Have Hardwood Floors Throughout, Large Windows, And A Double Garage, This Home Is A Rare Find In A Sought-after Community.
Ask about this home
A HOMEH agent will answer your questions about this home.
Around this home
Daily convenience, out of 100, from the distances below
Schools nearby
School rating, out of 10.
Helpful calculators
Your HOMEH agent

"I would see it this week."