

14 Plumbstead Court
14 Plumbstead Court
 See all 9 photos
Property history
Facts and features
- BasementWalk-out
- Water, sewerMunicipal
- Lot shapePie
- HeatingForced air
- Hardwood floors
- Fireplace
- Central air
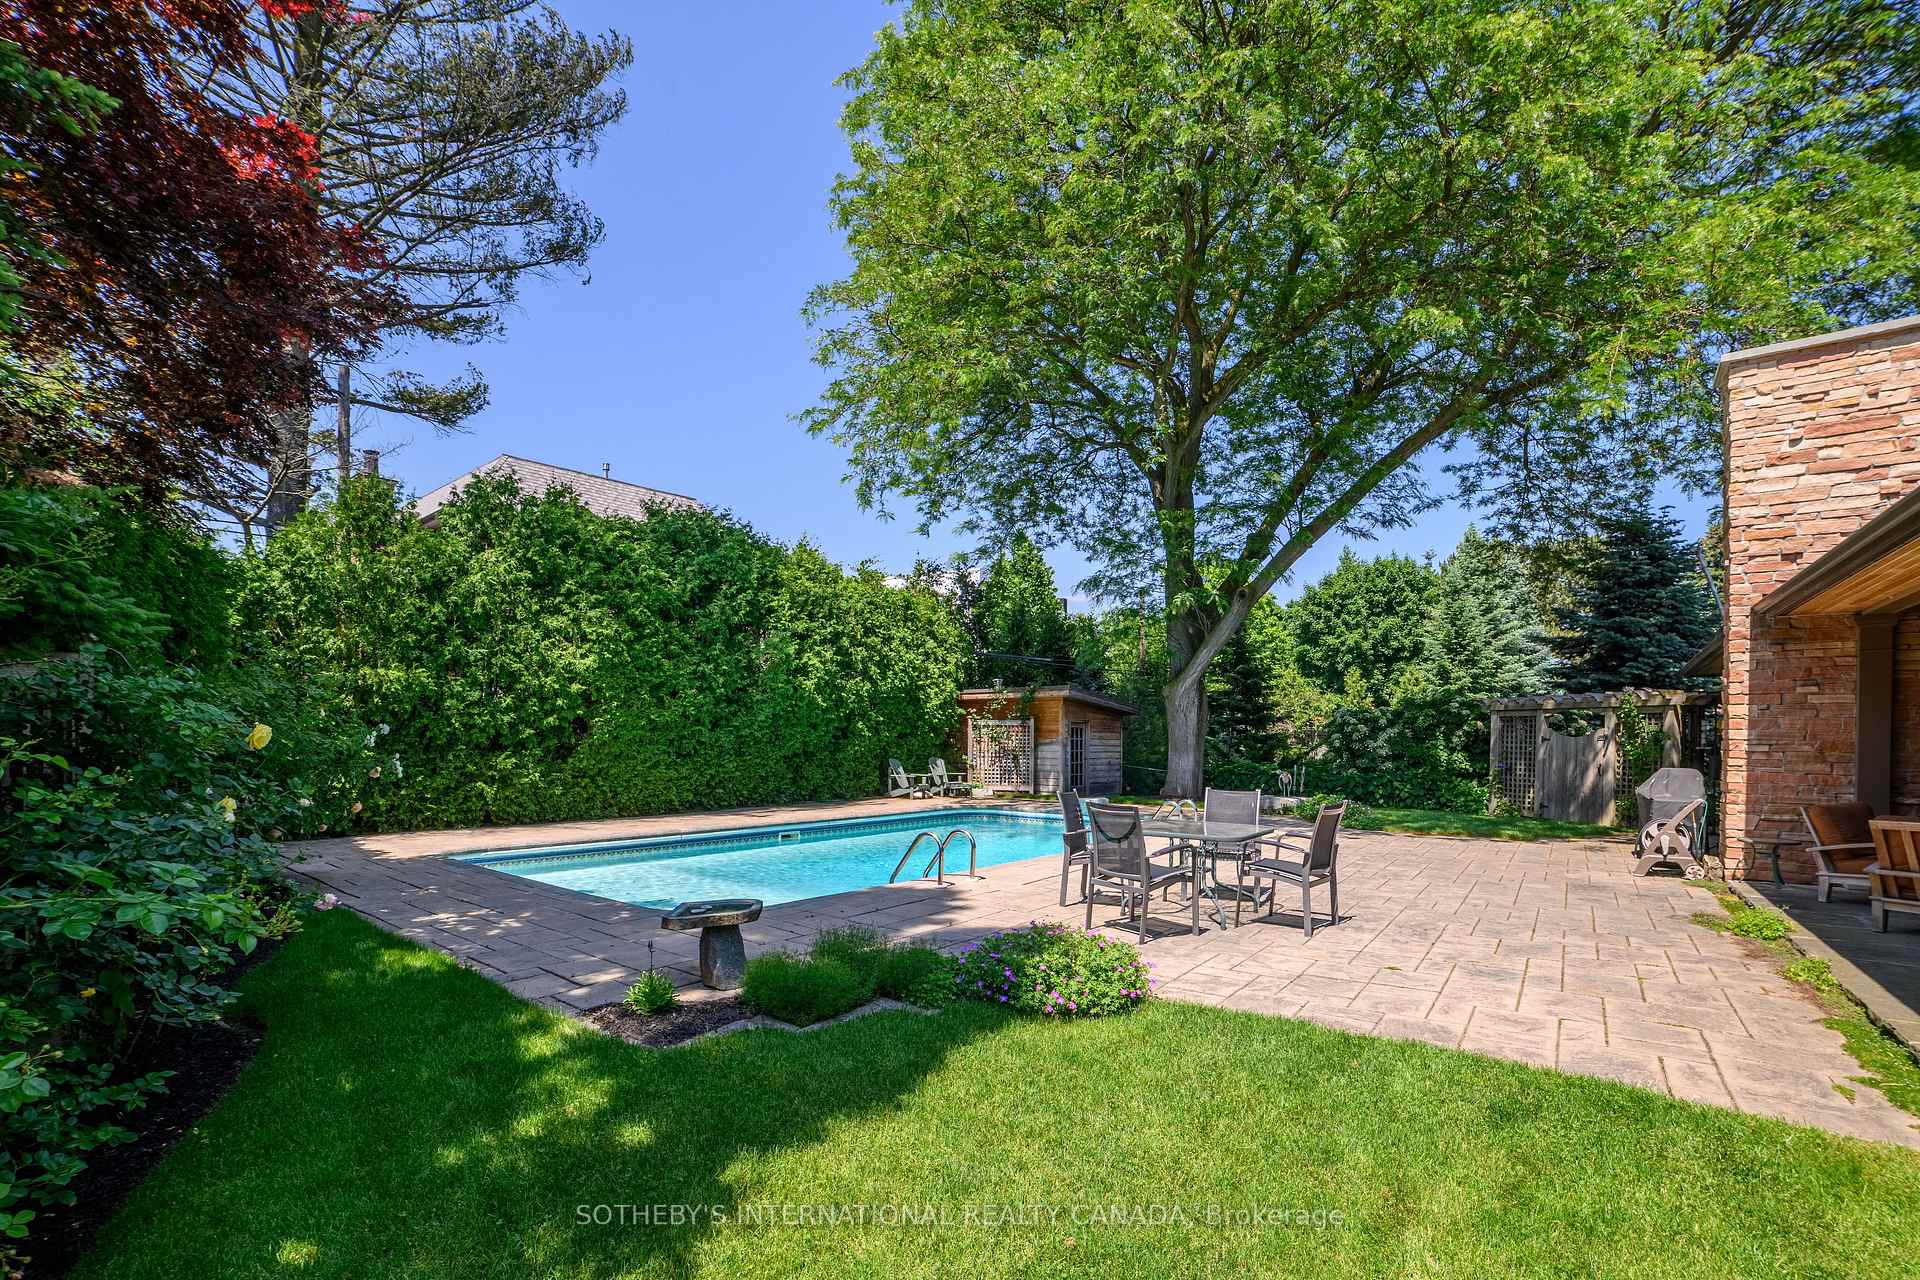
- Inground pool
The homeDetached, Bungalow-raised, 3,000–3,500 sq ft
- Type: Detached
- Style: Bungalow-raised
- Living space: 3,000–3,500 sq ft
- Basement: Finished with walk-out
InsideFireplace Yes, Hardwood, Broadloom, Auto garage door remote
- Fireplace: Yes
- Flooring: Hardwood, Broadloom
- Features: Auto garage door remote
- Security: Alarm system
- Rooms above ground: 7
- Rooms in the basement: 4
- Bedrooms: 5
- Bathrooms: 3
- Kitchens: 1
- Family room: Yes
Outside and lotStucco (plaster), stone, Asphalt shingle, Concrete, concrete block
- Exterior: Stucco (plaster), stone
- Roof: Asphalt shingle
- Foundation: Concrete, concrete block
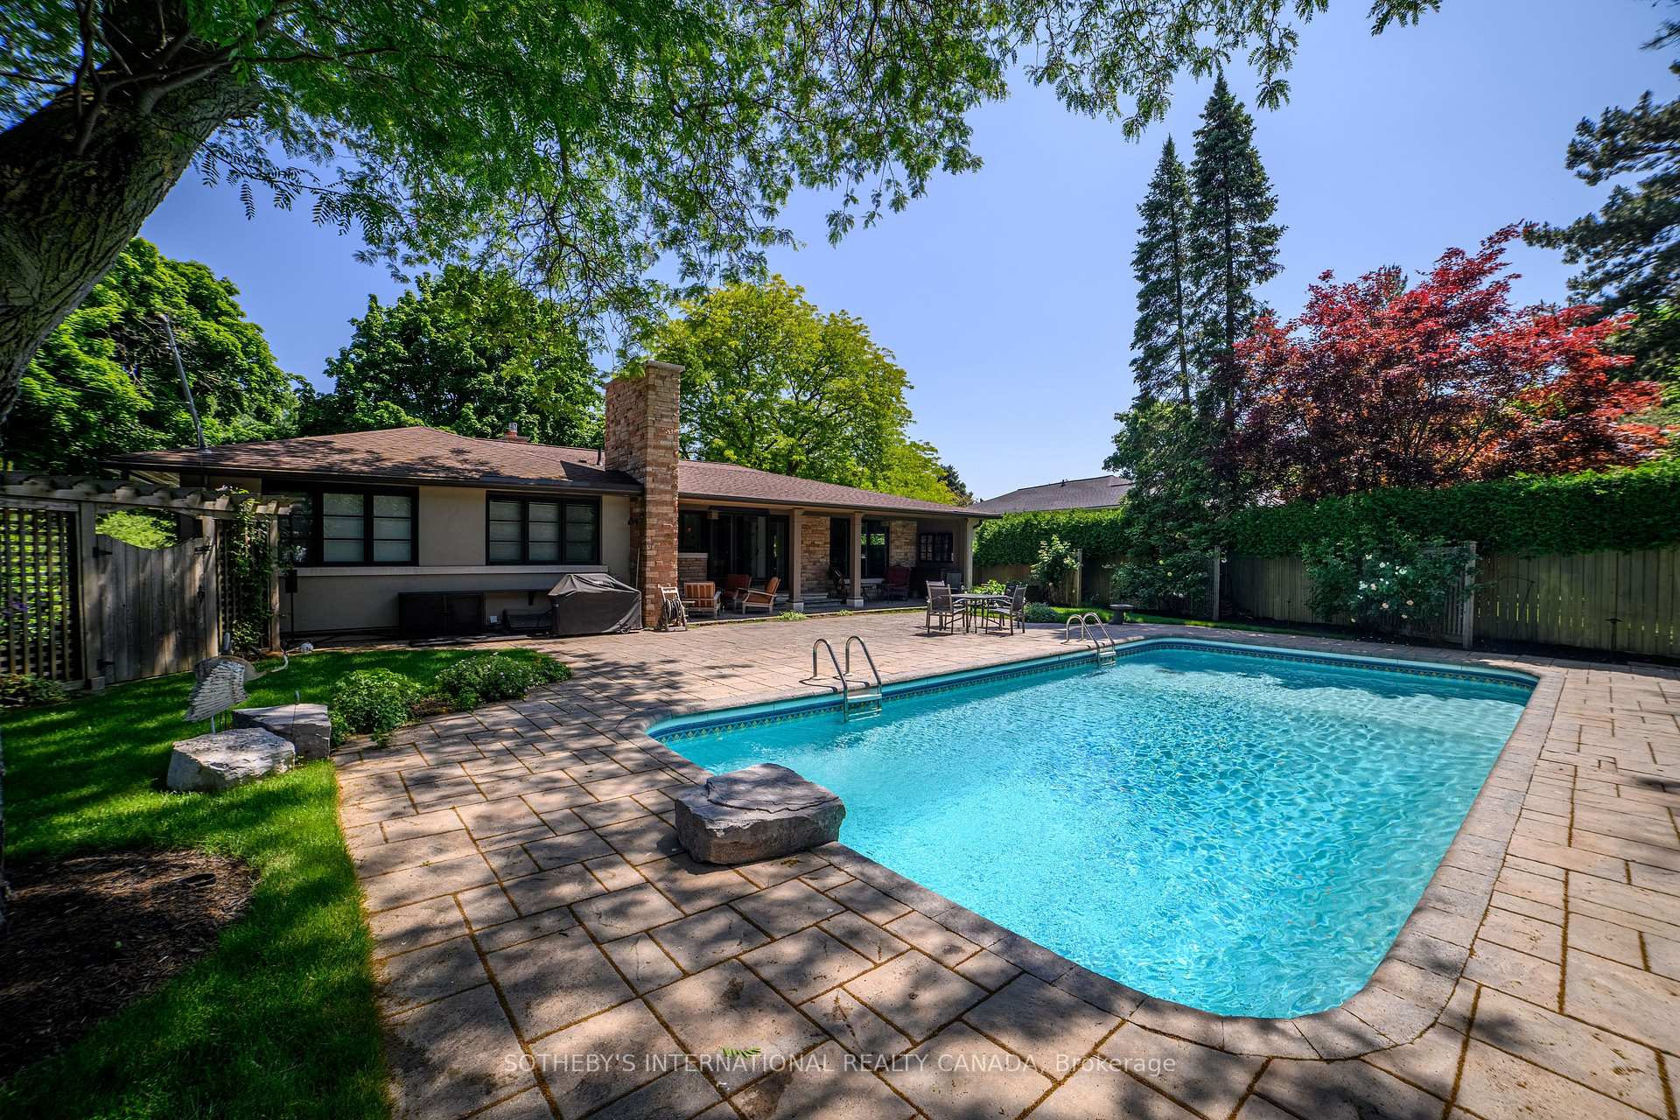
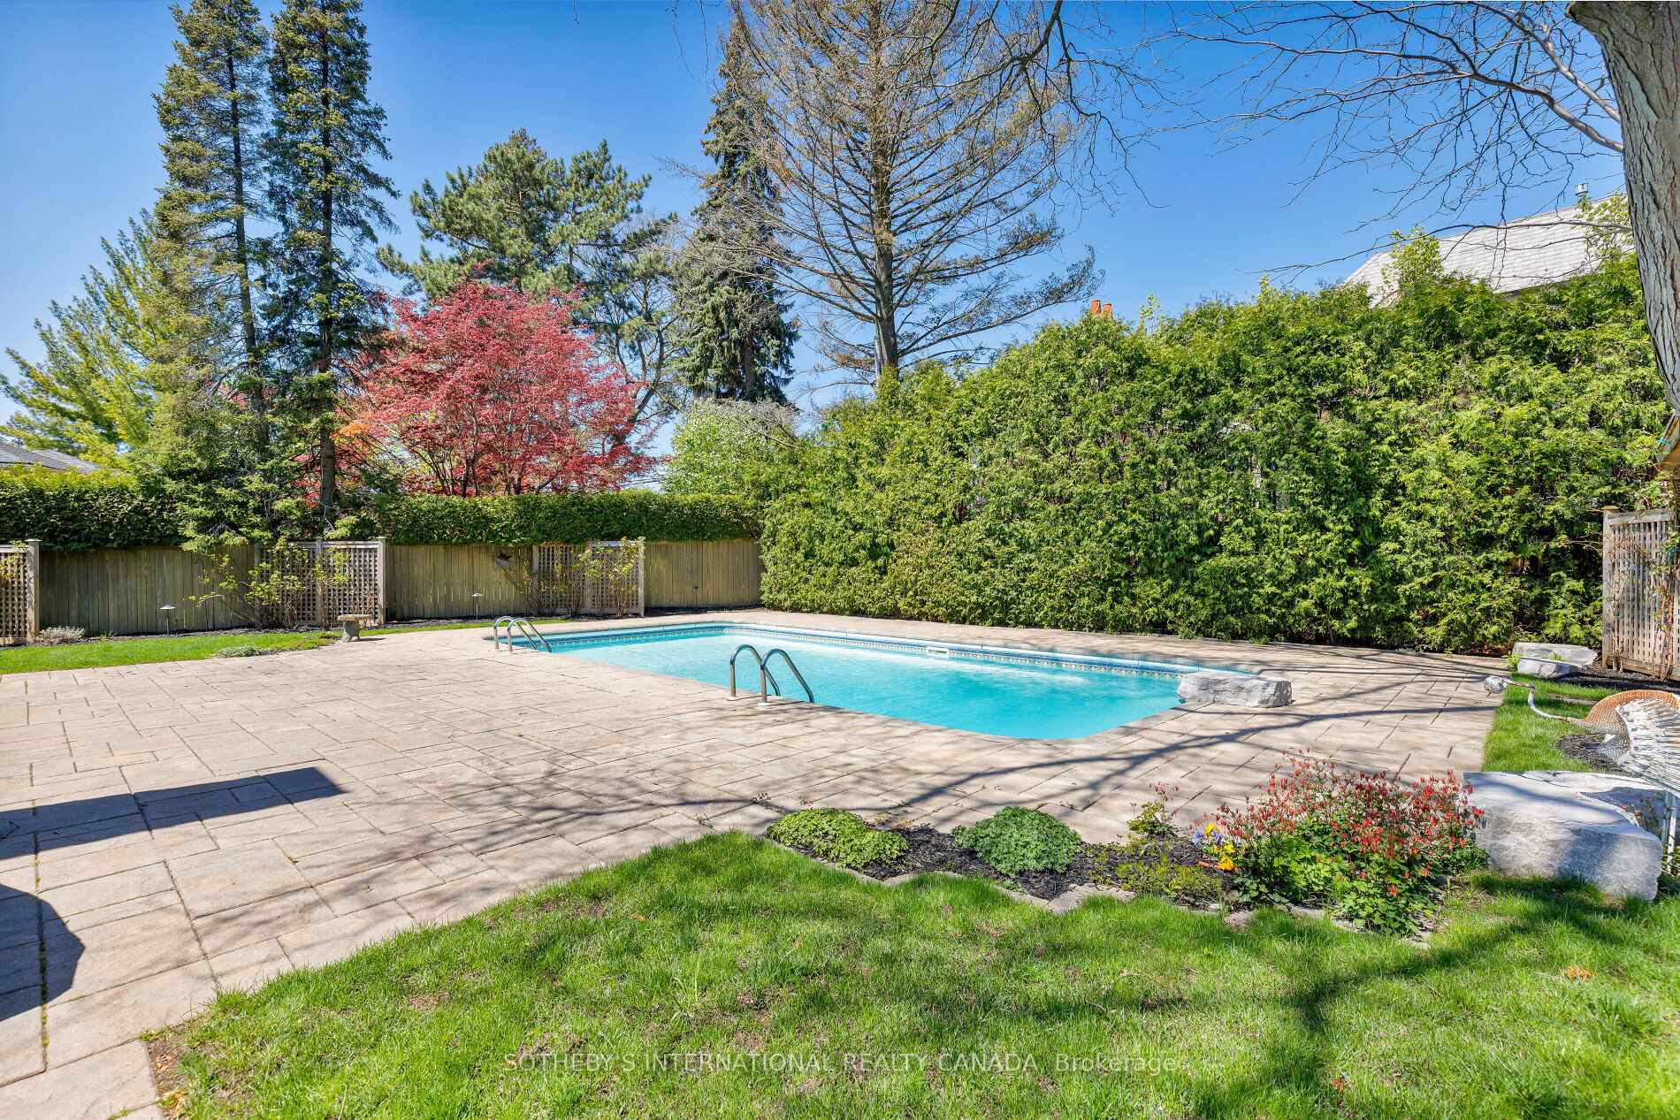
- Pool: Inground, salt
- Other structures: Drive shed, fence - full
- Size: 107.59 × 138 ft
- Shape: Pie
Parking2 Garage, Attached
- Spaces: 2 Garage
- Garage: Attached
Heating, water and powerForced air, gas, Central air, Municipal water
- Heating: Forced air, gas
- Cooling: Central air
- Water: Municipal water
- Sewer: Municipal sewer
Costs and taxesTaxes $10,493 a year, HST included in the price
- Taxes, 2024: $10,493 a year
- HST: HST included in the price
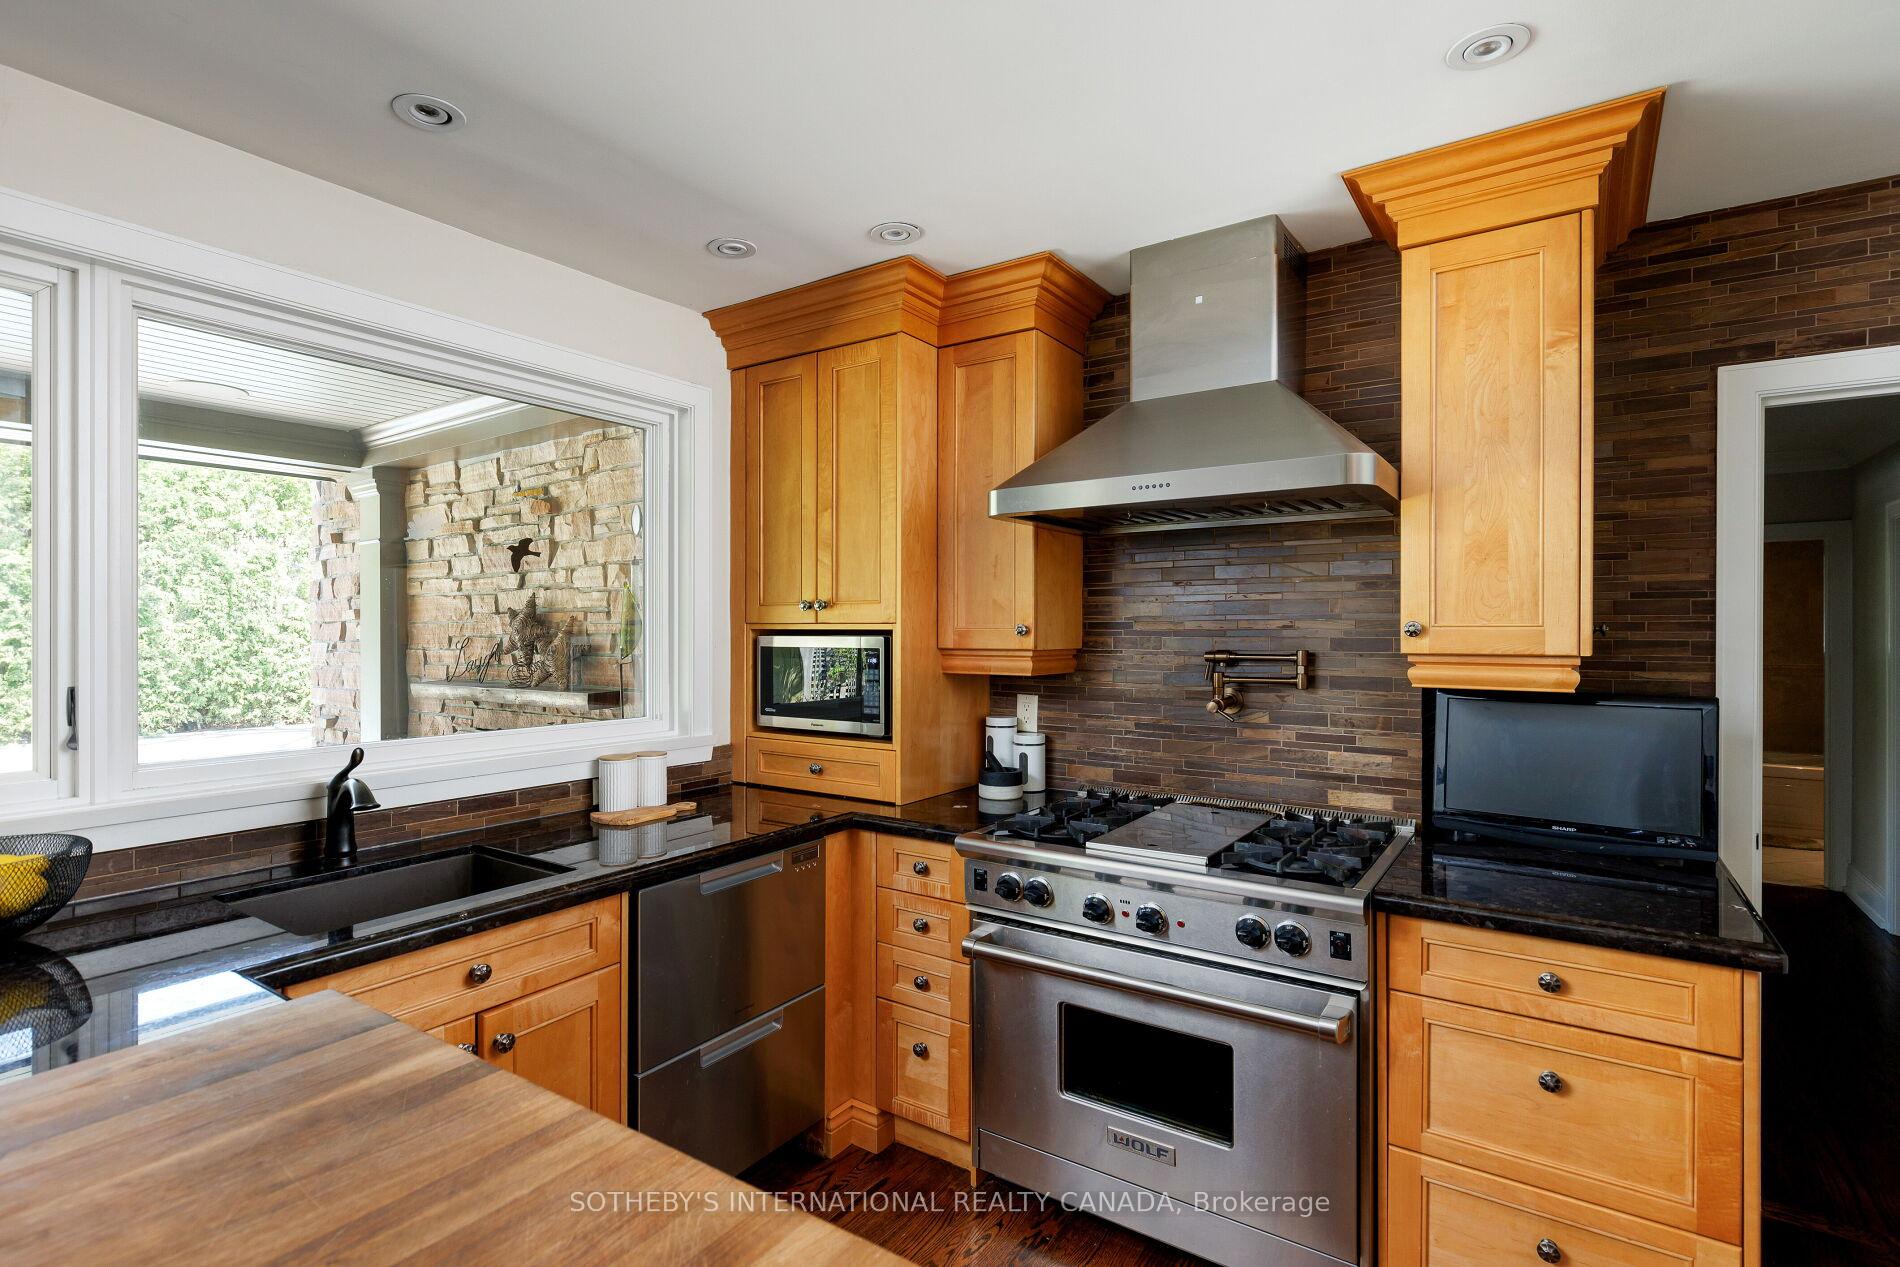
Included in the saleAll all appliances, panasonic microwave, maytag fridge, wolf burner with grill, fisher paykel double dishwasher ge wine fridge whirlpool washer and dryer, pot filler,4 televisions, fridge in lower level, all electric light fixtures, all drapes, pool equipment, pool table, desk in lower level, barbeque, firewood., Electric car charger.
- Included: All all appliances, panasonic microwave, maytag fridge, wolf burner with grill, fisher paykel double dishwasher ge wine fridge whirlpool washer and dryer, pot filler,4 televisions, fridge in lower level, all electric light fixtures, all drapes, pool equipment, pool table, desk in lower level, barbeque, firewood.
- Not included: Electric car charger.
NearbyElectric car charger
- Close to: Electric car charger
Listing detailsW12141722, Sold, May 12, 2025
- MLS® number: W12141722
- Status: Sold
- Listed on: May 12, 2025
- Days on market: 33
- Updated: Jun 15, 2025
- Possession: 2025-06-26 / Other
- Occupied by: Owner
- Listing brokerage: SOTHEBY'S INTERNATIONAL REALTY CANADA
About this home
14 Plumbstead Court, Etobicoke (Princess-Rosethorn), ON M9A 1V5
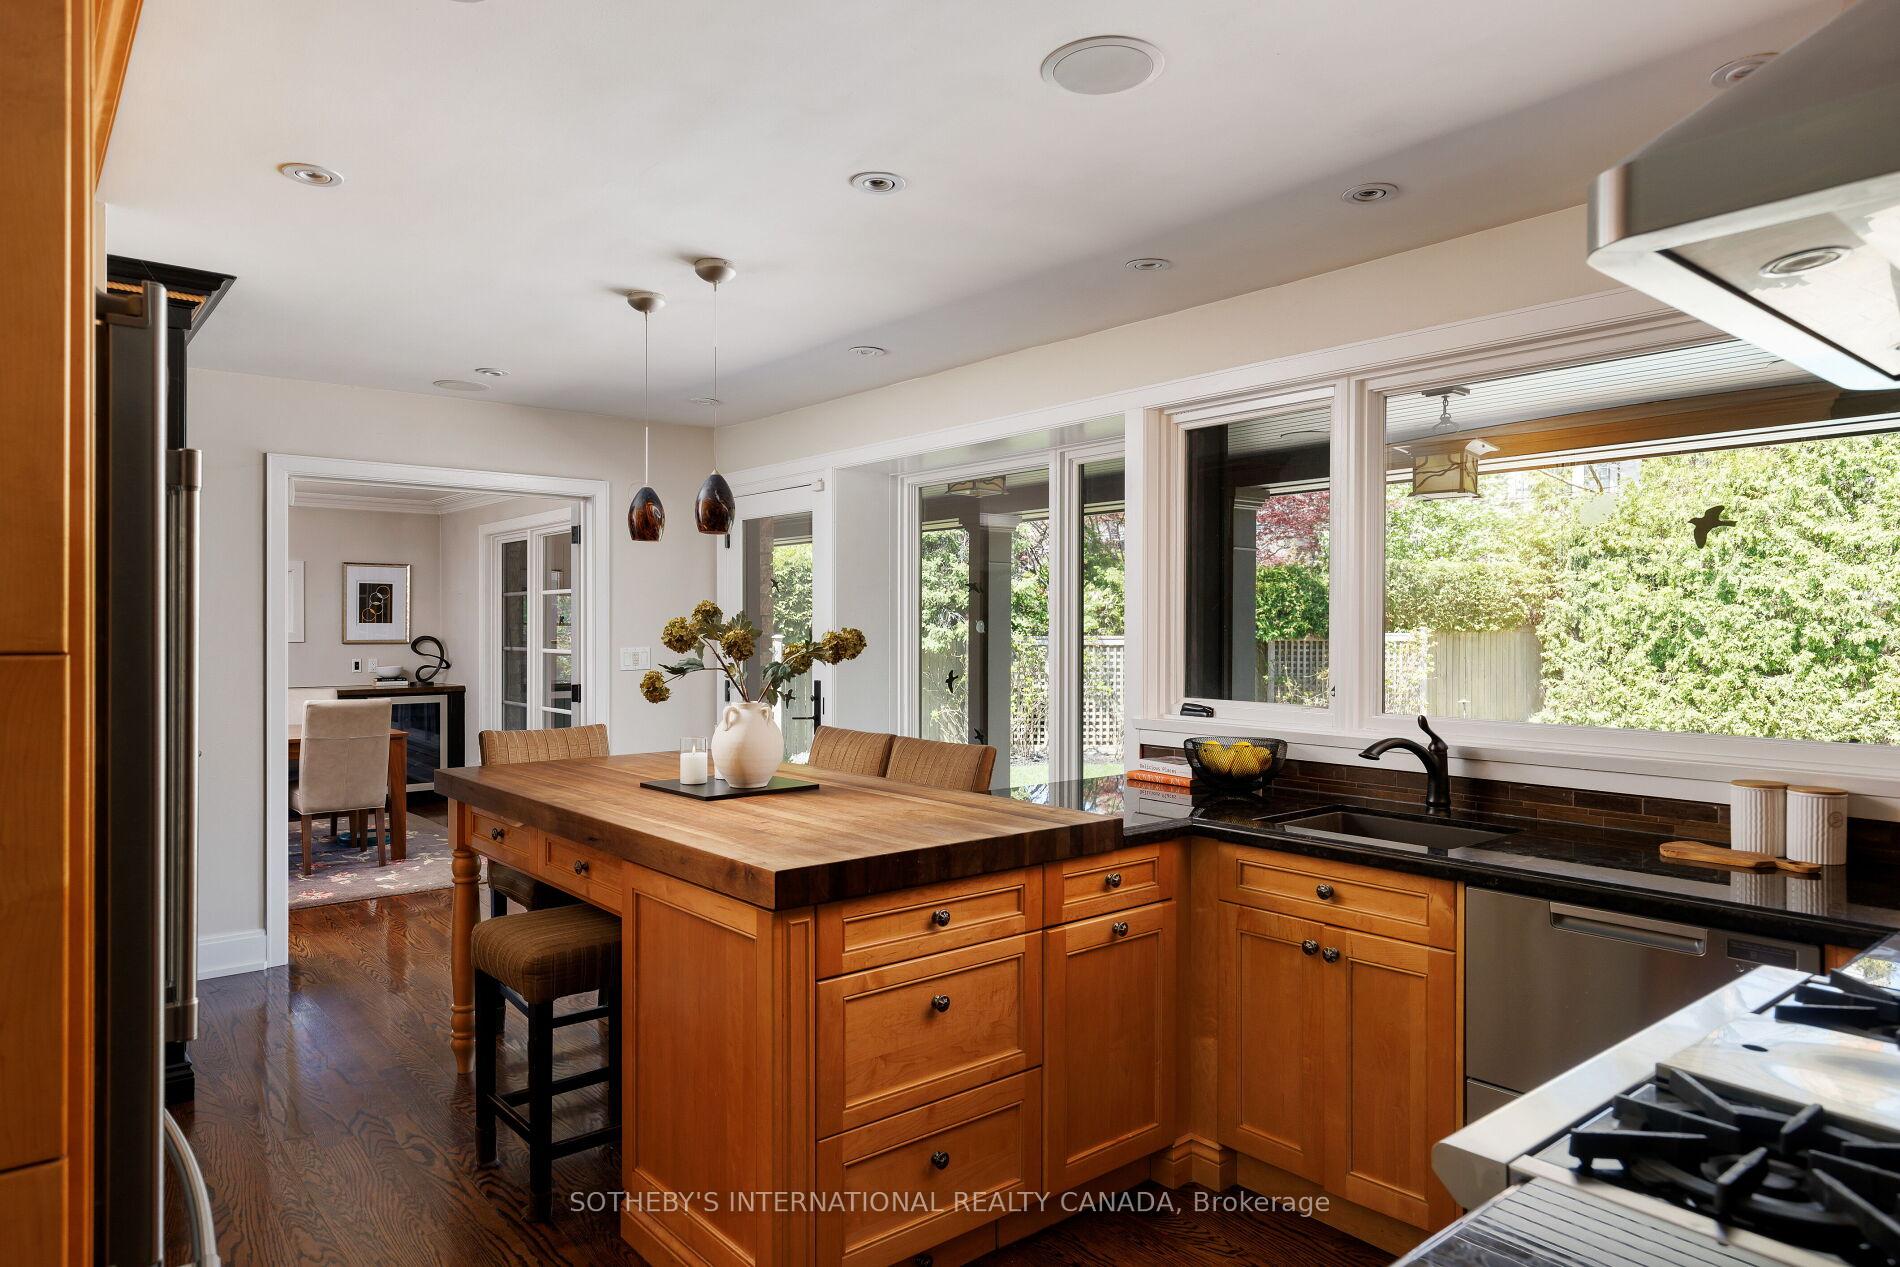
Welcome to Princess Anne Manor Court, a rare gem on one of Etobicoke's most coveted cul-de-sacs. This superb 5-bedroom raised bungalow offers the perfect blend of elegance, comfort, and functionality. Nestled on a quiet, family-friendly street, this home is bathed in natural light with a spacious living room featuring a classic wood-burning fireplace. The updated eat-in kitchen offers a walkout to the backyard, a covered patio with a fireplace ideal for entertaining and everyday living. The hearted family room with a walkout adds warmth and character. The primary bedroom boasts a private 3-piece ensuite, while the professionally finished lower level offers incredible versatility complete with a bar, gas fireplace, California closet, dedicated office with built-in cabinets, and a stunning 3-piece bathroom with steam shower and walk-out. It can be easily converted into a separate unit for in-laws or rental income. Step outside to your exceptional backyard oasis with an outdoor fireplace, saltwater pool (18' x 36') with a pool house, professional landscaping with in-ground sprinklers and landscape lighting, outdoor sound system for the perfect ambiance. A double-wide driveway leads to a spacious 2-car garage with a workbench large enough to accommodate SUVs. This turnkey home in the prestigious Princess Anne Manor neighborhood is ideal for hosting, relaxing, or working from home.
Ask about this home
A HOMEH agent will answer your questions about this home.
Around this home
Daily convenience, out of 100, from the distances below
Schools nearby
School rating, out of 10.
Helpful calculators
Your HOMEH agent

"I would see it this week."