

53 Abilene Drive
53 Abilene Drive
 See all 46 photos
Property history
Facts and features
- BasementFinished
- Water, sewerMunicipal
- HeatingForced air
- CoolingCentral air
- Separate entrance
- Hardwood floors
- Fireplace
- Central air
- Inground pool
The homeDetached, Backsplit 4, 2,000–2,500 sq ft
- Type: Detached
- Style: Backsplit 4
- Living space: 2,000–2,500 sq ft
- Basement: Finished, separate entrance
InsideFireplace Yes, Hardwood, Vinyl, Ceramic, Lower level
- Fireplace: Yes
- Flooring: Hardwood, Vinyl, Ceramic
- Laundry: Lower level
- Features: Other
- Rooms above ground: 8
- Rooms in the basement: 2
- Bedrooms: 4
- Bathrooms: 3
- Kitchens: 1
- Family room: Yes
Outside and lotBrick, Asphalt shingle, Concrete block
- Exterior: Brick
- Roof: Asphalt shingle
- Foundation: Concrete block
- Pool: Inground
- Size: 69.83 × 122 ft
Parking2 Garage, Attached, Private double
- Spaces: 2 Garage
- Garage: Attached
- Driveway: Private double
Heating, water and powerForced air, gas, Central air, Municipal water
- Heating: Forced air, gas
- Cooling: Central air
- Water: Municipal water
- Sewer: Municipal sewer
Costs and taxesTaxes $9,098 a year, HST included in the price, Bell security system $50
- Taxes, 2024: $9,098 a year
- HST: HST included in the price
- Rental items: Bell security system $50
Included in the saleRefrigerator, built-in cooktop, wall oven, hood vent, dishwasher, microwave, washer, dryer, family room tv + wall mount, all elfs and window coverings., All current furniture (staging).
- Included: Refrigerator, built-in cooktop, wall oven, hood vent, dishwasher, microwave, washer, dryer, family room tv + wall mount, all elfs and window coverings.
- Not included: All current furniture (staging).
Listing detailsW12177044, Sold, May 27, 2025
- MLS® number: W12177044
- Status: Sold
- Listed on: May 27, 2025
- Days on market: 10
- Updated: Jun 6, 2025
- Possession: Flexible
- Occupied by: Vacant
- Listing brokerage: RE/MAX PROFESSIONALS SIDOROVA INWOOD REALTY
About this home
53 Abilene Drive, Etobicoke (Princess-Rosethorn), ON M9A 2N1
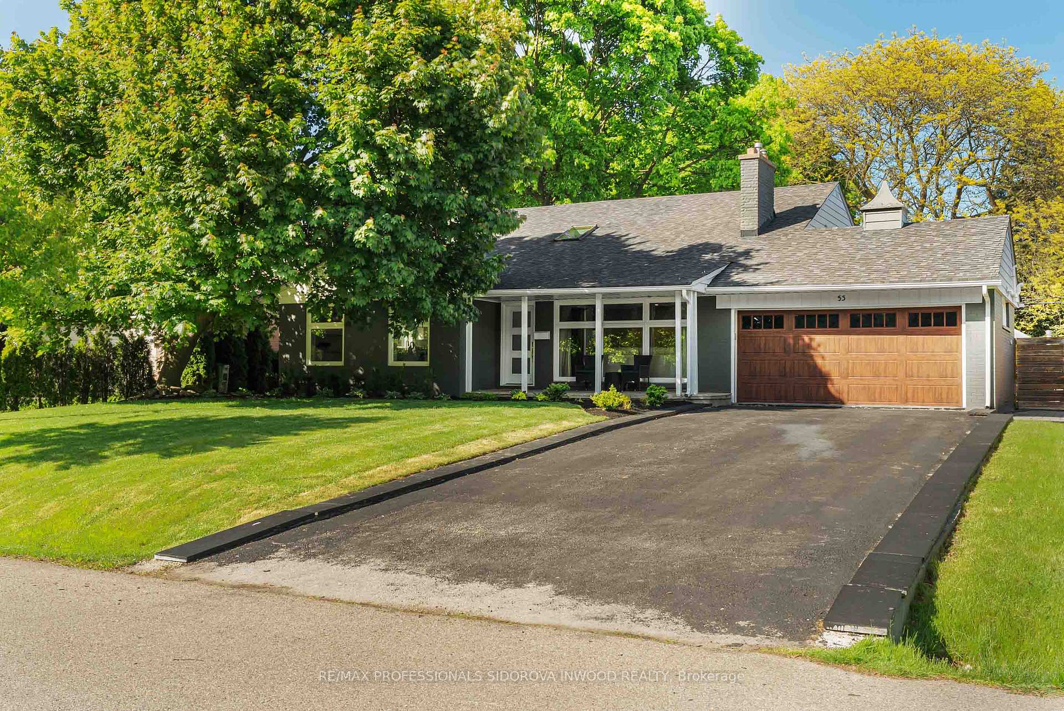
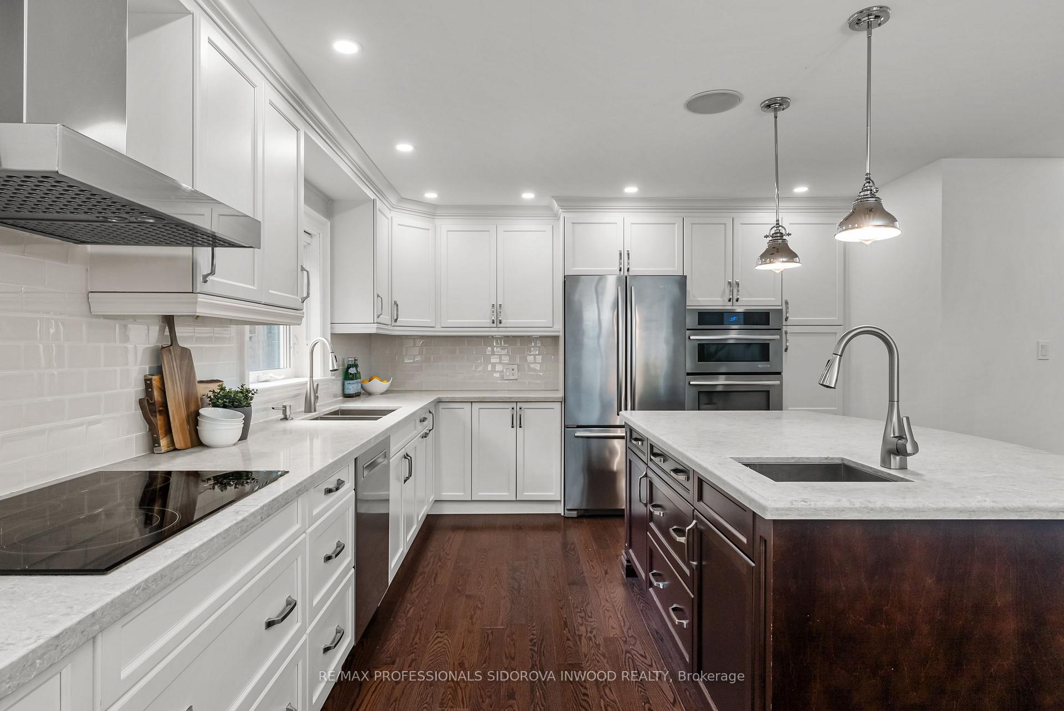
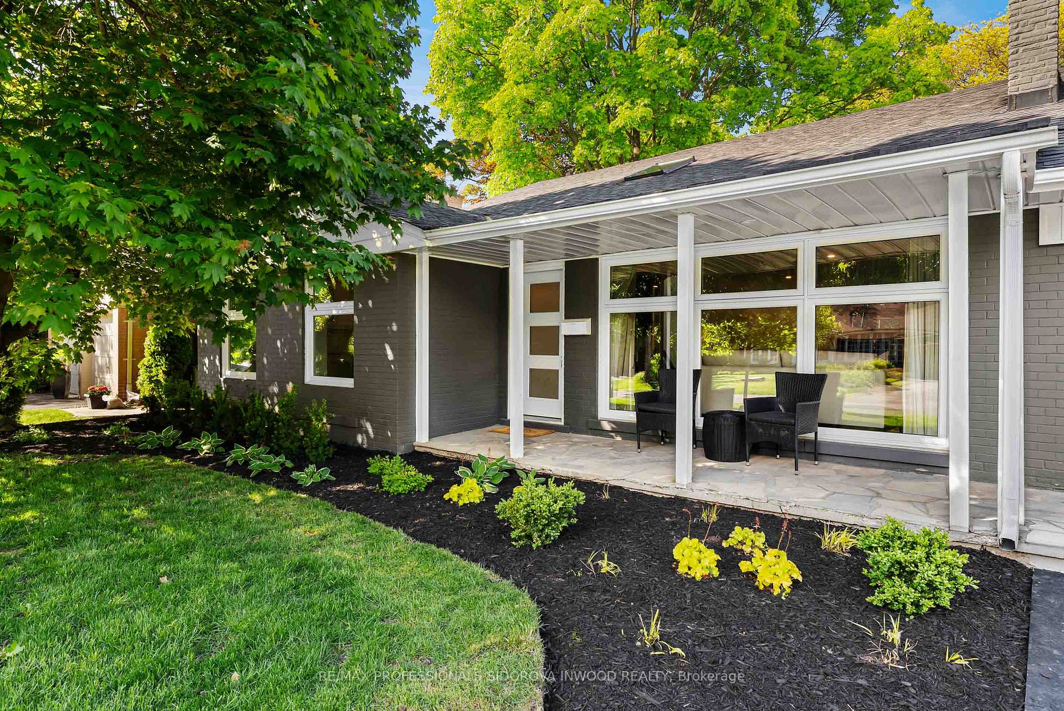
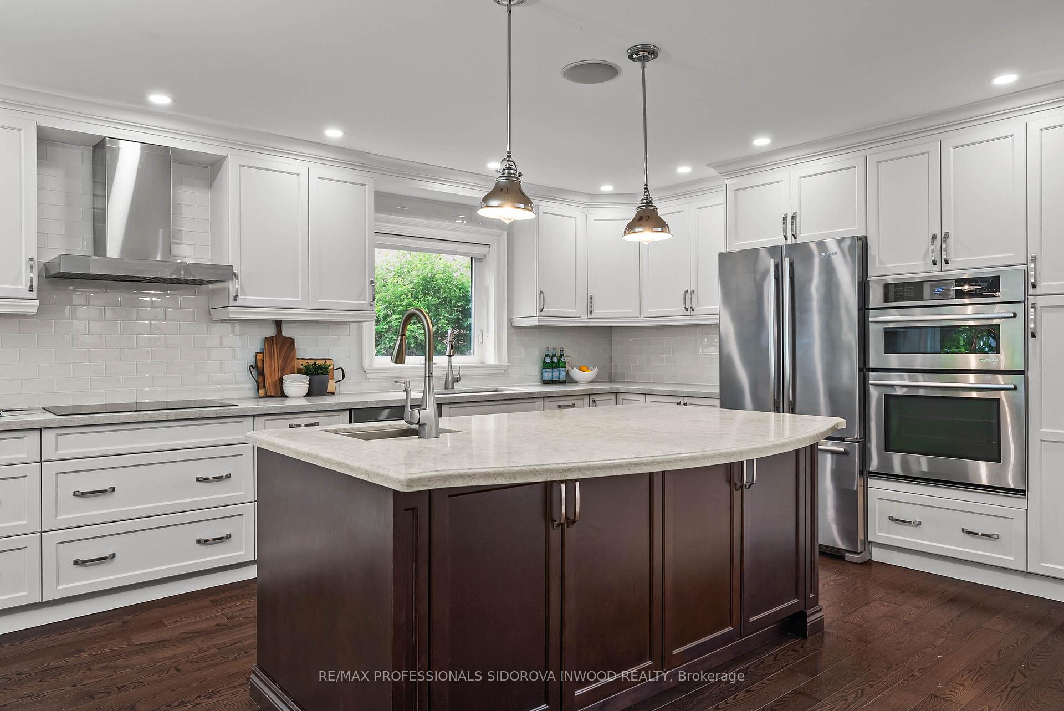
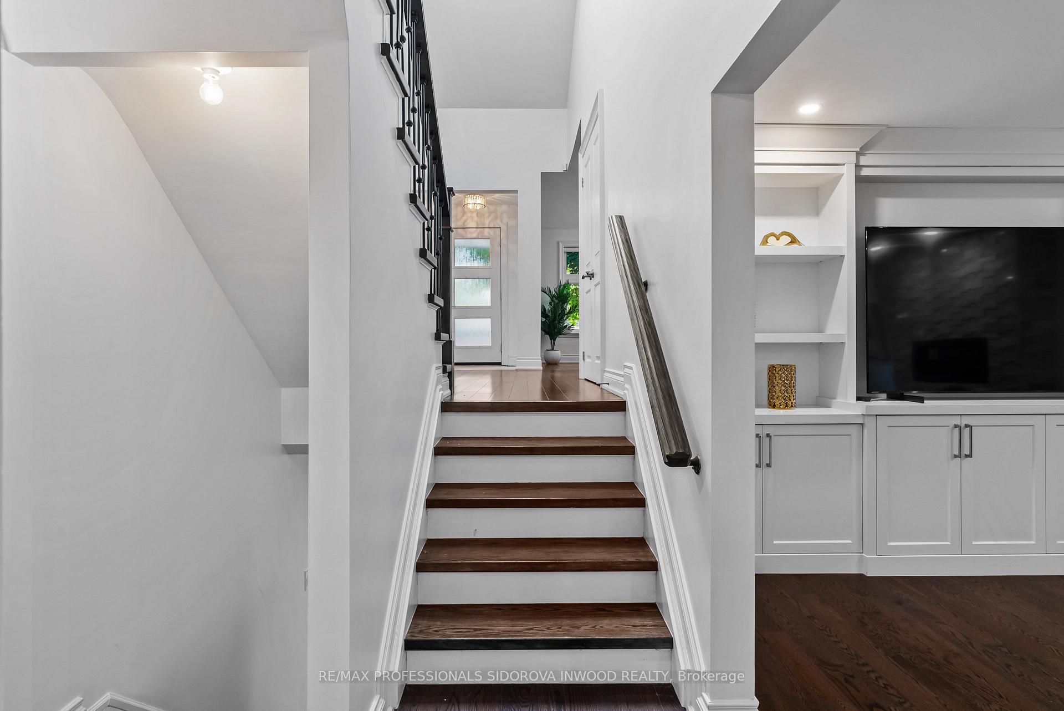
Prestigious Princess-Rosethorn Perfection! Welcome to 53 Abilene Dr, a stunningly updated 4-level detached backsplit nestled on an expansive 69.83 ft x 122 ft lot in one of west Toronto's most coveted pockets. With 4 spacious bedrooms, 3 bathrooms, and gorgeous hardwood flooring throughout, this home delivers the perfect balance of comfort and elegance.The heart of the home is the chef-inspired kitchen, complete with a massive centre island, breakfast nook, sleek quartz counters, and built-in appliances, ideal for entertaining or everyday family meals. The layout offers multiple large living areas, including a sunlit main floor and a generously sized lower-level family room, perfect for cozy nights in or lively gatherings.Step outside to your private backyard oasis, beautifully landscaped and anchored by a sparkling inground saltwater pool - an entertainers dream just in time for summer.Located just steps from top-ranked schools, scenic parks, golf courses, and all that the west end has to offer, this home checks every box for families looking to live in a peaceful, upscale neighbourhood.
Ask about this home
A HOMEH agent will answer your questions about this home.
Around this home
Daily convenience, out of 100, from the distances below
Schools nearby
School rating, out of 10.
Helpful calculators
Your HOMEH agent

"I would see it this week."