

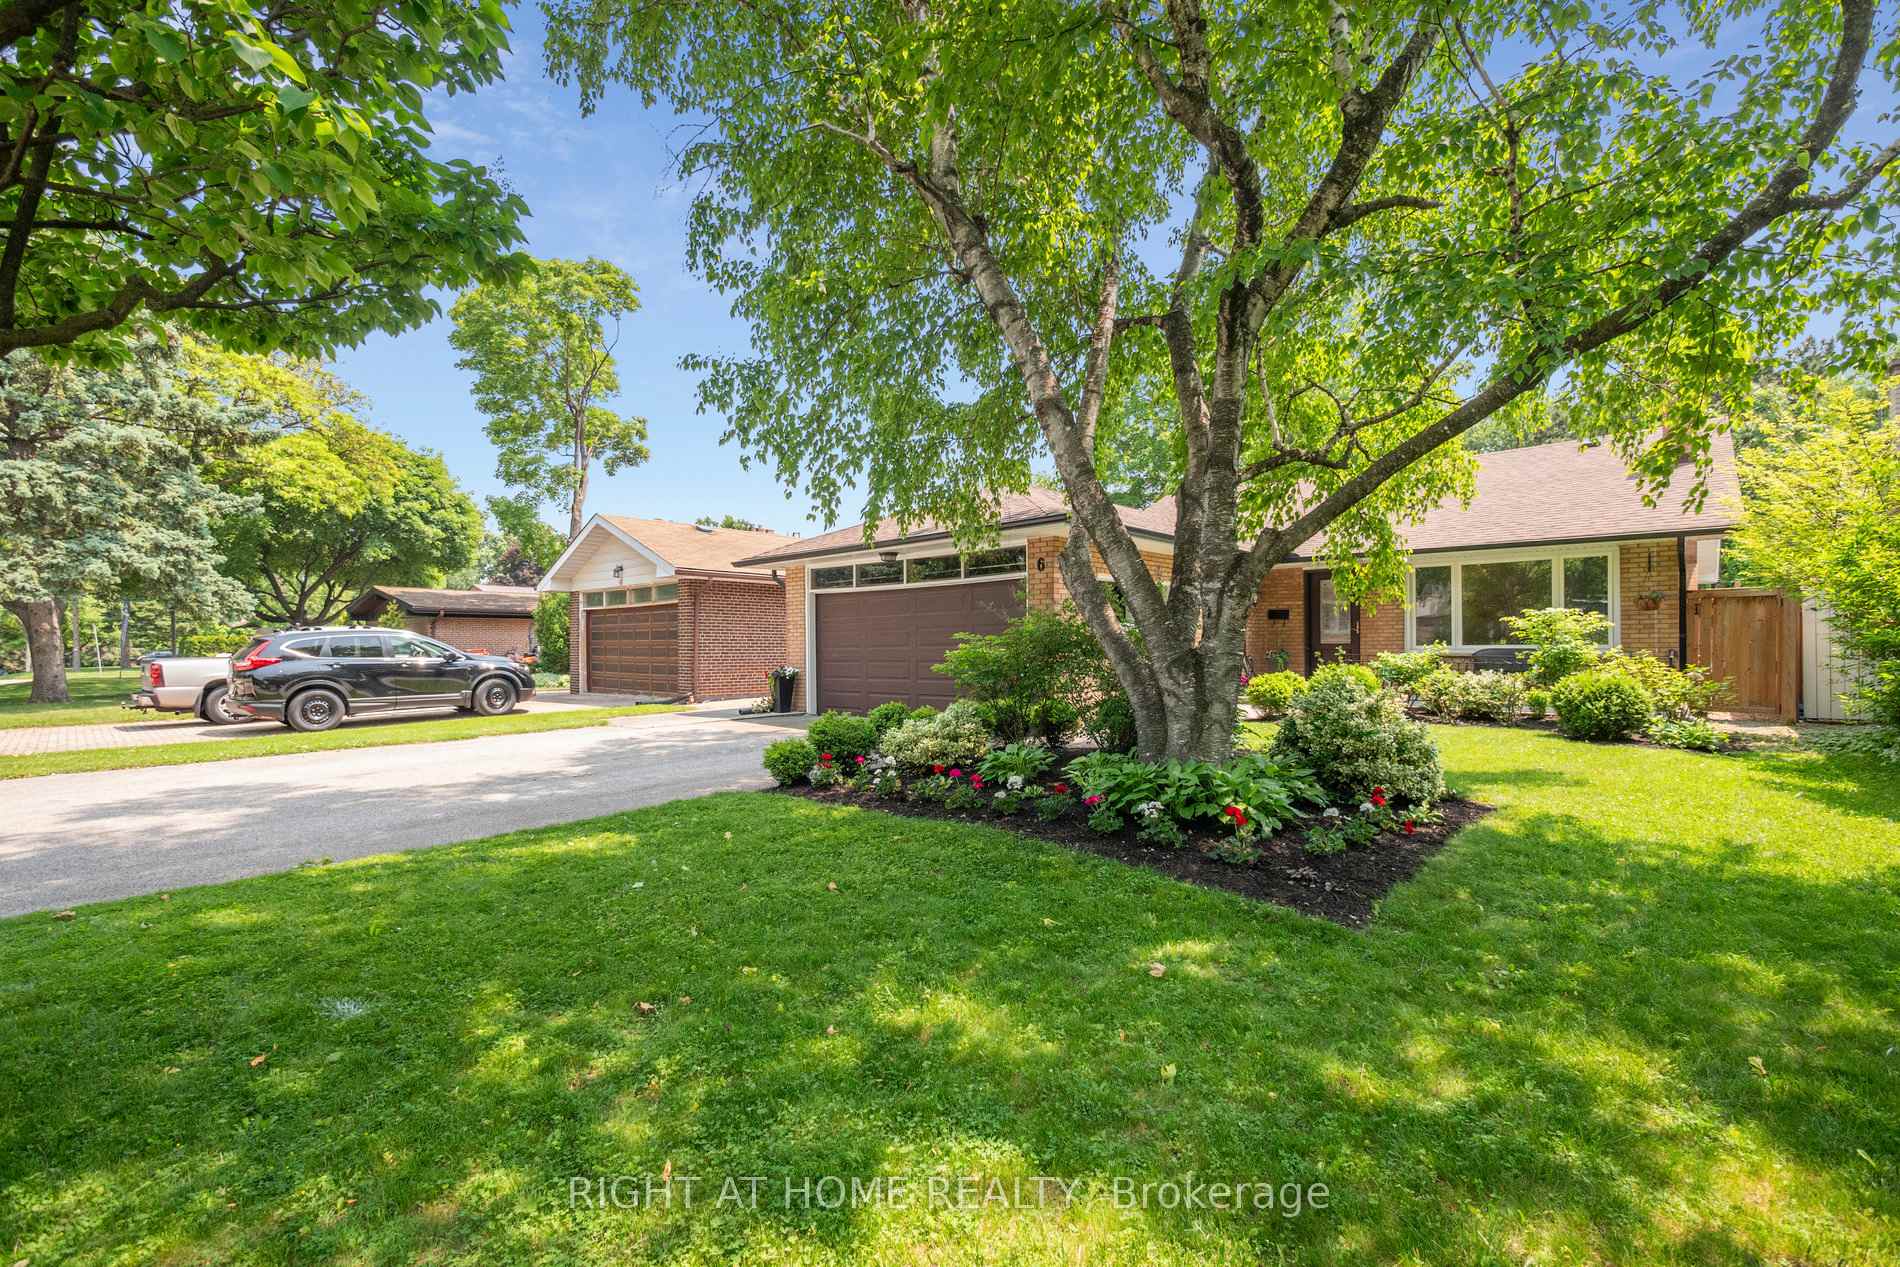
6 Bearbury Drive
6 Bearbury Drive
 See all 35 photos
Property history
Facts and features
- BasementFinished
- Water, sewerMunicipal
- HeatingForced air
- CoolingCentral air
- Hardwood floors
- Fireplace
- Central air
- Inground pool
The homeDetached, Bungalow, 1,100–1,500 sq ft
- Type: Detached
- Style: Bungalow
- Living space: 1,100–1,500 sq ft
- Basement: Finished
InsideFireplace Yes, living room, Vinyl, Hardwood, Ceramic, Lower level
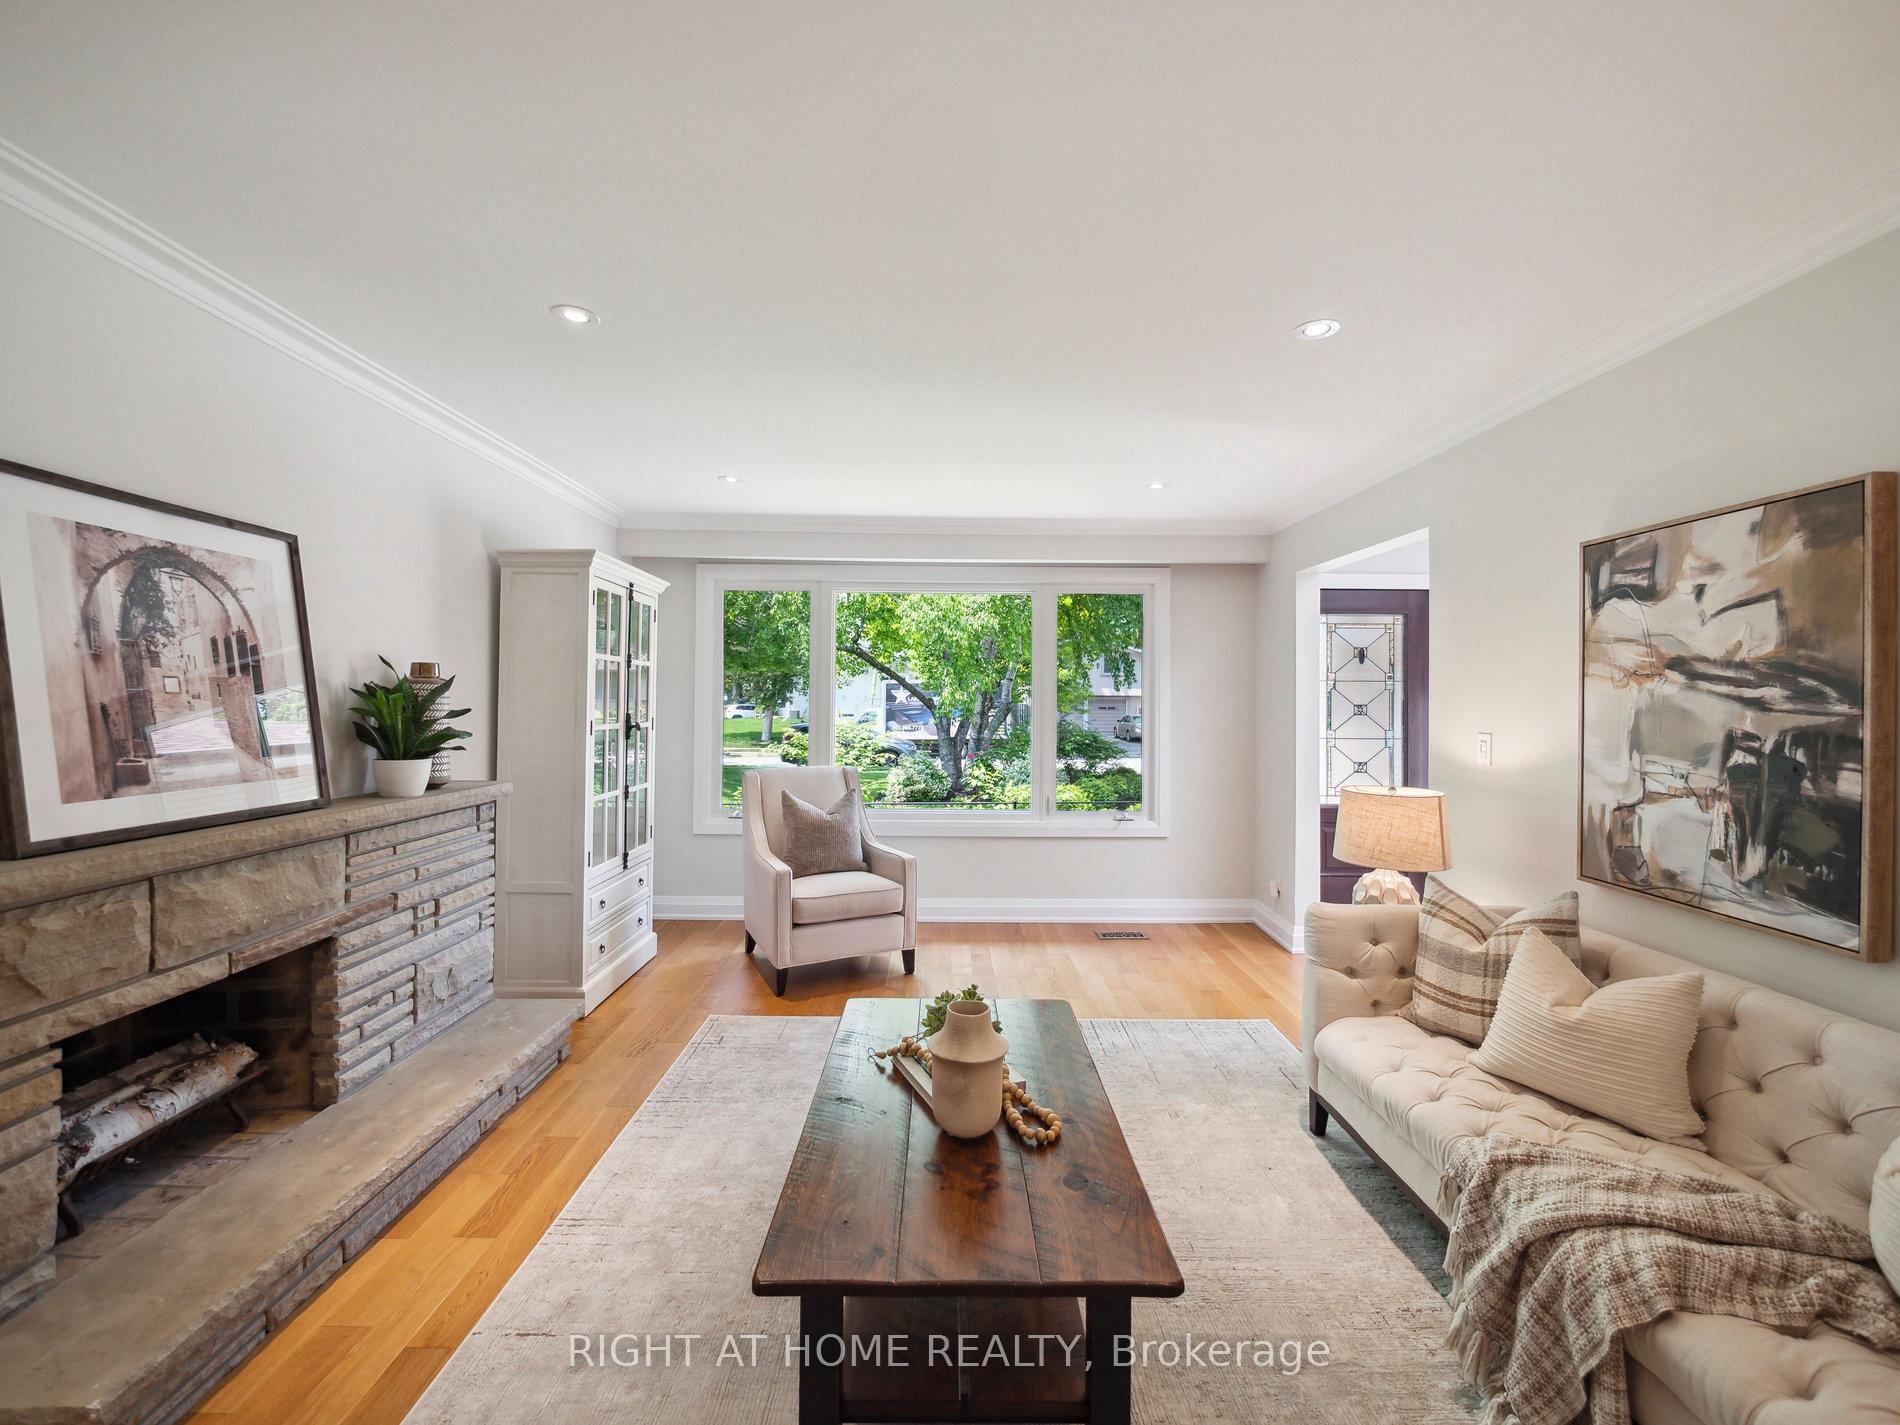
- Fireplace: Yes, living room
- Flooring: Vinyl, Hardwood, Ceramic
- Laundry: Lower level
- Features: Auto garage door remote, primary bedroom - main floor, storage, water heater owned
- Rooms above ground: 6
- Rooms in the basement: 4
- Bedrooms: 3 + 1 in the basement
- Bathrooms: 3
- Kitchens: 1
Outside and lotBrick, Asphalt shingle, Concrete block
- Exterior: Brick
- Roof: Asphalt shingle
- Foundation: Concrete block
- Pool: Inground
- Size: 50 × 149 ft
Parking2 Garage, Attached, Private double
- Spaces: 2 Garage
- Garage: Attached
- Driveway: Private double
Heating, water and powerForced air, gas, Central air, Municipal water
- Heating: Forced air, gas
- Cooling: Central air
- Water: Municipal water
- Sewer: Municipal sewer
Costs and taxesTaxes $7,005 a year, HST included in the price
- Taxes, 2025: $7,005 a year
- HST: HST included in the price
Included in the saleFridge, gas stove, exhaust hood, microwave, b/i dishwasher, new lg washer and dryer (2025), furnace, air conditioning, pool & equipment, cedar shed, hot water tank, all electric light fixtures and window coverings, fireplace as is, garage door openers (2), nest thermostat, White stand up freezer, play structure (negotiable), staging furniture.
- Included: Fridge, gas stove, exhaust hood, microwave, b/i dishwasher, new lg washer and dryer (2025), furnace, air conditioning, pool & equipment, cedar shed, hot water tank, all electric light fixtures and window coverings, fireplace as is, garage door openers (2), nest thermostat
- Not included: White stand up freezer, play structure (negotiable), staging furniture.
Listing detailsW12216925, Sold, Jun 12, 2025
- MLS® number: W12216925
- Status: Sold
- Listed on: Jun 12, 2025
- Days on market: 8
- Updated: Jun 20, 2025
- Possession: 2025-08-21 / 60-89 days
- Occupied by: Owner
- Listing brokerage: RIGHT AT HOME REALTY
About this home
6 Bearbury Drive, Etobicoke (Markland Wood), ON M9C 2G9
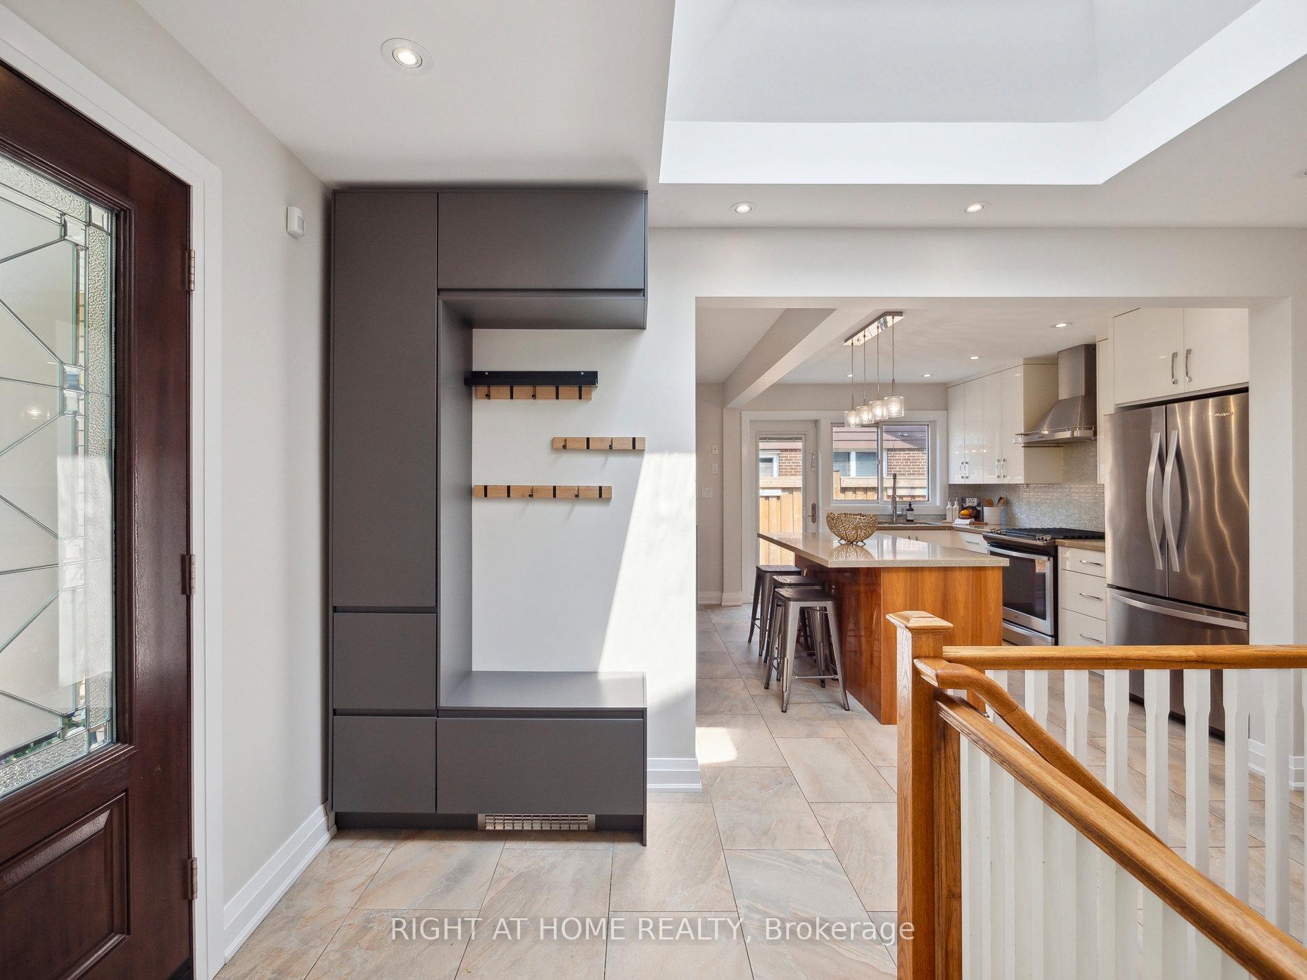
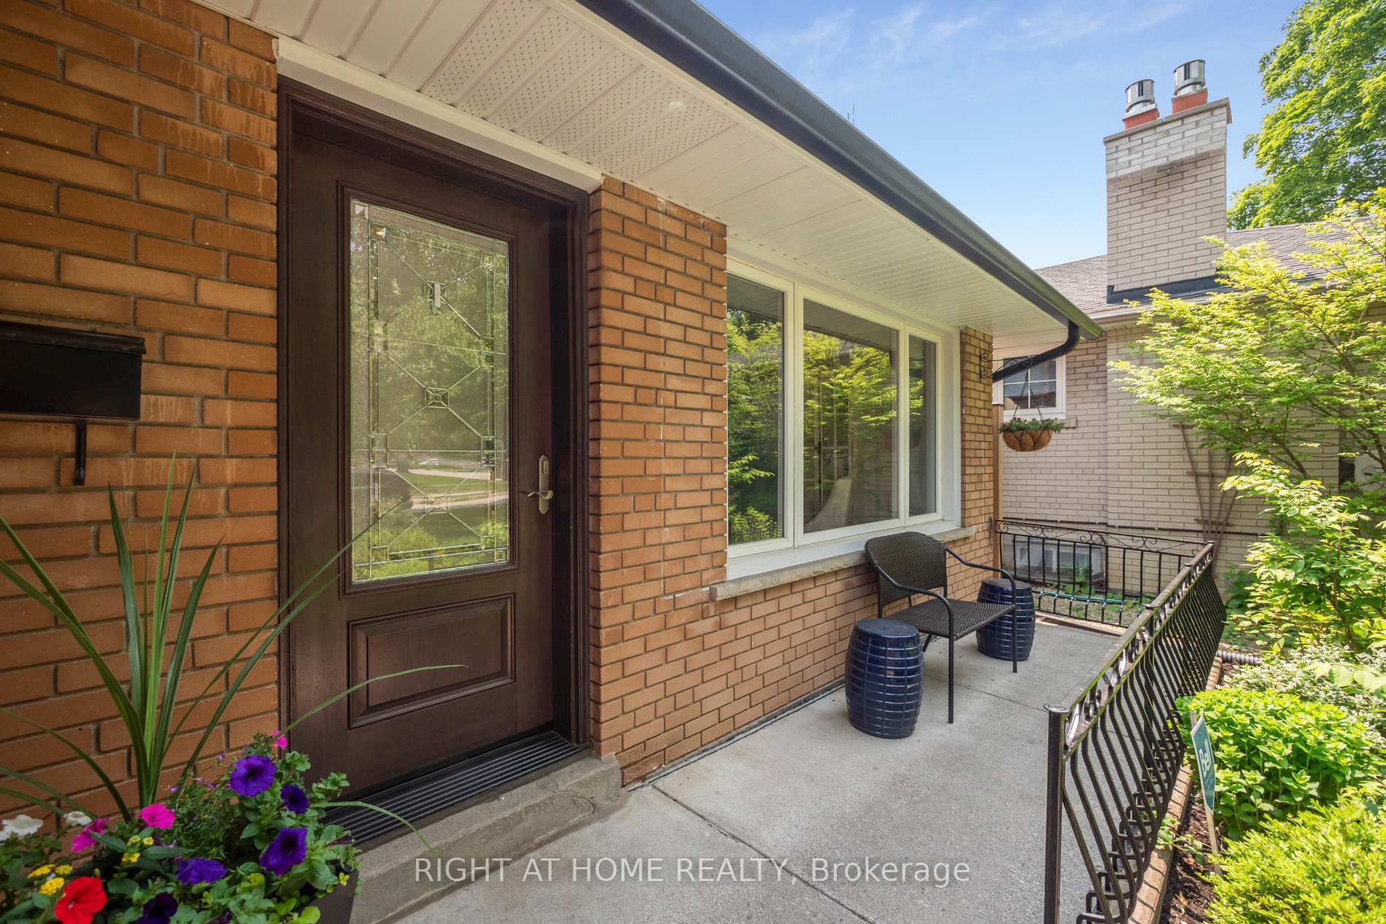
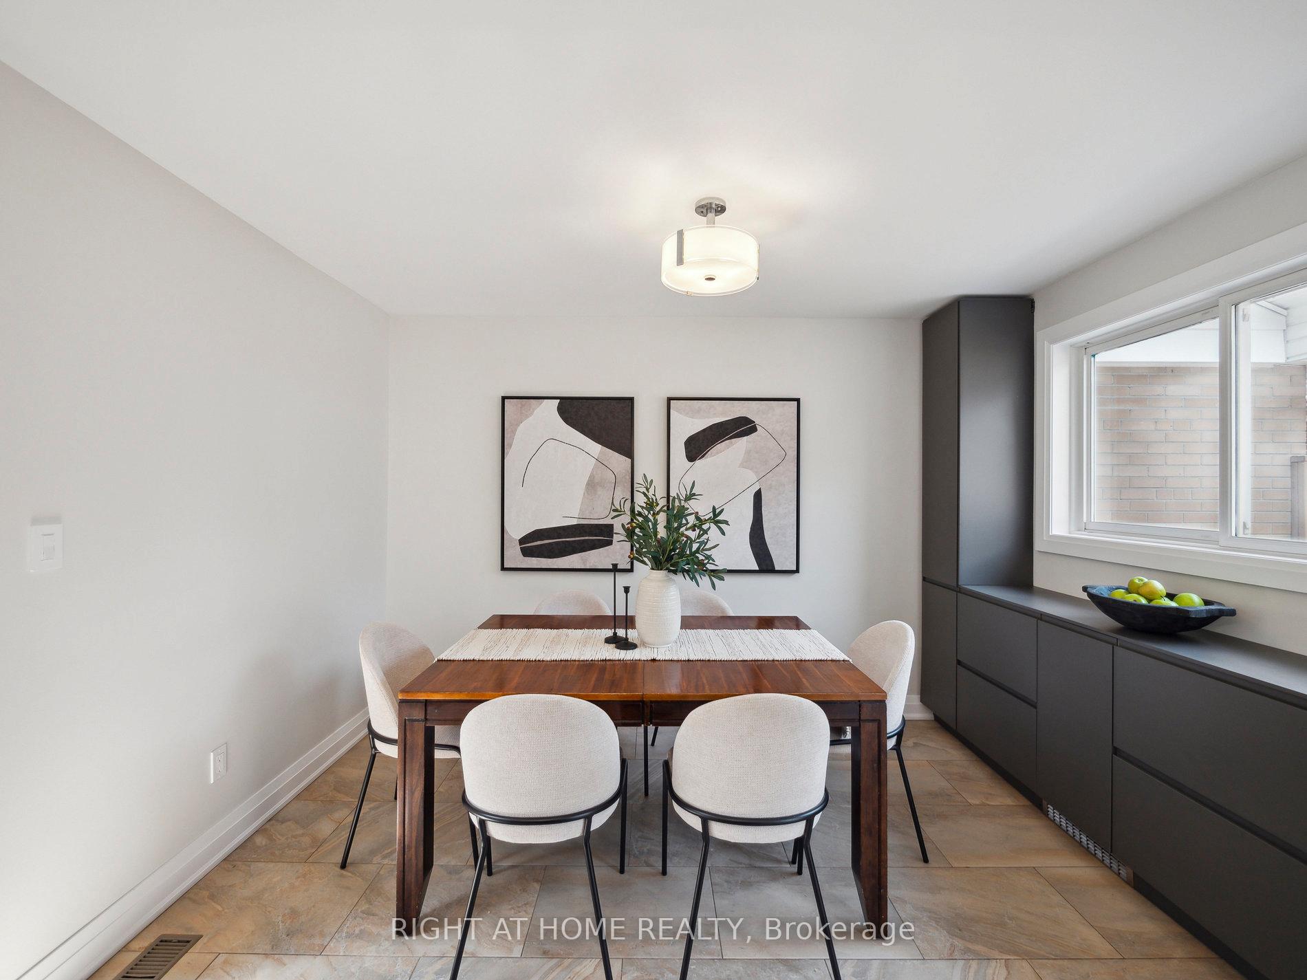
Details matter! This thoughtfully updated 3-bedroom, 3-bathroom bungalow offers timeless appeal and modern comfort on a picture-perfect lot. With a classic centre hall plan and hardwood floors throughout, the sunlit main level is anchored by a spacious living room featuring a cozy fireplace, picture window and hardwood floors that provide cozy ambiance. At the heart of the home is a chef-inspired kitchen boasting a custom-built island with gleaming quartz countertops, soft closed cabinetry and top-tier appliances designed for both culinary creativity and effortless entertaining. Retreat to the private backyard oasis, where professionally landscaped grounds surround a sparkling inground pool complete with newer equipment (2018), cedar shed, irrigation system, and a fully fenced yard ideal for summer gatherings and family fun. Additional highlights include built-in closets and custom cabinetry in the dining room and front entry, recessed stair lighting, freshly painted interiors, a finished basement offering bonus living space, and recent updates such as eaves and soffits (2021), and brand-new washer & dryer (2025). Multiple skylights bathe the home in natural light. Ideally located within walking distance to top-rated Catholic and public schools, TTC, and just minutes to major highways, Pearson Airport, and the Markland Wood Golf Club. A rare opportunity to own a turnkey home in one of Etobicoke"s most coveted neighbourhoods
Ask about this home
A HOMEH agent will answer your questions about this home.
Around this home
Daily convenience, out of 100, from the distances below
Schools nearby
School rating, out of 10.
Helpful calculators
Your HOMEH agent

"I would see it this week."